House of Sallust: An Elite Roman Residence in Pompeii
Site at a Glance
- Popularity
- High
- Country
- Italy
- Primary era
- Classical
- Eras represented
- Iron Age, Classical
- Civilizations
- Roman, Samnite
- Site type
- Domestic
- Remains
- Elite Residence
On this page19 sections
History
The House of Sallust is an elite Roman residence in Pompeii, Italy, whose oldest parts date to the 4th century BCE and whose principal expansions belong to the 2nd century BCE. It was regarded as one of the city’s most sumptuous houses. Its successive forms reveal changes in elite domestic life, including a later conversion for public lodging.
Republican development
The house began as a symmetrical residence arranged around an atrium, the central hall of a Roman home. Its early decoration followed the First Pompeian Style, which imitated masonry and marble wall coverings. Major expansions in the 2nd century BCE enlarged the complex, adding new residential and garden spaces. The name used today comes from an election notice on the façade that endorsed Gaius Sallustius for public office. A seal found among the ruins also gave rise to the alternative name House of A. Cossus Libanus.
Conversion and final expansion
During the late Augustan period, the residence became a large lodging establishment. The Augustan period refers to the reign of Augustus and the era associated with it. Street-facing arrangements were adapted to draw in passers-by as well as accommodate existing guests. The house retained its sequence of central hall, reception room, and garden, which may have helped its owner maintain ties with clients. Enlarged spaces for entertaining also reflected a broader pattern among wealthy Pompeians.
Further building eventually used almost all the garden area, but the eruption of Vesuvius brought this development to an end. The complex thus combined the functions of a grand private residence and a place that received paying guests.
Excavation, damage, and restoration
By 1775, at least the part of the house containing the painting of Actaeon had been uncovered. Eighteenth-century exploration of the residence included looting. Excavations were directed first by Francesco La Vega and later by his brother Pietro. Queen Maria Carolina, queen consort of Naples and Sicily, sponsored and observed the work, received artistic finds as gifts, and watched excavation stop in a room after its finds had been removed.
Excavation is dated to 1805–1809, and the house was considered cleared in 1809. Subsequent efforts recorded the remains and surviving frescoes in drawings and paintings. Allied bombing destroyed the southeast quadrant in 1943. The house was restored in 1970.
Remains
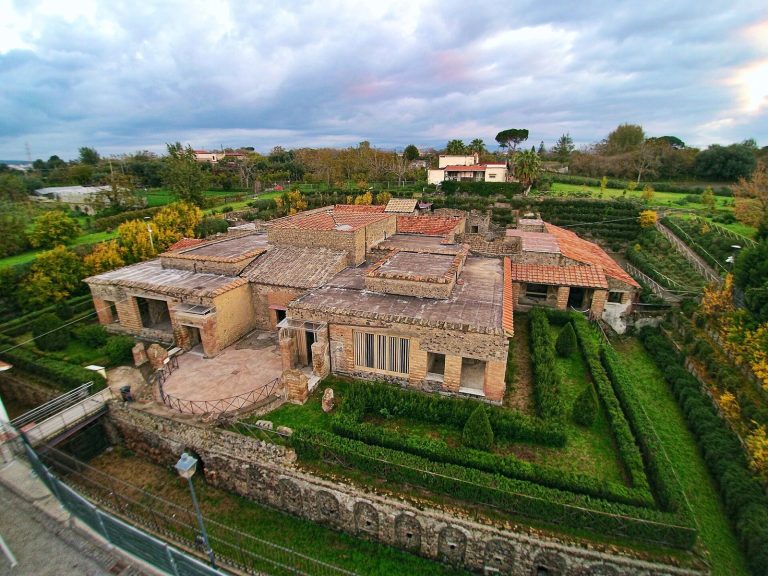
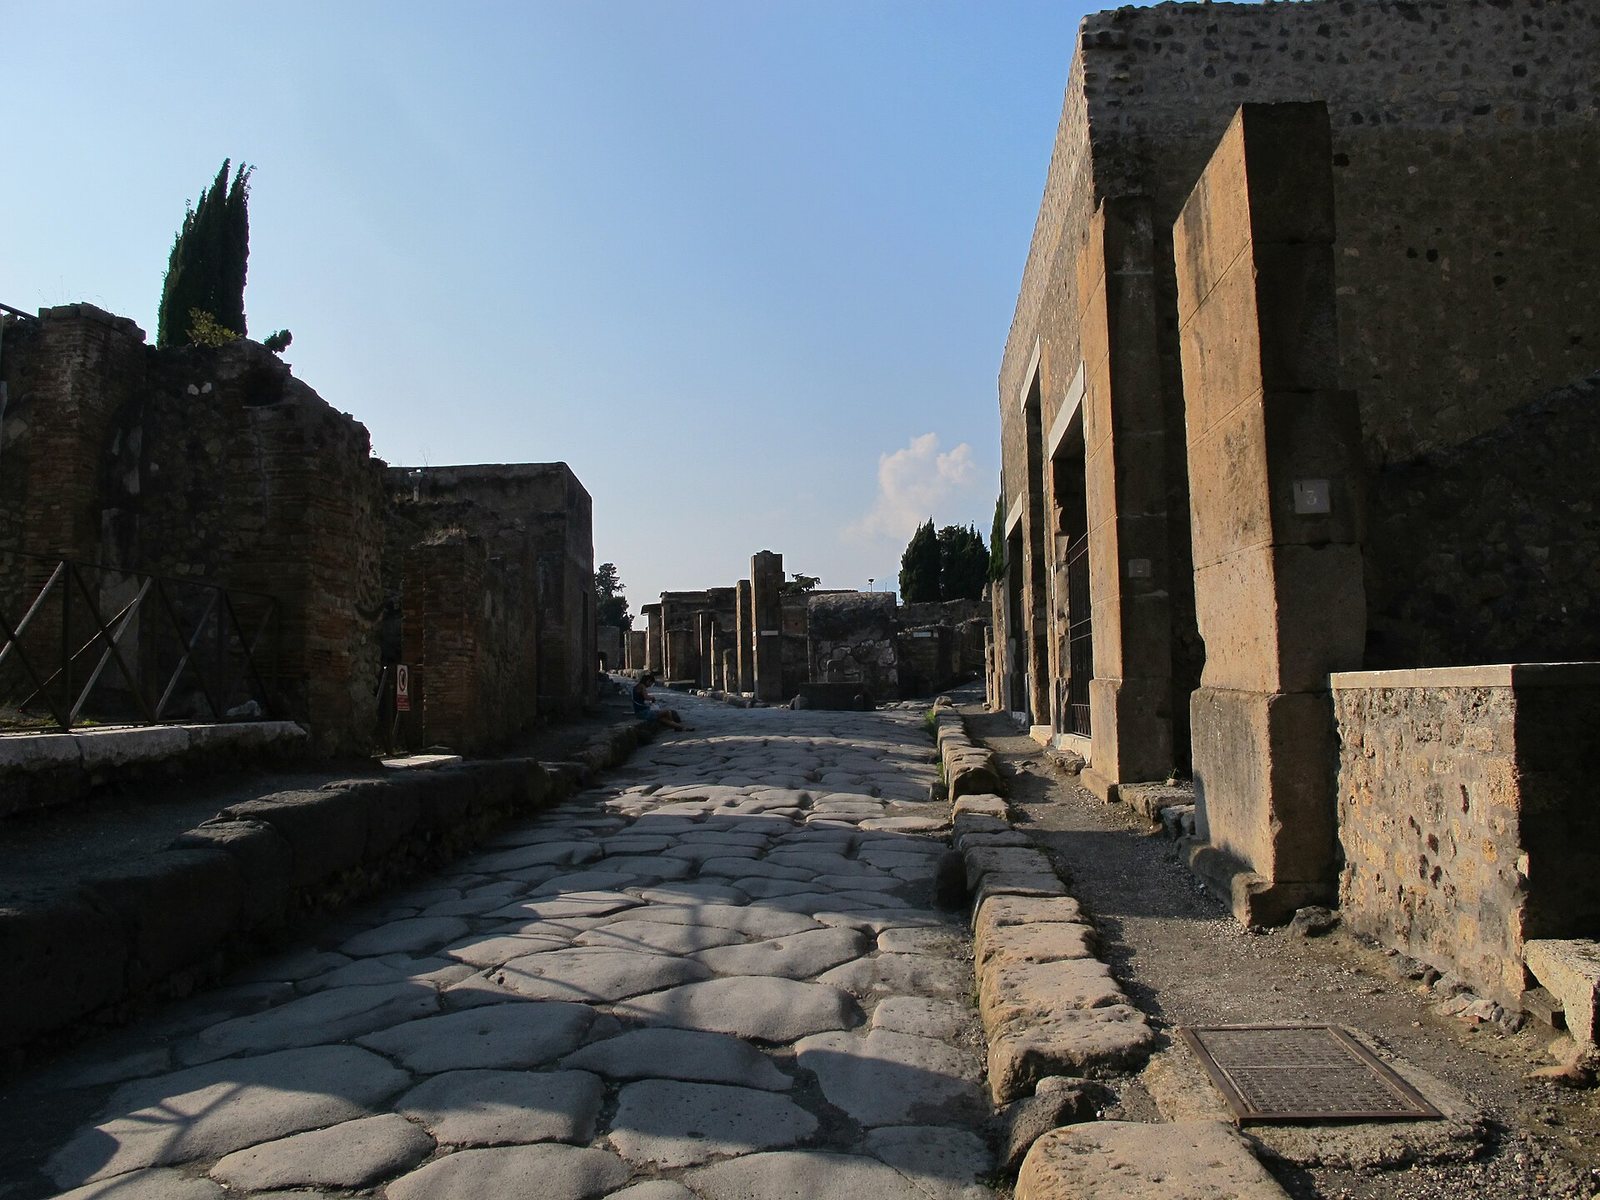
The house occupied the east side of the Via Consolare. Its original, symmetrical plan was built with blocks of tufa, a porous volcanic stone, and organized around an atrium. Later phases added shops along the west side, a colonnaded garden, another atrium, and a third courtyard. The complex also included rooms for guests, dining, household work, and storage.
The atrium and reception rooms
Entrance and central hall
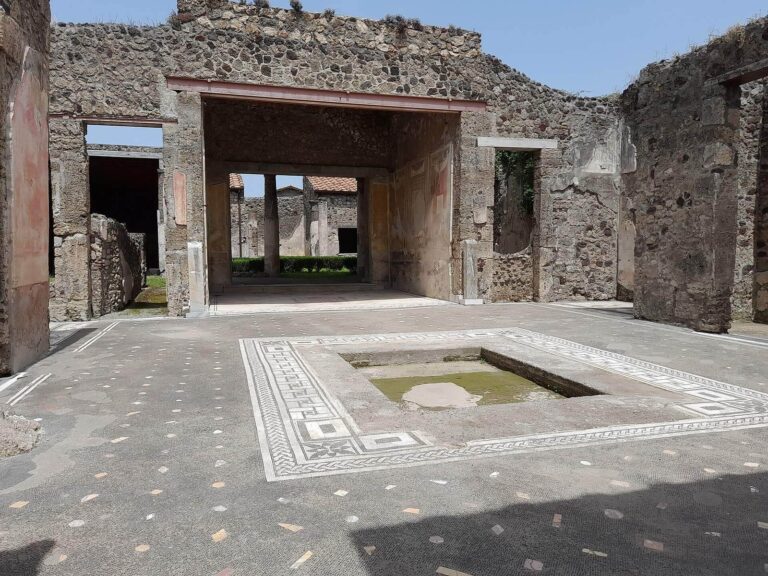
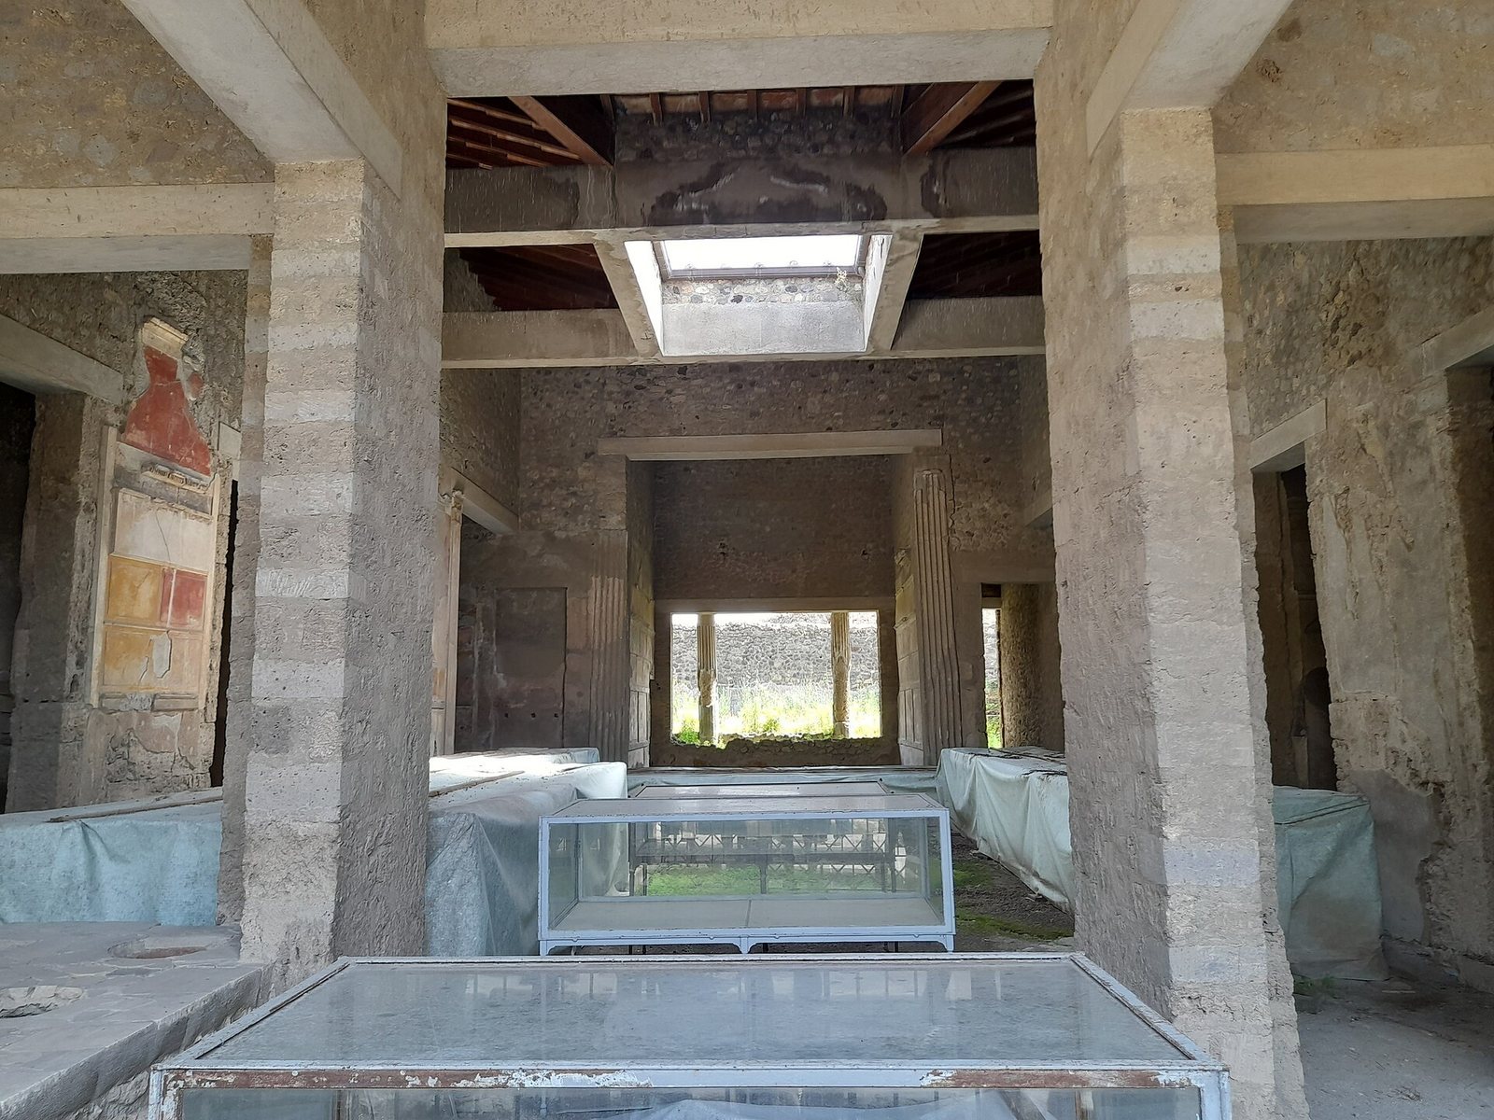
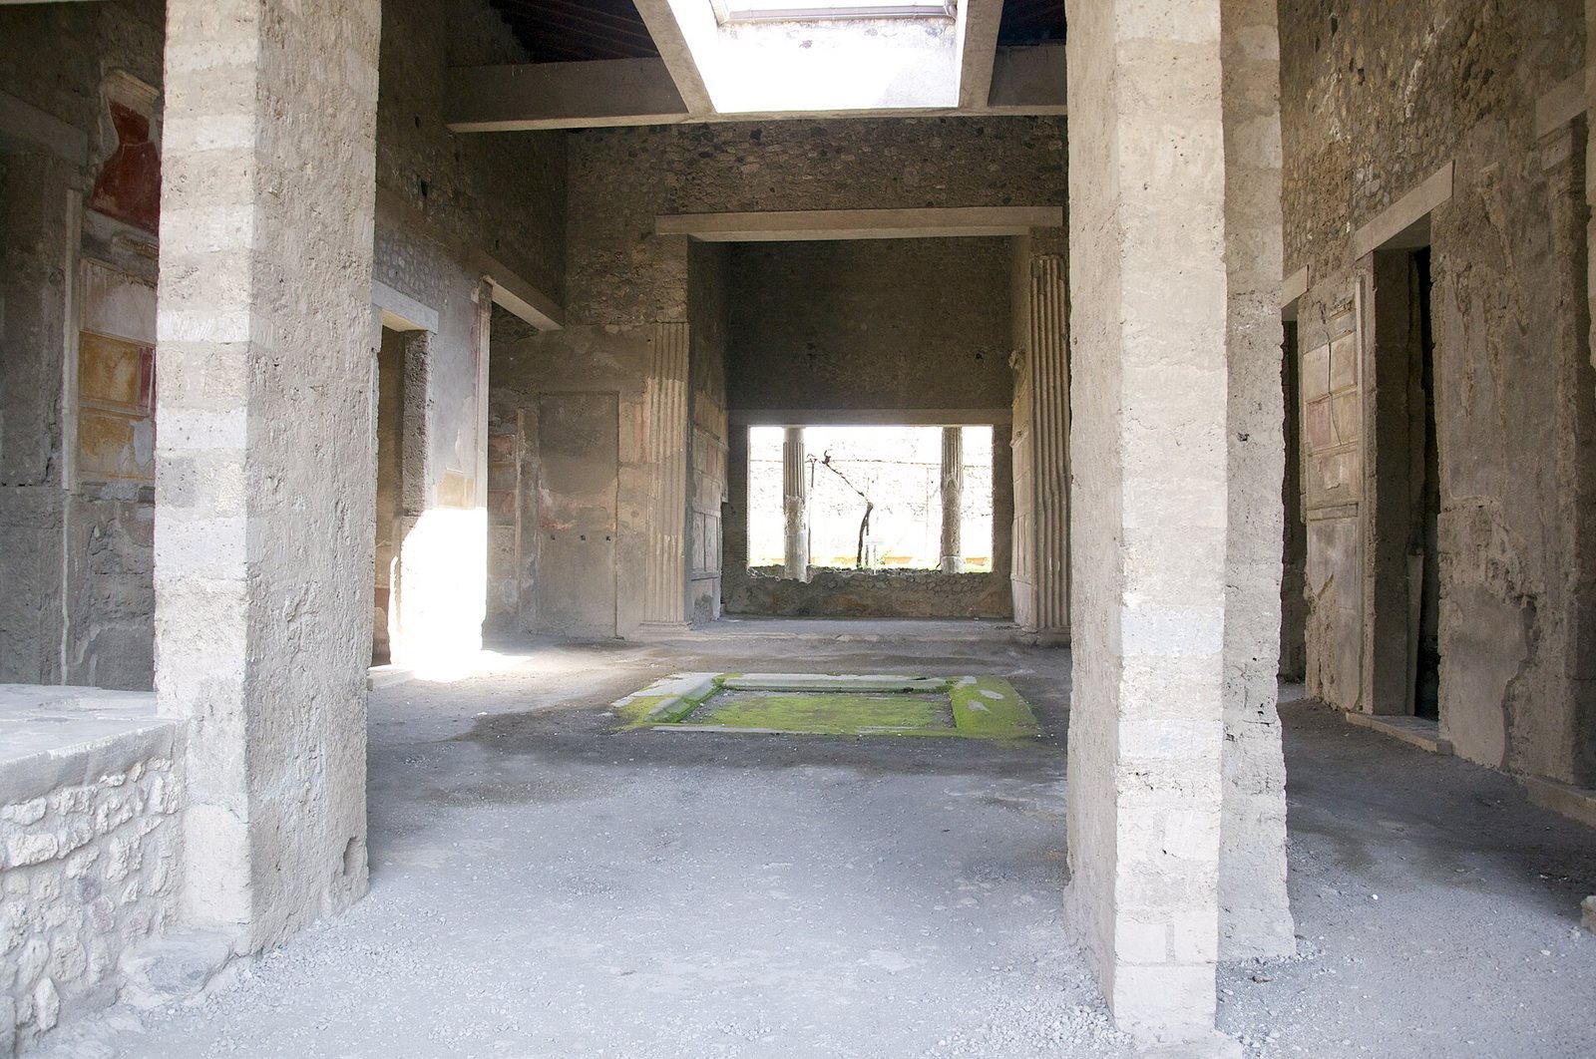
The original entrance passage ran between shops on the street front and opened into the atrium. An opening in the roof admitted light and rain, which collected in a basin below. Three small rooms and two side recesses flanked the hall. The principal reception room stood at the far end, with a large reception or dining room on one side and a passage toward the garden on the other. The arrangement formed the central axis of the early house.
Reception rooms and painted scenes
The principal reception room stood three steps above the atrium floor and measured 20 by 70 feet. A large window framed the garden view. Its access was altered so that it could be reached from either end of the colonnade; a doorway from the atrium was later blocked when the rear wall was replaced by a broad opening onto the garden portico. A painted garden scene on that wall included garlanded columns, three fountains, and birds. An adjoining room, perhaps used for dining or sleeping, looked toward the portico and garden and had paintings of theatrical masks.
A false door to the left of the principal reception room carried a painted offering scene. A veiled priest poured liquid from a shallow dish into a tripod while a young man played a double flute and used a foot-operated percussion instrument. Two attendants in white tunics with narrow red stripes poured from drinking horns into offering dishes.
Decoration, side recesses, and household shrine
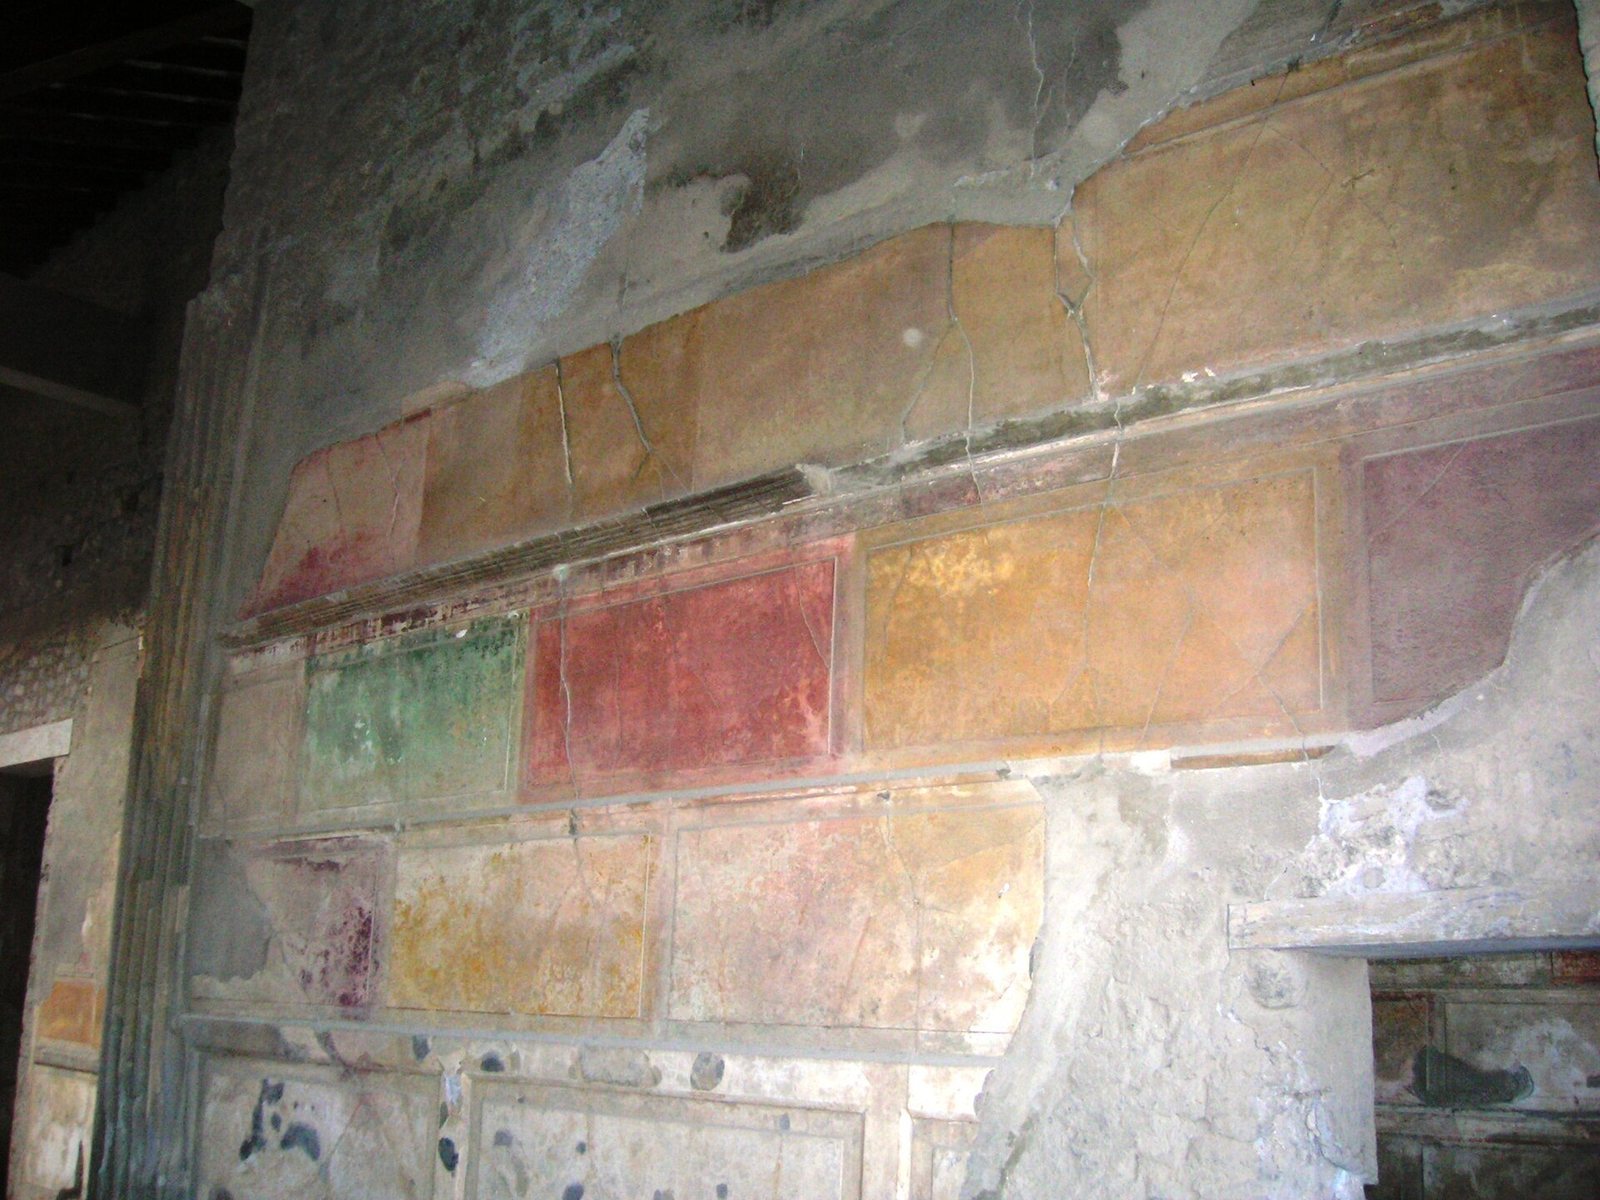
The atrium floor was made from mortar mixed with crushed tile or stone. Painted columns with Ionic capitals supported the roof, while the walls imitated marble slabs in the First Pompeian Style. Wall-attached pilasters and projecting horizontal bands framed the principal doorways. A small part of the earlier decoration survives, including toothed cornices and fluted pilasters. The house’s owners retained this older treatment for as long as two centuries, even as the adjoining garden received richer decoration in a newer imperial style.
The side recesses held ancestral images. A room beyond the left recess connected to a covered walkway toward the garden; a stairway was later added there to reach an upper floor. The room opening from the right recess has been interpreted in different ways, including as a household shrine, picture gallery, or wardrobe. A household altar had a niche for the family gods. A bronze statue of Hercules capturing the Ceryneian Hind was found beneath the atrium’s roof opening.
The garden and dining spaces
Colonnaded garden
A colonnade was added around the garden in a later phase. Its floor stood about three feet above the garden and could be reached by two flights of steps. Low walls between the columns formed planting beds, and a roof gutter directed rainwater toward them. The rear garden wall was painted with plants and birds, extending the garden imagery. A cistern stood on the right side, and a separate roofed cistern and a fountain were also recorded.
Indoor and outdoor dining
Larger rooms near the northeast corner of the atrium provided indoor dining. In the garden, a masonry dining space beneath a pergola supported by two pilasters served meals outdoors; a nearby hearth was used to prepare hot food. A second covered dining area stood on the garden’s left side, with a table pedestal and a small altar in front. Only the edges of this raised area were planted.
The third courtyard and painted rooms
Courtyard and portico
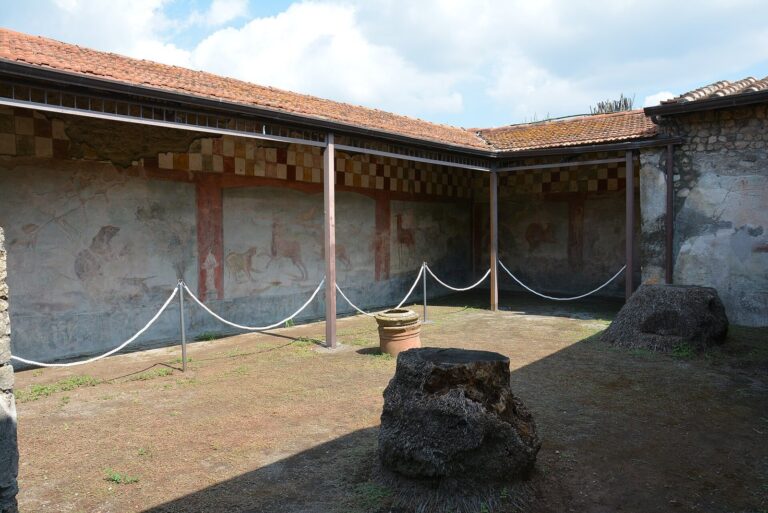
An entrance led to a third courtyard, which had a small room for a porter and a covered walkway lined with red-painted octagonal columns. The walkway initially had a flat roof and an open upper passage along three sides. Construction of a large dining room changed the arrangement on one side: the roof and upper passage there gave way to a sloping roof above the broad dining-room entrance. An altar stood in the courtyard.
Mythological paintings
The courtyard’s rear wall showed Diana, the Roman goddess of hunting, bathing while Actaeon was changed into a stag and attacked by his own hounds. The small rooms at the rear corners had additional mythological scenes. In one, paintings showed Mars and Venus with Cupid playing with Mars’ shield, and Paris and Helen on an interior wall. A recess held images of the household gods. On its exterior wall, another painting showed Phrixus and Helle with the ram; the exterior wall of the opposite room showed Europa with the bull.
Shops and household service areas
Shops and guest accommodation
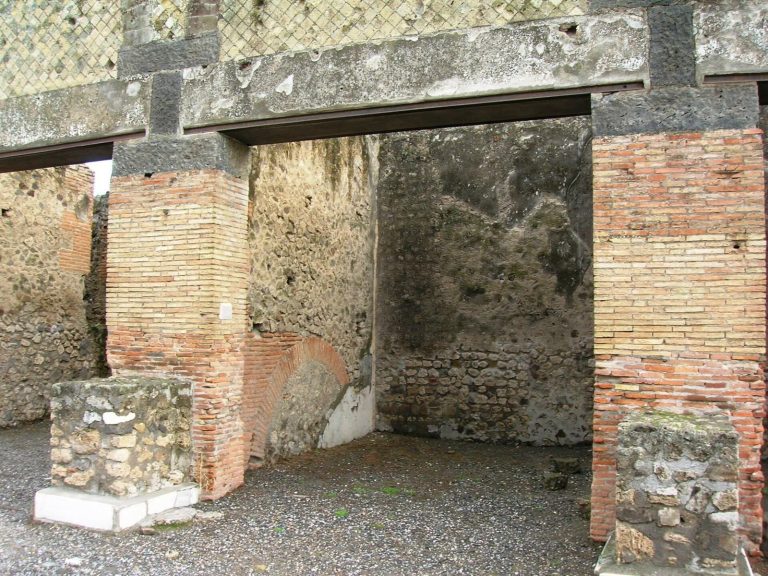
Shops were added along the west side of the house. One had a counter and jars, probably used for wine or oil. Another counter could be reached from both the street and the atrium. Guest rooms were arranged in groups around the atrium, combining lodging with the older residential layout. The street-facing spaces and guest suites formed part of the house’s later accommodation business.
Tavern and bakery
Later investigations identified a tavern in the lower-right corner of the house. Large storage jars there were used to serve hot food. A rear doorway connected two rooms, and one of them also had an outside entrance, probably for food deliveries. A bakery complex was identified in the lower-left corner. It included a milling room with three mills, stairs to an upper floor, an oven, a kneading room, and a kitchen. Investigators also identified a room made by enclosing part of the upper-left colonnade.
Kitchen and other rooms
Other rooms included bedrooms, a latrine, a rear entrance, and a passage to a courtyard that may also have led to the kitchen. Several hearths or ash places served food preparation. The kitchen had a latrine for the women’s quarters, a raised hearth reached by steps, and a deep arched recess that may have served as a household shrine.