Hough End Hall: An Elizabethan Manor House
Site at a Glance
- Popularity
- Medium
- Country
- United Kingdom
- Primary era
- Early Modern
- Eras represented
- Early Modern, Modern
- Civilizations
- British, English
- Site type
- Domestic
- Remains
- Manor House
On this page12 sections
History
Construction and the Mosley family
Hough End Hall is an Elizabethan manor house in the United Kingdom, built in 1596 for Sir Nicholas Mosley during the reign of Elizabeth I (1558–1603). Mosley had become lord of the manor of Manchester and Withington, a position carrying rights and responsibilities connected with manor lands. The hall is one of the few manor houses of its period to survive in the area, and the Mosley family remained influential locally for several centuries.
Changing uses
Over time, the hall was used as a toolhouse, a blacksmith’s shop and a farmhouse. Alterations changed its structure and windows, and by the early twentieth century many original fittings had been removed. Lord Egerton also had the staircase at the east end transferred to Tatton Hall.
Estate and modern use
In 1917, the War Department, the British government department responsible for army affairs, took land from the Hough End estate to establish Alexandra Park Aerodrome. The airfield occupied ground northeast of the hall and north of the Midland Railway line, and operated until 1924. Parts of its former grounds later became public recreation land and facilities, including playing fields and a police horse and dog training centre.
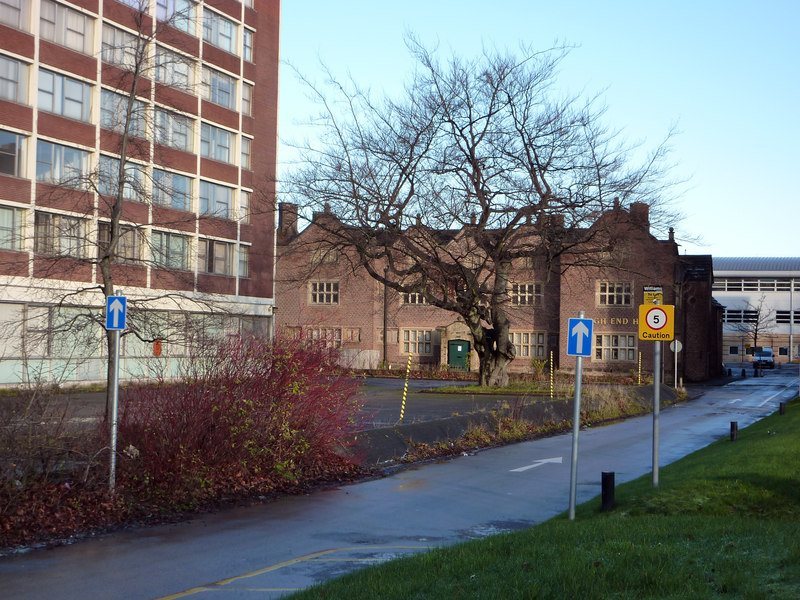
Hough End Hall became a Grade II* listed building on 25 February 1952, a high-level designation for buildings of particular importance. In the later twentieth century, large concrete office blocks surrounded the hall and partly obscured it. The Friends of Hough End Hall campaigned to convert the building into a community centre. A local group bought it in late 2015 with plans for educational use; it now operates as an academy and mosque.
Remains
Exterior
Setting and plan
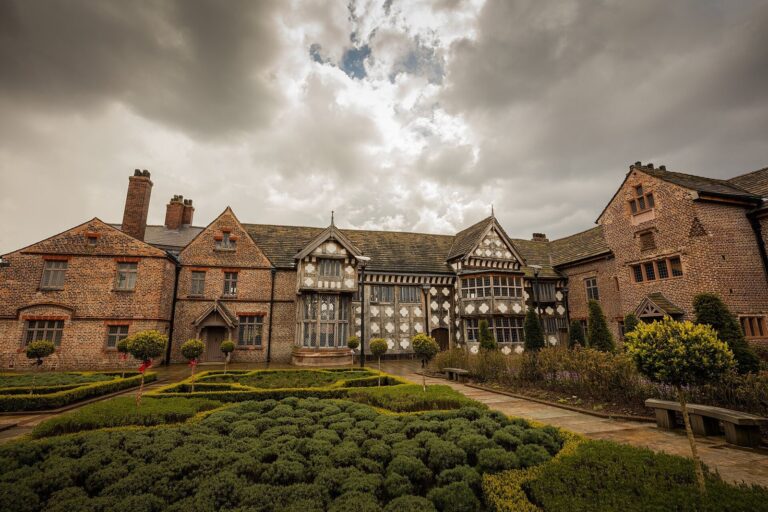
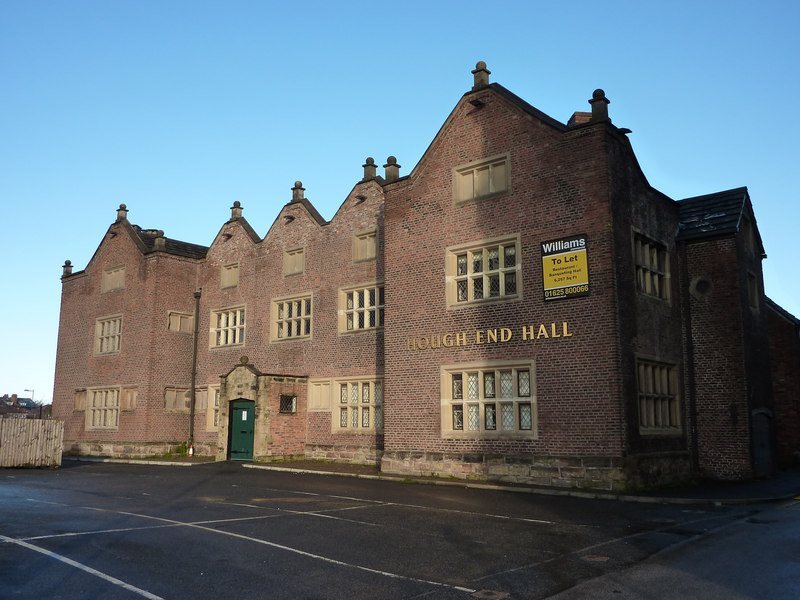
The hall stands on Nell Lane, just northeast of Barlow Moor Road. Chorlton Brook runs along its north side, Mauldeth Road West passes to the south, and a Metrolink line runs behind it. The late-sixteenth-century building has an H-shaped plan and two and a half storeys. Its walls are brown brick with stone details, beneath a roof covered in stone slate.
Front and side elevations
The front has a balanced pattern of windows arranged one, three and one across the elevation. A porch added in the twentieth century shelters the central entrance. The ground-floor windows are large modern openings divided into ten panes; the somewhat smaller windows above have eight panes. Blocked attic openings with stone surrounds are arranged as two in the central section and three in each side wing. Traces of smaller original stone-framed windows survive at both ends of the main ground floor, around the inner corner of the left wing on both levels, and on either side of that wing’s ground-floor window. Raised gables, stone coping and finials mark the windows.
Two large chimney stacks project from the left side wall. Each has a pair of diagonal flues, with a twentieth-century porch between the stacks. On the right side, a tall gabled projection once served as a chimney stack. It contains a small ground-floor opening for moving goods, two two-pane windows above, and a circular opening on its left side.
Rear elevation and roof
At the rear, the roofline is broken by four gables of uneven size. Some parts of the building have been rebuilt, and some windows have been replaced.
Interior
Fireplaces
Although the interior layout has been substantially altered, two large inglenook fireplaces survive at the west end. An inglenook is a recessed fireplace area; both fireplaces have heavy timber lintels. Parts of the former hall fireplace remain in what was once the rear wall.
Doors and staircase bay
The original oak back door, studded with nails, is now inside the building. It aligns with the front door and has a similar design. A five-light window on the return of the staircase bay was later blocked and can now be seen only from inside.