Garsington Manor: A Jacobean Manor House and Literary Gathering Place
Site at a Glance
- Popularity
- High
- Country
- United Kingdom
- Primary era
- Early Modern
- Eras represented
- Early Modern, Modern
- Civilizations
- British, English
- Site type
- Domestic
- Remains
- Manor House
On this page15 sections
History
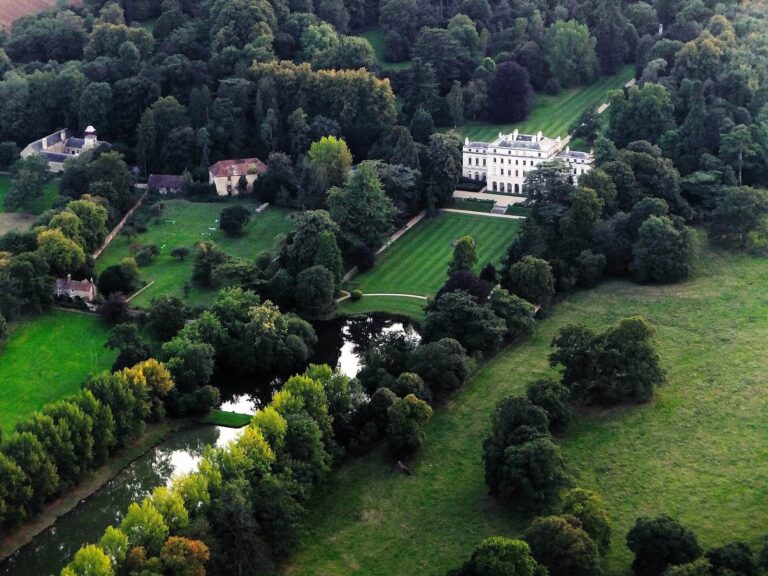
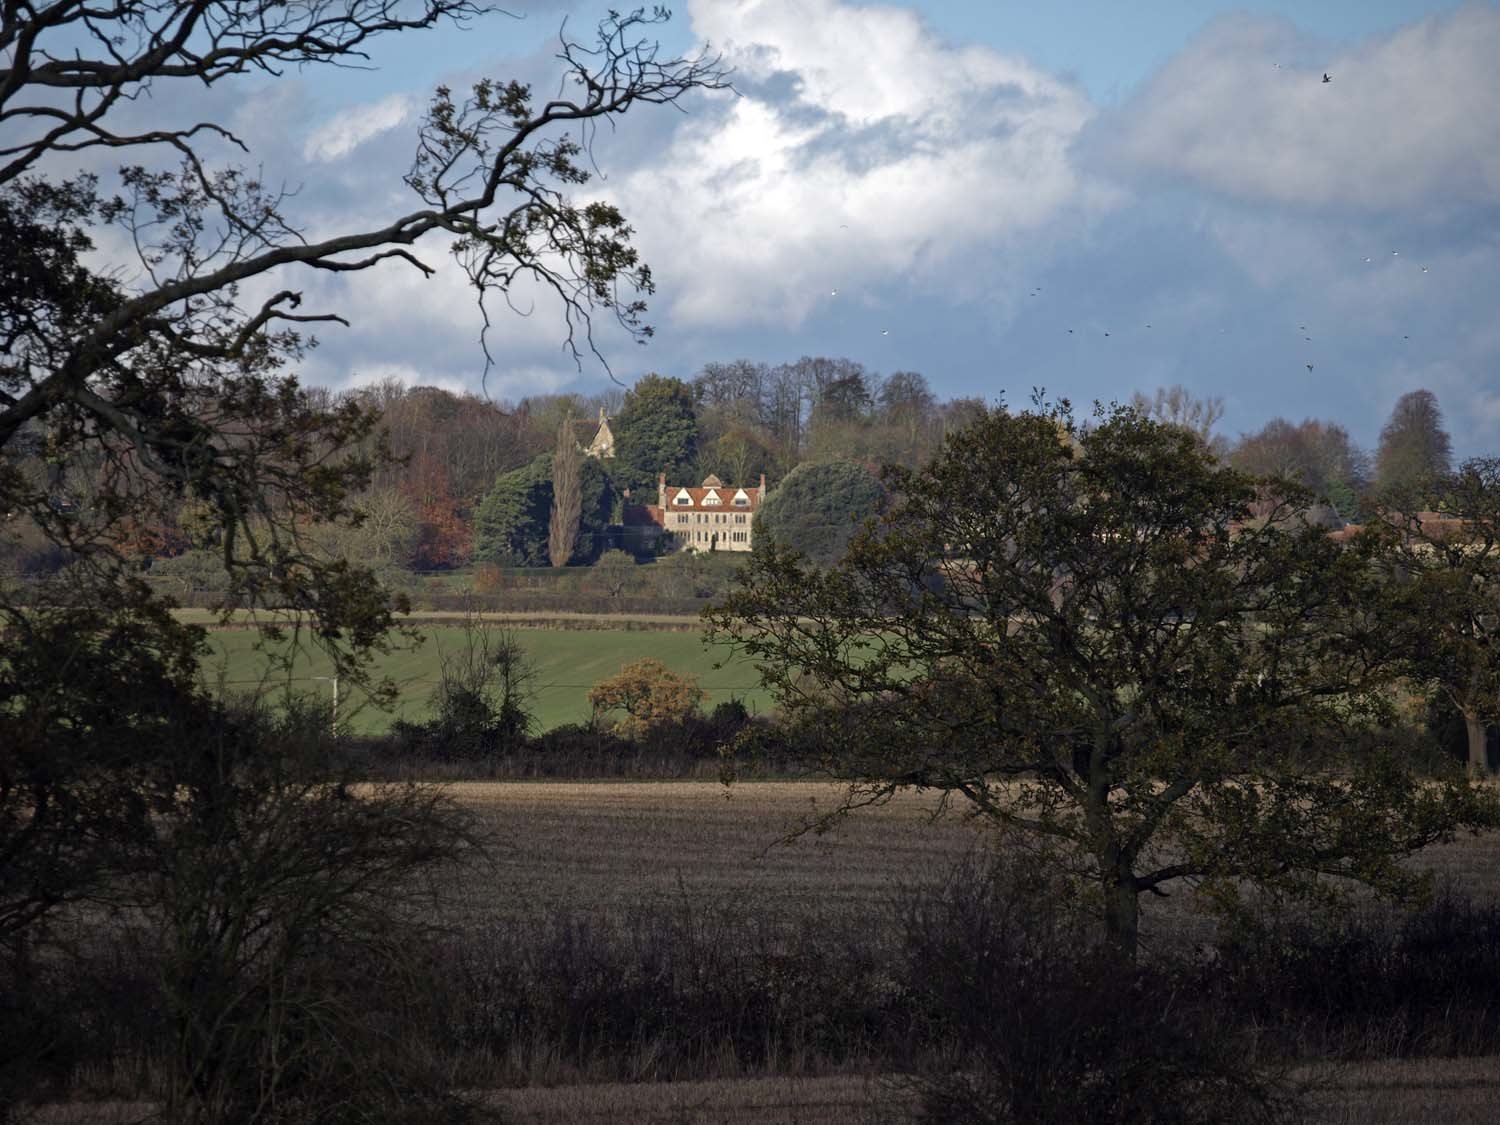
Garsington Manor is a manor house on the southern edge of Garsington in the United Kingdom. Its central house was built around 1630 and is described as Jacobean, a period associated with the reign of James I and its immediate aftermath, and vernacular, drawing on local building traditions.
Early ownership and the manor house
Before 1428, the land belonged to Abingdon Abbey, a Benedictine monastery. It then came into the possession of Thomas Chaucer, son of the poet Geoffrey Chaucer and a courtier, and was known as Chaucers. Through Thomas’s daughter Alice, it passed to her husband William de la Pole, first Earl and later Duke of Suffolk. In 1504, Henry VII confiscated the property of William’s grandson Edmund de la Pole, a Yorkist claimant to the throne who had opposed the king.
William Wickham acquired the estate in 1624–25 and had the present house built around 1630. His family held the property for more than 150 years, but leased it to tenants rather than living there. During the English Civil War, the conflict between Parliamentarian and Royalist forces, troops associated with Oliver Cromwell temporarily occupied the house.
The Morrells and the literary circle
After Ann Wickham died in 1783, her daughter Anne brought the estate to her husband, Thomas Drake Tyrwhitt-Drake of Shardeloes. His family retained it into the 20th century and, like the Wickhams, relied on tenant farmers to work the land. Philip and Ottoline Morrell bought the property in 1913 for about £8,400, together with 360 acres. The house was then run down and used as a farmhouse. The Morrells could not move in until May 1915, when the tenants’ occupancy ended.
From 1915, and especially through 1924, the Morrells made Garsington a meeting place for artists, writers and intellectuals associated with the Bloomsbury Group, an early-20th-century British circle. Their visitors included Virginia and Leonard Woolf, Siegfried Sassoon, Lytton Strachey, Bertrand Russell, Mark Gertler, Clive Bell, D. H. Lawrence, Aldous Huxley, T. S. Eliot, E. M. Forster, Walter de la Mare and the artists Stanley and Gilbert Spencer.
In 1916, the Morrells invited conscientious objectors, people who refused military service on grounds of conscience, to work on the home farm. During the First World War, this agricultural work was recognized as an alternative to military service. Garsington also entered the literature of its circle. Huxley wrote Crome Yellow after spending time there; its caricature of Ottoline Morrell offended her. Lawrence drew on memories of the house and its company in Women in Love, portraying Ottoline as Hermione Roddice. The depiction led to a breach in their friendship that lasted for decades, and Philip Morrell threatened legal action against Lawrence’s publishers. Some critics have also connected Ottoline’s affair with Lionel Gomme, a stonemason who worked on the garden statues, to the relationship between Lady Chatterley and Mellors in Lawrence’s Lady Chatterley’s Lover. Katherine Mansfield’s short story In Confidence portrays the literary circle.
During the 1920s, the Morrells carried out repairs, extensions and other changes to the house and gardens with architect Philip Tilden. Their farming enterprise lost money, and mounting debts led them to sell the estate in 1928.
Later owners and public life
Oxford professor Trevor Heaton acquired the manor and made changes in the 1930s, including a west-side extension for a kitchen and service rooms and alterations to the parterre. During the Second World War, the house was rented to painter Thomas Lowinsky and his wife Ruth. Historian John Wheeler-Bennett bought it in 1954 and lived there until his death in 1975. His widow sold the property in the early 1980s.
Leonard and Rosalind Ingrams acquired the estate in the early 1980s. Working with gardener Peter John Prior, they restored the gardens in a style that recalled their 1920s appearance. From 1989 to 2010, the estate hosted an annual four-week summer opera season, Garsington Opera, begun by the Ingrams. It initially raised funds for Oxford’s Bodleian Library. The opera company moved its performances to Wormsley Park in 2011.
The manor is listed at Grade II*, a designation for particularly important buildings and sites of more than special interest. Its gardens also have Grade II* status on the Register of Historic Parks and Gardens.
Remains
The estate includes the manor house, service buildings and about 11 acres of gardens. The house stands in the northern part of the grounds, with a rectangular forecourt between it and the road. The gardens descend gently from north to south, linking formal areas, lawns and a more wooded western garden.
Manor and service buildings
Manor house
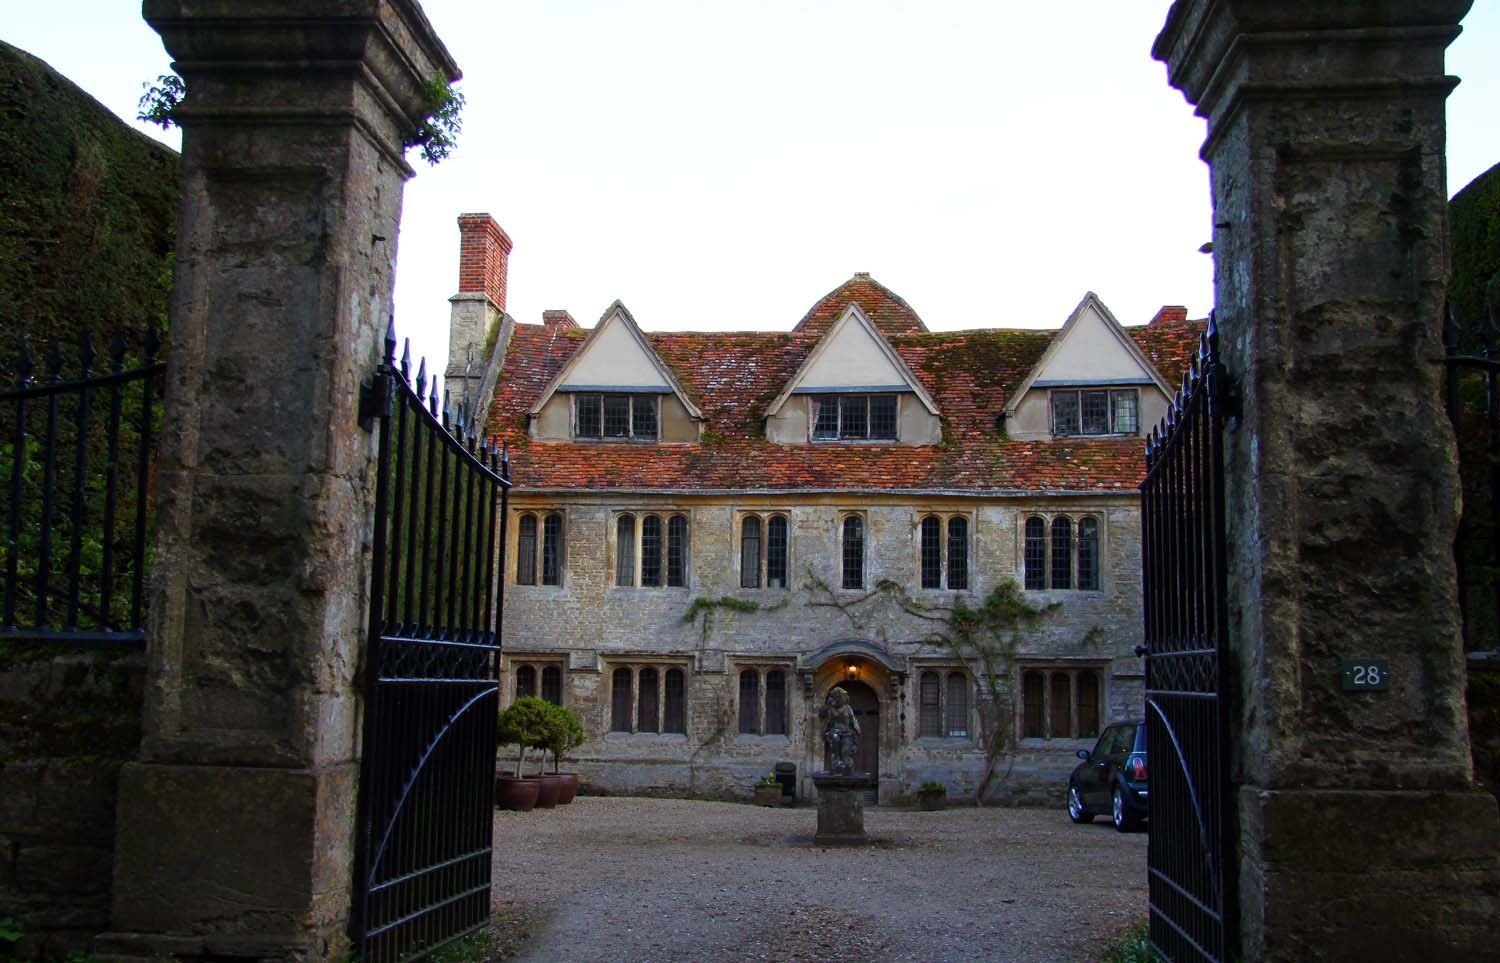
The house is a rectangular, two-storey building with attics beneath a tiled roof. Its core dates to about 1630, and its outer walls are made of limestone rubble. A late-17th-century alteration covered over an earlier courtyard. The north façade has a round-arched entrance at its centre. The 860-square-metre ground floor includes a large entrance hall, a dining room that was formerly the kitchen, a drawing room, sitting room, study, kitchen and a loggia, a roofed, open-sided gallery, added in 1926. The first floor has five bedrooms and a library, while the attic contains six further sleeping rooms.
Several changes have altered the interior, though some 17th- and 18th-century panelling and fireplaces remain. Tilden described his own work as deliberately unobtrusive, using varied materials and traditional craftsmen.
Forecourt
Yew hedges more than six metres high border the east and west sides of the forecourt and may be over 200 years old. A stone putto, a child figure often shown with wings, stands at its centre. On the north side, a wrought-iron gate is set between rusticated stone piers dating from the late 17th or early 18th century. Low walls of ashlar, finely cut squared stone laid in regular courses, with railings extend east and west from the piers.
Service buildings
An L-shaped service range stands about 10 metres northwest of the house. Its buildings date from the 16th to the 18th centuries and included a brewhouse and bakehouse. The former stables lie about 30 metres northeast of the house, along the road at the estate’s northern edge and beside the forecourt’s northeast corner. These single-storey, 18th-century buildings are partly used as garages.
Gardens
Western wild garden
The western garden has extensive tree cover, avenues of lime trees and shrubs. A stream and two fishponds, bordered by pollarded willows, occupy part of this area. Pollarding is the repeated cutting back of a tree’s upper branches. The ponds appear on a map dated 1624 and may have been part of the former monastic estate.
Parterre and eastern garden
The parterre, a formal arrangement of garden beds, is also called the Walled Garden. Covering about 1,500 square metres, it is enclosed by walls of ashlar, rubble and brick. Before the Morrells arrived, it served as a kitchen garden. Ottoline Morrell reshaped its twelve beds into 24 square flower beds edged with low box hedges. Gravel paths divide the beds, and tall, narrow clipped Irish yews mark their corners. The central path, aligned with the house’s east–west axis, is grassed. Stairs at the southeast and southwest corners lead down to the croquet lawn. Two tall ashlar pillars topped with pine-cone ornaments mark the way from the house terrace into the garden.
East of the house, a formal garden adjoining the terrace was also formerly a kitchen garden. Beyond the garden areas, the orchard lies at the southern end of the grounds.
Terraced lawn and slope
South of the house, a terraced lawn ends at a retaining wall and a high yew hedge. A central opening in the hedge frames a view of the surrounding landscape. Beyond it, a gently sloping lawn runs between lime-tree avenues to the east and west. The Morrells planned to terrace this slope, but did not carry out the work.
Italian garden
At the foot of the slope is a rectangular formal Italian garden, laid out with geometric forms, clipped greenery, water and statues. An ornamental pool edged with natural stone occupies almost the whole garden and measures about 30 by 60 metres. High yew hedges enclose it to the north, south and east, with antique-style statues set in recesses. A small wooden summerhouse within the eastern hedge may have been built by D. H. Lawrence. At the pool’s centre, a stone platform supports a seated figure of Venus with Cupid at her feet.
The garden’s designer is uncertain; Ottoline Morrell may have planned it with help from Philip Tilden. Its model is said to have been the garden of the Villa Capponi in Florence, which belonged to Ottoline’s aunt, Lady Caroline Louisa Scott. Mark Gertler’s 1918 painting of Garsington Manor shows the house and ornamental pool and is held in the Government Art Collection.
Dovecote
East of the croquet lawn stands a square dovecote, a structure for housing pigeons, of uncertain date. Its timber frame has brick-infilled panels and a tiled pyramidal roof, supported on mushroom-shaped stone supports.