Versainville Castle: An Eighteenth-Century French Estate
Site at a Glance
- Popularity
- Medium
- Country
- France
- Primary era
- Early Modern
- Eras represented
- Early Modern, Modern
- Civilizations
- French
- Site type
- Domestic
- Remains
- Castle
On this page8 sections
History
Origins and the eighteenth-century house
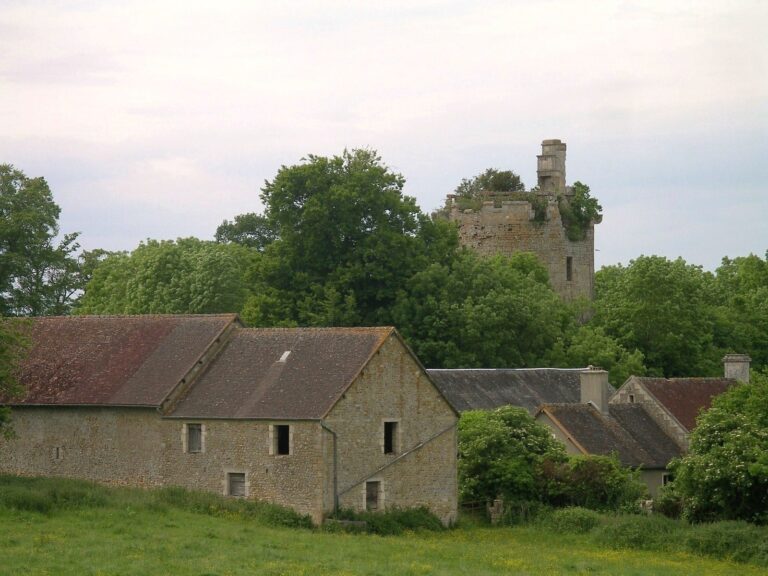
Versainville Castle is an eighteenth-century residence in France, built for the Marguerit family as the center of their estate. The family’s presence in Normandy is traced to an early-sixteenth-century settlement by a former companion of Christopher Columbus. The first Marguerits built a château at Versainville, establishing it as their lordship.
François-Joseph de Marguerit commissioned the present house. Several of his ancestors had served as councillors of the Parlement of Rouen, a high court of justice. By 1711, he was president of Normandy’s Court of Accounts, Aids and Finance, a regional financial-administrative institution. Construction began in 1715. While work was well advanced, Louis XV briefly stopped at Versainville during a journey through the region. The house was completed in 1730, and François-Joseph moved in with his second wife, Marie-Thérèse de Chaumont, daughter of Marquis Antoine-Martin Chaumont de La Galaizière.
In December 1731, royal letters patent, formal documents issued by the monarch, elevated the lordships of Maizières, Les Traits, Ussy, Guibray and Versainville to a marquisate, a territorial lordship associated with the rank of marquis.
Nineteenth-century renovations and family succession
In 1802, François-Joseph’s granddaughter Marie de Marguerit married Philippe François Odoard du Hazey, bringing his family into the estate’s history. The Odoard du Hazey family had been ennobled in 1527 through an office as councillor at the Parlement of Normandy; Philippe served as a general councillor for Eure.
During the nineteenth century, François-Gaston Odoard du Hazey, a grandson of Marie and Philippe, and his wife Clémence Sophie Josèphe Marie Grandin de l’Éprevier carried out major renovations and modernization. Extensive earthmoving in front of the house reshaped its court of honor, and the couple decided to add a south wing. Their daughter Marie-Sophie-Gildippe Odoard du Hazey married Pierre de La Rochefoucauld, known as the Duke of La Roche-Guyon, on 31 October 1888. Their third son, Bernard de La Rochefoucauld (1901–1944), inherited the château after his mother’s death in 1926.
Twentieth-century use and protection
Ford acquired the château in 1947 and used it as a holiday center for employees’ children until the late 1990s. It later belonged to Simca-Talbot and then PSA Peugeot Citroën. In 2002, it was sold to Jacques de La Rochefoucauld, Bernard’s great-nephew. The House of La Rochefoucauld is the current owner.
French Historic Monument protection distinguishes listing from classification, with classification the stronger level. The château, apart from its classified elements, was listed in 1930; the farm gate was listed in 1932, and the park in 2008. The château’s facades and roofs, including the west wing, were classified in 2008, followed by its summer reception room in 2017. The château and park also have separate protected natural-site status dating from 1942.
Remains
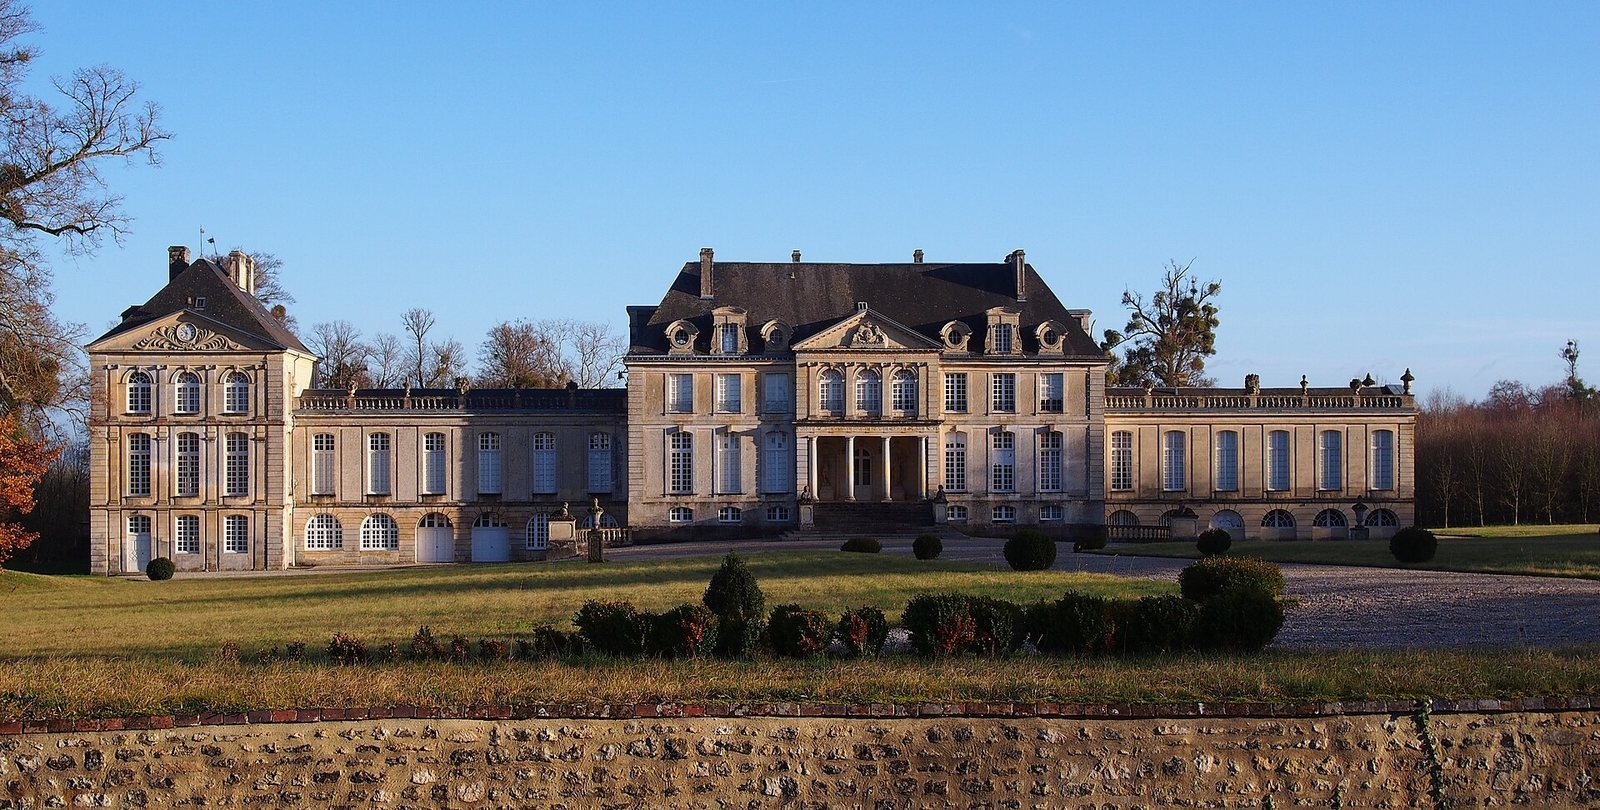
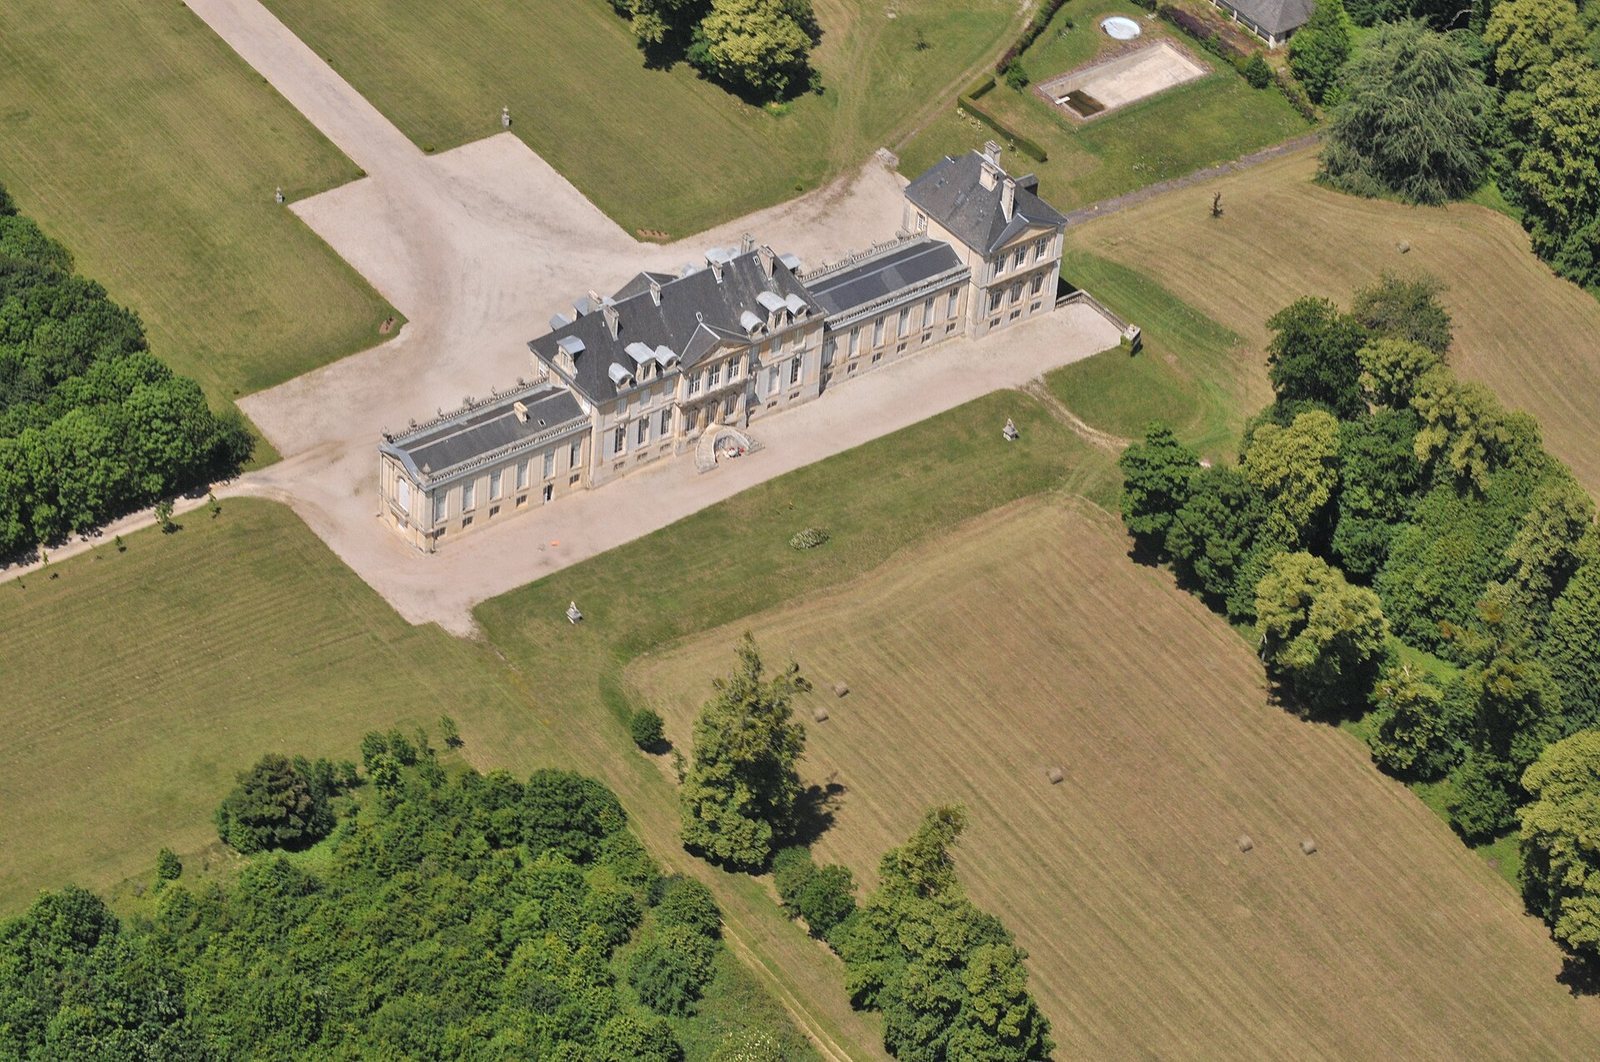
The surviving estate is arranged around the residential block, its connecting gallery and the court of honor. The park, iron entrance gate and farm portal form further parts of the property. The documented buildings and grounds combine the main house’s repeated facade bays and pavilions with later additions and landscaped features.
Residential range
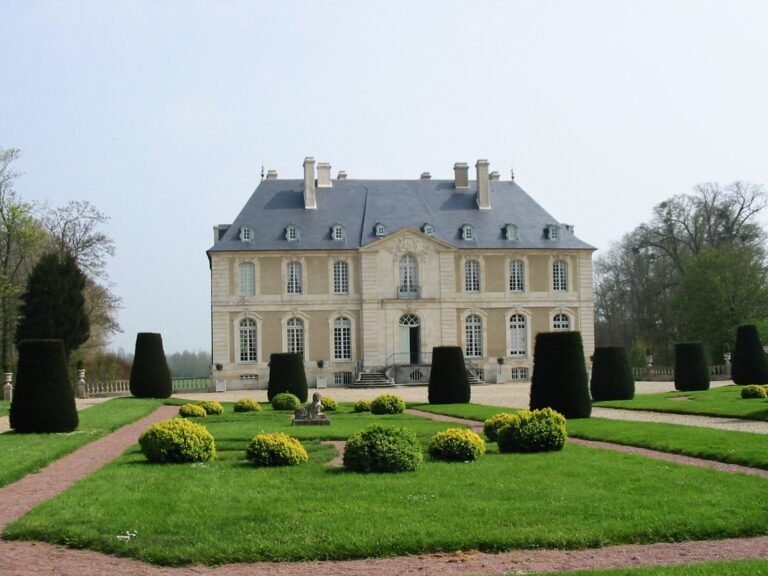
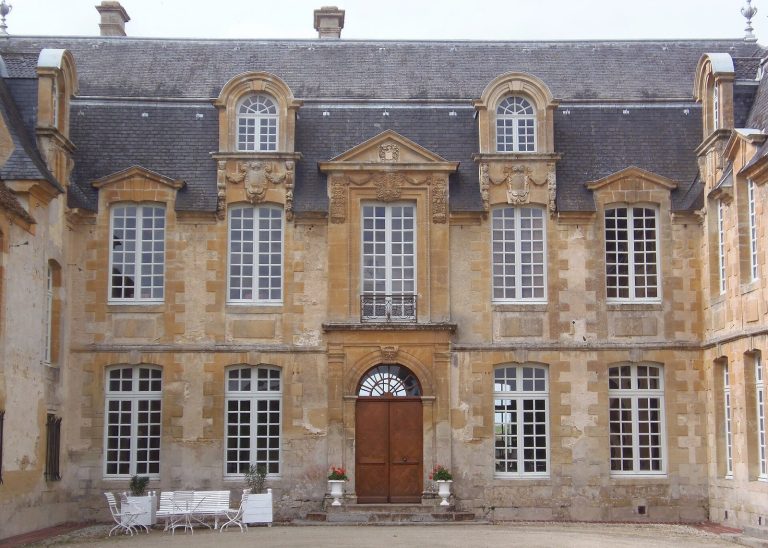
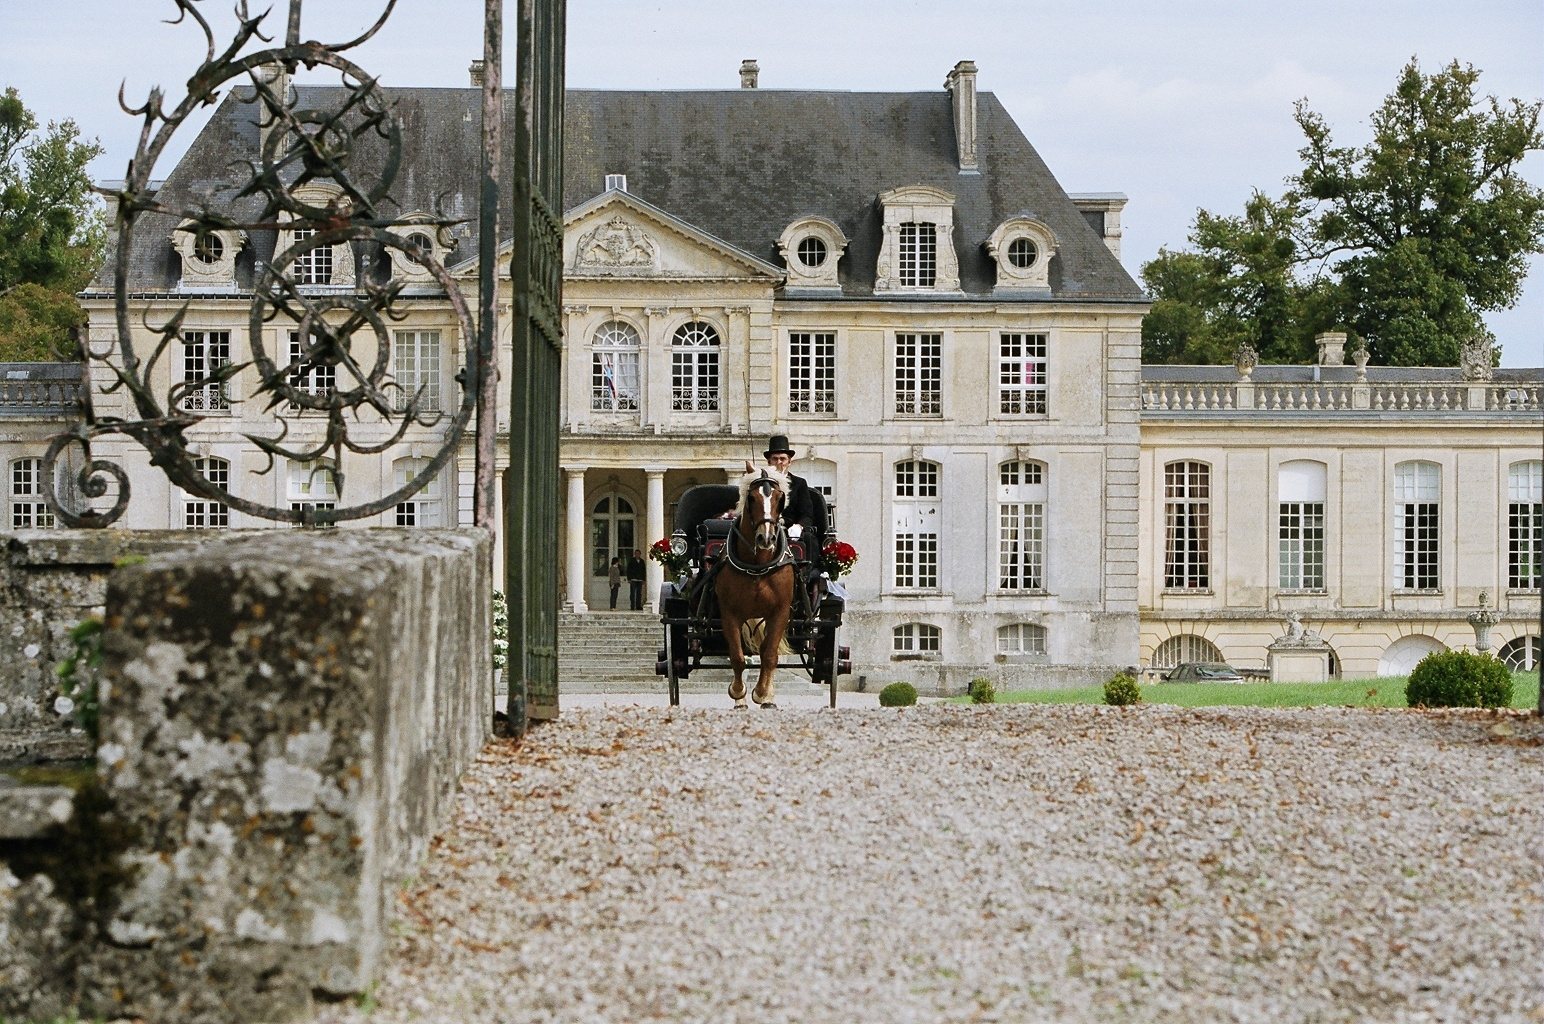
The main residential block has nine bays, meaning repeated divisions of the facade, and a corner pavilion. A gallery joins the block and ends in a pavilion at its left-hand end. The west wing, built in 1912, was designed to follow the earlier house’s style.
Court and park
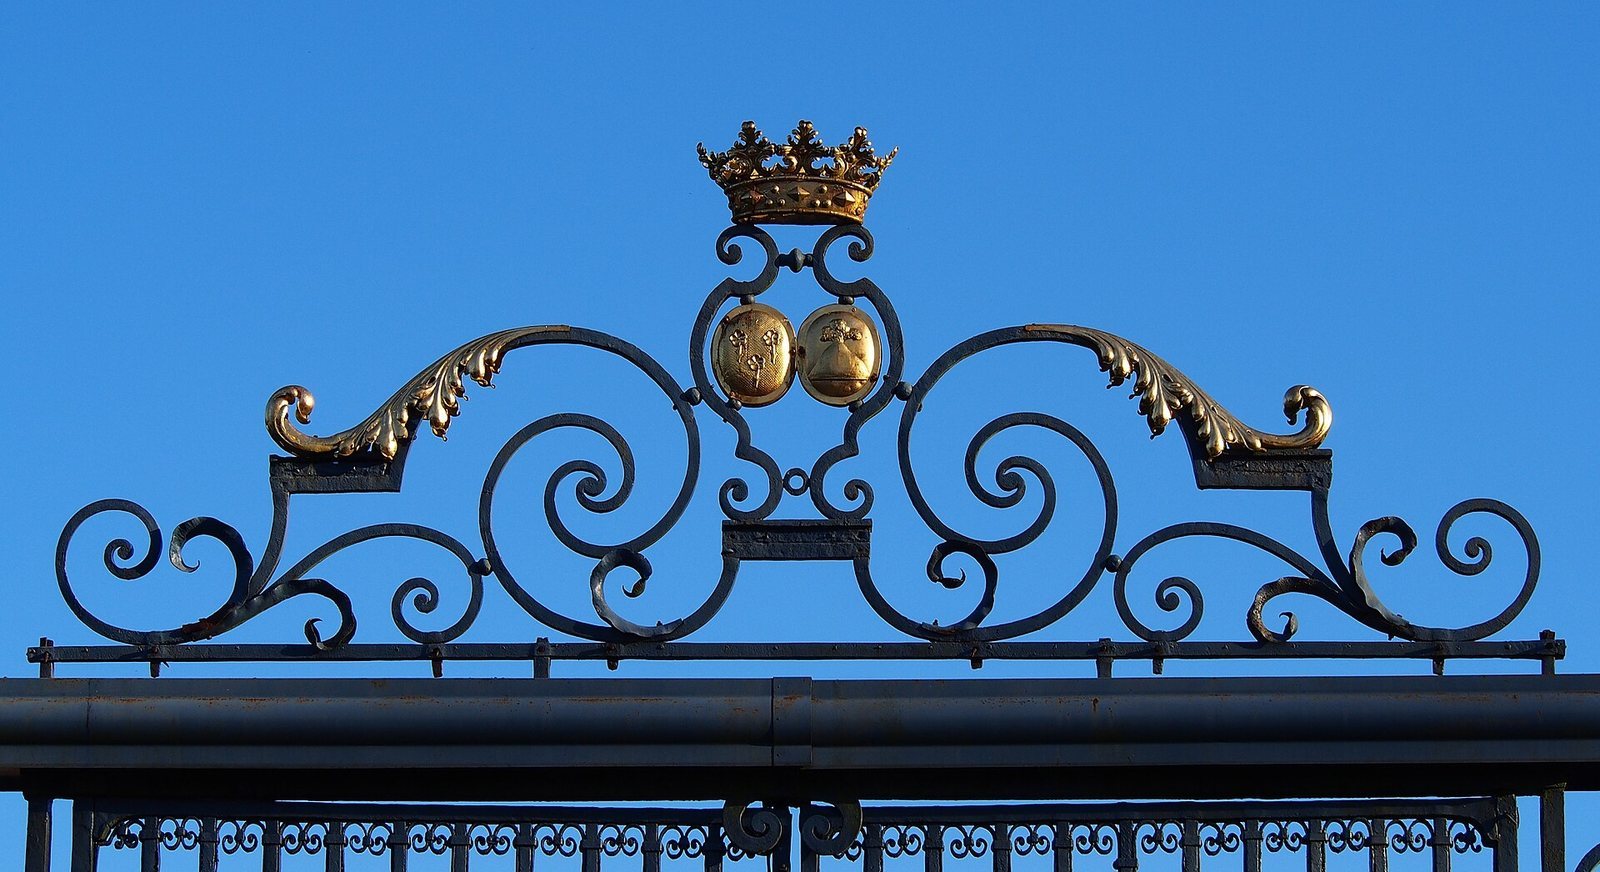
Earthmoving in front of the château shaped the present court of honor. The surrounding park contains centuries-old trees, an avenue and a pond. An iron gate dating from the reign of Louis XIV (1643–1715) marks the entrance to the court.
Farm entrance
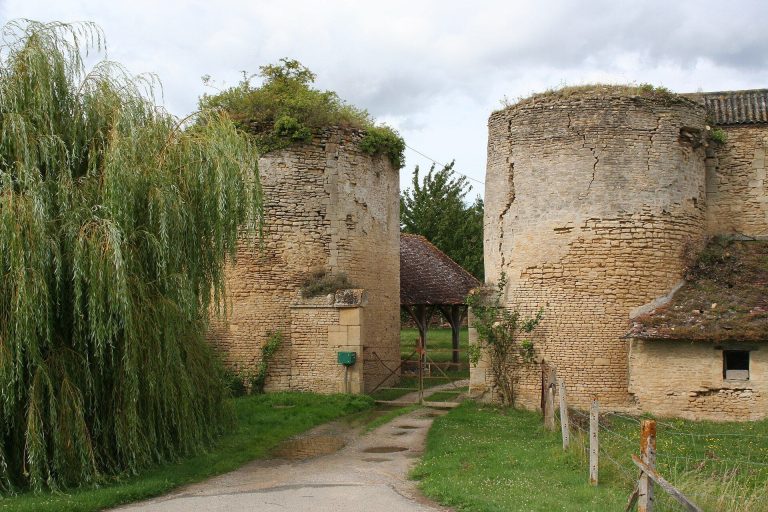
The farm portal has an ogee-shaped arch, whose profile curves inward before turning outward.