Hôtel Tassel: Victor Horta’s Pioneering Art Nouveau Town House in Brussels


Site at a Glance
- Rating
- 4.7
- Popularity
- Very Low
- Country
- Belgium
- Primary era
- Modern
- External website
- Open
- Eras represented
- Modern
- Civilizations
- Belgian
- Site type
- Domestic
- Remains
- Elite Residence
On this page15 sections
History
Hôtel Tassel is a private town house in Brussels, Belgium, designed by the Belgian architect Victor Horta for the scientist and professor Émile Tassel. Construction began in 1892 and ended in 1893, producing one of the earliest major buildings of Art Nouveau, the international movement that sought a modern artistic language through industrial materials and organic forms.
A New Type of Town House
Tassel intended the house to establish a new kind of single-family residence. Conventional Brussels town houses usually arranged rooms in a linear sequence beside a narrow entrance hall and corridor, often leaving the central dining room poorly lit. Horta replaced this arrangement with three connected parts: a street-side building, a garden-side building, and a glazed steel structure between them.
This central structure moved circulation and natural light into the heart of the house. Horta drew on Eugène Viollet-le-Duc’s theories of structural rationality and on the relationship between plan, façade, function, and materials. His earlier training with Alphonse Balat also influenced this approach. The result joined architecture, decoration, and furniture into a single design rather than treating them as separate elements.
Design, Use, and Influence
Horta supervised construction closely and designed the furnishings, continuing to work on them for several years after the building was finished. The house’s open plan, use of iron and glass, and central lighting helped establish Horta’s synthesis of art, technology, and nature as a model for later Art Nouveau design.
Hôtel Tassel influenced Horta’s later town houses, including Hôtel Solvay, Hôtel van Eetvelde, and his own house and workshop. Its decorative language also influenced Hector Guimard and other architects in Belgium and Europe. The high cost of construction, however, limited the widespread adoption of the complete architectural model.
After Émile Tassel left, the building was converted into lodging or hotel accommodation. The interiors were painted green to discourage people who came to see the house. After the Second World War, it was divided into small apartments, concealing much of its original decoration.
Restoration and Heritage
Jean Delhaye, an architect who had previously worked for Horta, bought Hôtel Tassel in 1976 and began its restoration and adaptation for office use. The work refurbished the street façade and main doors, repainted the murals, replaced the woodwork, and reconstructed the smoking room’s stained-glass windows. The building was adapted as a luxury office building.
In 2000, Hôtel Tassel was inscribed with Hôtel Solvay, Hôtel van Eetvelde, and Maison and Atelier Horta as part of the UNESCO World Heritage Site “Major Town Houses of the Architect Victor Horta (Brussels).” UNESCO, the United Nations Educational, Scientific and Cultural Organization, uses World Heritage designation to identify cultural or natural properties considered to have outstanding universal value. The listing recognises the houses’ pioneering late-nineteenth-century architecture, open planning, diffusion of light, and union of curved decoration with structural design.
Remains
Exterior and Central Structure
Street Façade
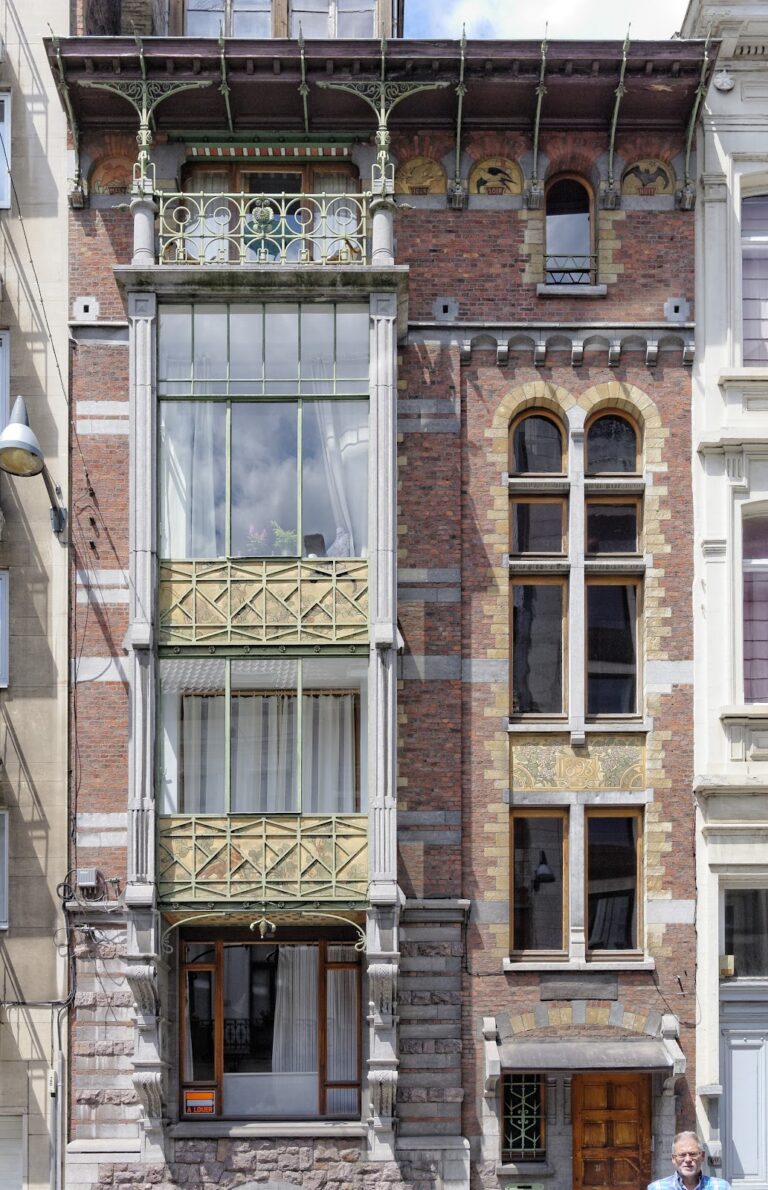
Hôtel Tassel occupies a deep, narrow urban plot approximately 7.8 metres wide. The three-storey building has a basement, an attic, and service areas. Its metal skeleton combines steel and iron with natural stone, brick, glass, wood, ceramic materials, and mosaic. The symmetrical façade is divided into three horizontal levels, an unusual arrangement among Brussels single-family houses of the period.
Stone blocks, metal bands, ironwork, glass, wood, and bronze fittings shape the front. Windows on the first level are separated by stone columns. At the second level, a bay window forms tall, slightly recessed balconies between the floors, protected by iron railings. On the third level, the bay window becomes a terrace with three openings set within the wall.
Central Bay Window
The central bay window is approximately 3.6 metres wide and contains the smoking room and Émile Tassel’s office. Its curved iron railings extend toward the side glass panels, creating a continuous transition between the windows, ironwork, and stone. Large, undulating areas of glass appear beside slender iron columns, exposed rivets, structural framing, brackets, and organic forms resembling acanthus leaves.
The façade therefore sets the apparent flexibility of iron against the solidity of stone and the transparency of glass. Its materials and decoration make the structure itself part of the visual composition.
Glazed Connecting Structure
The street-facing and garden-facing sections are linked by a central steel structure covered with glass. Staircases and landings within this section connect the rooms and floors. Large glazed elements in the roof rest on an exposed iron framework, while a steel beam follows the curve of the glazed ceiling.
This central light court, also conceived as a winter garden, brings daylight into the middle of the house. Cast-iron columns support the glazing and door panels, accommodate changes in room geometry, and serve as conduits for heated air. A coal-fired furnace in the basement supplied warm air to the ground-floor salon, dining room, light courts, and vestibule.
Interior Arrangement
Entrance and Circulation
The entrance stands at the centre of the façade rather than at one side. It opens into a small vestibule with four doors. One leads to a cloakroom, another to a study with access to the basement, and the remaining routes lead toward the interior rooms. The basement also served as a photographic studio, reflecting Tassel’s interest in travel and photography.
The principal staircase occupies the centre and distributes movement through the building. A secondary staircase leads toward the garden-side section. The interior is organised around an axis running from the entrance through the main staircase and reception area toward the dining-room window facing the garden.
Rooms and Levels
The ground floor contains public rooms, including rooms facing the street, an interior sitting room, a dining room, and a bathroom. The dining room occupies the rear section and maintains the connection between the public rooms and the garden. Two large interior spaces lie at different levels. One looks toward the street, while the other extends toward the garden and is reached by the secondary staircase, leaving the central circulation area brightly lit.
The second level contains an antechamber, a bedroom facing the garden, and a street-facing room within the bay window. This room served as the smoking room where Tassel received visitors after dinners and parties. The upper level contains service rooms and a workspace. Above the mezzanine door stands a statue of Perseus given to Horta by a close friend.
Decoration and Furnishings
Integrated Decorative Scheme
Organic iron railings, decorated walls and floors, stained glass, woodwork, door handles, panels, mosaic flooring, murals, and Horta’s furnishings form a unified interior. Floral and plant motifs recur throughout the house. The characteristic whiplash line, a flowing asymmetrical curve resembling a stem, tendril, or whip, appears in the window mullions and around furniture legs.
Curved and vegetal forms connect the architecture, surfaces, lighting, and furniture. The effect is not limited to applied ornament, because the same visual language crosses structural elements and household objects.
Winter Garden
The winter garden contains exotic plants and bamboo furniture beneath the glazed roof. Daylight passing through the roof illuminates the decorated walls and floors and creates graduated orange tones inside the space. Together with the exposed framework, stained glass, mosaic floors, curved ironwork, and integrated furnishings, it expresses the house’s conception as one architectural and decorative composition.