Barholm Castle: A Scottish Tower House and McCulloch Stronghold
Site at a Glance
- Popularity
- Very Low
- Country
- United Kingdom
- Primary era
- Early Modern
- Eras represented
- Medieval, Early Modern
- Civilizations
- Kingdom of Scotland
- Site type
- Military
- Remains
- Castle
On this page12 sections
History
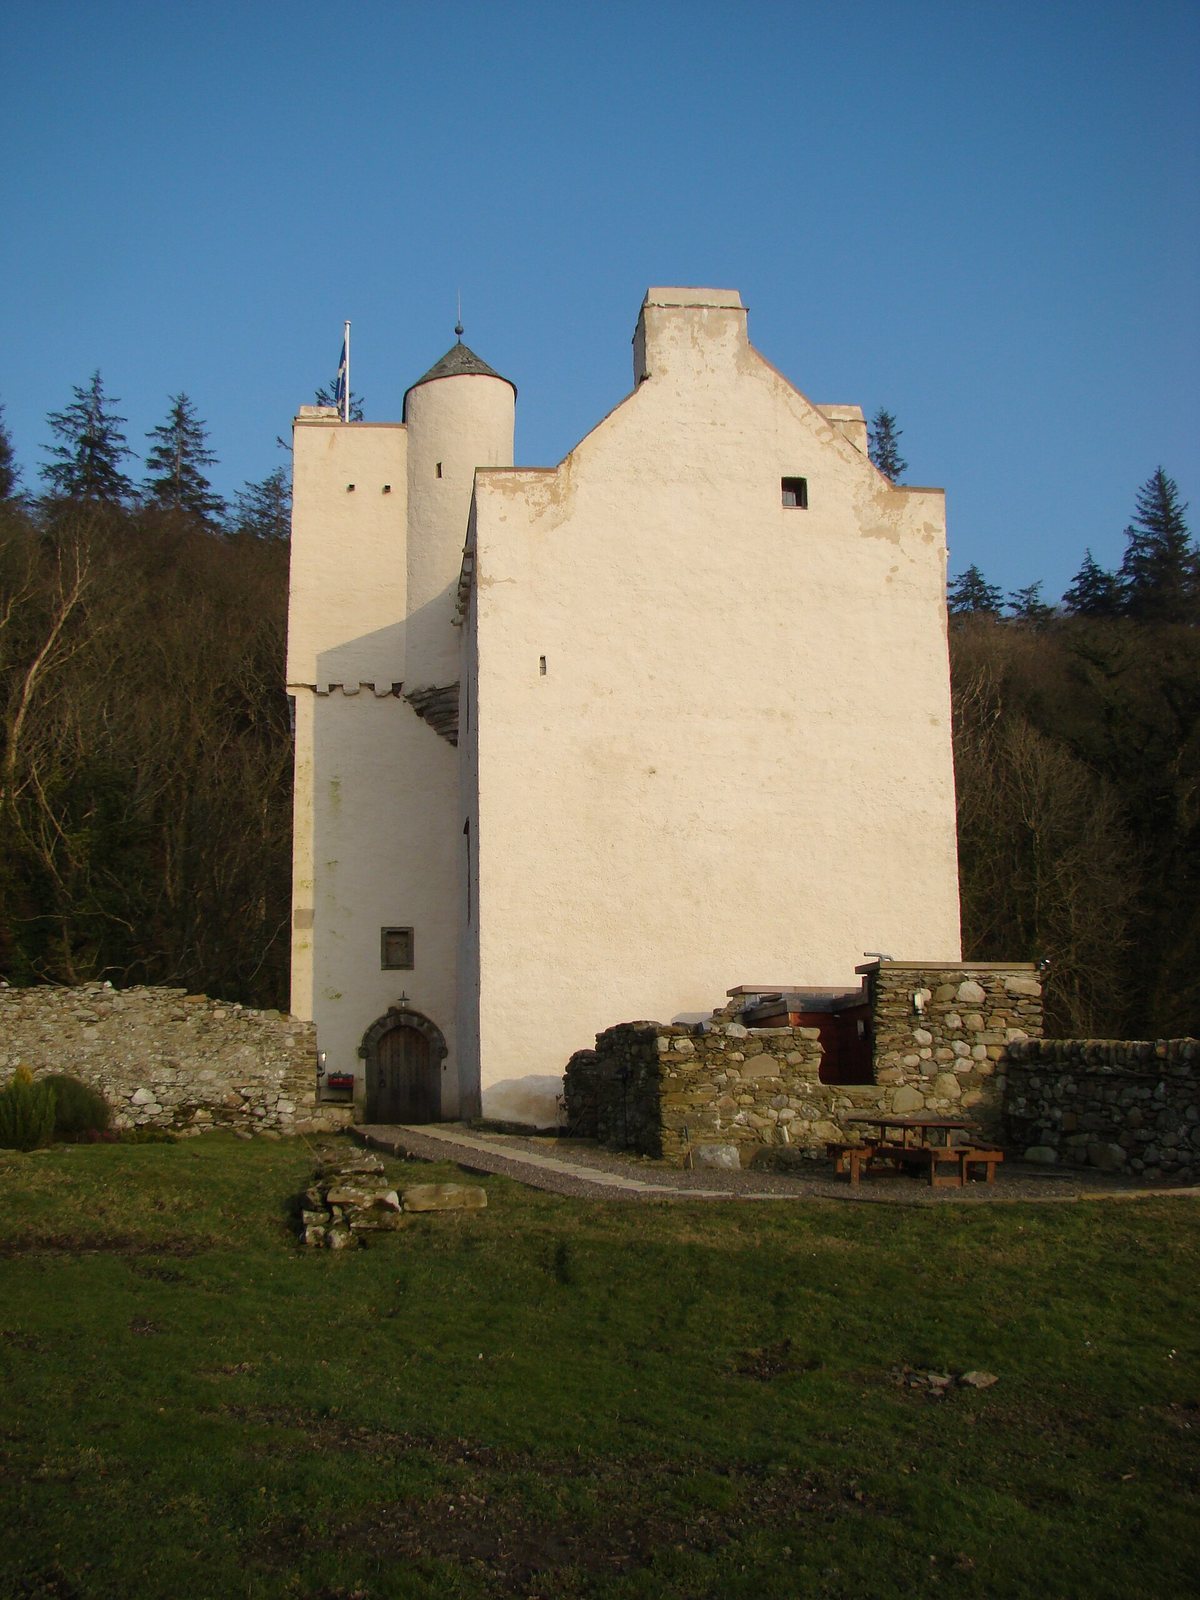
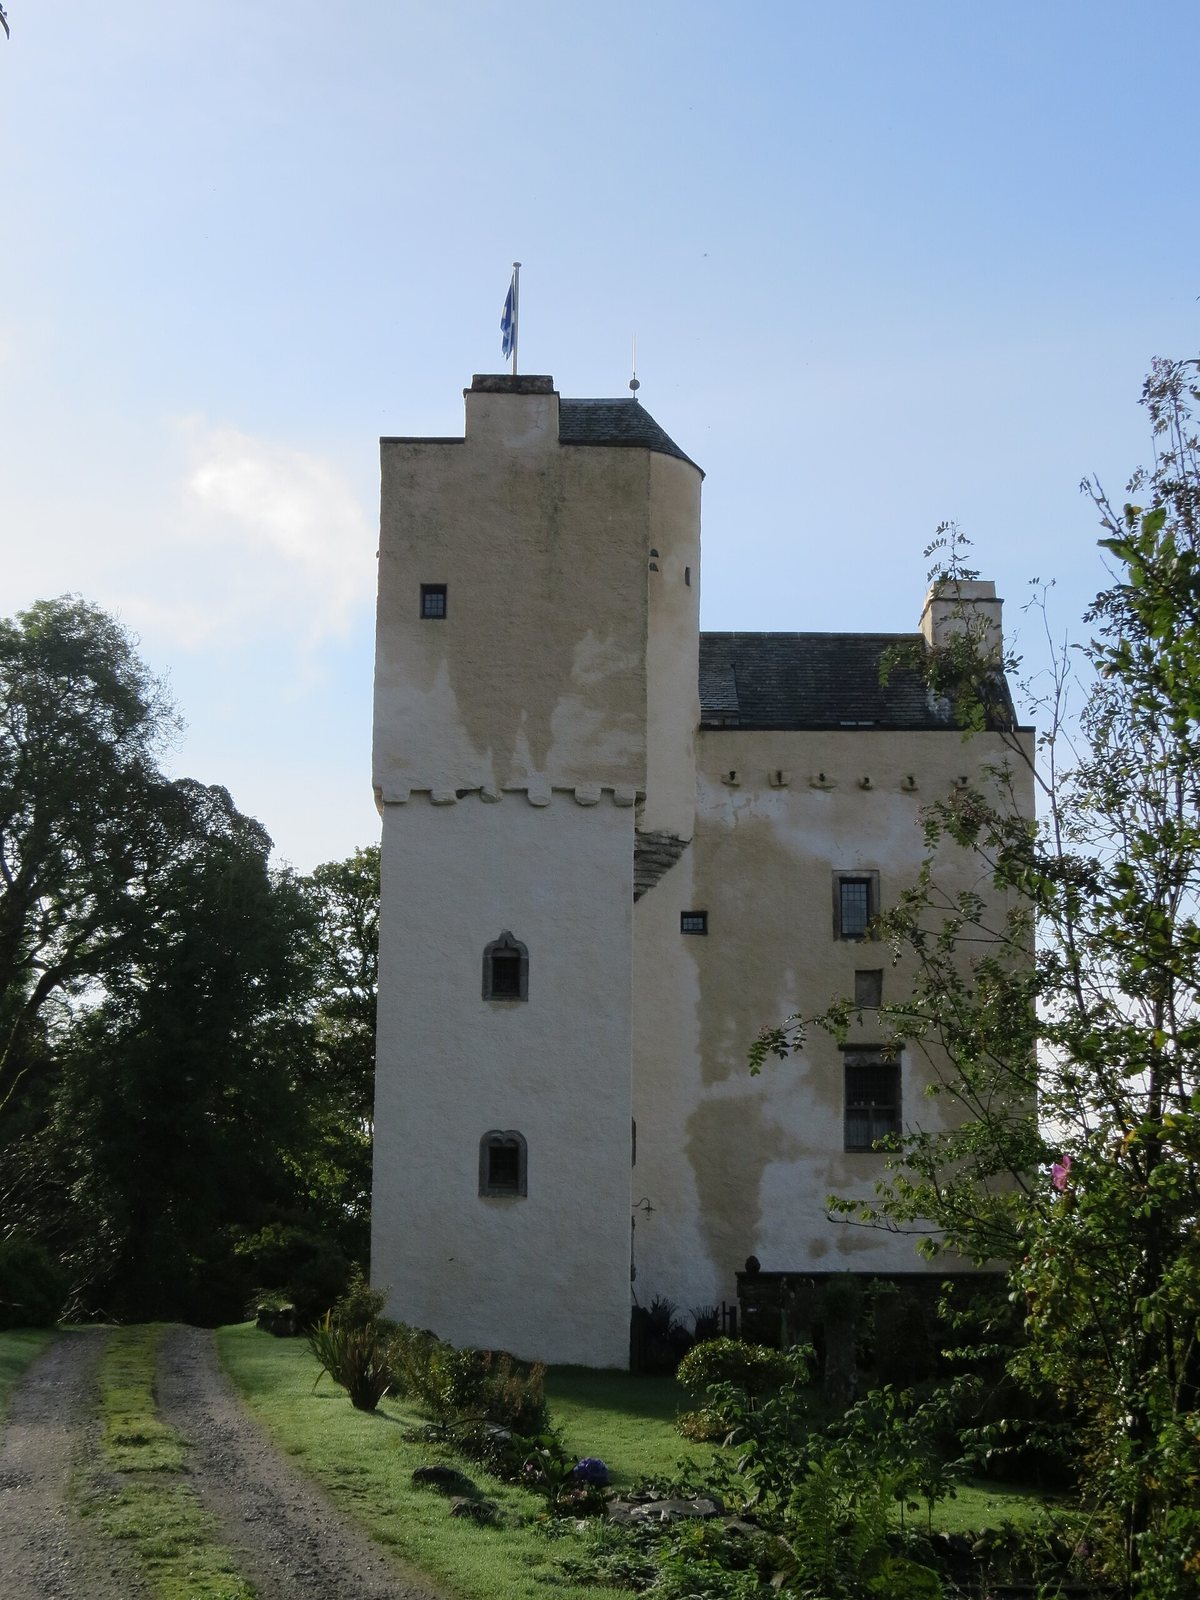
Barholm Castle is a tower house, a fortified Scottish residence centered on a tower, near Castle Douglas in Galloway, Scotland. At least part of its main block dates to the late 15th century. The McCulloch family had owned the property since 1510, and a branch of the family used the castle as its stronghold.
Sixteenth-century rebuilding and conflict
A charter was signed at Barholm in 1541. In 1575, the main block was rebuilt with higher walls, an upper walkway and a new stair tower. The Protestant McCullochs feuded with the Catholic Browns of Carsluith Castle, about two miles to the northwest. In 1579, John Brown of Carsluith was ordered to appear in court over the murder of McCulloch of Barholm. Brown failed to appear and was fined.
Seventeenth-century associations
John Knox, a leading Scottish Protestant preacher, is said to have stayed at Barholm. In 1666, Major John McCulloch of Barholm was executed for his part in the Pentland Rising, a Scottish Presbyterian uprising, and the Battle of Rullion Green, where the uprising’s forces were defeated.
Decline and restoration
In the late 18th century, Barholm Castle ceased to serve as the McCullochs’ residence. Barholm House, a classical-style home designed for the family by Scottish architect Robert Adam near Creetown, took its place. The house burned down in the 1950s, by which time the castle had long been in poor repair.
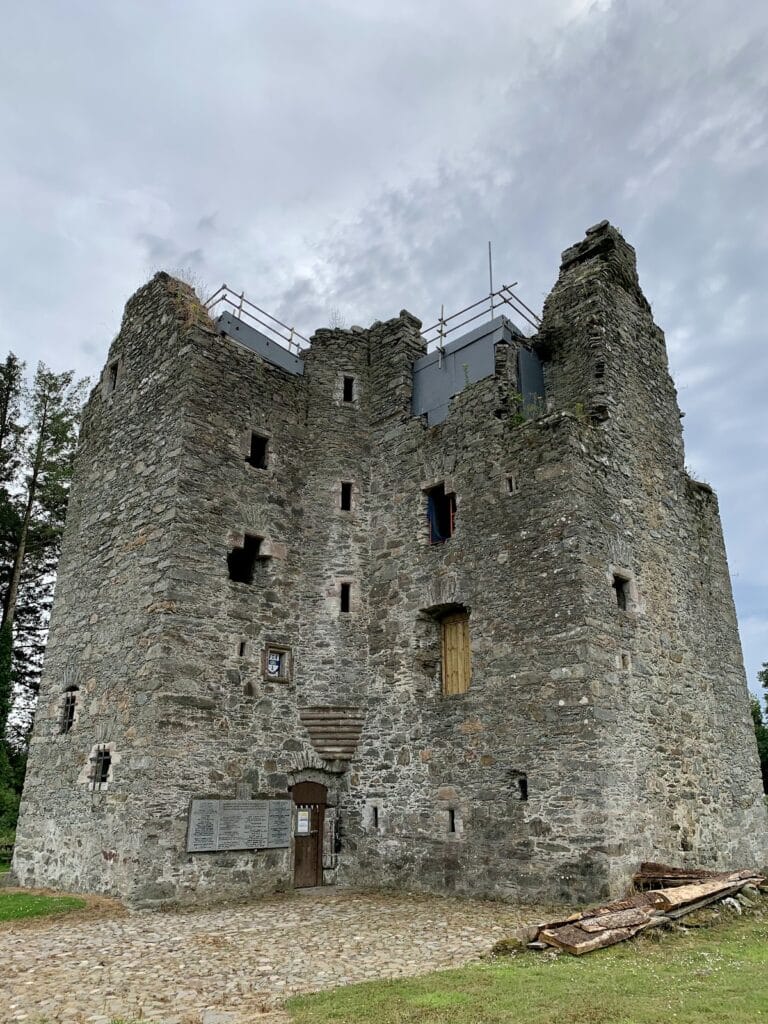
Barholm received Category A listed-building status in 1971, the highest level of listed-building protection in Scotland. Its separate scheduled-monument status, a legal protection for nationally important historic places, was removed in 2008. Excavations took place between 2000 and 2005, before and during restoration work that began in 2003. The work included putting a roof back on the previously roofless tower and was completed in 2006, returning the castle to private residential use. Barholm has also been suggested as a possible inspiration for Ellangowan in Scottish novelist Sir Walter Scott’s Guy Mannering.
Remains
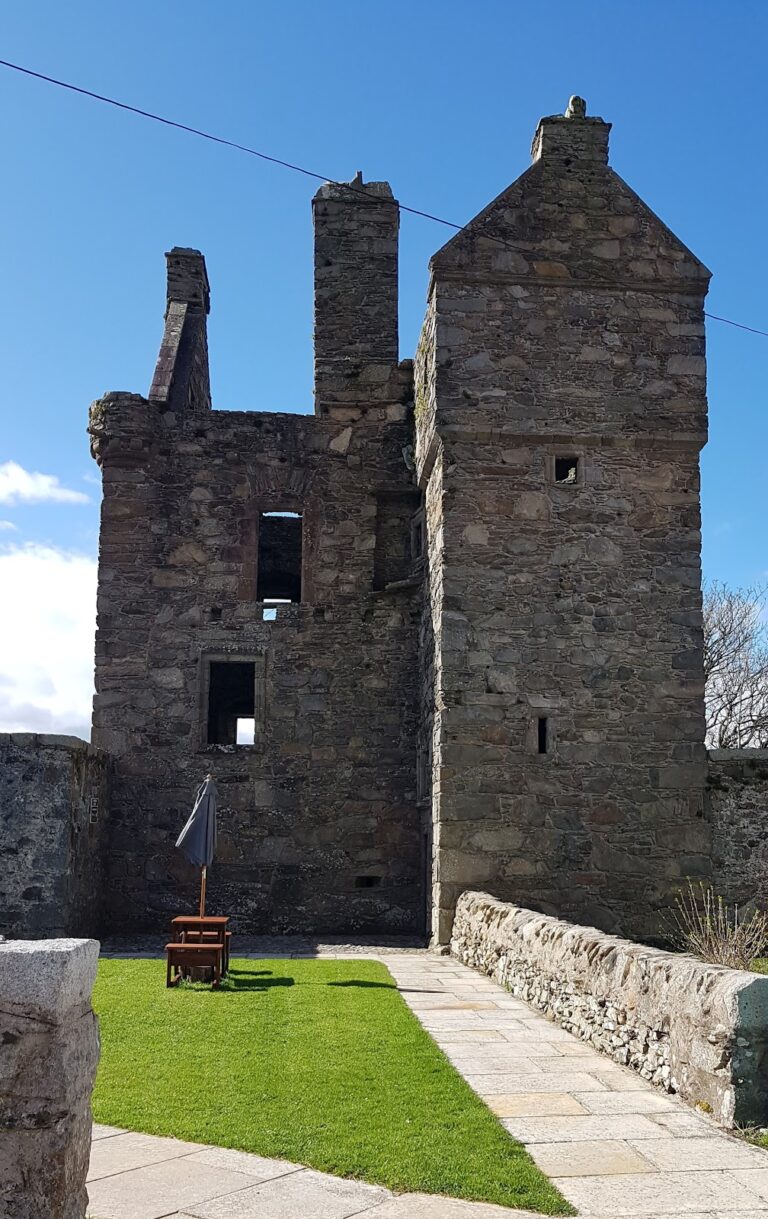
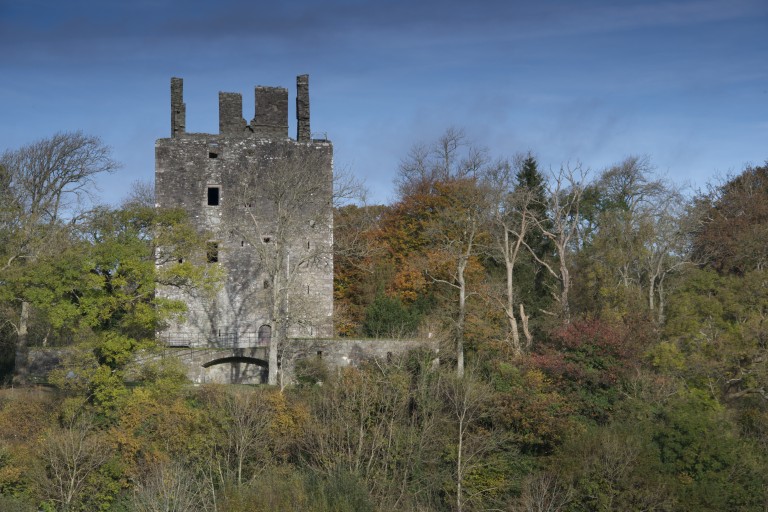
The castle stands near the shore of Wigtown Bay, about three kilometres southeast of Carsluith and five miles southwest of Gatehouse of Fleet. The tower house has an L-shaped plan and combines fieldstone foundations, made from naturally occurring stone, with upper walls of reddish sandstone rubble masonry, built from roughly shaped stones. Its present form reflects substantial rebuilding in the 16th or 17th century. The structure may have begun as a long, narrow block that was later extended.
Interior and stairways
Main block
The main block has three storeys and a garret, the space beneath the roof, above a vaulted basement. The hall occupies the level above the basement and has a broad fireplace with a hood. The floor above is divided into two rooms, each with a fireplace.
Stair wing and upper walks
The stair wing rises one level higher than the main block and ends in a cap-house, a small structure at the top of a stair tower. In the inner angle, a stair turret supported by projecting courses of masonry leads to the wing. The lower part of the wing contains the broad main spiral stair. Walkways run along the tops of the north and south walls, and a date stone is set into the stair wing.
Entrance and windows
Arched entrance
The main entrance, dated to the early 17th century, is an arch framed with carved mouldings. Its ornament includes rope-like carving, human faces and a grotesque head. A projecting ledge above the entrance carries carved masks and animal figures.
Window and doorway openings
The windows are arranged irregularly. A first-floor opening is shaped to resemble a twin window. A doorway in the east wall of the main block has been blocked, a change that points to a redesign of the accommodation.
Approach and adjoining buildings
Excavations uncovered steps that may have formed an outdoor approach stair. Single-storey farm buildings once stood against the north side of the castle, while another building was attached to its west side. Both have since been demolished.