Angoulême City Hall: A Nineteenth-Century Town Hall on a Medieval Castle Site
Site at a Glance
- Popularity
- Medium
- Country
- France
- Primary era
- Modern
- Eras represented
- Medieval, Early Modern, Modern
- Civilizations
- French
- Site type
- Civic
- Remains
- Town Hall
On this page12 sections
History
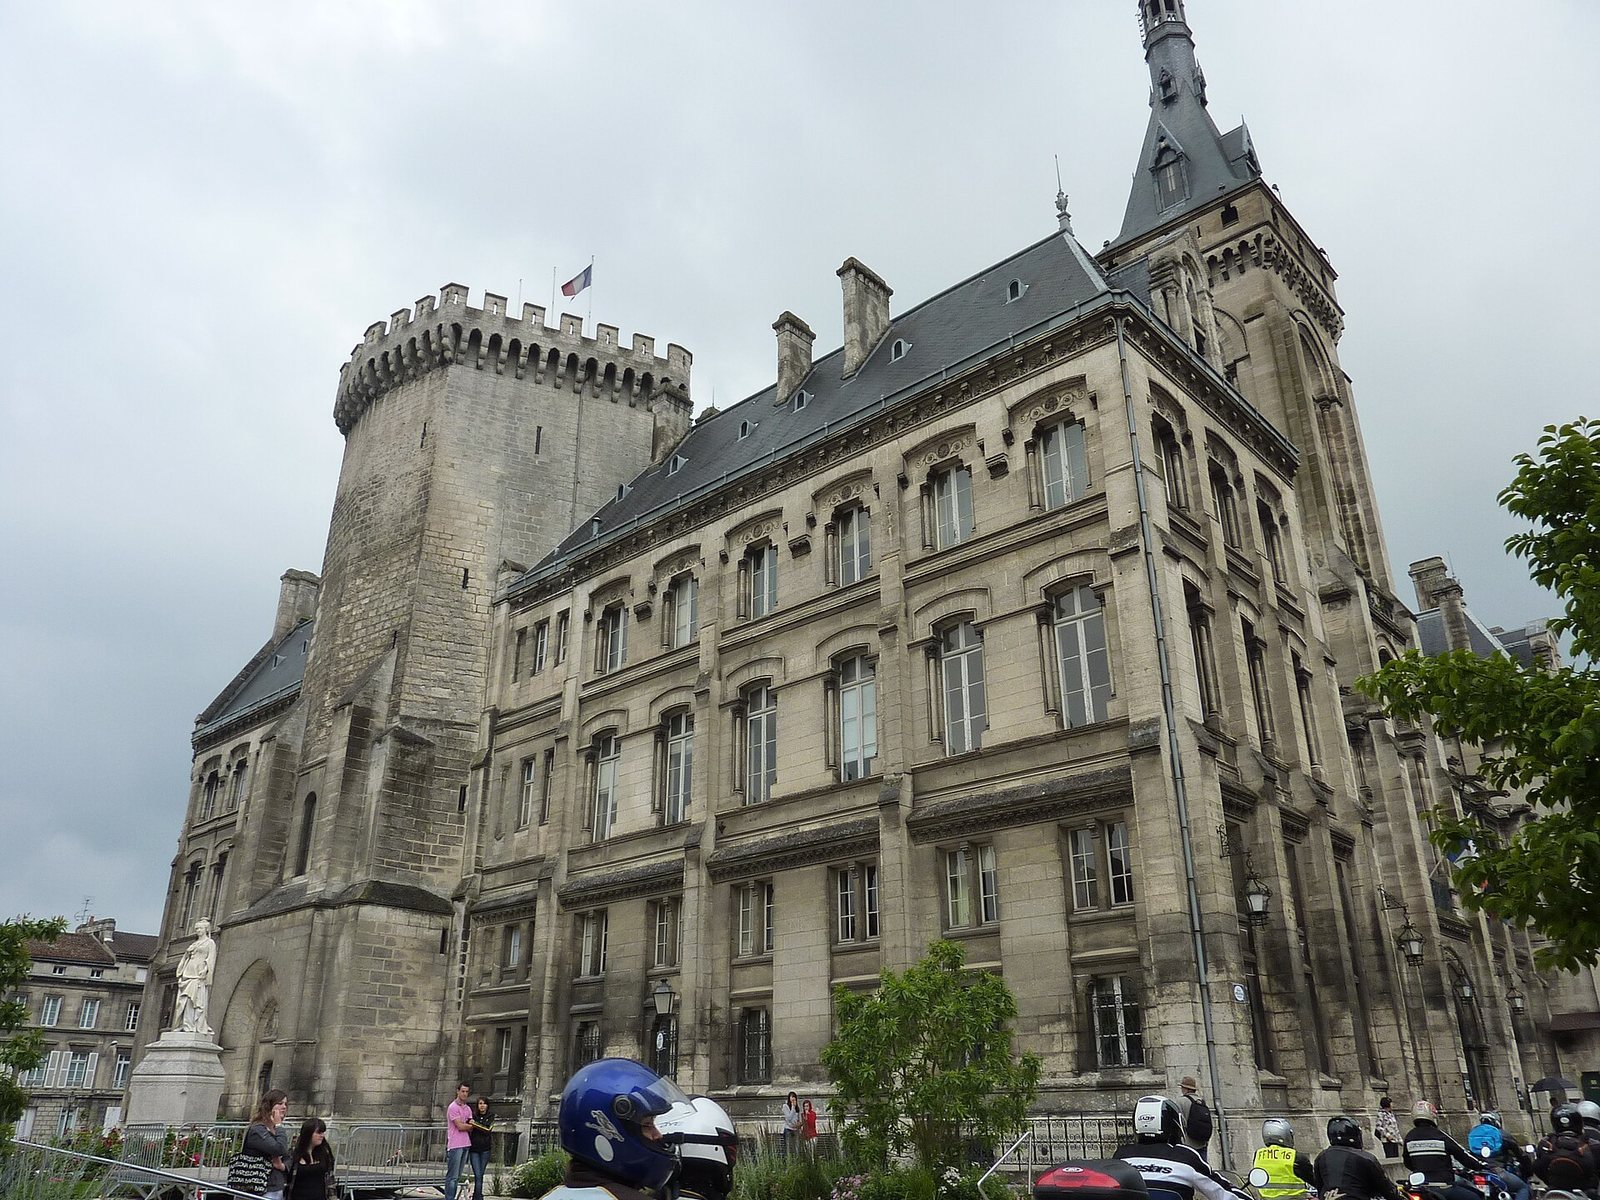
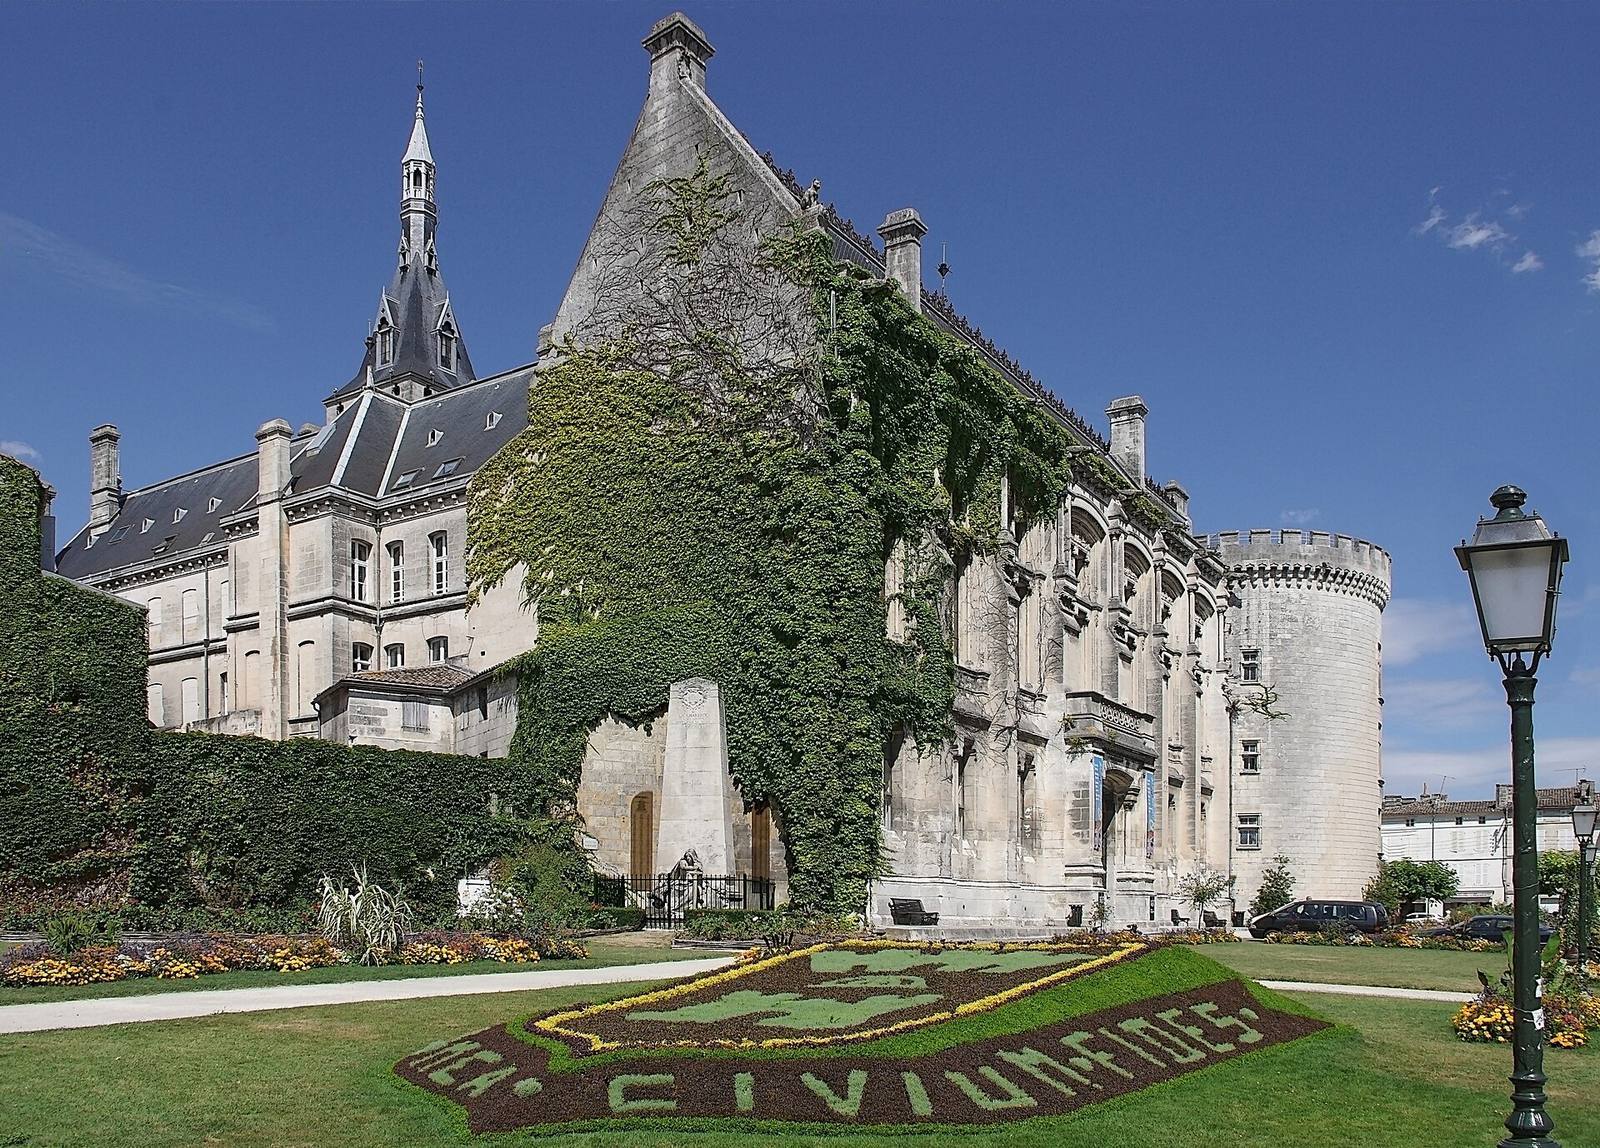
Angoulême City Hall stands in the town’s upper quarter in France. Completed in 1869 to designs by Paul Abadie, it combines Gothic Revival architecture with medieval inspiration and Renaissance and Classical elements. The building occupies the site of a castle that developed from earlier fortifications.
Roman attribution and the counts of Angoulême
The site’s earliest history is uncertain, though a fort and rampart have been attributed to the Roman period. From the 10th to the 13th century, the counts of Angoulême strengthened and expanded the town’s defenses, incorporating the Saint-Martial district. The Taillefer counts preceded the Lusignans, a French noble family. Hugh X became count through his marriage to Isabella of Angoulême in 1220 and is credited with completing the castle in 1226. In the late 13th century, Hugh XII commissioned the Lusignan Keep, the castle’s principal fortified tower.
Royal and princely owners
After Guy I of Lusignan died in 1308, the county and castle returned to the French Crown. From 1366 to 1370, the English commander Edward of Woodstock, known as the Black Prince, used the castle as one of his principal residences. The Crown granted it to Louis I, Duke of Orléans, in 1394. It passed to John, Count of Angoulême, in 1407, and then to Charles, Count of Angoulême, in 1467. John was the grandfather of François of Angoulême, later François I, and Marguerite of Angoulême.
In the late 15th century, Charles commissioned the Tour des Valois. Marguerite was born there in 1492. When Charles died in 1496, François of Angoulême succeeded him. The castle and its lands returned to the Crown in 1515, when François became king of France.
Governors and the creation of the town hall
The castle later became the residence of the governors of Angoumois. In 1619, governor Jean-Louis de Nogaret de La Valette, Duke of Épernon, gave refuge there to Marie de’ Medici, queen mother during the reign of Louis XIII. The Treaty of Angoulême, negotiated by Cardinal Richelieu, brought about her reconciliation with her son. In 1825, the Lusignan Keep was adapted as a Chappe telegraph station, part of an optical communications system that sent messages by visible signals between stations.
The château remained the governors’ residence until 1838, when Mayor Paul Joseph Normand de La Tranchade proposed converting it into a town hall. The city acquired the site in 1842 on condition that its monumental character be preserved, and appointed Abadie to adapt it in 1853. Construction of the new town hall began in 1858. In 1859, Abadie demolished the 15th-century residence. Pressure from the Charente Archaeological and Historical Society helped preserve the medieval keep and round tower. The project provoked controversy over the competing claims of architectural design and archaeological preservation.
The town hall was officially opened on 6 September 1870 by Charente prefect Léonide Babaud-Laribière, the French state’s senior representative in the department. It continues to serve as the city hall. The Lusignan Keep and Tour des Valois received historic-monument protection in 1929, and the town-hall complex gained the same status in 2013. After Angoulême was liberated on 1 September 1944, the French tricolour was raised on the building’s belfry.
Remains
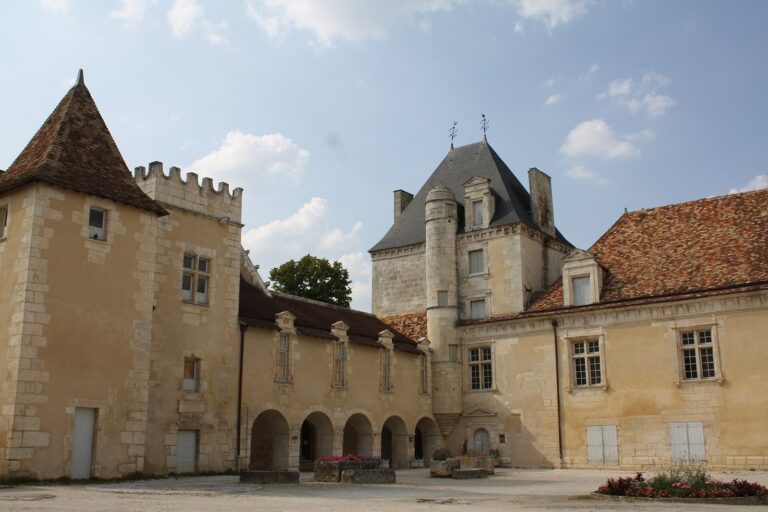
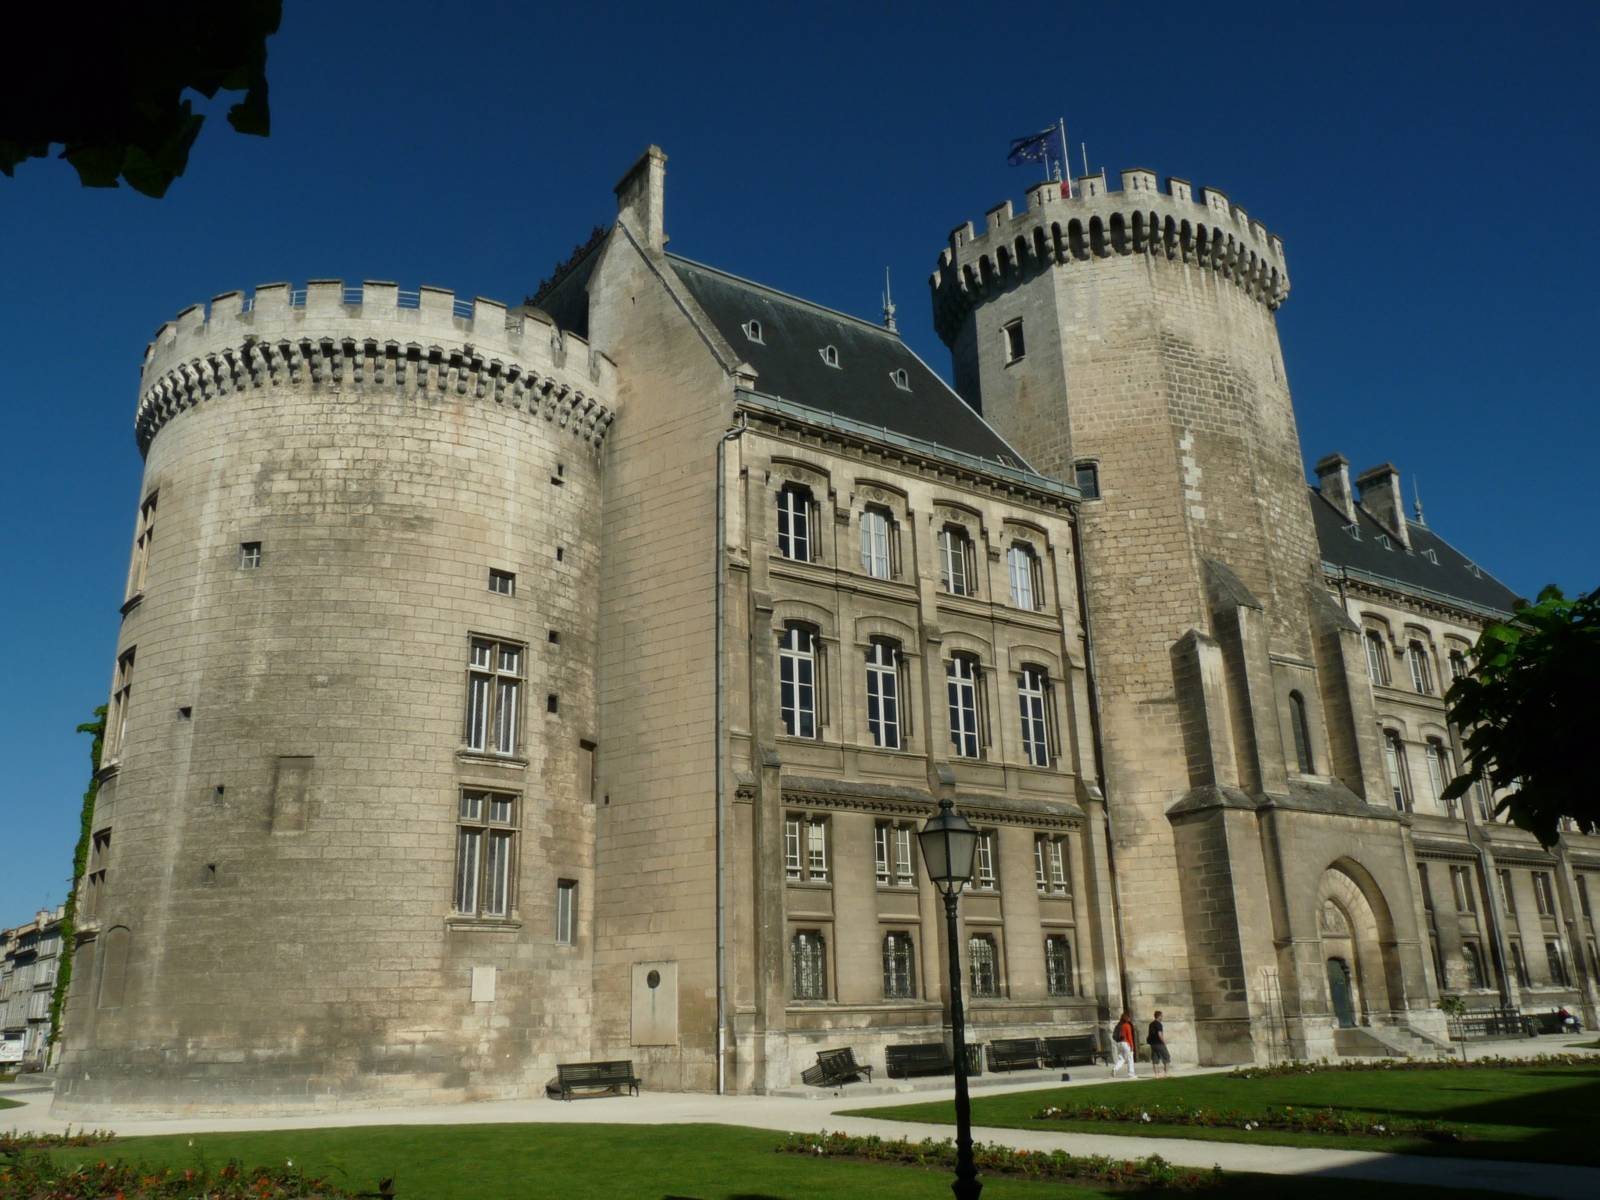
The site brings together Abadie’s finely cut stone town hall, designed with Gothic Revival, medieval, Renaissance, and Classical references, and the surviving towers of the medieval castle. Fragments of the later star-shaped defenses also remain at several locations around the old town.
The town hall
North façade
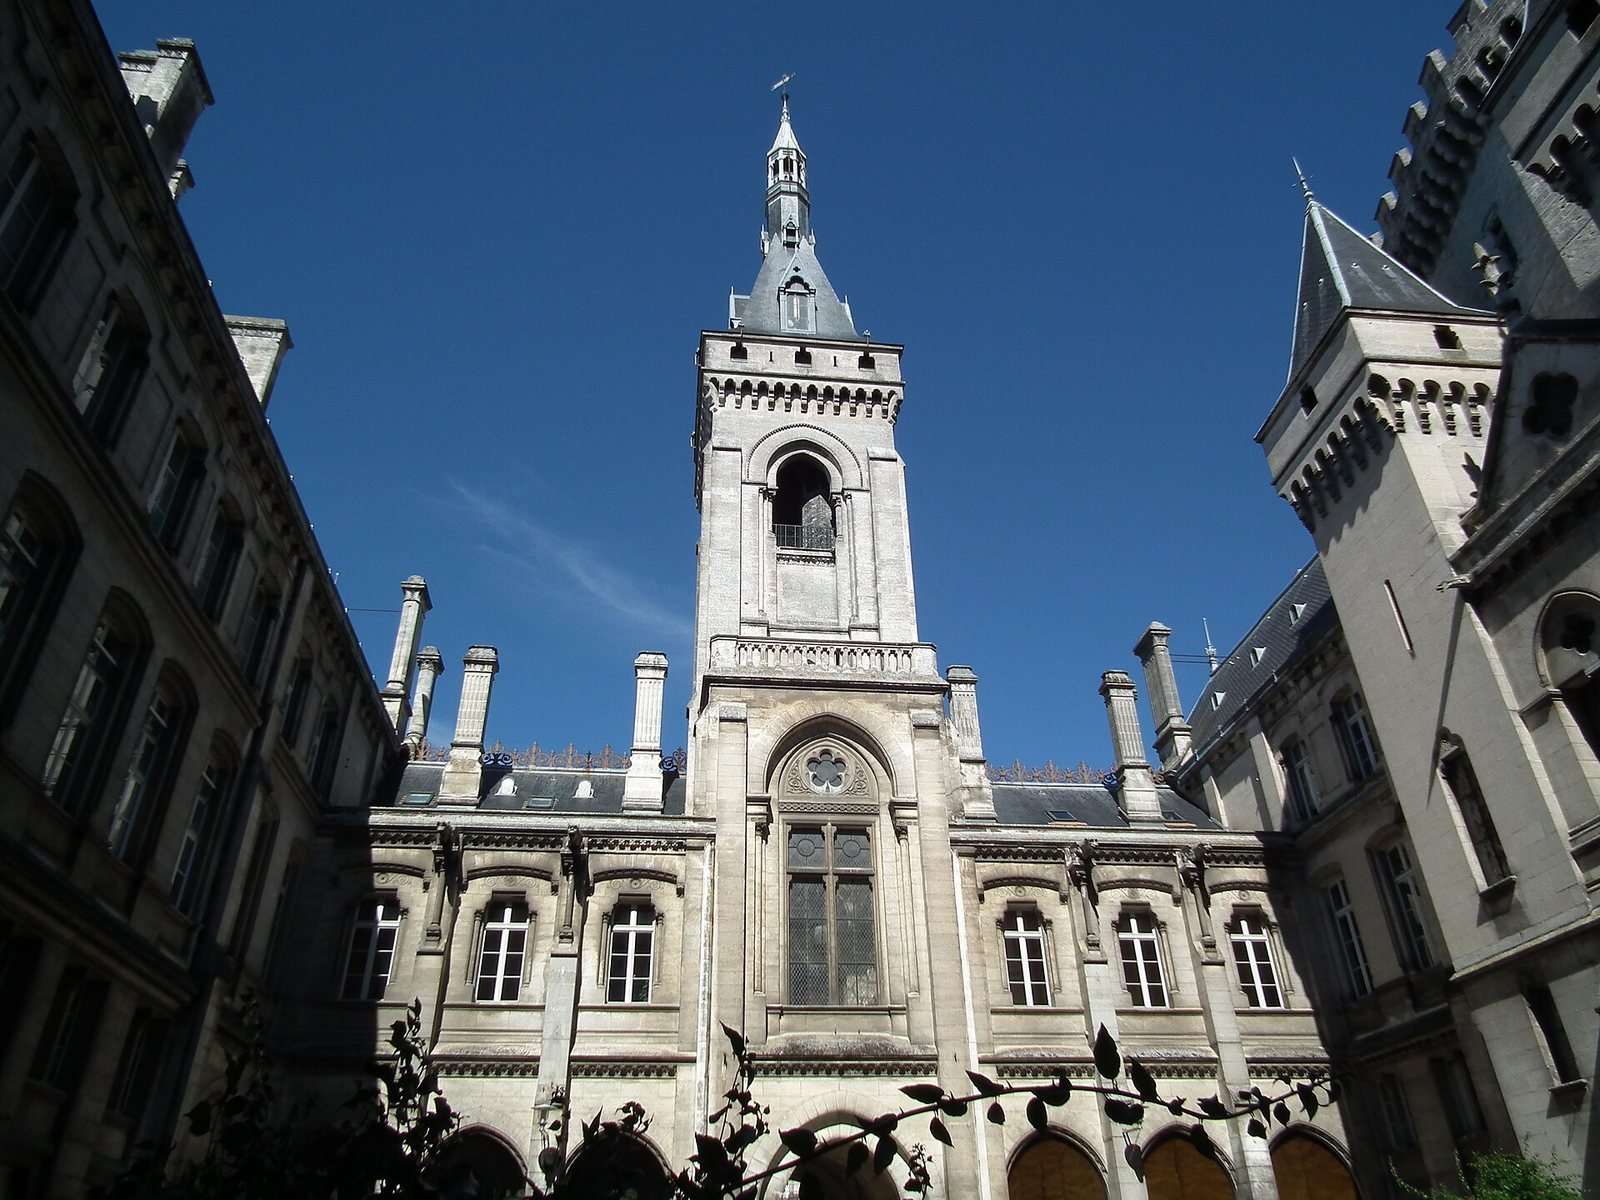
The main façade faces north and is arranged symmetrically in 13 vertical sections, or bays. The three outer bays at each end project forward. A slightly projecting central section rises as a three-stage tower. Its lower level has a tall, arched carriage entrance; above it, a cross-window sits beneath an arch containing a relief of Charles V of France. A clock and belfry, or bell tower, form the upper stage, crowned by a raised roof structure that admits light.
The wings have paired windows on the ground floor, windows with several rounded lobes beneath arches on the first floor, and second-floor windows with double-curved heads. The end sections follow a similar design but rise an extra floor.
Principal rooms
The council chamber and ballroom are the building’s principal interior rooms.
Medieval castle towers
Lusignan Keep
The 13th-century Lusignan Keep occupies the eastern side of the site. At the top of the tower, a stone associated with its use as a Chappe telegraph station is the station’s sole surviving physical trace.
Tour des Valois
The round Tour des Valois, also known as the Tower of Marguerite, dates to the 15th century and stands at the keep’s southeast corner.
Remnants of the late-16th-century defenses
Three small lookout turrets survive from the late-16th-century star-shaped fortifications. One stands on Rue de Bélat, another on Rue du Sauvage, and a third in a private garden on Impasse d’Austerlitz. A further tower is visible behind Espace Marengo.