Horham Hall: A Tudor and Jacobean Manor House in Essex
Site at a Glance
- Popularity
- Medium
- Country
- United Kingdom
- Primary era
- Early Modern
- Eras represented
- Medieval, Early Modern
- Civilizations
- English
- Site type
- Domestic
- Remains
- Manor House
On this page8 sections
History
Medieval Origins and Tudor Rebuilding
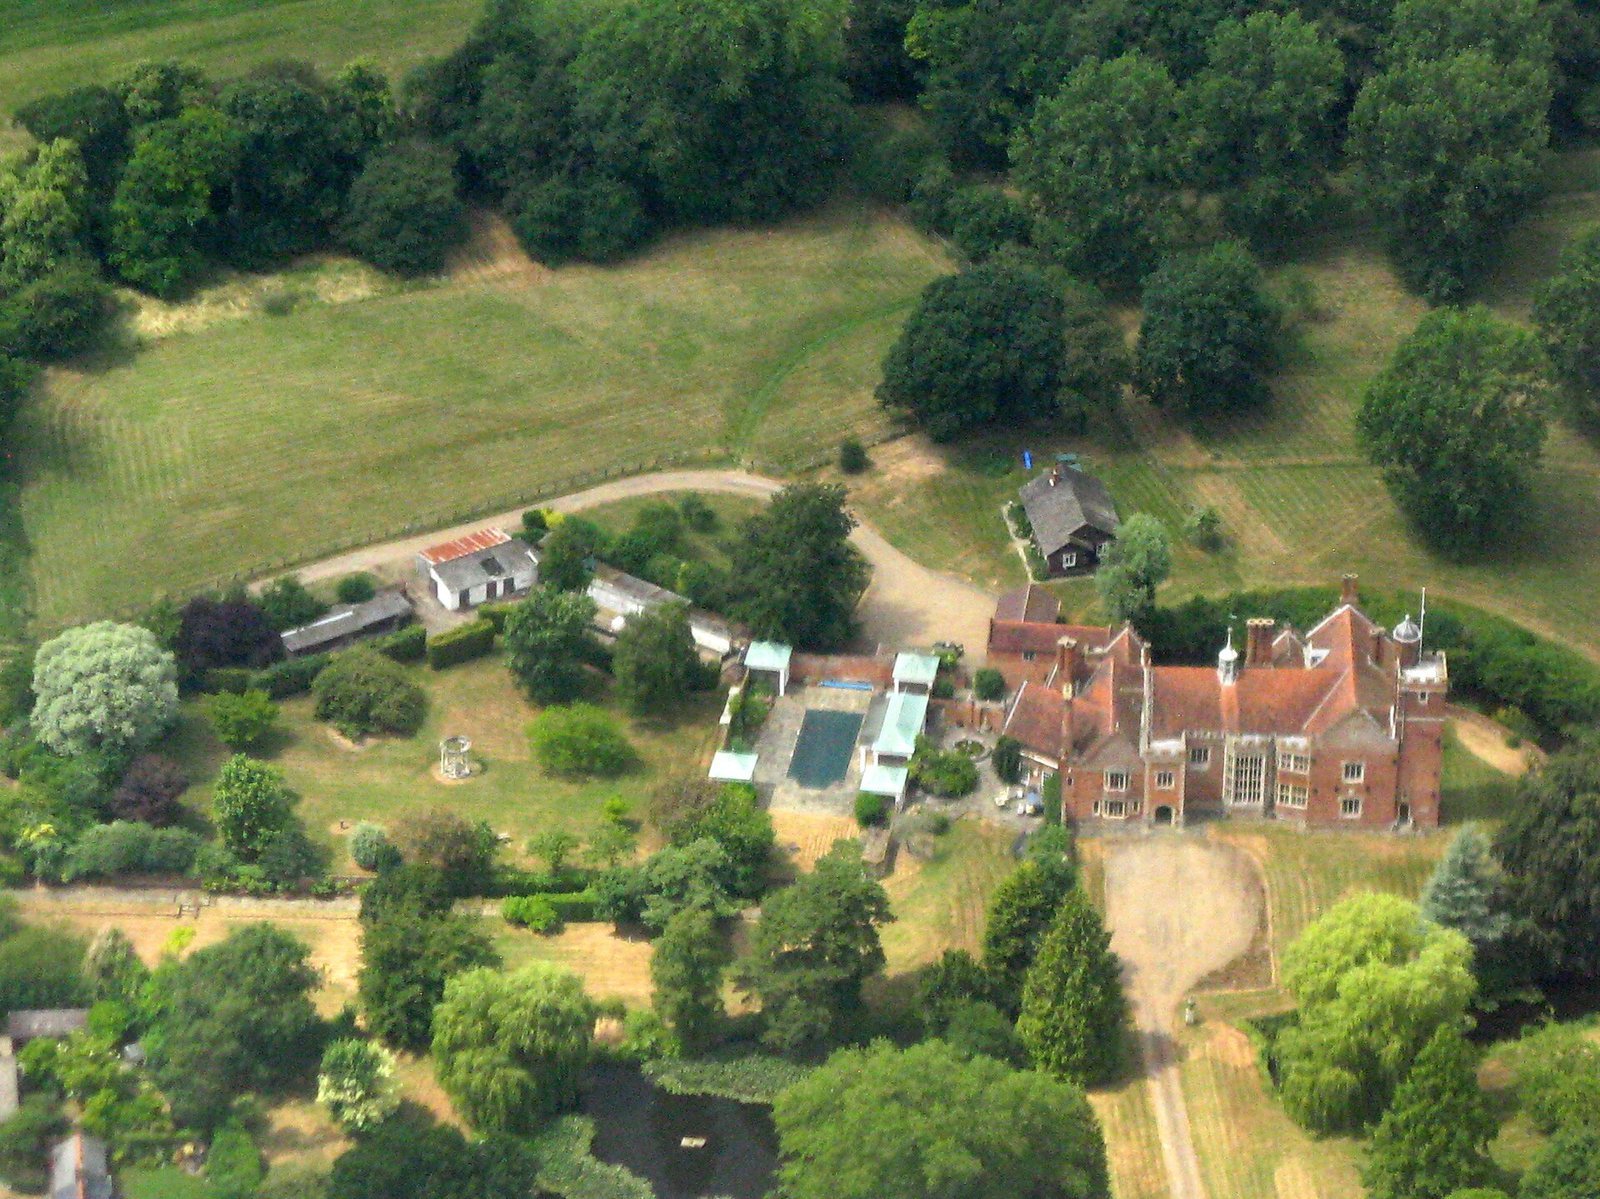
Horham Hall is a manor house on the boundary between Thaxted and Broxted in Essex, United Kingdom. A manor stood there from around 1470. Sir John Cutte largely rebuilt it between 1510 and 1515, incorporating parts of the earlier house. Its architecture is identified with Tudor and Jacobean styles, associated respectively with the Tudor dynasty and the reign of James I.
Cutte, who died in 1520, was an under-treasurer, a financial officer in the royal households of Henry VII and Henry VIII. He demolished most of the medieval manor to make way for the present house.
Elizabeth I and the Cutte Estate
Elizabeth I visited Horham Hall as a princess and later returned twice as queen, in 1571 and 1578, as a guest of Sir John Cutte, who lived from 1545 to 1615. During the 1571 visit, the court was unsettled by a plot to put Mary, Queen of Scots, on the English throne. In 1578, Elizabeth received an envoy carrying a marriage proposal from the French prince, the Duke of Alençon, and invited him to court her in person.
In 1609, a Sir John Cutte sold the estate to Andrew Huddleston, who soon transferred it to John Wiseman. Sir William Smith acquired it in 1617, and the Smith family retained it until the death of the Reverend Sir Edward Bowyer-Smith, the tenth baronet, in 1850. The family seldom lived at the hall. It was restored between 1840 and 1850, after having been unoccupied for about 40 years by 1843.
Later Ownership and Uses
Francis George West bought Horham Hall in 1854. In 1905 it passed to Alfred Paget Humphry, whose widow lived there until the Second World War. During the war, the house served as a Barnardo’s evacuation centre for girls and young children. After the war, Arctic explorer and war hero Sir George Binney acquired it.
In 1968, the estate’s farmland, which included several farms, was sold, and Michael Ward-Thomas and his wife, novelist Evelyn Anthony, bought the hall. Ward-Thomas sold it in 1976 because of its high maintenance costs. Sandy Shand then carried out extensive repairs to the house and its facilities before the Ward-Thomas family returned in 1982. Anthony remained at the hall until her death in 2018. Horham Hall received Grade I listed status in 1952, the highest category in England for buildings of exceptional interest.
Remains
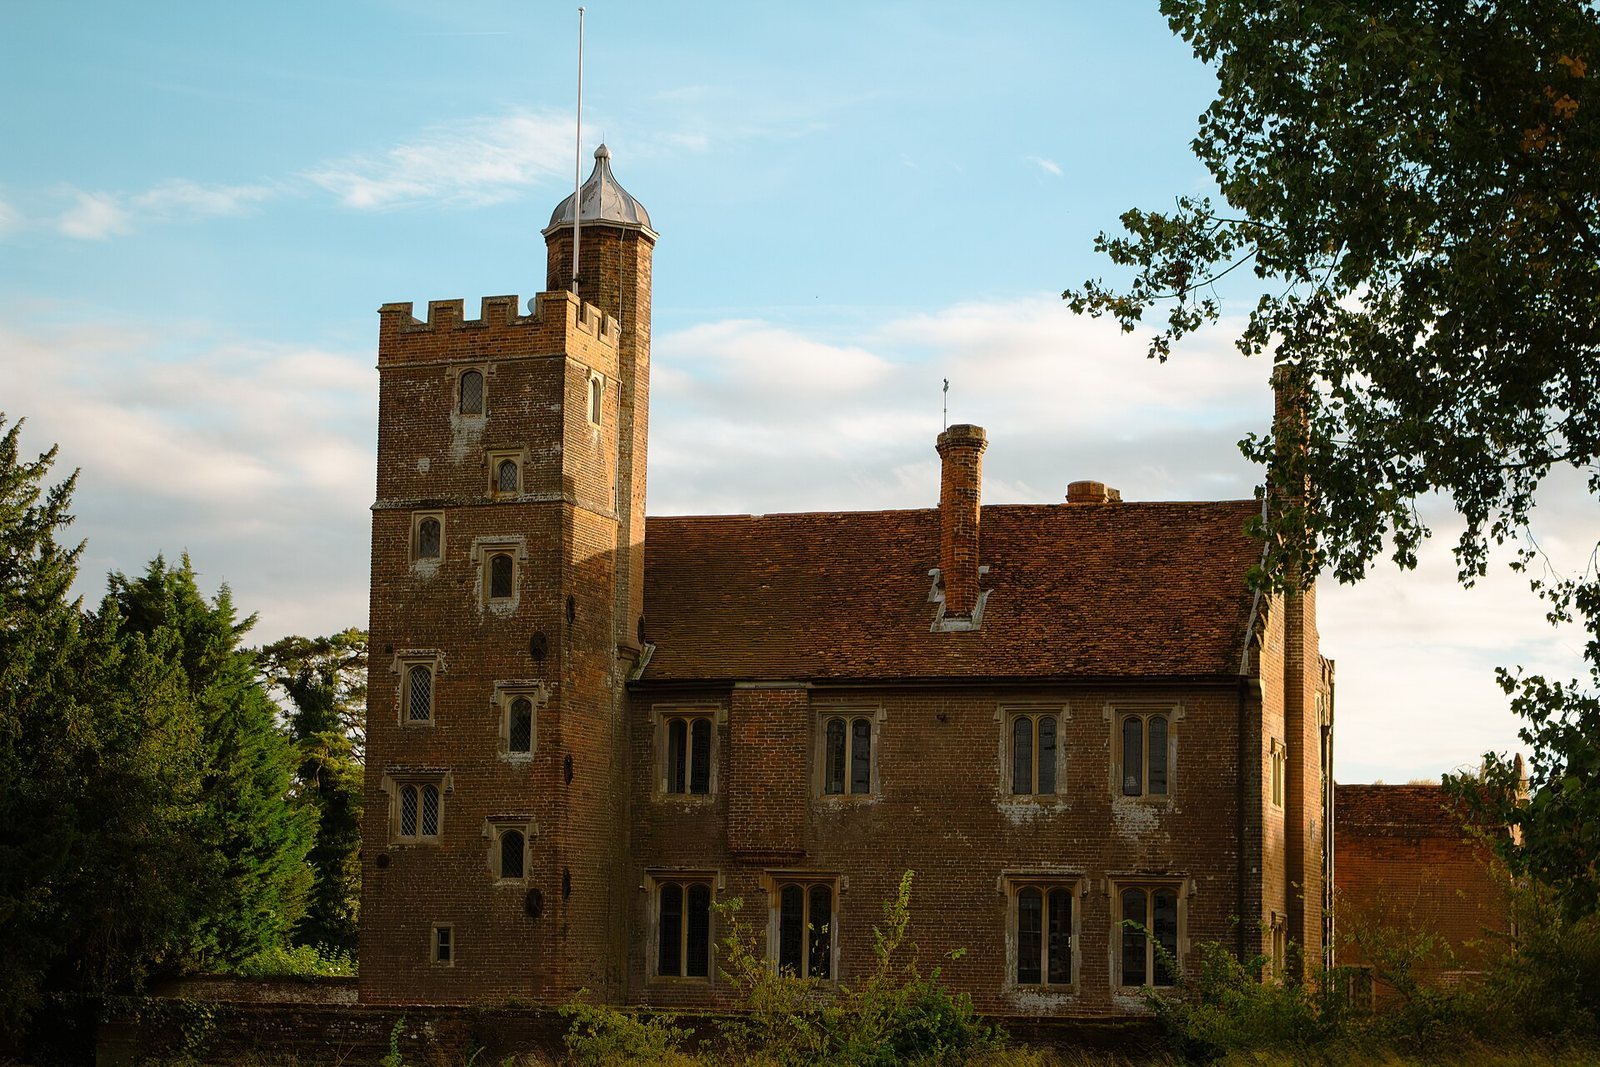
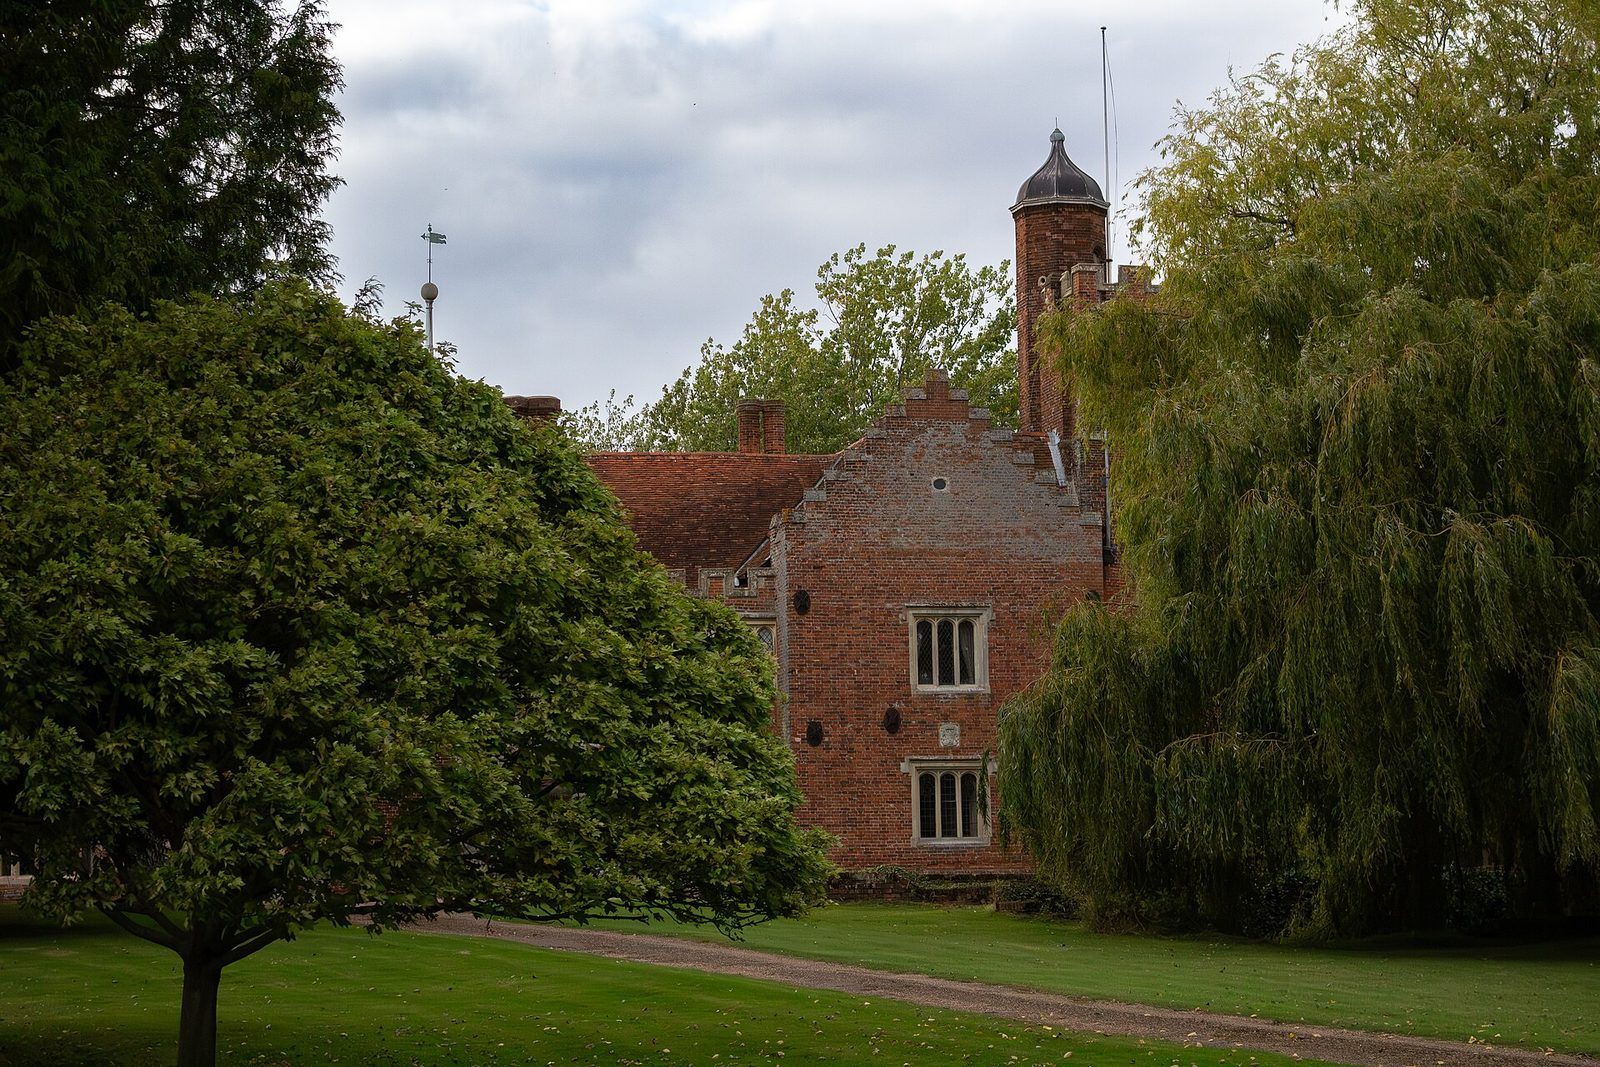
The site covers 51,000 square feet (4,700 square metres). The surviving house is a two-storey brick building with a four-sided plan and a gatehouse, forming part of a complex that was once larger.
Plan and Interior Spaces
The earlier manor was timber-framed and surrounded by a water-filled ditch; elements of it were incorporated into the present house. Inside, a screens passage separates the hall from service areas. The retained rooms and features include a raised dais, a buttery used to store and serve drink, a pantry for provisions, and a bay window. The main staircase stands at the dais end.
Great Hall and Towers
The Great Hall rises through the full height of the house and contains an oriel, a window that projects from the wall. A staircase tower stands on the north side. A tower at the hall is believed to have been built for Elizabeth I to watch local hunts.
Condition and Demolished Parts
The former complex included a chapel and other sections that were later demolished. Around 1843, the house’s walls, roof, chimneys, and parapet, the low wall along the roof edge, were described as intact. Its rooms were unfurnished and kept free of rubbish.