Church of St John the Baptist: Thaxted’s Medieval Parish Church
Site at a Glance
- Rating
- 4.5
- Popularity
- Very Low
- Country
- United Kingdom
- Primary era
- Medieval
- External website
- Open
- Eras represented
- Medieval
- Civilizations
- English
- Site type
- Religious
- Remains
- Church
On this page21 sections
History
The Church of St John the Baptist, formally the Church of Saint John the Baptist with Our Lady and Saint Laurence, is the parish church of Thaxted in Essex, United Kingdom. It is an English Perpendicular Gothic building constructed in successive stages from about 1340 to about 1510. Its scale reflects Thaxted’s medieval prosperity in the cutlery and wool trades, while its later history includes religious conflict, political controversy, musical activity, and continuing conservation.
Early Christian foundations
Thaxted has had a Christian church since Saxon times. The earliest documented reference appears in the Liber Eliensis, which records land at Thaxted being given to Ely Abbey by Æthelgifu between 981 and 1016. An earlier church may have been dedicated to Saint Catherine. Foundations reportedly found at Rails Farm in the eighteenth century were associated with one earlier building, while traces of another were apparently discovered beneath the present chancel. The current church was probably built on the site of this earlier structure.
Medieval construction and patronage
The present church took shape during a prolonged building campaign. The nave and aisles probably existed by about 1340, or earlier, followed by the south transept and widened south aisle around 1360 to 1380. The south porch was added around 1380, the north transept between about 1380 and 1420, and the north porch and widened north aisle around 1445. The west tower and spire followed around 1475 to 1500, while the chancel, chapels, crossing arches, and clerestory were completed by about 1510. The detailed sequence remains uncertain, and an earlier plan may have included a central tower over the crossing that later fell.
A dispute in 1314 between the parish priest and the monks of Tilty Abbey over financial support for the benefice helped direct resources towards the parish church. Local land donations, churchwardens, parishioners, and wealthy patrons also supported the work. Noble patrons descended from the Clare family, which had held the manor of Thaxted since the Norman Conquest, included Elizabeth, Lady Clare; Lionel, Duke of Clarence; Edmund Mortimer, 3rd Earl of March; Edmund Mortimer, 5th Earl of March; and King Edward IV.
Religious and political conflicts
Thaxted became a centre of Lollardy during the early fifteenth century. Lollardy was a reform movement associated with the teachings of John Wycliffe, whose followers questioned aspects of established Church doctrine and organization and could be prosecuted for heresy. The priest William was persecuted for heretical preaching, several residents joined Oldcastle’s Revolt in January 1411, and a priest from Thaxted was burned at Smithfield in 1430.
Conflict continued during the English Civil War. In 1647, townspeople opposed the appointment of Samuel Hall, a Laudian vicar nominated by Lady Maynard. Laudians supported the ecclesiastical policies of William Laud, which emphasized episcopal authority and ceremonial conformity in the Church of England. A physical confrontation took place inside the church when supporters tried to prevent parliamentary sequestrators from ejecting their preferred vicar. The Puritan candidate James Parkin eventually obtained the living, but he was later ejected after the Restoration.
In 1848, the long-serving vicar Thomas Jee was charged with assaulting Marian Harvey, the wife of his curate, Thomas Harvey. He spent fourteen days in Springfield Gaol after refusing to undertake a peace bond, having also received a nominal fine for assaulting the physician Dr Barnes at the vicarage.
Repairs, restoration, and diocesan history
The church was repeatedly maintained and repaired. Storms damaged it in 1757, 1763, 1764, and 1814. Lightning had already led to the dismantling of 45 feet, or 13.7 metres, of the spire in 1814. On 16 December that year, a hurricane brought down the supporting scaffolding and a further 30 feet, or 9.1 metres, of the spire onto the roof. The spire was rebuilt to its original design between 1820 and 1822 with funding from Sir William Smyth.
Randall Wells carried out restoration work in 1909 and 1910. The work included removing cement rendering from the exterior and strengthening the foundations of the west tower. Further conservation has continued through fundraising by the Friends of Thaxted Church. The church is a Grade I listed building on the National Heritage List. It belonged to the dioceses of London until 1846, Rochester from 1846 to 1877, Saint Albans from 1877 to 1914, and Chelmsford since 1914. Since 13 June 2017, its benefice has been joined with that of the Sampfords, Radwinter, and Hempstead.
The Cathedral of Essex and the Thaxted tradition
The church has traditionally been called the “Cathedral of Essex” because of its size and architectural character. In 1906 it was considered as a possible seat for a new bishopric intended to reduce the burden on the Diocese of Saint Albans. Poor transport links and Lady Warwick’s reluctance to surrender her patronage limited its suitability, although it was the only candidate church that would not have needed structural alterations to increase its capacity. Chelmsford was ultimately chosen for the new cathedral.
In 1922 the church became nationally known for the “Battle of the Flags.” The vicar Conrad Noel displayed the Red Flag and the Tricolour of Sinn Féin alongside the Union Flag. Students removed them, leading to a prolonged struggle between Noel’s supporters and opponents, after which church authorities ordered the flags’ removal. Noel’s Christian Socialism and the later political ministry of his successor and son-in-law, Jack Putterill, helped shape the idea of a distinctive “Thaxted tradition” of radical vicars.
In 1976, the vicar Peter Elers’s declaration of his homosexuality divided the community. A private ceremony blessing a female same-sex couple led to an investigation by the Church of England and calls for his resignation.
Music, remembrance, and continuing associations
Gustav Holst was the church organist while living in Thaxted from 1917 to 1925. He organized an annual Whitsun Festival there for several years and composed hymns and carols for the church, including the tune known as “Thaxted” for “I Vow to Thee, My Country.”
The churchyard contains the war grave of Private Edward Stamfield Brown of the Manchester Regiment, who died in January 1919. A plaque on the exterior north wall of the tower serves as Thaxted’s war memorial and commemorates local men and women who died in the service of others and in the cause of freedom.
Remains
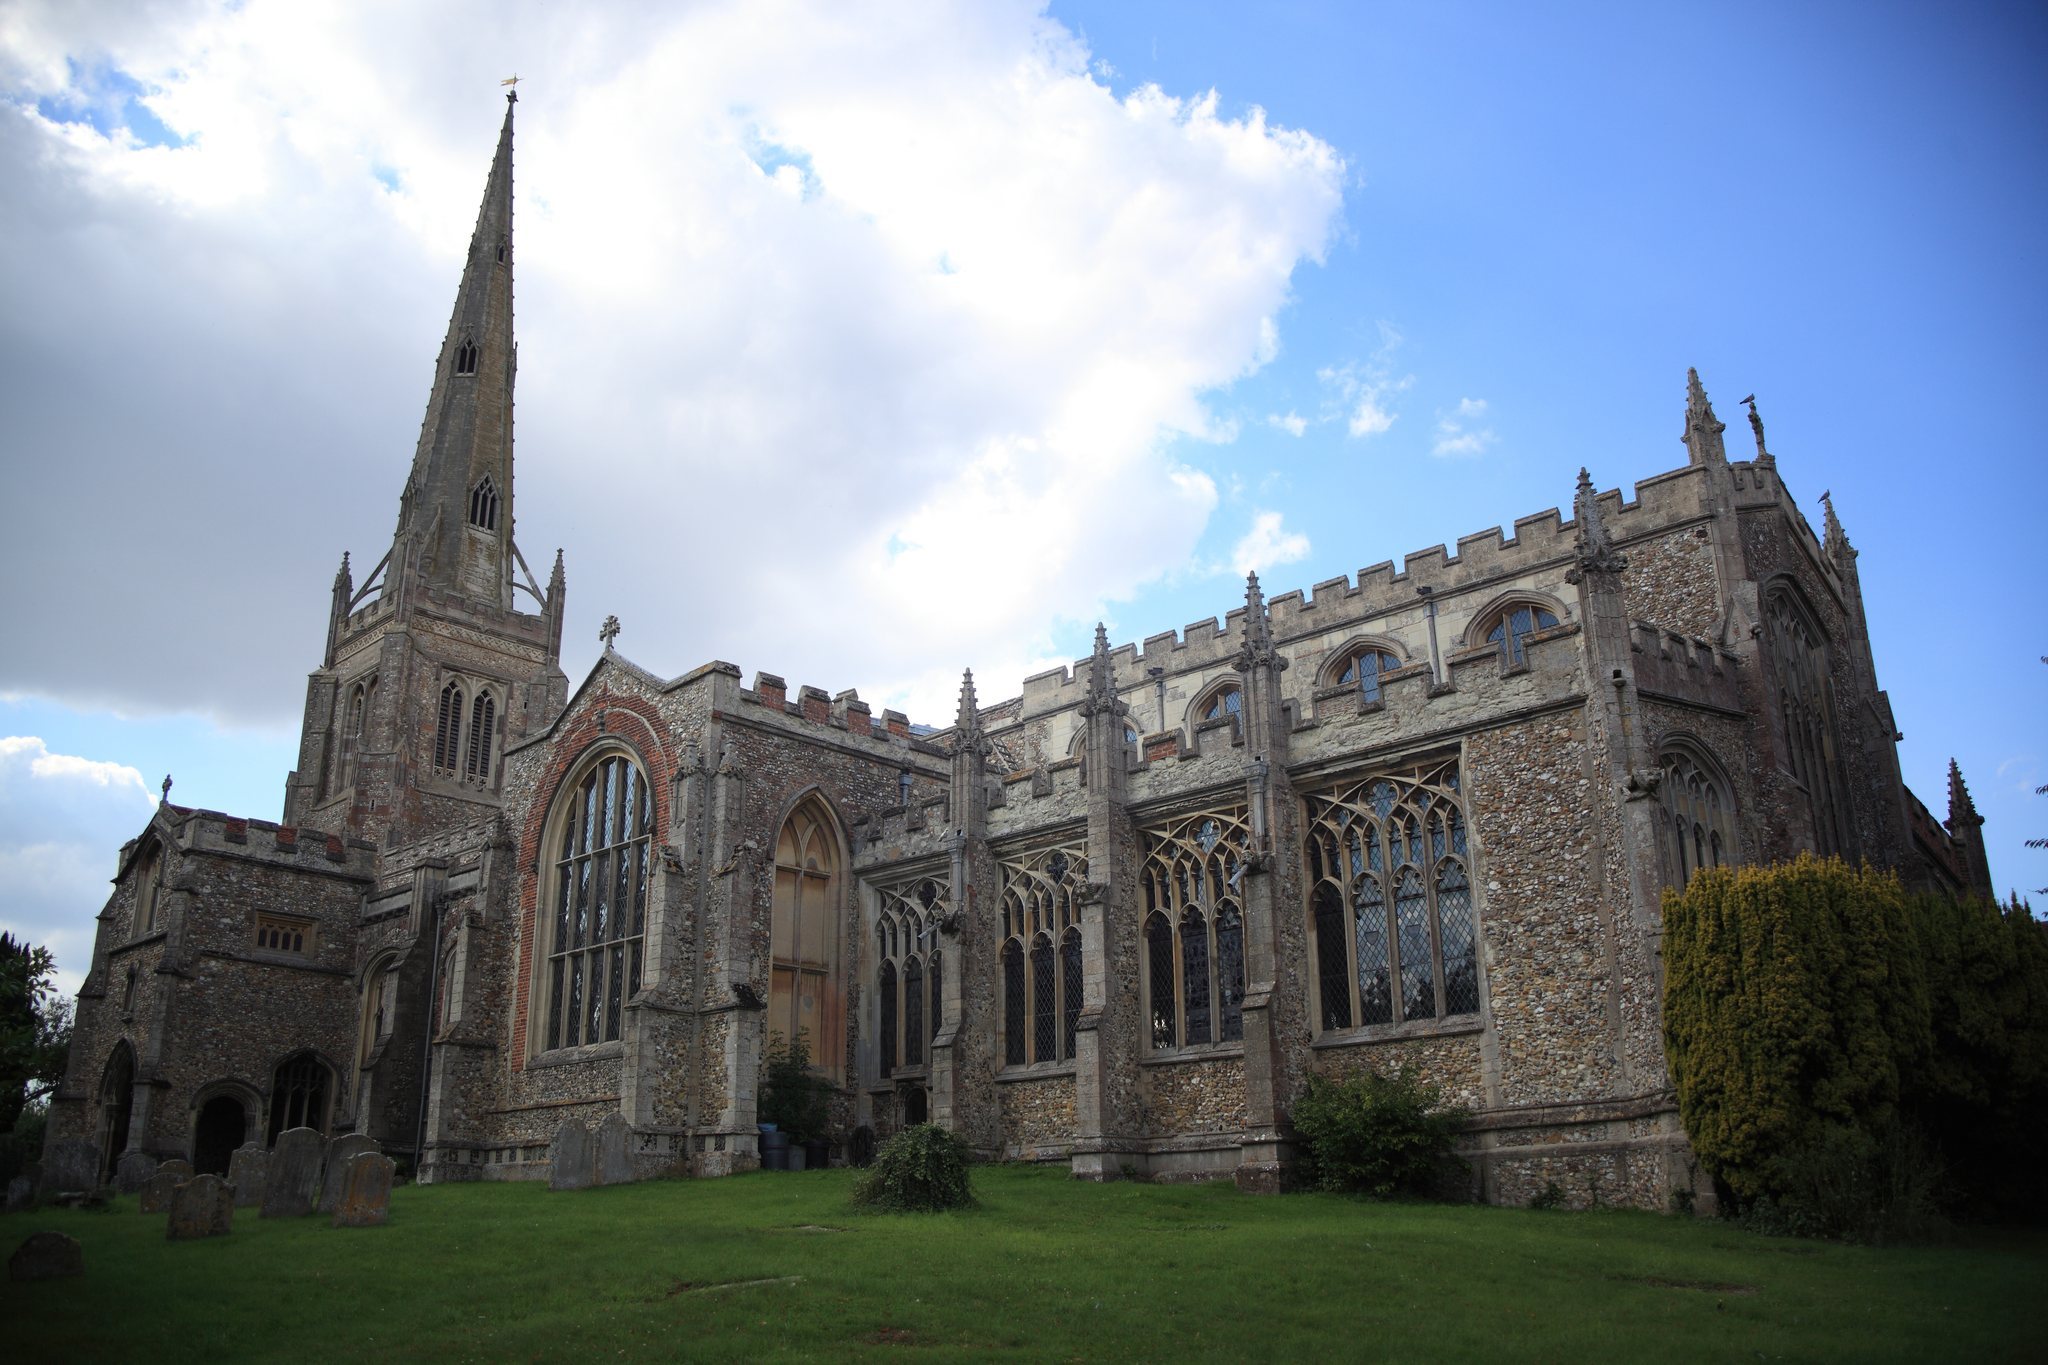
The church stands on a hill overlooking Thaxted and the surrounding countryside. It is an extensive English Perpendicular Gothic building, approximately 183 feet, or 56 metres, long and 87 feet, or 27 metres, wide. Limestone and flint-rubble infill form the exterior, which is embattled and buttressed. The buttresses end in pinnacles and incorporate gargoyles, while carved ornament, friezes, and grotesques enrich the outside. A slender spire rises 181 feet, or 55.2 metres, above the church.
Medieval layout and entrances
Nave and arcades
The six-bay north and south arcades, probably dating from about 1340, are the oldest parts of the present building. Their quatrefoil piers support a nave approximately 85.5 feet, or 26 metres, long and 18.5 feet, or 6 metres, wide. The nave retains an original flat-pitched wooden roof with bosses carved as heads, angels, and foliage. The aisle roofs also contain carved bosses, some bearing the crests of possible donors. Both aisles are wider than the nave because they were enlarged when the porches were constructed.
Duke’s Porch
The two-storey south porch, known as the Duke’s Porch, was built between 1362 and 1368. Lionel, Duke of Clarence, gave it, and his coronet marks the structure. Its interior contains a star-shaped vault formed with secondary ribs that run towards the centre. Two smaller side entrances complete the porch.
King’s Porch
The two-storey north porch, known as the King’s Porch, was given by Edward IV and bears his arms. It is taller and more elaborate than the south porch. Its ribbed vault contains additional ribs and carved bosses, and the exterior includes a castellated turret, two shields, carved niches, and a figure frieze above the entrance. Carved wild men holding clubs appear beneath the pinnacles. The upper room was dedicated by Conrad Noel as a chapel to John Ball, a leader of the Peasants’ Revolt. The church is normally entered through this porch from Watling Street.
Tower, transepts, and eastern parts
West tower and spire
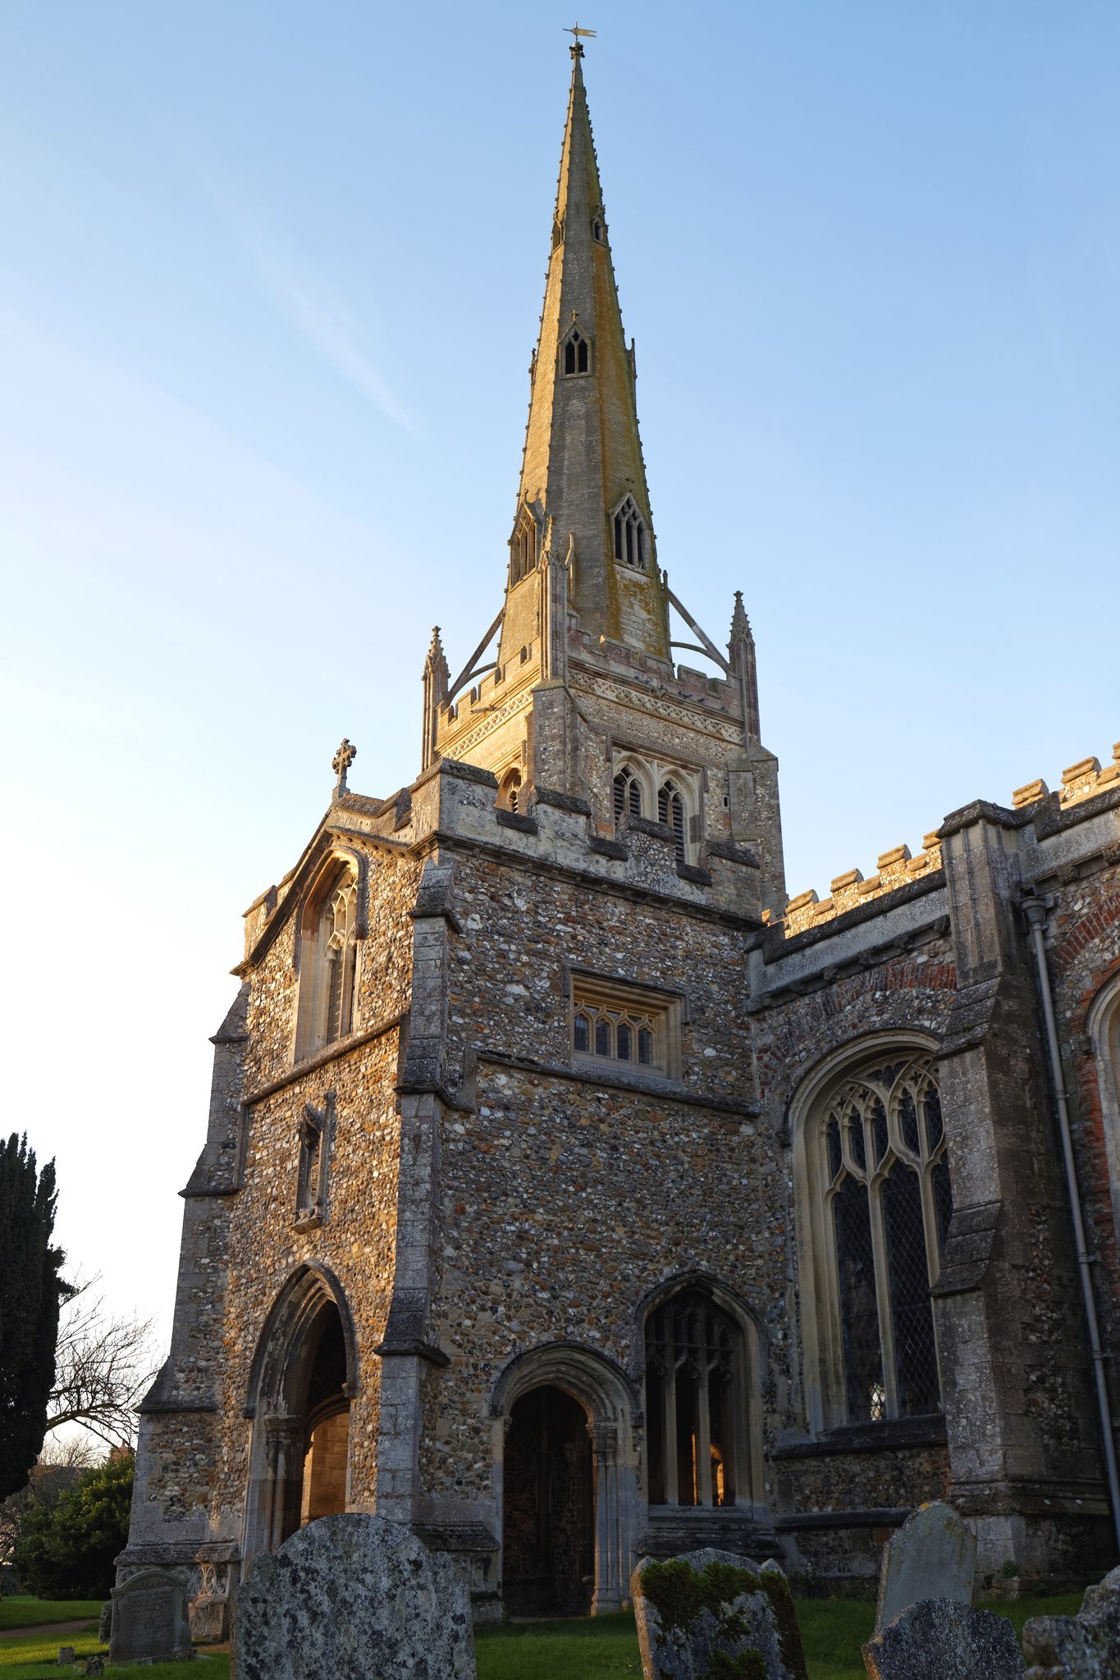
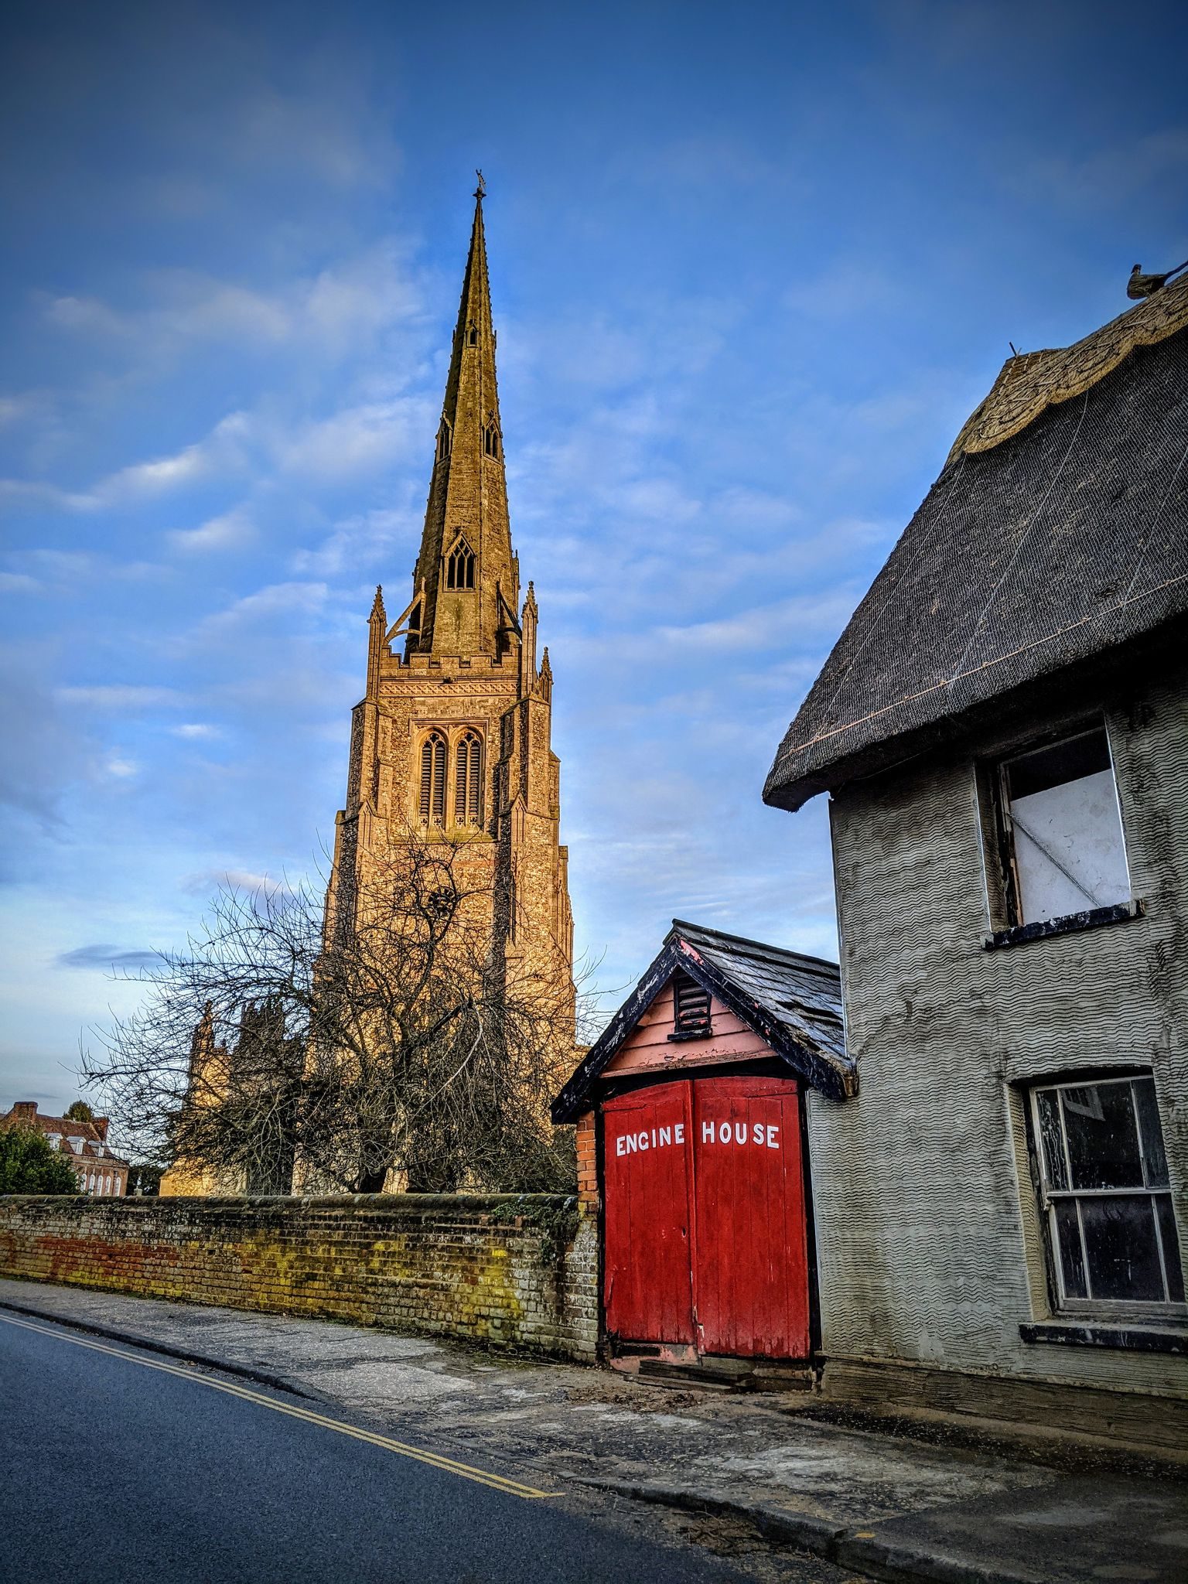
The fifteenth-century west tower is approximately 17 feet square and has undergone extensive repairs in the eighteenth and nineteenth centuries. Four buttressed stages rise to a panelled and embattled parapet, and the tower houses the bells. The great arch and vault also date from the fifteenth century. The groined vault bears the arms of March and Ulster. Above the tower, the spire is supported by flying buttresses and has three levels of windows, with a lower pair divided into three lights, a middle pair divided into two, and a single upper light. A golden weather vane surmounts it.
North and south transepts
The north transept contains a carved altar screen set into its east wall. Its ogee-headed niches and frieze depict Christ between censing angels. A five-foot-high carved statue of Saint Francis of Assisi is set into the east wall and commemorates Eric Makeham, who was killed at Messines Ridge in 1917. His name also appears on the Menin Gate Memorial at Ypres.
The south transept was probably once a chapel dedicated to Saint Catherine, an association suggested by carved Catherine wheels above its columns. An early German or French statue of the Madonna stands there, given by the artist Fred Uhlman. A surviving stained-glass panel in the transept, dating from about 1341, depicts a knight possibly representing Edmund, Earl of March.
Chancel and chapels
The chancel, its north and south aisles, and the clerestory are the newest parts of the church and were completed before 1510. The clerestory, the upper wall pierced by windows above the nave or aisles, may have had its windows replaced after the originals were damaged by the storm of 1757. The east window has five lights. The north chancel aisle is the Chapel of Saint Thomas of Canterbury, or Becket Chapel, while the south aisle is the Chapel of Our Lady and Saint Anne, or Lady Chapel.
Interior furnishings, glass, and memorials
Font, pulpit, and stained glass
The font stands in the north-west corner of the north aisle and has an elaborate late fifteenth-century wooden case and cover. The hexagonal oak pulpit, decorated with carved foliage and a canopy, dates from the 1680s. Some stained glass survives from the fourteenth and fifteenth centuries. Fifteenth-century glass in the south aisle depicts Adam and Eve, while fragments in a north-aisle window include Saint Christopher, a watermill, and a ship. The east windows of the chancel and Becket Chapel were made by C. E. Kempe in 1900.
Organs and the Stella
The Lincoln Organ stands in the north-transept chapel. Henry Cephas Lincoln built the rare unaltered Georgian instrument in 1821 for Saint John’s Chapel in Bedford Row, London. It was later moved to Thaxted, fully restored, and returned to working order. The smaller Conrad Noel Memorial Organ was installed beneath the arch between the nave and west tower in 1952. Cedric Arnold, an organ maker based in Thaxted, built it, and it was funded after Noel’s death.
A large star-shaped candelabrum known as the Stella hangs in the central crossing. Randall Wells originally designed it for Saint Mary’s, Primrose Hill, although it was never installed there. Conrad Noel installed it at Thaxted in 1911. Its form represents the genealogy of Christ in Matthew 1:1 to 17. A bronze bust of Noel by the sculptor Gertrude Hermes stands on a shelf in the crossing.
Brass, royal arms, and commemorative features
A mid-fifteenth-century brass depicting a priest lies on the chancel floor. It is traditionally identified with Robert Wydow, a fifteenth-century poet, musician, and clergyman born in Thaxted. Other memorial slabs lie in the floors of the chancel and crossing. Above the south door hangs the Royal Arms of Queen Anne on a painted wooden panel that predates the Act of Union and was restored in 1980.
Bells
The west tower contains a ring of eight bells. Bells six and seven were cast in 1734 by Thomas Gardiner of Sudbury. The treble, tenor, and number two bell were cast in 1778 by Mears and Company of the Whitechapel Bell Foundry in London, while the remaining four were cast by Gillett and Johnston in the 1940s. The later bells carry the emblems of Justice, Peace, Craft, and Dance. The Dance Bell bears the inscription “I ring for the general dance,” referring to a line from “Tomorrow Shall Be My Dancing Day,” which Holst set to music for the Thaxted Church Choir. The new bells were dedicated by the Bishop of Colchester at a thanksgiving service on 26 March 1949.