Audley End House: A Jacobean Country House and Royal Palace in Essex
Site at a Glance
- Popularity
- Very High
- Country
- United Kingdom
- Primary era
- Early Modern
- Eras represented
- Early Modern, Modern
- Civilizations
- British, English
- Site type
- Domestic
- Remains
- Elite Residence
On this page16 sections
History
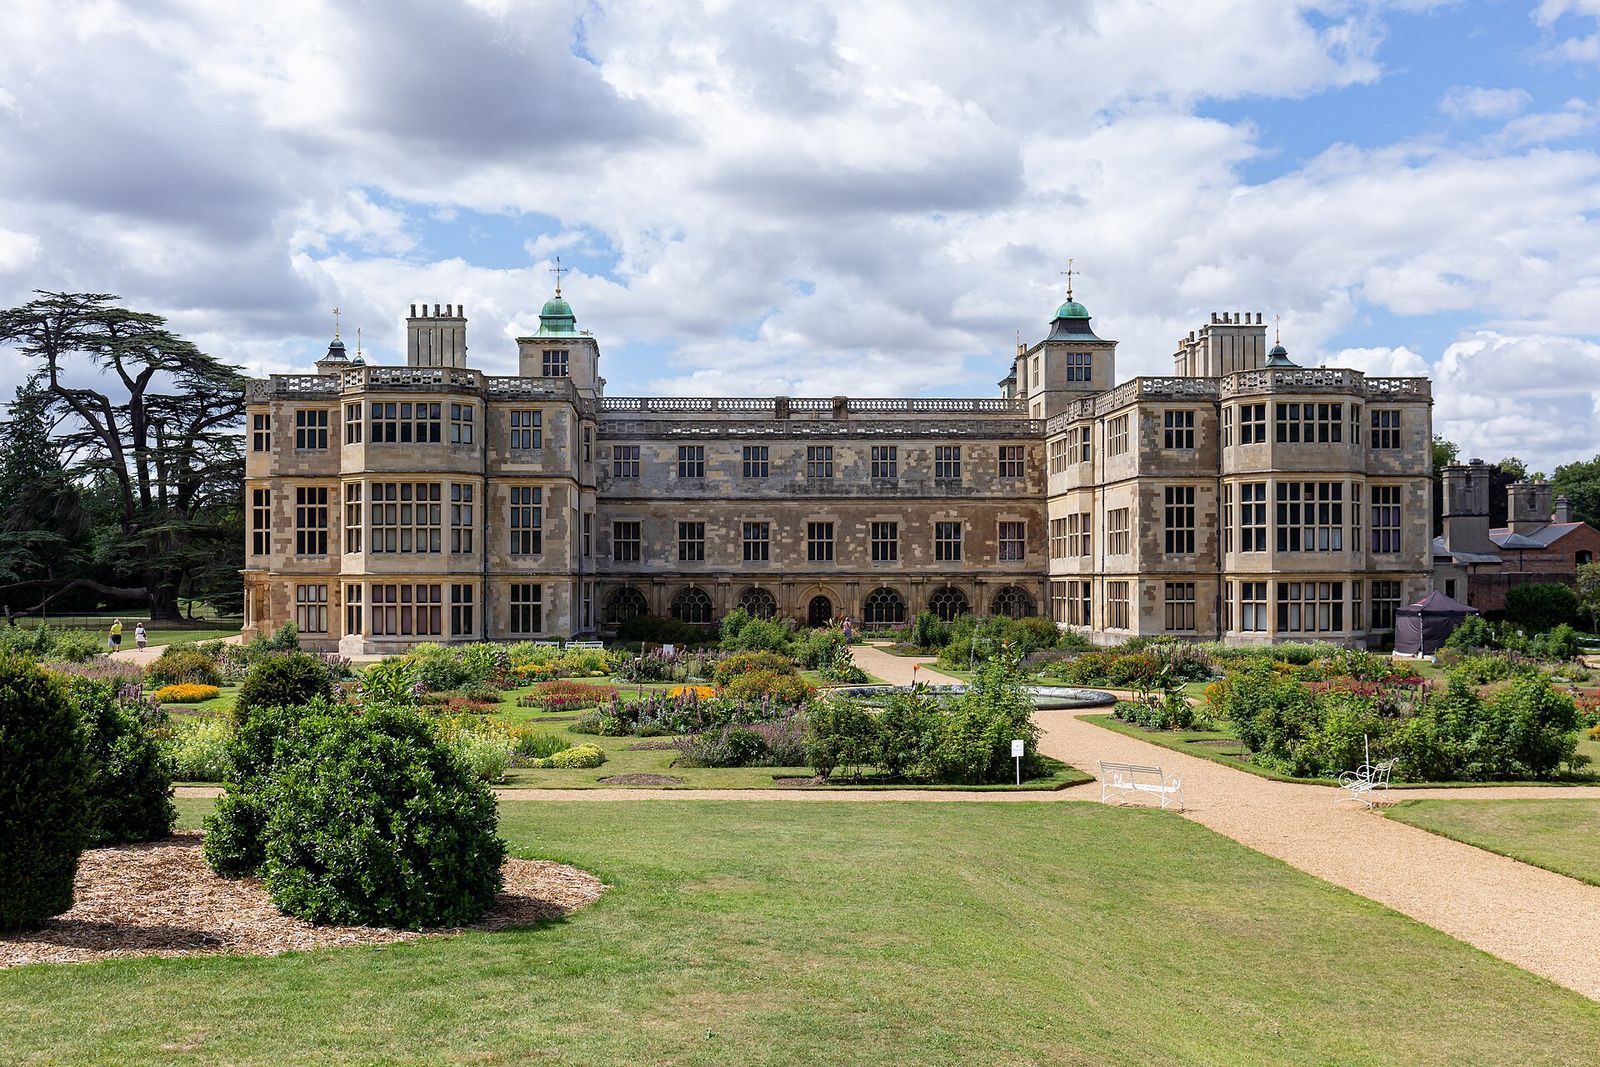
Audley End House, near Saffron Walden in Essex, United Kingdom, is a Jacobean country house built for Thomas Howard, Earl of Suffolk, and completed in 1614. Its Jacobean design belongs to the period of James I’s reign in England. Conceived to match its owner’s standing and receive royal visitors, the house later became a royal palace and, during the Second World War, a training base for Polish agents.
Walden Abbey and the Tudor manor
The house occupies the site of Walden Abbey, a Benedictine monastery whose community followed the Rule of Saint Benedict. In 1538, during Henry VIII’s dissolution of the monasteries, the Crown confiscated the abbey and its lands and granted them to the king’s chancellor, Sir Thomas Audley. Audley established a manor there, converting the abbey church’s nave into a three-storey residence and part of the abbot’s lodging into a great hall. The remaining church and other monastic buildings were pulled down.
After Thomas Audley and his wife, Elizabeth Grey, died, their daughter Margaret inherited the estate. She married Thomas Howard, 4th Duke of Norfolk, and died aged 24 in 1564. Her husband was executed in 1572. His brother, Henry Howard, later Earl of Northampton, became guardian to the orphaned children and lived at Audley End. Elizabeth I visited in 1569, while the duke was imprisoned, and returned in 1578. On that occasion, her court received representatives from the University of Cambridge.
The Jacobean rebuilding
In 1603, Margaret’s eldest son, Sir Thomas Howard, pledged allegiance to James I. He became Earl of Suffolk and Lord Chamberlain, a senior official in the royal household. He demolished his grandfather’s manor and commissioned a far larger house, designed for his new rank and the reception of royalty. The Earl of Northampton, master mason Bernard Janssen and surveyor John Thorpe are thought to have contributed to its design.
The house was completed in 1614, the year Suffolk became Lord High Treasurer, responsible for the Crown’s finances. James I visited in January and July. Suffolk may have told the king that the building and its furnishings had cost about £200,000, though the figure may have been overstated. James reportedly judged the house too grand for a king but suitable for a lord treasurer.
The expense of building and maintaining the house, combined with Suffolk and his wife Katherine Knyvett’s lavish spending, left them in debt. In 1619, Suffolk was convicted of embezzlement. He and Katherine spent nine days in the Tower of London before a fine secured their release. Suffolk died at Audley End in 1626.
Royal ownership and reduction of the house
The second and third Earls of Suffolk inherited heavy debts and struggled to maintain the estate. Samuel Pepys visited in October 1660 and admired the house, while finding fault with its furnishings and paintings. In 1666, the third earl sold it to Charles II for £50,000 and remained as keeper of the palace. The king had been attracted by its proximity to Newmarket, a centre of his sporting activities. After building Newmarket Palace, however, he lost interest in Audley End.
Henry Winstanley, clerk of works at Audley End in the 1670s, made engravings that show the house before its later partial demolition. The Crown returned the property to the Howard family in 1701. The sixth Earl of Suffolk commissioned Sir John Vanbrugh to make improvements, including a new screen in the great hall. The north and south wings of the outer court were demolished, and the ninth earl later removed its west range.
When the tenth Earl of Suffolk died without a will in 1745, the second Earl of Effingham claimed the estate. Three descendants of the third earl’s daughters contested his claim in the Court of Chancery, an English court that dealt with equitable property claims. The Countess of Portsmouth, one of the successful claimants, acquired the house and park from Effingham. Finding the buildings in poor condition, she arranged demolition and repair before leaving the estate in 1762 to her sister’s son, Sir John Griffin Griffin.
Griffin’s transformation and nineteenth-century restoration
Griffin spent about three decades altering the house and grounds, employing architect Robert Adam and landscape gardener Capability Brown. Adam designed rooms for entertaining, a service block and a library. Carpenter John Hobcraft designed a new chapel in the Gothic style. After Griffin became the fourth Baron Howard de Walden in 1784, a formal suite of rooms was prepared in expectation of a visit from George III, which never took place. Brown replaced the old formal gardens with extensive lawns and widened the River Cam west of the house.
Griffin had no children. On his death in 1797, the estate passed under his aunt’s will to his third cousin Richard Aldworth Neville, who adopted the name Griffin and became the second Baron Braybrooke. Although Neville was not a Howard by birth, his marriage to Catherine Grenville, a descendant of the first Earl of Suffolk, helped keep the estate with descendants of the original builder’s family for another 150 years.
The second Lord Braybrooke preferred Billingbear House in Berkshire. His son, Richard Griffin, inherited Audley End in 1825, made it his principal home and undertook extensive work to restore its Jacobean character. He brought furniture and paintings from Billingbear and added to them with a collection inherited by his wife, Jane, daughter of the second Marquess Cornwallis. The third lord published a history of Audley End; his son, the fourth lord, assembled the natural-history collection now displayed in the house.
Wartime training and public ownership
The seventh Lord Braybrooke inherited Audley End in 1904 and leased it to his kinsman Lord Howard de Walden for ten years before returning to raise a family. During the Dunkirk evacuation in 1940, the house was offered to the government, which declined it because it lacked suitable facilities. After the seventh lord died in March 1941, the property was taken over for wartime use. It first housed a small number of military units, then passed to the Special Operations Executive, or SOE, a British organization that supported spying and sabotage in occupied Europe.
From July 1942 until the end of 1944, Audley End operated as Special Training School 43, or STS 43, for Polish agents known as the Cichociemni, special-operations paratroopers preparing for covert service in occupied Poland. The Polish VI (Special) Branch of the Commander-in-Chief’s staff ran the training, while the SOE’s Polish section coordinated contact with British authorities. The Polish command also relied on British help with flights and with material and financial support for Poland.
Polish officers trained candidates in covert warfare and in a final briefing course before their parachute deployment to Poland. The first course covered small-team sabotage, communications, operational planning, establishing contacts, intelligence gathering, reconnaissance, maps, codes and weapons. The briefing course prepared candidates for life under false identities, conditions in occupied Poland, resistance to Gestapo interrogation, and the documents, clothing and equipment they would need. It lasted from two to six weeks. The house also had a facility for packing supplies for the Polish Home Army, the principal resistance force in occupied Poland, to be dropped by air. From 1 May 1944, the covert-warfare course also ran at Polish Training Centre No. 10 in Ostuni, Italy. Across all locations, the two courses had 630 and 606 graduates respectively; these totals were not specific to Audley End.
Colonel Józef Hartman, the Polish commander, supervised the training and led the covert-warfare course. British commander Colonel Terry Roper-Caldbeck handled administration, accommodation, supplies and security. An order issued on 20 September 1943 by Lieutenant Colonel Michał Protasewicz stated that the British commander was not to intervene directly in Polish-led training.
The eighth Lord Braybrooke and his younger brother were killed in action during the war. Their cousin became the ninth lord in 1943 and, facing inheritance-tax liabilities, offered the property to the National Trust. In 1948 he sold the house to the Ministry of Works for £30,000; the family retained the contents, farmland and woodland. The ministry opened the house to the public, and English Heritage now manages it.
Audley End House received Grade I listing in 1972, the higher category for protected buildings of special architectural or historic interest in England. The park was registered as a historic park and garden in 1987. The stable block also has Grade I status, while the Polish memorial was listed at Grade II in 2018. Restoration work included the Adam state rooms in the 1960s, the overgrown kitchen garden in 1999–2000 and the nursery in 2014.
Remains
The house
Courts and principal rooms
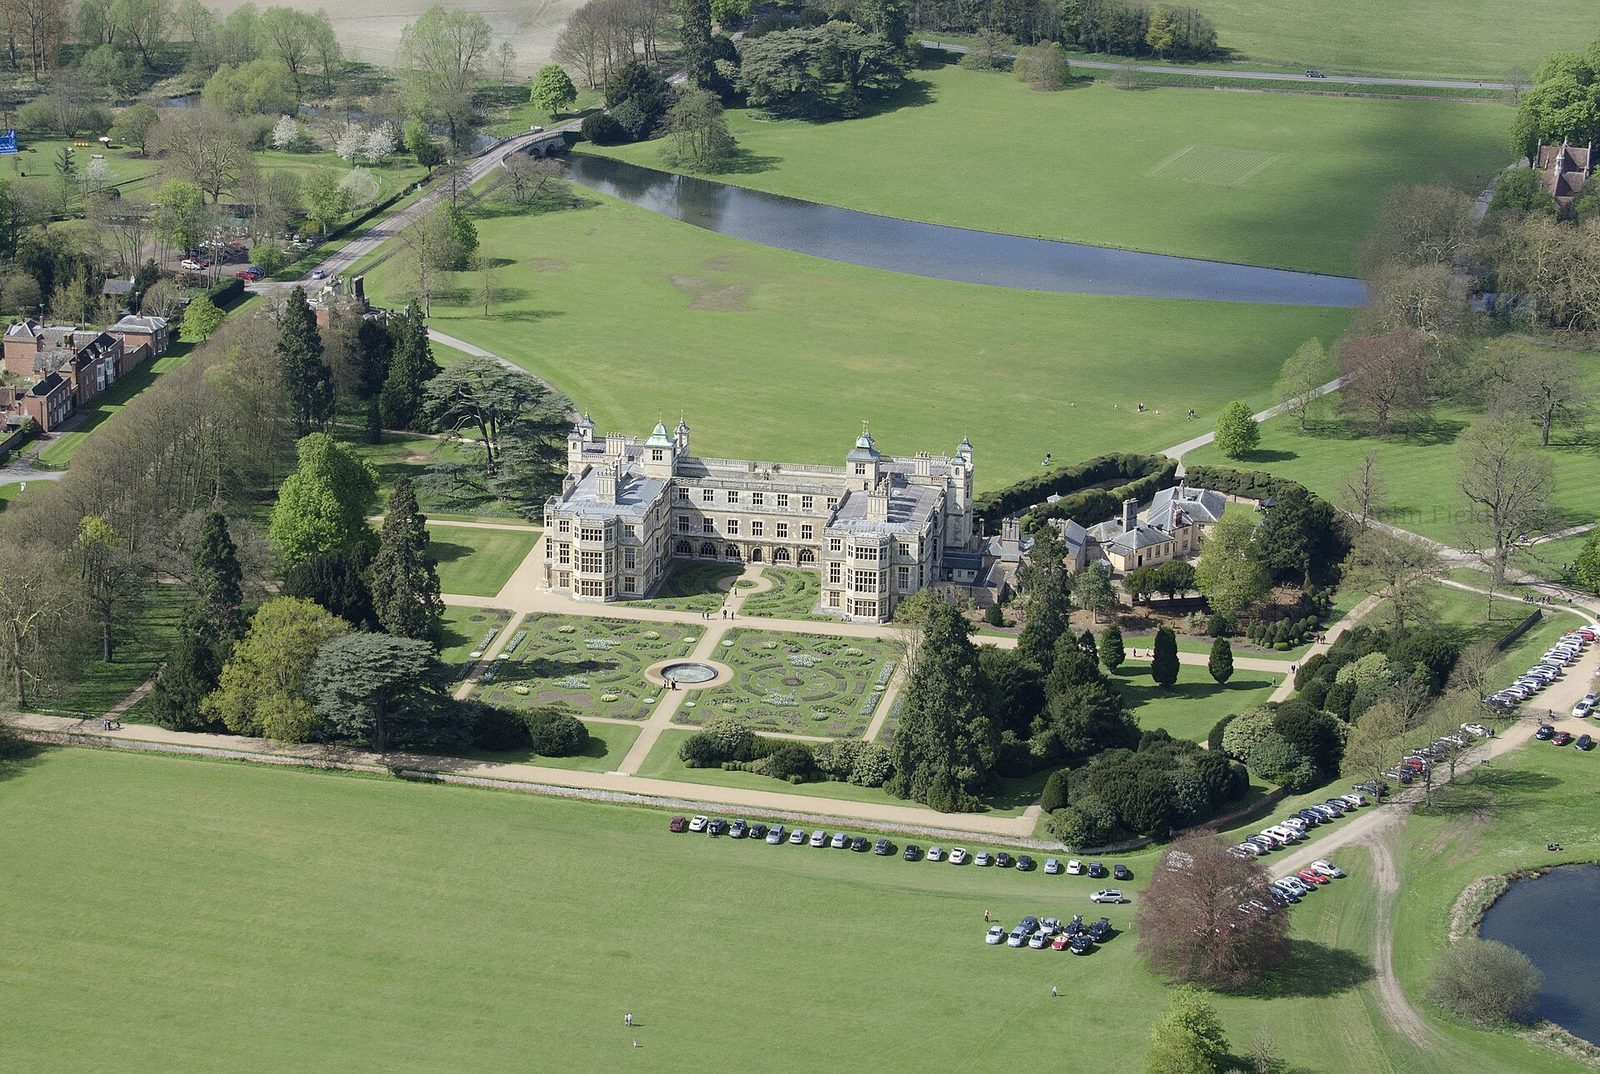
The surviving house is about one-third the size of the original and has a U-shaped plan. The first-seventeenth-century layout was arranged around inner and outer courts, with the inner court built over the abbey cloisters. The north range held rooms for the queen and the south range rooms for the king. The great hall occupied the west side, while a long gallery ran along the east. Each royal suite included a formal audience room, a more private chamber, a drawing room, a bedroom and a closet. Further lodgings occupied the outer court.
Interiors and collections
The house includes a great hall, chapel, reception rooms, nursery and service block. Adam’s work included entertaining rooms in the south wing, designed in a style drawing on ancient Greek and Roman forms, and a service block north of the house. The third Lord Braybrooke arranged bedrooms on the south wing’s ground floor, a library above and restored principal rooms on that upper floor. The house holds a substantial picture collection, much of it still owned by the Braybrooke family, as well as the natural-history collection assembled by the fourth Lord Braybrooke.
Park and gardens
Landscape and monuments
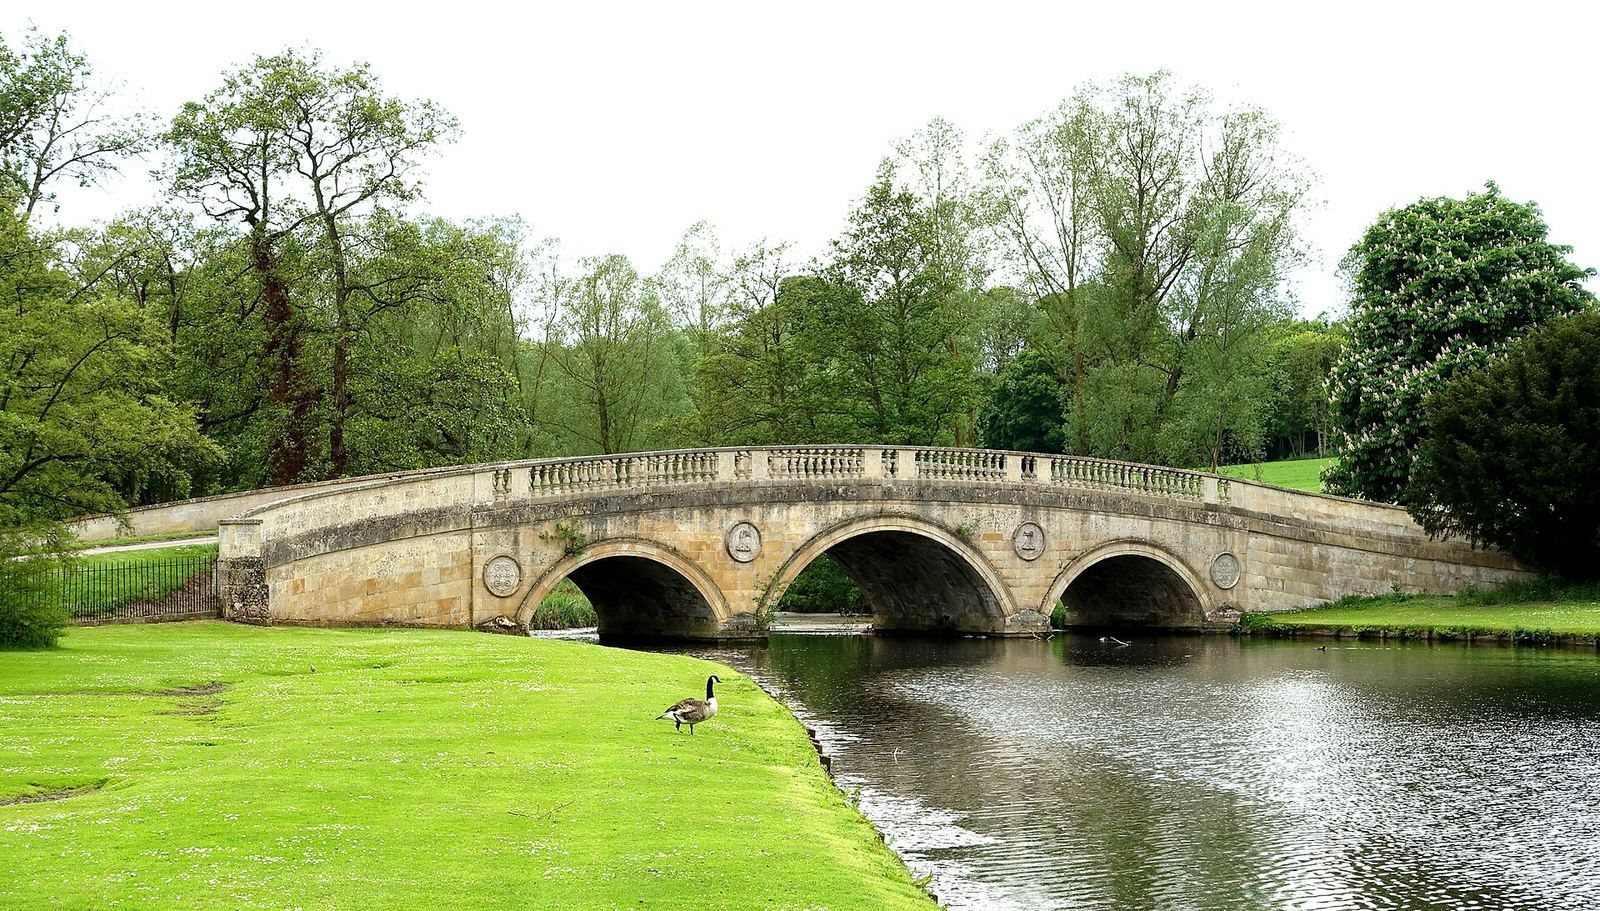
The park retains much of the landscape laid out by Capability Brown, with broad lawns and the River Cam to the west of the house. A ha-ha, a sunken ditch that contains livestock without interrupting garden views, lies to the east. Robert Adam designed a Greek temple west of the house to commemorate the end of the Seven Years’ War in 1763. The Temple of Concord stands on a hill east of the house, enclosed by a ha-ha; it was built in 1792 to mark George III’s recovery from illness in 1789. An obelisk north of the house commemorates Griffin’s aunt, Lady Portsmouth. Adam also designed a bridge on Walden Road and a second bridge and teahouse by the river to the north-west.
Formal and productive gardens
The parterre, an ornamental garden of level beds, lies east of the house. It was created in 1832 and later restored. The walled kitchen garden has a late Victorian appearance, with plots for vegetables, fruit, herbs and flowers. Its plantings include about 120 apple varieties, 60 pear varieties and 40 tomato varieties. The nursery was restored in 2014.
Associated buildings and memorial
Stable block
The Grade I stable block dates from the late sixteenth century. It stands beside London Road, west of the River Cam.
Polish memorial
A memorial on the main drive commemorates 108 Polish personnel who died in service during the Second World War.