Buckingham Palace: The British Monarch’s London Residence and Administrative Headquarters


Site at a Glance
- Rating
- 4.5
- Popularity
- Very High
- Country
- United Kingdom
- Primary era
- Modern
- External website
- Open
- Eras represented
- Early Modern, Modern
- Civilizations
- British, English
- Site type
- Domestic
- Remains
- Palace
On this page31 sections
History
Buckingham Palace is a neoclassical royal palace in London, United Kingdom, whose central Buckingham House was designed in 1703. It became the principal London residence of the British monarch in 1837, when Queen Victoria moved there, and it now serves as both an administrative headquarters and a setting for official ceremonies, receptions, audiences, and state banquets.
From the Manor of Ebury to Buckingham House
The site formed part of the medieval Manor of Ebury, also known as Eia or Eye. Its marshy ground was watered by the River Tyburn, which still runs beneath the palace courtyard and south wing. A settlement called Eye Cross developed where the river could be crossed at Cow Ford.
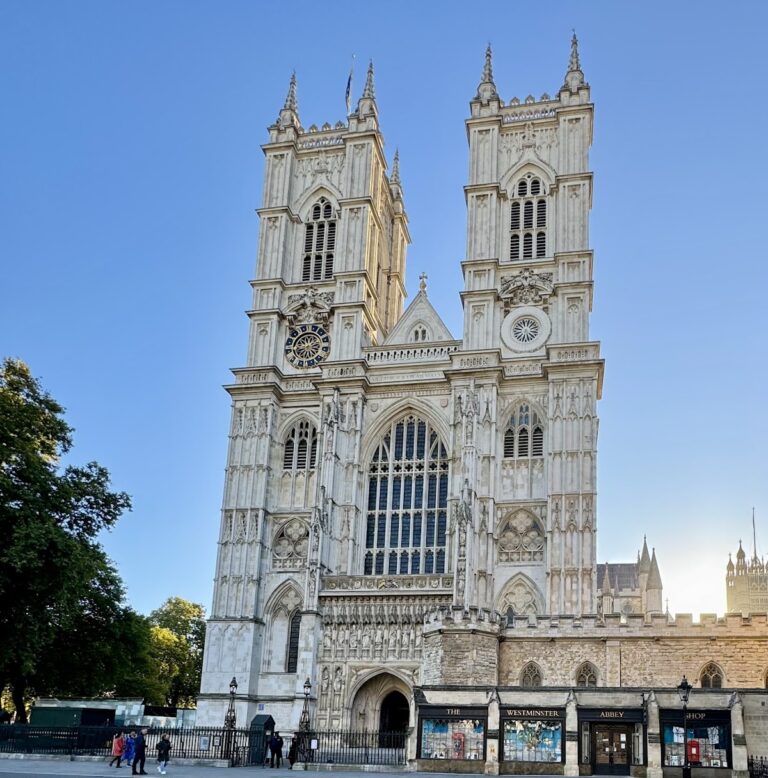
Ownership passed through Edward the Confessor and Edith of Wessex before the Norman Conquest transferred it to William the Conqueror. William granted the land to Geoffrey de Mandeville, who later bequeathed it to the monks of Westminster Abbey. Henry VIII brought the manor back into royal ownership in 1536 by acquiring it from the abbey. By then, Eye Cross had declined and much of the surrounding land was wasteland.
James I later sold part of the Crown land but retained about four acres for a mulberry garden intended to support silk production. The first recorded house on the site was probably built by William Blake around 1624. From 1633, George Goring, 1st Earl of Norwich, enlarged it into Goring House and developed much of the present garden, then called Goring Great Garden. After Goring defaulted on his rents, Henry Bennet, 1st Earl of Arlington, acquired the lease. Goring House burned in 1674, and Arlington House was built on the site of the present south wing in 1675.
John Sheffield acquired the lease in 1698 and became Duke of Buckingham and Normanby in 1703. That year, William Winde designed Buckingham House for him. The house was sold in 1761 by Sheffield’s illegitimate son, Charles Sheffield, to George III for £21,000. The royal family retained ownership of the mulberry-garden freehold.
A royal household and the creation of the palace
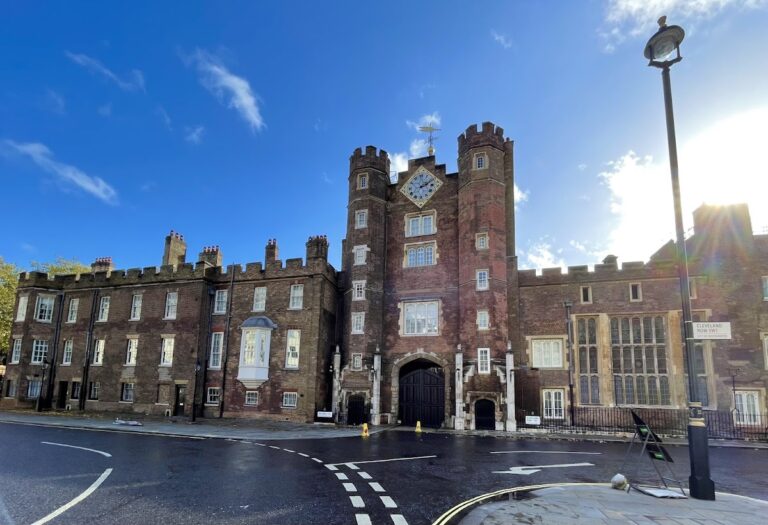
George III acquired Buckingham House as a private retreat for Queen Charlotte, rather than as the official ceremonial residence. That role remained with St James’s Palace. Remodeling began in 1762, and an Act of Parliament passed in 1775 settled the property on Queen Charlotte in exchange for her rights to Old Somerset House. Fourteen of her fifteen children were born there. The name Buckingham Palace was in use by at least 1791, although St James’s Palace continued to be the official and ceremonial royal residence.
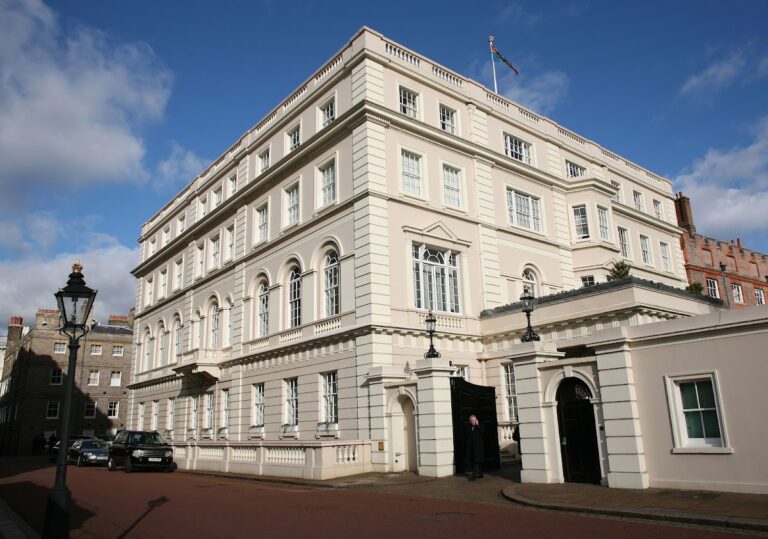
George IV continued the remodeling after his accession in 1820. In 1826 he decided to transform the house into a palace and commissioned John Nash, whose designs established much of the complex’s neoclassical scheme. Nash was removed in 1829 after the projected costs rose sharply. William IV appointed Edward Blore to complete the work after George IV’s death in 1830. William IV and Queen Adelaide held court functions at Buckingham Palace but preferred Clarence House and never formally moved there.
When the Palace of Westminster was destroyed by fire in 1834, William IV offered the unfinished palace as a replacement seat of Parliament. The offer was rejected, and the final cost of the reconstruction exceeded £719,000.
Queen Victoria and the nineteenth-century enlargement
Buckingham Palace became the principal London residence of the British monarch in 1837, when Queen Victoria acceded to the throne. She was the first monarch to reside there. The palace initially suffered from smoking chimneys, poor ventilation, unpleasant odors, gas lighting, inadequate cleanliness, and lax staffing. After Victoria married Prince Albert in 1840, he reorganized the household and addressed faults in the building’s design and management.
Between 1847 and 1849, Edward Blore designed a new east wing, constructed by Thomas Cubitt, which enclosed the central quadrangle and provided space for Victoria’s growing family and court. James Pennethorne designed the ballroom wing and additional state rooms. The enlargement was financed through the sale of the Brighton Pavilion in 1850. The east wing later became the public face of the palace, with the balcony from which the royal family appears during major national occasions.
Before Prince Albert’s death in 1861, the palace hosted royal ceremonies, investitures, costume balls, musical entertainments, and theatrical performances. Felix Mendelssohn performed there three times, while Johann Strauss II and his orchestra also played there. Strauss’s Alice Polka was associated with Princess Alice in 1849.
After Albert died in 1861, Queen Victoria withdrew from public life and spent much of her time at Windsor Castle, Balmoral Castle, and Osborne House. Buckingham Palace was used less often and became partly neglected, although court functions continued at Windsor. Public opinion later encouraged Victoria to return to London.
Edwardian refurbishment and the public façade
Edward VII revived Buckingham Palace as a major setting for court and state entertaining after his accession in 1901. He and Queen Alexandra ordered partial redecoration of the principal interiors in a Belle Époque cream-and-gold scheme. The Belle Époque was a late-nineteenth- and early-twentieth-century European period associated with elaborate fashionable interiors.
During George V’s reign, Aston Webb redesigned the east façade in 1913. The work created the principal public façade facing The Mall and provided the architectural backdrop for the Victoria Memorial outside the main gates. Under George V, official duties and formal entertainment received greater emphasis than the lavish social life associated with Edward VII.
During the First World War, the palace escaped damage, although valuable contents were evacuated to Windsor and the royal family remained in residence. George V publicly closed the wine cellars and abstained from alcohol to set an example during wartime rationing.
War damage and post-war change
During the Second World War, Buckingham Palace was repeatedly bombed. One bomb fell in the quadrangle while George VI and Queen Elizabeth were present, blowing out many windows. The palace chapel was destroyed in 1940. The royal family’s inspection of the damaged building was filmed and shown in cinemas as an image of shared national hardship.
On 15 September 1940, RAF pilot Ray Holmes rammed a German Dornier bomber after running out of ammunition. Both pilots survived, and the incident was filmed. An aircraft engine associated with the event was later exhibited at the Imperial War Museum. Holmes subsequently became a King’s Messenger and died in 2005 at the age of ninety.
On Victory in Europe Day, 8 May 1945, George VI, Queen Elizabeth, Princess Elizabeth, and Princess Margaret appeared on the palace balcony before crowds gathered on The Mall. John Mowlem & Co. restored the damaged palace after the war. The chapel was not rebuilt. The Queen’s Gallery, now called the King’s Gallery, opened on its site in 1962 to display works from the Royal Collection.
Royal administration, public ceremony, and modern conservation
Buckingham Palace was designated a Grade I listed building in 1970. Its state rooms began opening to the public during the summer and on selected dates in other seasons in 1993. Admission income initially supported the reconstruction of Windsor Castle after the 1992 fire and later supported conservation of works in the Royal Collection.
The palace’s formal court ceremonies have changed over time. Elizabeth II abolished presentation parties for aristocratic débutantes in 1958 and replaced them with garden parties open to a broader section of society. Investitures, including the conferring of knighthoods, generally take place in the Throne Room or Ballroom. State banquets are held in the Ballroom, while royal christenings have sometimes taken place in the Music Room since the chapel’s destruction.
In 1968, Charles Tryon, 2nd Baron Tryon, acting as treasurer to Queen Elizabeth II, sought an exemption for the royal household from the full application of the Race Relations Act. Under the arrangement he stated, the palace did not employ people of colour in clerical positions, and complaints against the household were directed to the Home Secretary rather than the courts.
The palace is held by the reigning monarch in right of the Crown rather than as private property. It is separate from the Crown Estate, the collection of hereditary estates and assets whose income is managed separately from the monarch’s private property. The government maintains Buckingham Palace using income associated with the Crown Estate and the Sovereign Grant.
A major maintenance programme approved in 2016 includes roof repairs, new plumbing and electrical systems, boilers and radiators, solar panels, asbestos removal, new lifts and toilets, improved disabled access, and the conversion of disused bedrooms into offices. The programme is intended to extend the building’s working life by at least fifty years. Restoration works continued to affect royal residence and use during the early reign of Charles III.
King Charles III and Queen Camilla conduct official business at Buckingham Palace, including audiences, receptions, and state banquets, while maintaining their nearby residence at Clarence House. The palace remains the monarch’s administrative headquarters and houses offices connected with the monarchy, as well as residences or offices used by other members of the royal family. About 50,000 invited guests attend garden parties, receptions, audiences, and banquets there each year. The forecourt is used for the Changing of the Guard, and the palace remains a focus of national celebrations, mourning, and public gatherings.
The palace has also been affected by security breaches and attempted intrusions. Edward Jones, known as the “boy Jones,” entered on three occasions between 1838 and 1841. Michael Fagan entered twice in 1982 and reached Queen Elizabeth II’s bedroom during the second intrusion. In 2007, trespassing on the palace grounds became a specific criminal offence. Other incidents included Ian Ball’s 1974 attempt to abduct Princess Anne, unauthorized entries into the grounds, demonstrations at the gates and walls, and a reported incident in 1837 in which a twelve-year-old boy lived inside the palace for about a year by hiding in chimneys. At least three attempts on Queen Victoria’s life occurred near the palace gates.
During the Second World War, servants’ rooms were converted into an air-raid shelter, and a later anti-terrorism bunker was constructed. An alleged secret passage linking the palace to the Victoria line remains unsubstantiated. The Royal Mews and the Royal Collection continue as historically associated institutions. The King’s Gallery displays changing selections from the collection, while the Royal Mews houses royal carriages and ceremonial horses.
Remains
Buckingham Palace is a neoclassical complex organized around a large central quadrangle. The original Buckingham House forms its core, while later wings enclose the courtyard. The complex covers about 77,000 square metres, measures approximately 108 metres across by 120 metres deep, and rises about 24 metres. It contains 775 rooms, including 19 state rooms, 52 principal bedrooms, 188 staff bedrooms, 92 offices, and 78 bathrooms, as well as a cinema, swimming pool, doctor’s surgery, jeweller’s workshop, post office, private apartments, and service spaces.
Palace structure and ceremonial approach
Central block and quadrangle
The original Buckingham House was a three-storey central block with two smaller flanking service wings. William Winde designed it in 1703. The later palace was built in Bath stone and given French neoclassical detailing. Nash’s plan initially formed three sides of the court, with the original house serving as the central residential block. A marble triumphal arch, partly modeled on Constantine’s Arch in Rome, once formed the ceremonial entrance between the outer wings. It was intended to carry an equestrian statue of George IV, but was dismantled and moved to Hyde Park, where it is known as Marble Arch.
East wing and principal façade
The east wing was built between 1847 and 1850 to enclose the quadrangle and provide additional accommodation. Its balcony faces the forecourt and The Mall, and has become the setting for royal appearances during major national occasions. Aston Webb refaced the façade in Portland stone in 1913. The principal gates and railings were completed by the Bromsgrove Guild in 1911.
Entrance and internal circulation
The principal entrance includes a covered portico through which carriages and vehicles can pass, a large vestibule, and the Grand Staircase. A transverse gallery links the central body with the Ministers’ Staircase. The less formal semi-state apartments lie below the principal state rooms and open from the Marble Hall. They include the Bow Room, through which guests pass to garden parties, and rooms used for luncheons and private audiences.
Principal state rooms
West-facing ceremonial sequence
The principal state rooms occupy the piano nobile, the main ceremonial floor of a grand building, behind the west-facing garden façade. Their sequence includes the Guard Room, Green Drawing Room, Throne Room, Picture Gallery, Music Room, Blue Drawing Room, and White Drawing Room. The original nineteenth-century interiors use brightly colored scagliola, a decorative material made to imitate colored stone, together with blue and pink lapis, stucco, gilding, and carved ceiling panels.
Guard Room and Green Drawing Room
The Guard Room contains white marble statues of Queen Victoria and Prince Albert in Roman costume. They stand in a tribune lined with tapestries. The Green Drawing Room functions as an antechamber to the Throne Room and forms part of the ceremonial route from the Grand Staircase.
Throne Room
The Throne Room has red damask wall coverings, white-and-gold stucco, a red-covered parquet floor, and a throne dais beneath a crimson canopy. An archway carries winged Victories and a medallion bearing the monogram of Queen Victoria and Prince Albert. The room originally served public audiences and major ceremonies and is now used for selected receptions and official photographs.
Picture Gallery
The Picture Gallery is approximately 50 metres long, top-lit, and connected to the principal state rooms. It contains works by Rembrandt, Anthony van Dyck, Rubens, Vermeer, and other artists. Mirrored doors contribute to Nash’s intended optical effect of expanding light and space.
Music Room
The Music Room has a large bow or apse, a semicircular end with windows, white-and-gold stucco, and blue scagliola columns. It is used for small concerts and has sometimes served for royal christenings.
Blue and White Drawing Rooms
The Blue Drawing Room has a Nash-designed white-and-gold stucco ceiling and columns that resemble onyx but are made of scagliola. It was originally used as a ballroom and later received its blue wall covering. The White Drawing Room has white-and-gilt wood paneling and furniture upholstered in yellow silk. A concealed door behind a movable mirror provides a discreet route from the state rooms toward the private royal apartments.
State Dining Room and Ballroom
The State Dining Room is decorated with crimson wall coverings and white-and-gold stucco and is used for smaller formal dinners. Built in 1854, the Ballroom measures approximately 36.6 metres long, 18 metres wide, and 13.5 metres high. It is the largest room in the palace and contains a throne dais beneath a velvet shamiana, or ceremonial canopy, used at the Delhi Durbar in 1911, together with a musicians’ gallery and a large organ.
The Ballroom’s original brightly colored neo-Renaissance decoration was replaced during Edward VII’s early twentieth-century refurbishment by white-and-gold paneling. The room is used for investitures, state banquets, and other ceremonies involving large numbers of guests.
East wing interiors and private accommodation
Chinese Luncheon Room
The Chinese Luncheon Room incorporates fittings transferred from the Brighton Pavilion, including elements from its Banqueting and Music Rooms. An ornate chimneypiece was designed by Robert Jones and sculpted by Richard Westmacott.
Yellow Drawing Room and Centre Room
The Yellow Drawing Room contains hand-painted Chinese wallpaper supplied for the Brighton Pavilion in 1817. Its chimneypiece is decorated with Chinese-inspired mandarins and winged dragons. Queen Mary and Charles Allom gave the Centre Room a more unified Chinese-style decoration in the late 1920s. Its lacquer doors had been brought from Brighton in 1873.
Great Gallery
The Great Gallery, also called the Principal Corridor, runs along the piano nobile of the east wing. Mirrored doors and walls reflect porcelain pagodas and other furniture transferred from the Brighton Pavilion. The Chinese Luncheon Room and Yellow Drawing Room lie at opposite ends, with the Centre Room between them.
Belgian Suite and numbered rooms
The Belgian Suite occupies the ground floor of the Garden Wing and is used for visiting foreign heads of state. It includes reception, bedroom, dressing, and bathroom spaces. Its corridors have saucer domes and Gothic-influenced cross-over vaulting. The suite was named for Leopold I of Belgium and briefly served as Edward VIII’s private apartment in 1936.
The 1844 Room was decorated for the state visit of Nicholas I of Russia and functions as a sitting and audience room. The 1855 Room commemorates the visit of Napoleon III of France.
Private apartments and service spaces
The northwest pavilion was originally designed by Nash as a conservatory and was converted into a swimming pool in 1938. The private royal apartments occupy the north wing and are arranged as separate suites containing sitting rooms and studies, bedrooms, dressing rooms, and bathrooms. The monarch also has an office and an audience room. The ground floor includes the Bow Room beneath the Music Room, a council room, and additional rooms for less formal purposes.
Gardens and associated buildings
Palace gardens
Buckingham Palace Gardens extend behind the palace over approximately 16 to 17 hectares and are the largest private garden in London. The landscape was originally associated with Capability Brown and was later redesigned by William Townsend Aiton and John Nash. The gardens contain more than 1,000 trees, hundreds of species of wild plants, nesting birds, a lake, a tennis court, and a helicopter landing area. The artificial lake was completed in 1828 and is supplied by water from the Serpentine in Hyde Park.
Summer pavilion and Waterloo Vase
The gardens contain a small summer pavilion attributed to William Kent and the Waterloo Vase. Napoleon commissioned the vase and presented it unfinished to George IV in 1815. Richard Westmacott completed it, and it was placed in the gardens in 1906 because its great weight made indoor display impractical. The vase is approximately 4.5 metres high and weighs about fifteen tonnes.
Royal Mews
The adjacent Royal Mews, also designed by Nash, houses royal carriages, ceremonial horses, and cars. The Gold State Coach is a gilded Rococo carriage designed by William Chambers in 1760, with painted panels by Giovanni Battista Cipriani. George III first used it for the State Opening of Parliament in 1762, and it has subsequently been used at coronations and jubilees.
The Mall, forecourt, and King’s Gallery
The Mall forms the ceremonial approach to the palace, extending from Admiralty Arch through St James’s Park to the forecourt. Aston Webb designed it as part of the 1911 Victoria Memorial ensemble. The route is used for royal processions and the movements of visiting heads of state. The forecourt, gates, and railings provide the setting for the Changing of the Guard.
The King’s Gallery occupies the site of the chapel destroyed in the 1940 bombing. The purpose-built gallery opened in 1962 and displays changing selections of paintings and objects from the Royal Collection, which includes furniture, paintings, decorative works, and historical objects held for the Crown. Items associated with Buckingham Palace include works by Rembrandt, van Dyck, Rubens, and Vermeer, as well as the Waterloo Vase by Richard Westmacott.