Lanckorońska Tower: A Medieval Gatehouse in Kamianets-Podilskyi
Site at a Glance
- Popularity
- Very Low
- Country
- Ukraine
- Primary era
- Medieval
- Eras represented
- Medieval, Early Modern
- Civilizations
- Kingdom of Poland, Polish–Lithuanian Commonwealth
- Site type
- Military
- Remains
- Castle
On this page12 sections
History
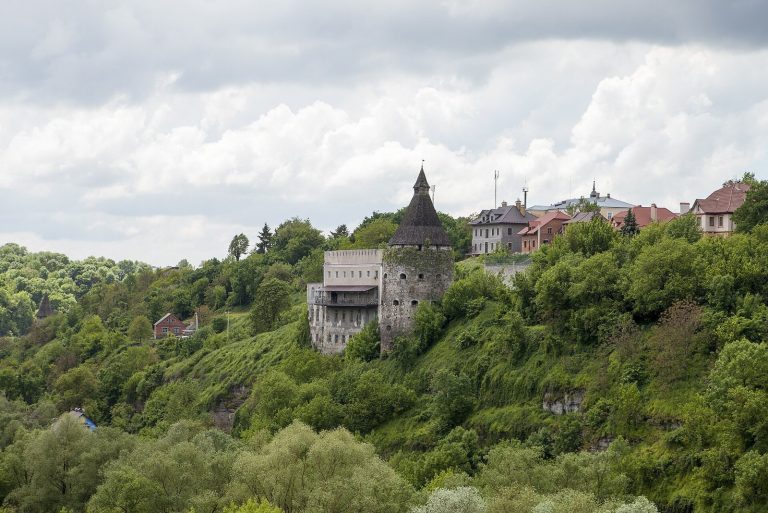
The Lanckorońska Tower is a medieval fortification in the Old Castle at Kamianets-Podilskyi, Khmelnytskyi Oblast, Ukraine. Begun in 1395 during Polish rule, it formed part of the castle’s defenses.
Foundation and fifteenth-century strengthening
Kamianets came under the control of Władysław Jagiełło, king of Poland, in 1394. He ordered cannon and gunpowder brought into its fortifications. The following year, Jagiełło granted Western Podolia, including Kamianets, to Spytek of Melsztyn, a Polish magnate and voivode of Kraków, or senior regional governor. Spytek began the Lanckorońska Tower alongside the Kovpak, Ruzhanka, and Tęczyńska towers. After Spytek died fighting the Tatars by the Vorskla River in 1399, Jagiełło completed the fortifications.
Work to strengthen the castle began in the third quarter of the fifteenth century. The tower commemorates Stanisław Lanckoroński, Kamianets’s starosta, a royal official who administered a district or royal domain. He may have helped pay for its construction.
Sixteenth and seventeenth centuries
In 1544, the military engineer and architect Yov Pretvych directed repairs and interior building work at the tower. An inventory of the Kamianets and Letychiv starosties from 1613 names it the Citadel Tower. It was also known as Kreslav’s Tower.
During the Ottoman assault on Kamianets in 1672, the upper part of the tower’s parapet, including its loopholes, was destroyed.
Alteration and conservation
In 1790–1791, architect Stanisław Zawadzki oversaw the filling of the medieval road below the castle’s north wall and the passage through the tower. The closed passage became the lowest basement level.
Conservation work took place from 1946 to 1952. Systematic architectural and archaeological investigations in the 1960s informed a general conservation program and a restoration concept by architect-restorer Yevheniia Plamenytska. Work on much of the castle’s fortifications continued through the 1960s–1980s. Later large-scale work followed a 1999 long-term program for the Old and New Castles, prepared by Olha Plamenytska. The tower is protected as a nationally significant architectural monument in Ukraine.
Remains
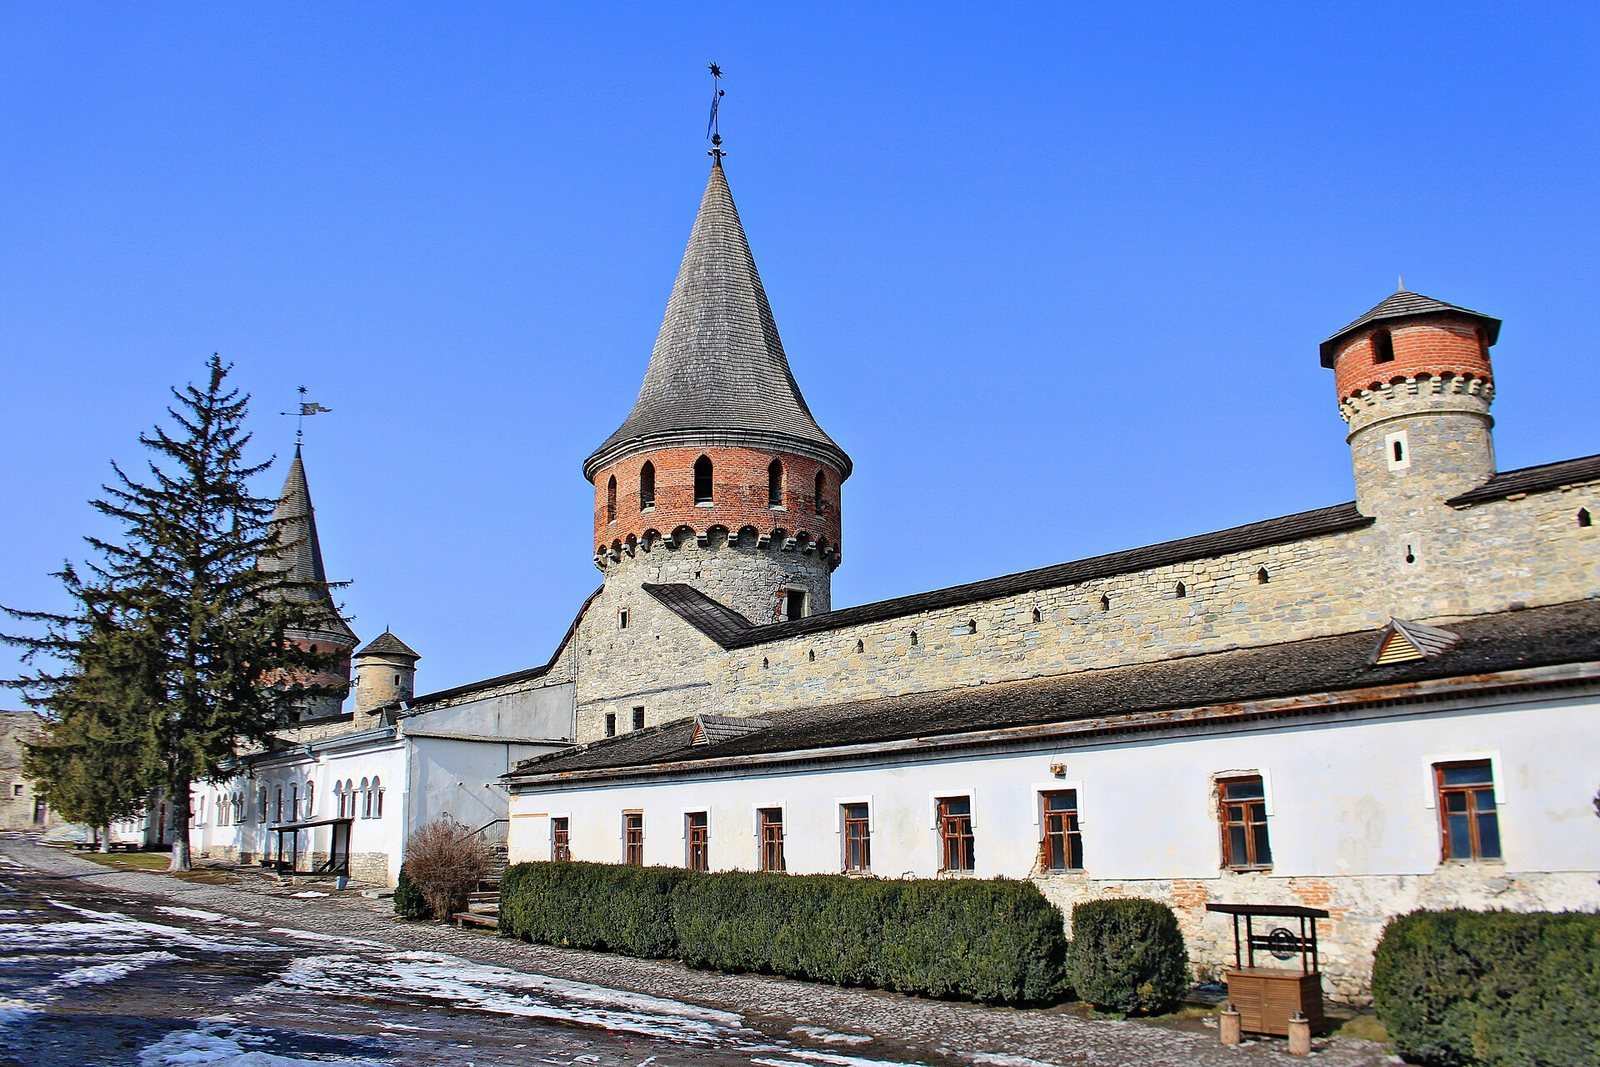
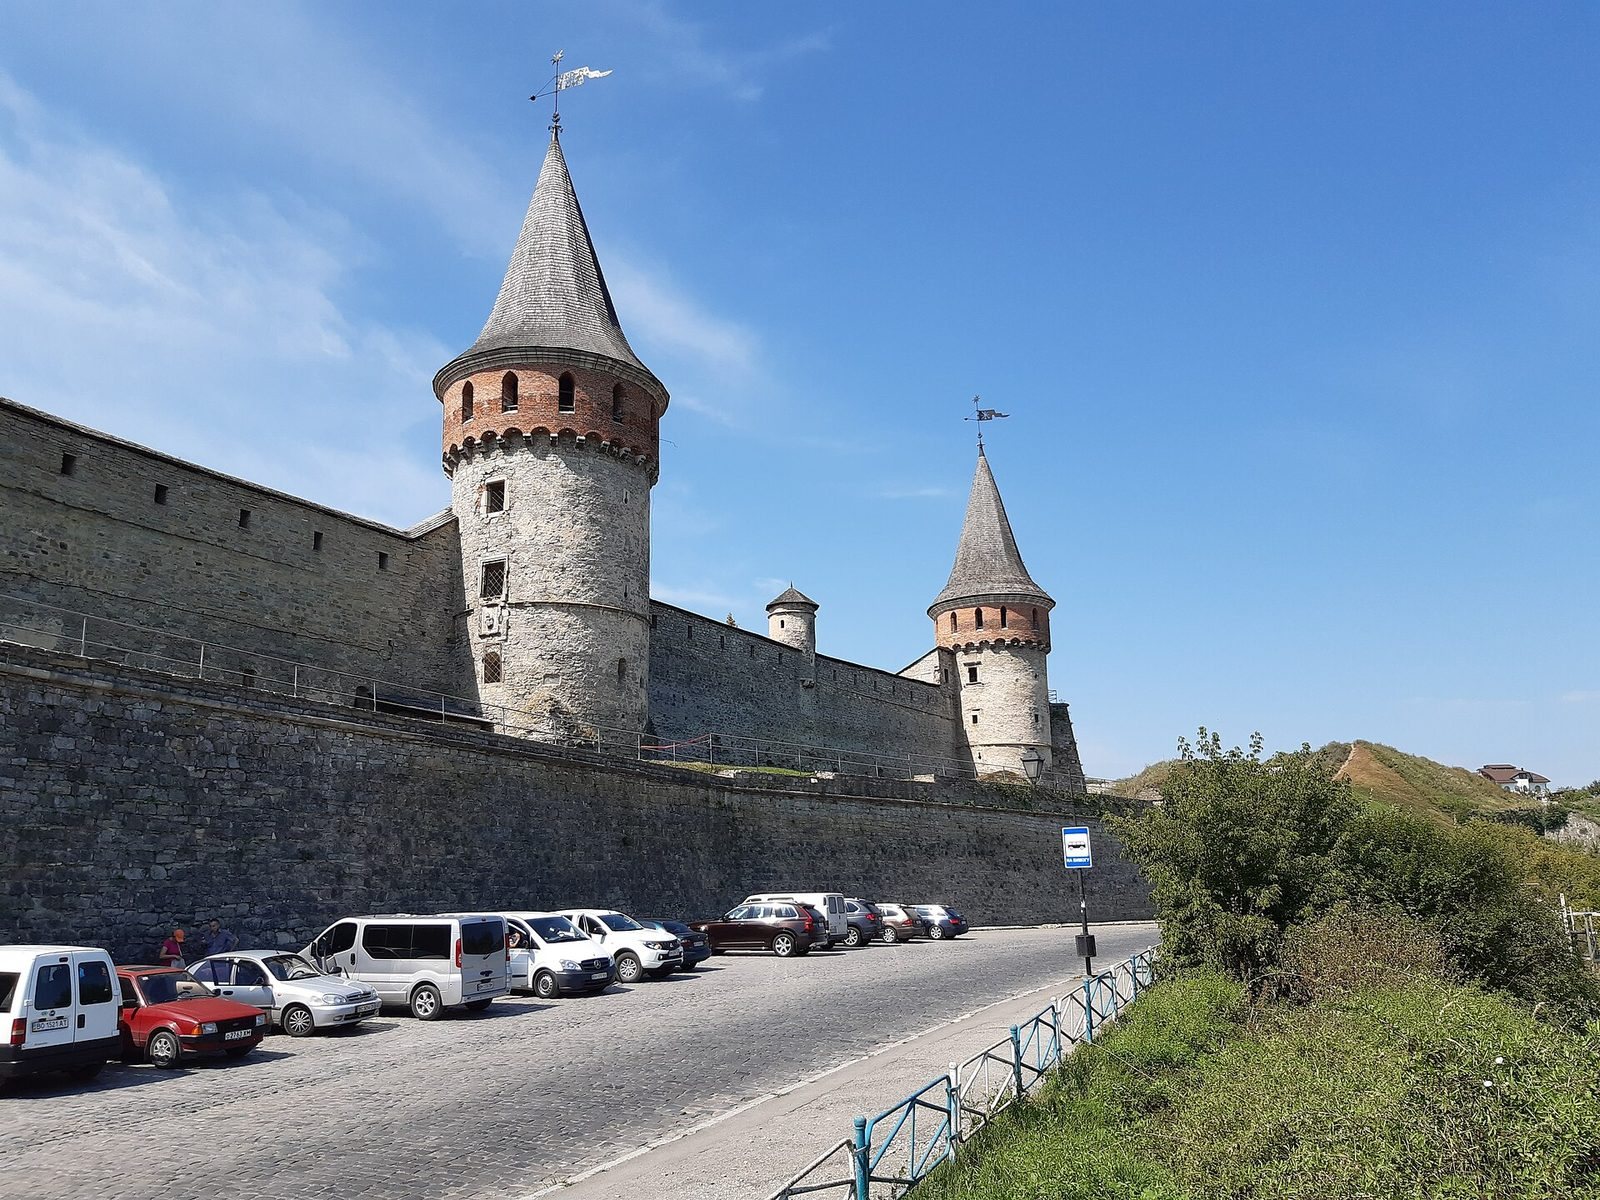
The circular stone tower stands midway along the Old Castle’s northeastern defensive wall, with about three quarters of its footprint extending beyond the wall’s outer face. It measures 8.8 m across. Its height is 14 m on the main courtyard side and 15 m on the north-courtyard side; the walls are 2–2.2 m thick.
Tower construction and interior
Gate passage and defensive levels
The tower originally served as a gatehouse and also helped defend the adjoining wall from the side. Its former passage now forms the lowest basement level, where high pointed arches remain on opposite walls. The first tier has a barrel vault, a curved ceiling shaped like half a cylinder, while the next two tiers have beam ceilings. At the fourth tier, a passage within the wall connects the tower to neighboring defenses. A conical stone cap crowns the structure.
Upper rooms and windows
The third tier was adapted for living space and may have served as the commandant’s quarters. It retains a fireplace, a latrine, and a large window framed with carved Late Gothic stonework. The window may have taken the place of a machicolation, an opening or projecting structure used to drop objects onto attackers below. On the east side of the second tier, another window has a white-stone surround of Late Gothic character. A slab beneath it bears Korab, the coat of arms of Archbishop Jan Łaski.
Wall finish and openings
Plaster survives on parts of the tower’s walls, with traces of decoration. Its loopholes, narrow openings for weapons, are keyhole-shaped. The tower may belong to the Kraków type, a classification applied to three towers at the Old Castle, including the Ruzhanka and Tęczyńska. The conical stone cap is characteristic of that type.
Connected castle buildings
Starosta’s house
The tower connected with a building identified in 1544 as the starosta’s house. It stood against the courtyard side of the north defensive wall and served as the commandant’s residence. Its basement survives.
Commandant’s Tower
A separate neighboring bartizan, a small projecting turret for observation or defense, was known as the Commandant’s Tower.