Holy Trinity Church in Świerzno: A Roman Catholic Parish Church
Site at a Glance
- Popularity
- Very Low
- Country
- Poland
- Primary era
- Early Modern
- Eras represented
- Early Modern
- Civilizations
- Brandenburg-Prussia, Holy Roman Empire, Kingdom of Prussia
- Site type
- Religious
- Remains
- Church
On this page11 sections
History
Holy Trinity Church in Świerzno is a Roman Catholic parish church in Poland and the seat of the local parish. The Holy Trinity refers to the Christian belief in one God as Father, Son, and Holy Spirit. Builder Christian Krone erected the church in 1681 at the initiative of Joachim Heinrich and Kaspar von Flemming.
The building was enlarged westward in 1708 and eastward in 1727, when interior furnishings were also acquired. The church was dedicated on 13 October 1946.
Remains
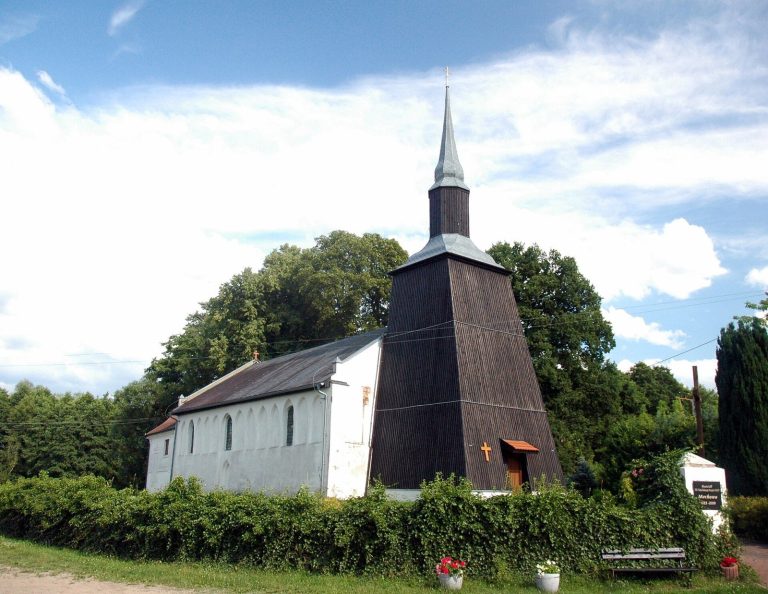
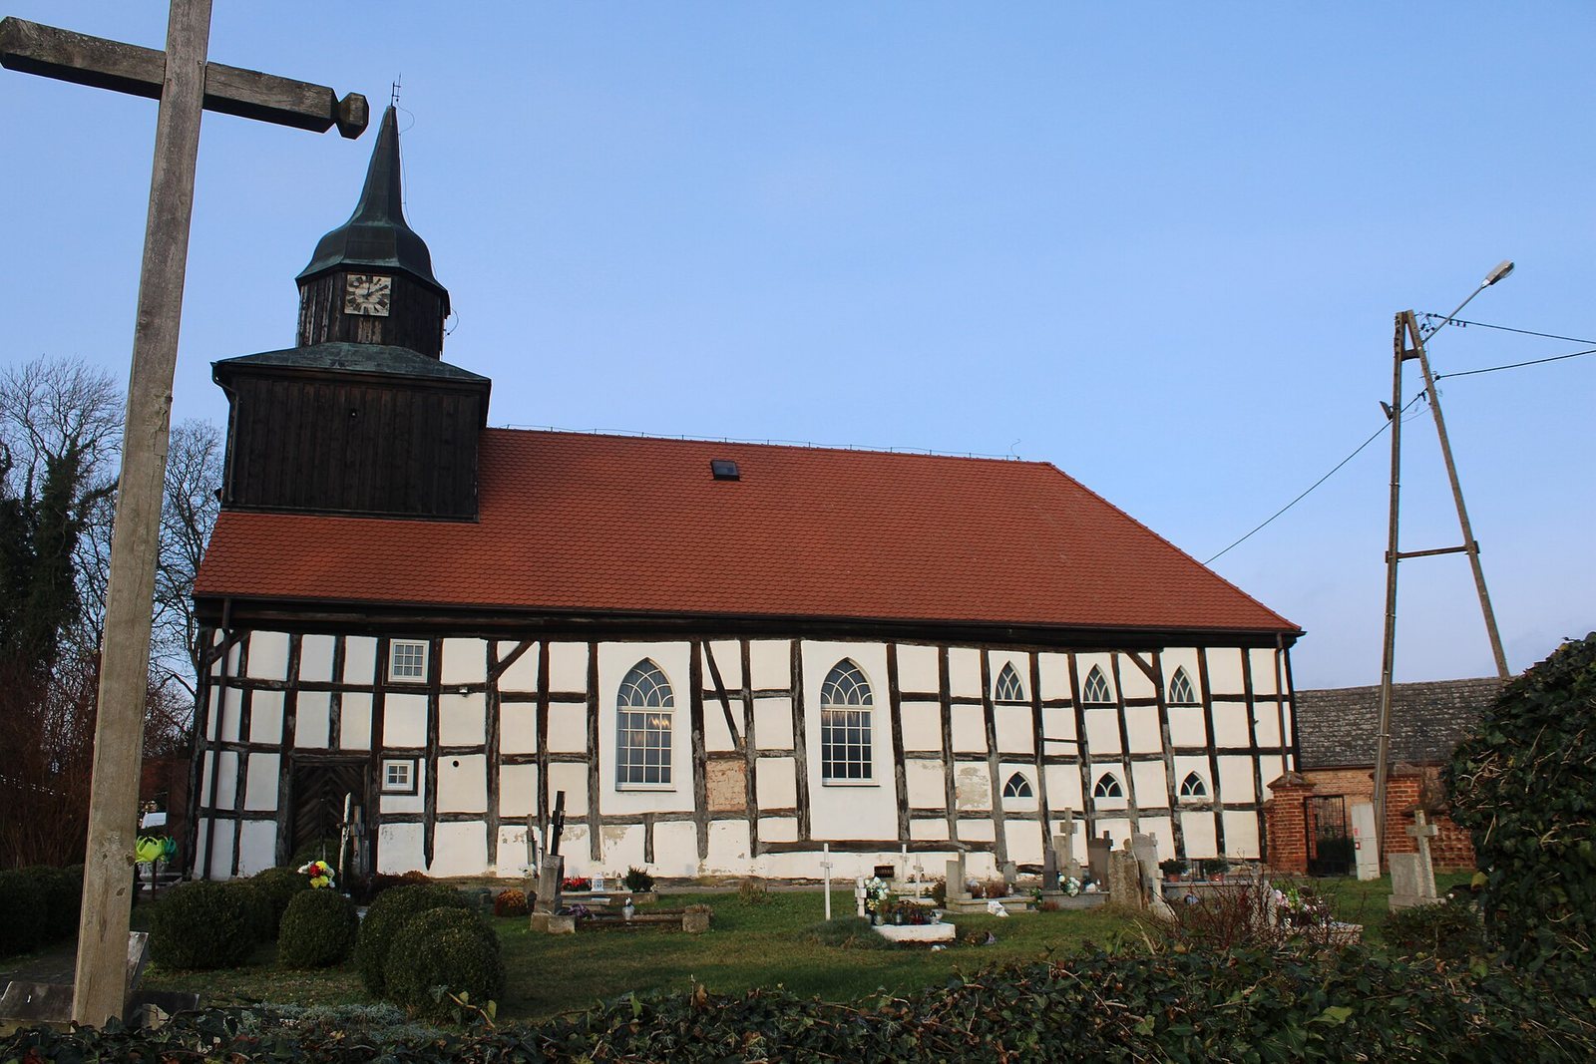
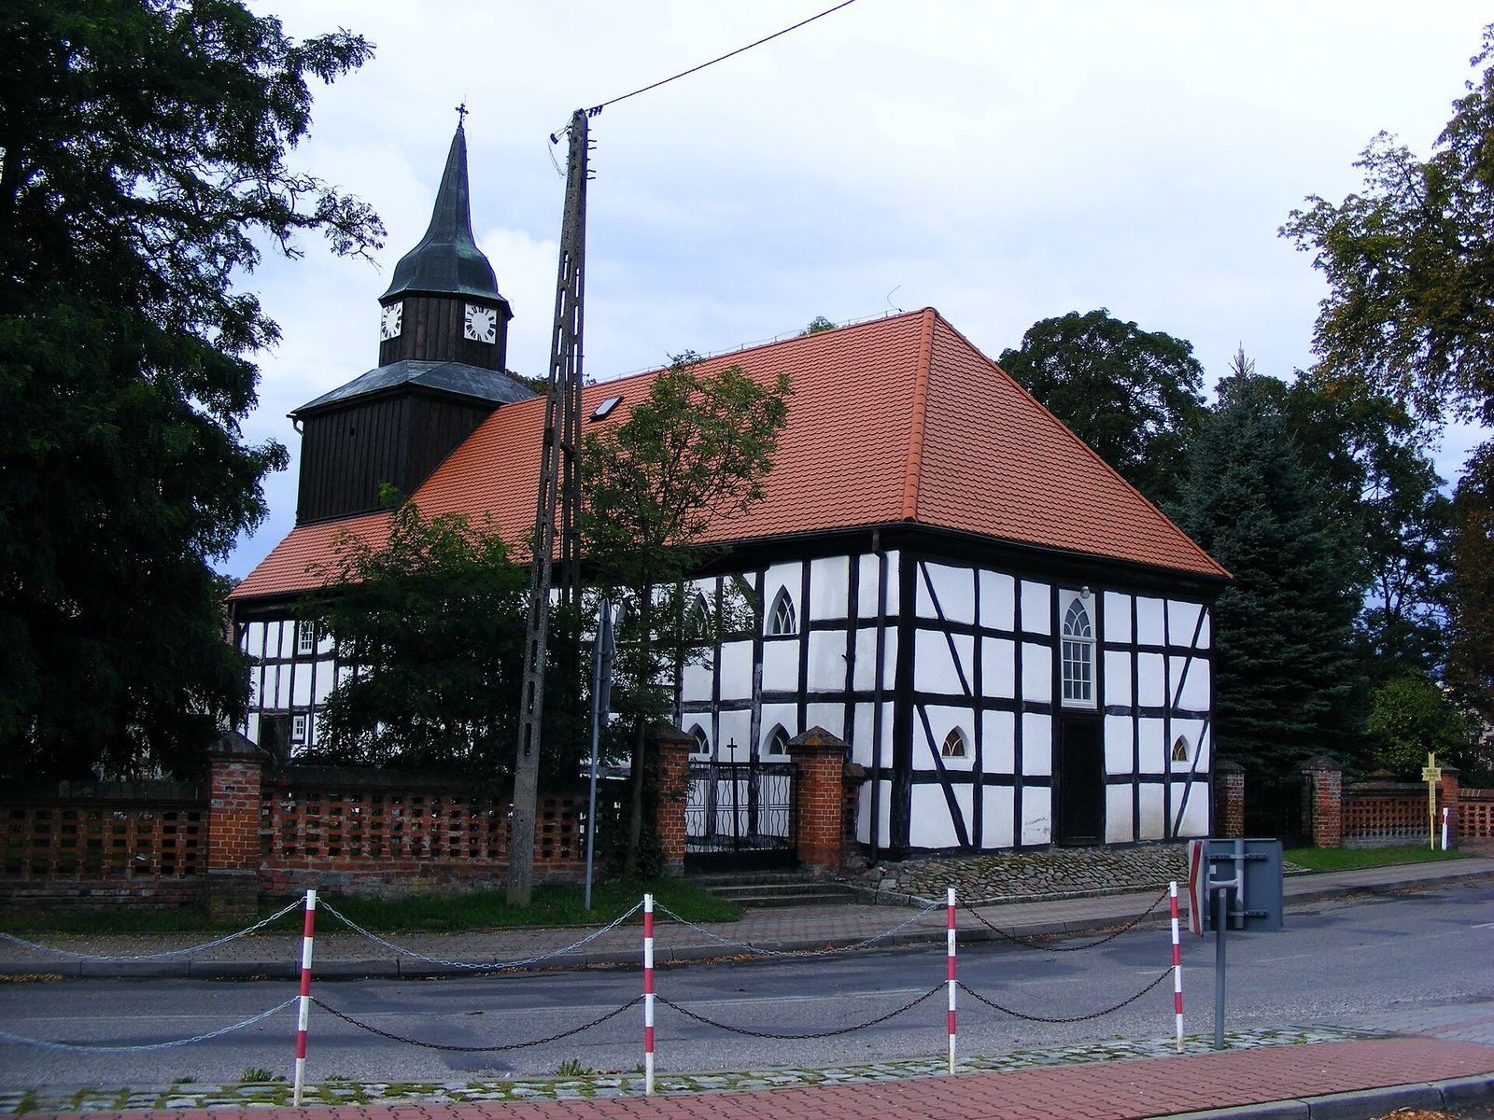
The church is a single-space hall with a timber frame, occupying the front of a large, regular rectangular plot in southwestern Świerzno. It stands on the west side of the road, with its rear gable facing it. A small cemetery lies to the north, where gravestones from the late nineteenth century survive; horse chestnut trees grow around the church.
Setting and construction
Building phases and dimensions
The earliest main body measured 13.2 by 8.3 metres and had a square timber-framed tower at its western end, measuring 5.3 metres on each side. In a later phase, the long walls were extended westward to enclose the tower. A further extension carried them about 2.8 metres eastward.
Frame and roof
The oak frame is filled with ceramic brick. Its panels are plastered and whitewashed, while the timber is darkened with preservative. Stone-and-brick foundations support the perimeter walls, and a plinth rising to 50 centimetres accommodates the slight slope of the ground. The three-slope roof is covered with clay tiles in a fish-scale pattern, with ceramic tiles along the ridge and corners. Its rafters are tied by horizontal beams and supported by three rows of lengthwise beams and braces. The attic forms one space, reached by a two-flight staircase and landing enclosed in a boarded stairwell beside the tower.
Tower, doors, and windows
The tower’s west wall has a timber frame with brick infill like the church; the extended long walls conceal the framing on its other sides. Vertical boards cover the upper part of its box-shaped section. Above it, an eight-sided roof is now clad in galvanized metal, replacing its original shingles. A beam at ground level bears an inscription naming Hand Wangerin as master builder and giving the year 1708; it also names Dawid Wangerin and the date 26 March.
The plank doors have herringbone patterns, iron studs, and forged strap hinges. The doorway between tower and nave has double panelled doors and a transom. Most windows are later replacements with pointed-arch lintels. The tower retains small rectangular leaded windows, divided into panes by glazing bars and set in simple wooden surrounds.
Interior and furnishings
Interior structure
The open interior has exposed ceiling beams and three girders on the nave side, with a concrete floor. A music gallery survives at the west gable wall. Its balustrade consists of decoratively shaped boards. The rear part of the nave probably served as a catechetical room.
Organ
A three-part organ case stands in the central part of the church. The instrument was made in 1907 by the Grüneberg organ-building firm of Szczecin.
Altar
The original altar stood approximately in the middle of the nave and combined a pulpit with an altar. Reworked fragments of that structure form the present altar. Its central figure depicts the Virgin Mary and Child in the sanctuary. A panel beneath the altarpiece, called a predella, bears a relief of the Last Supper. An image of Jesus of Divine Mercy stands to the altar’s left, and an icon of Our Lady of Perpetual Help to its right.
Baptismal font and devotional figures
A decorated pine baptismal font dated 1730 was originally placed on the altar rail. The church also contains figures of the Virgin Mary, the Sacred Heart of Jesus, and Saint Joseph with the Child, along with Stations of the Cross on its walls.