Holy Trinity Church in Listy: A Moscow Parish Church with Regimental and Naval History
Site at a Glance
- Popularity
- Medium
- Country
- Russia
- Primary era
- Early Modern
- Eras represented
- Early Modern, Modern
- Civilizations
- Russian
- Site type
- Religious
- Remains
- Church
On this page12 sections
History
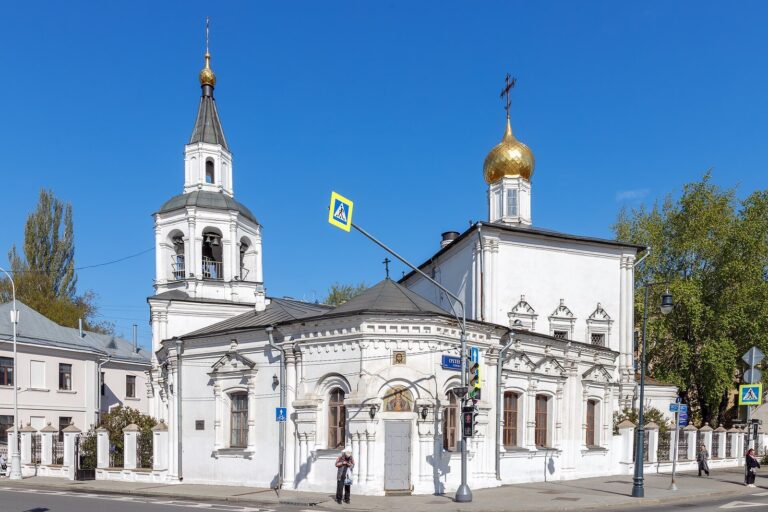
Holy Trinity Church in Listy is a Russian Orthodox church in Moscow, Russia. Its stone building was consecrated in 1661, and its architecture draws on forms associated with churches of Ivan the Terrible’s era, an unusual approach for a church of the seventeenth century. The dedication refers to the Trinity, the Christian belief in one God as Father, Son, and Holy Spirit. The church served first as a cemetery church, then as a regimental church and a place of worship for people connected with Russia’s developing navy.
From cemetery church to regimental foundation
A wooden church on the site is first mentioned in 1632. The name “in Listy” is linked to print sellers who hung popular printed images on the church fence. Its dedication may also have related to its position near the road to the Trinity-Sergius Monastery, a major Russian Orthodox monastery.
The church’s foundation is dated to 1650. Stone construction was underway beside the wooden building by 1657, though the precise start of the work is unknown. The church became the regimental church of Vasily Pushchechnikov, whose streltsy were Russian state-service troops organized into regiments. During construction, Patriarch Nikon objected that the building exceeded the dimensions permitted by its charter. His opposition may have reflected an attempt to reinforce church authority over the tsar’s military servants.
In 1667, Pushchechnikov’s regiment returned from Astrakhan, where it had helped suppress the rebellion led by the Cossack leader Stepan Razin. Tsar Alexei Mikhailovich rewarded the troops with 150,000 state bricks to finish their church, along with icons and much of its liturgical equipment. He also gave the church Royal Doors, the central doors of an icon screen separating the sanctuary from the main worship space, taken from captured Orsha.
Regimental and naval service
In 1680, a refectory, a communal dining hall or an attached church hall, and a side chapel dedicated to the Intercession of the Mother of God were added to mark the end of the Chigirin campaign. Chigirin was a strategic town contested during late-seventeenth-century Russo-Turkish campaigns. The Intercession is an Orthodox feast commemorating the Virgin Mary’s protection of the faithful.
A fire in 1689 cracked the dome. That year, Peter I awarded the streltsy 700 rubles for repairs, recognizing their part in suppressing the rebellion led by Fyodor Shaklovity. In 1704, the church became an Admiralty church. The nearby Sukharev Tower housed the School of Mathematics and Navigation, and the church served its students as well as people serving in the growing Russian navy. Its naval connection continued after the Admiralty, Russia’s naval administration, moved to St Petersburg.
Eighteenth- and nineteenth-century alterations
The old bell tower was dismantled in 1770. The refectory and side chapel were taken down and rebuilt in 1774, and a new chapel dedicated to the Intercession was constructed in 1773–1774 with support from the merchant P. V. Kolosov. A stone bell tower and enclosure followed in 1788. The tower was placed east of the church, an arrangement attributed to an order from Empress Catherine II that new buildings should align with the streets.
A chapel built around 1796 in honor of John of Damascus was rededicated in 1805 to Saint Alexis, Metropolitan of Moscow. The refectory was altered in 1857, when a new iconostasis, the screen of icons between sanctuary and congregation, and wall paintings were added. The iconostasis was replaced in 1878, and the paintings were renewed as the walls were finished to resemble marble. A major nineteenth-century renovation brought personal thanks from Metropolitan Filaret of Moscow to the senior priest Pavel Sokolov.
Closure, restoration, and return to worship
The church’s rector, Protopriest Vladimir Strakhov, was arrested in 1930 and executed in 1938. Priests Boris Ivanovsky and Ioann Tarasov were executed at Butovo in 1937 and later recognized among the New Martyrs of Russia, Orthodox Christians honored as martyrs for deaths during persecution.
The church closed in 1939. Its domes were removed, and an extra floor was built above the refectory. The building was used first as a dormitory for tram-depot workers and later as sculptors’ workshops. Workshop use led to partial removal of walls and pits being dug into the floors to store clay and plaster. The bell tower was demolished in 1957.
Construction of Kolkhoznaya metro station, now Sukharevskaya, began beside the church in 1972. Work on an exit directly beneath its walls damaged the waterproofing, bringing water into the cellars and cracking the vaults. Restoration architects Oleg Zhurin and Pyotr Baranovsky secured a halt to the work and the restoration of the building. The workshops were removed in 1979; restoration began under Zhurin, with its main phase in 1979–1980 and completion in 1990. The Russian Orthodox Church received the building in 1990, and it was reconsecrated in 1991, when regular services resumed. A cast-iron fence was installed in 1998, and a new bell tower was erected in 2004. The church is a parish of the Russian Orthodox Church within the Moscow City Diocese and Sretensky Deanery, an ecclesiastical district and a smaller grouping of parishes.
Remains
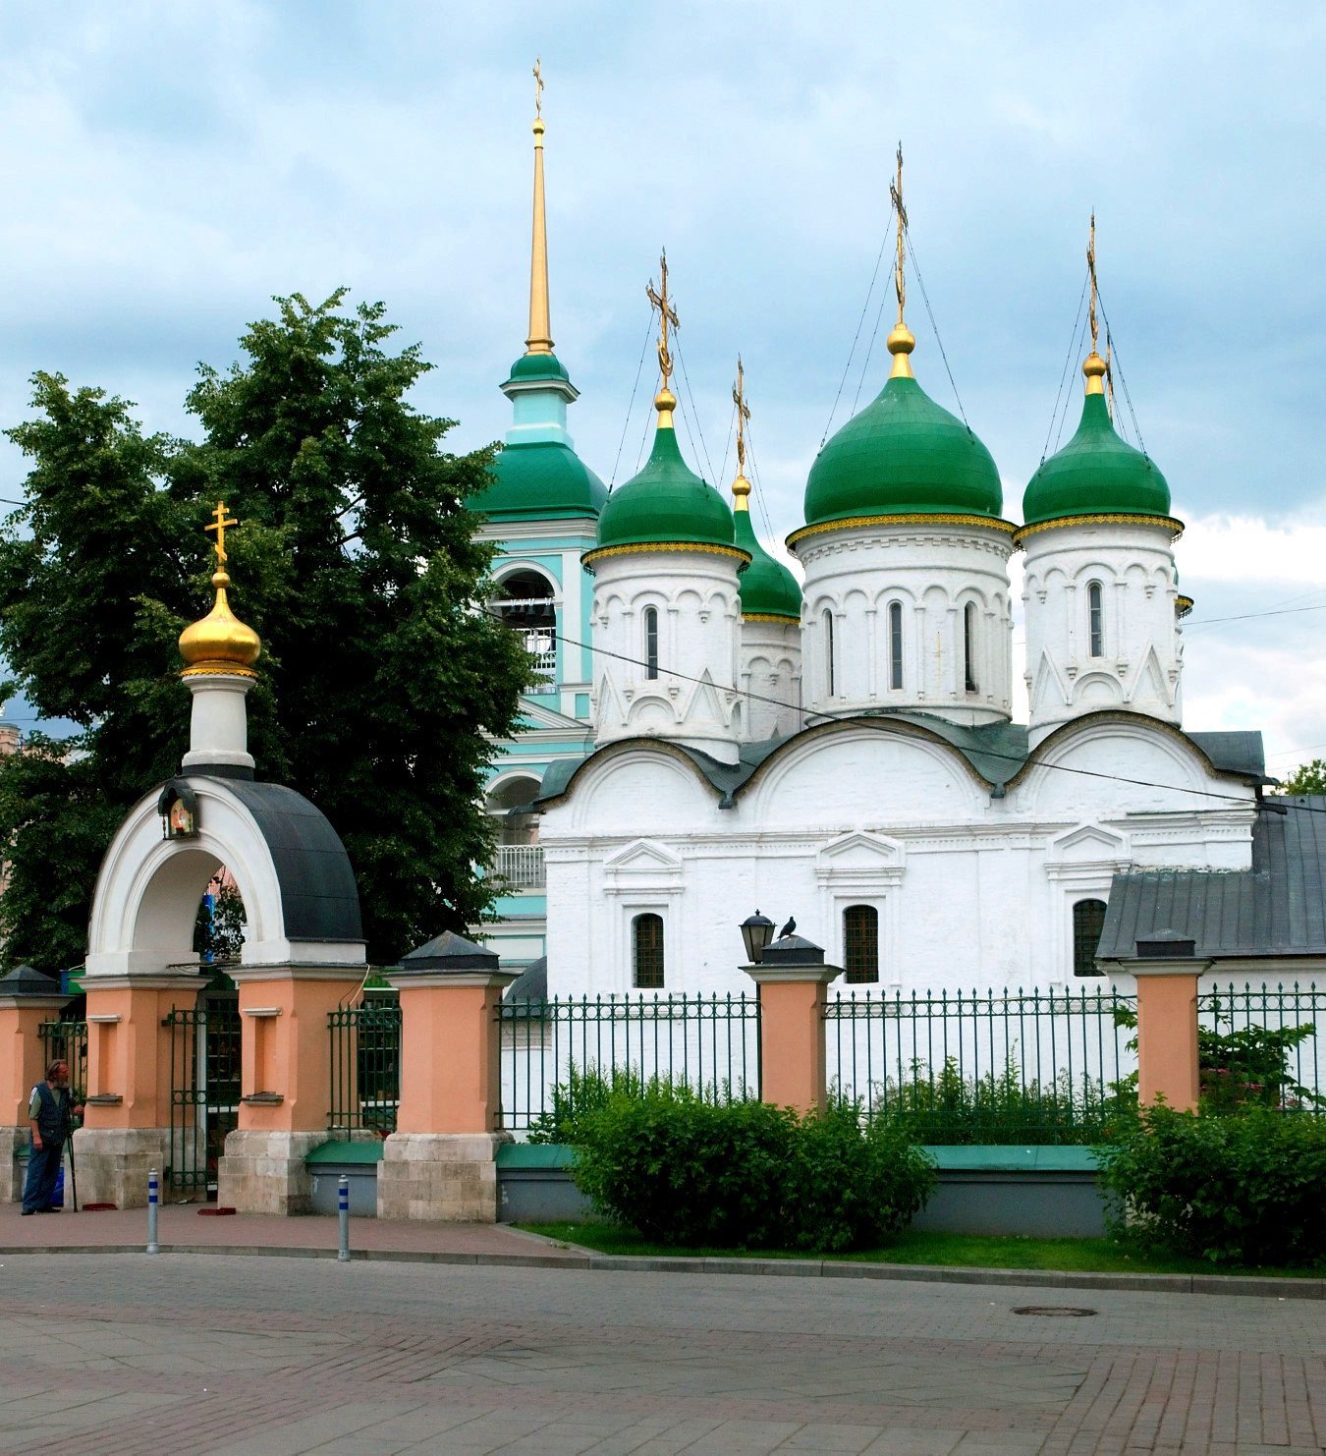
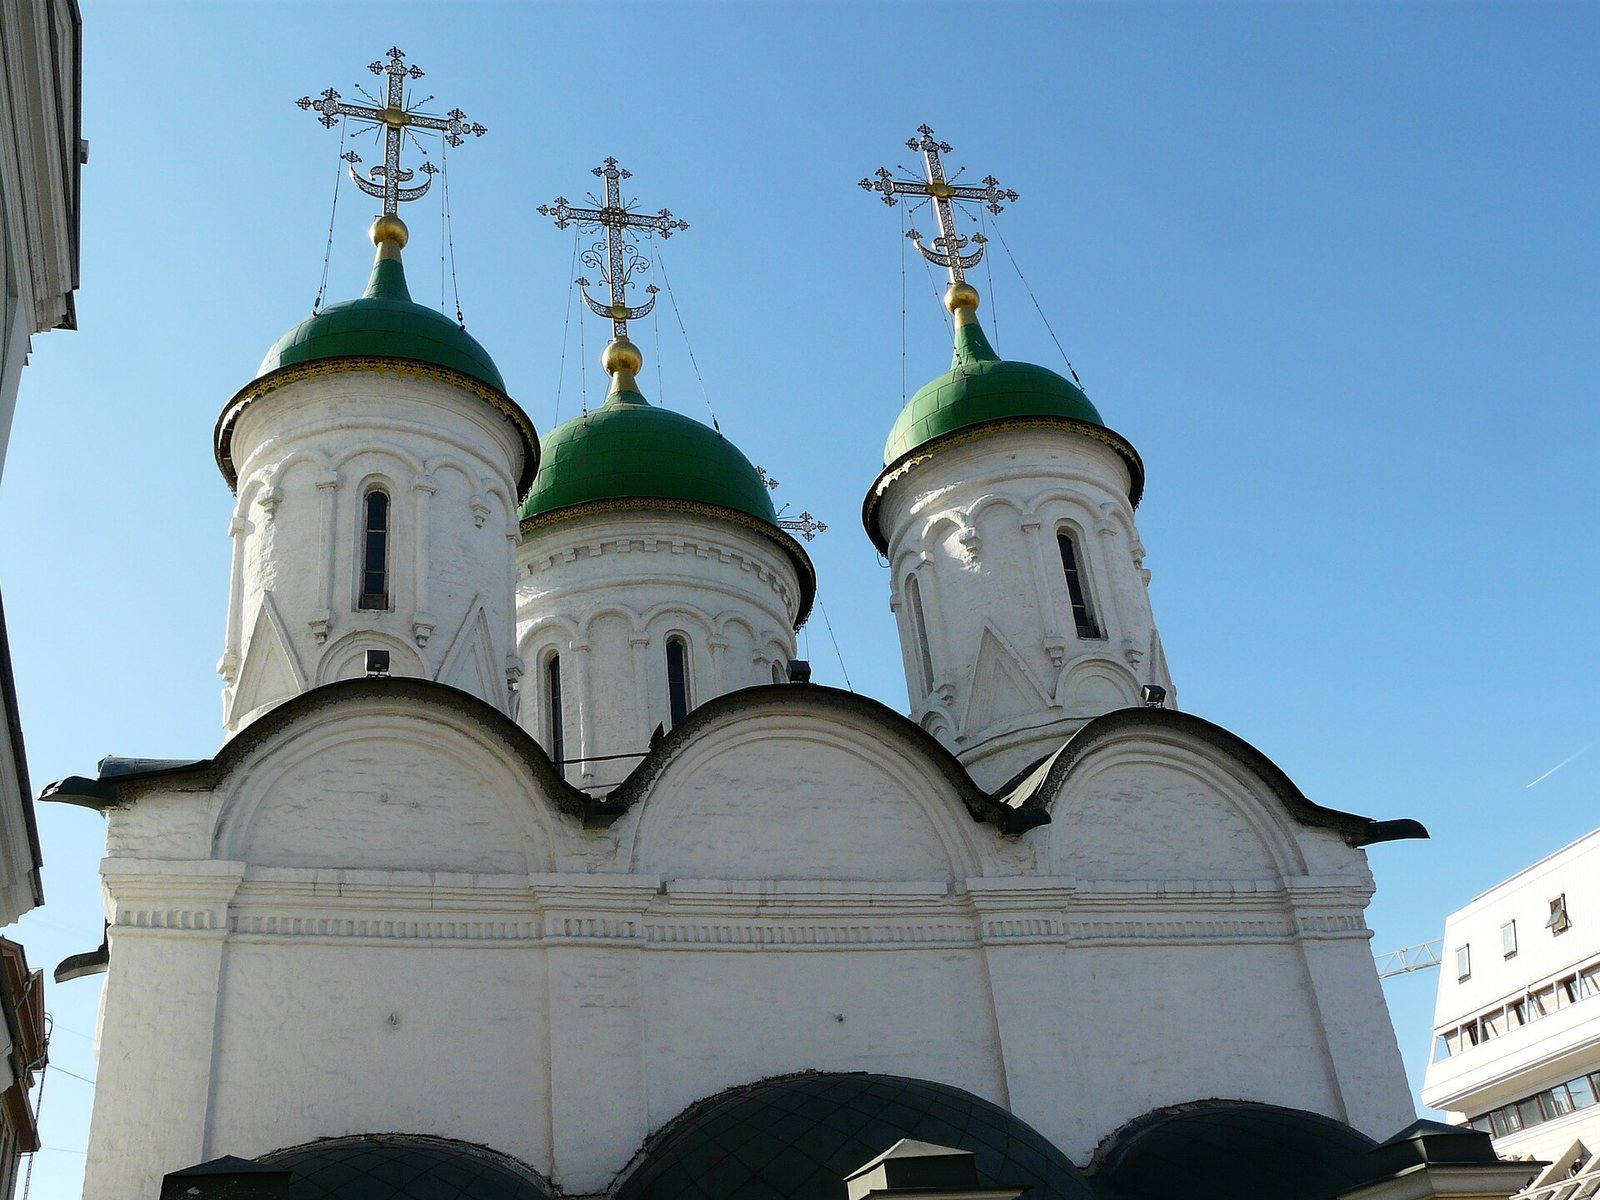
The church stands at the junction of Malaya and Bolshaya Sukharevskaya Squares. The surviving complex includes a compact brick church, a detached bell tower, and a cast-iron enclosure. The church’s low form, five domes, and architectural details distinguish its exterior, while its interior is arranged as a single nave with four pillars.
Church building
Exterior
The brick church has a compact plan and five domes. Its forms recall older Russian church architecture associated with Ivan the Terrible’s era. A deeply shaped cornice, arched portals that recede in layers on the side façades, and large cylindrical drums supporting helmet-shaped domes contribute to its distinctive exterior.
Interior and side altars
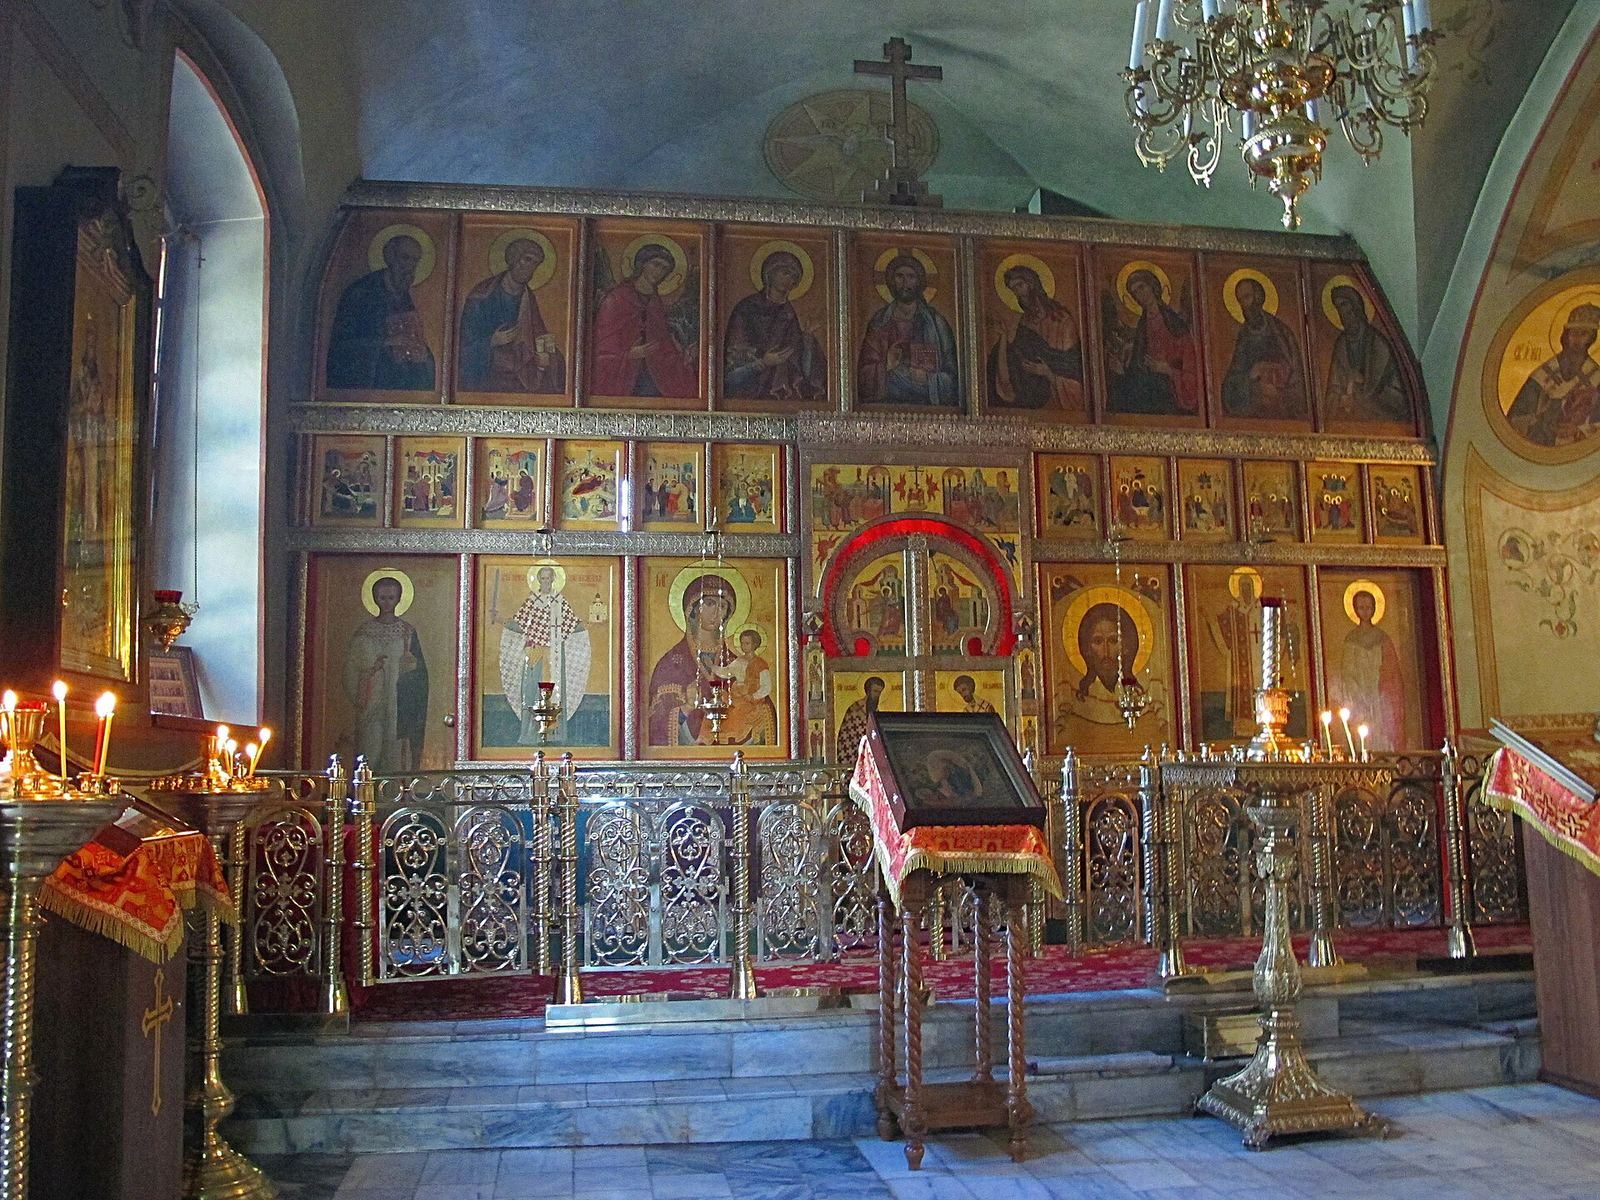
Four pillars support the interior of the single-nave church. It has two side altars, one dedicated to the Intercession of the Mother of God and the other to Saint Alexis, Metropolitan of Moscow. The latter chapel was originally dedicated to John of Damascus. The church has one iconostasis.
Bell tower and enclosure
Bell tower
The church’s stone bell tower stood east of the main building, rather than to its west, as was usual for many Moscow churches. The replacement tower is detached and holds ten bells cast in Tutaev. Its proportions were developed from surviving photographs and foundations uncovered during excavation.
Enclosure
A cast-iron enclosure surrounds the church grounds.