Arensburg Castle: A Medieval Stronghold and Later Palace in Lower Saxony
Site at a Glance
- Country
- Germany
- Primary era
- Early Modern
- Eras represented
- Medieval, Early Modern, Modern
- Civilizations
- German, Holy Roman Empire
- Site type
- Domestic
- Remains
- Castle
On this page15 sections
History
Origins and medieval role
Arensburg Castle is a hilltop castle in the Steinbergen district of Rinteln, Lower Saxony, Germany. Count Adolf VI of Holstein-Schaumburg probably built it around 1300, and it is first mentioned in a record from 1385. The castle helped secure a military and trading route across the Steinberger Pass, connecting the counts’ lands north and south of the Wesergebirge, a hill range along the Weser. The range separated the historical districts of Bukkigau and Tilithigau. The castle’s name has prompted a proposed connection with the Lords of Arnhem, but no historical evidence establishes one.
A watchpost or checkpoint may have stood on the hill around 1100. Excavations during construction work in 1951 and 1964 did not confirm that possibility; instead, they pointed to an original small tower castle.
Palace, residence, and witch persecutions
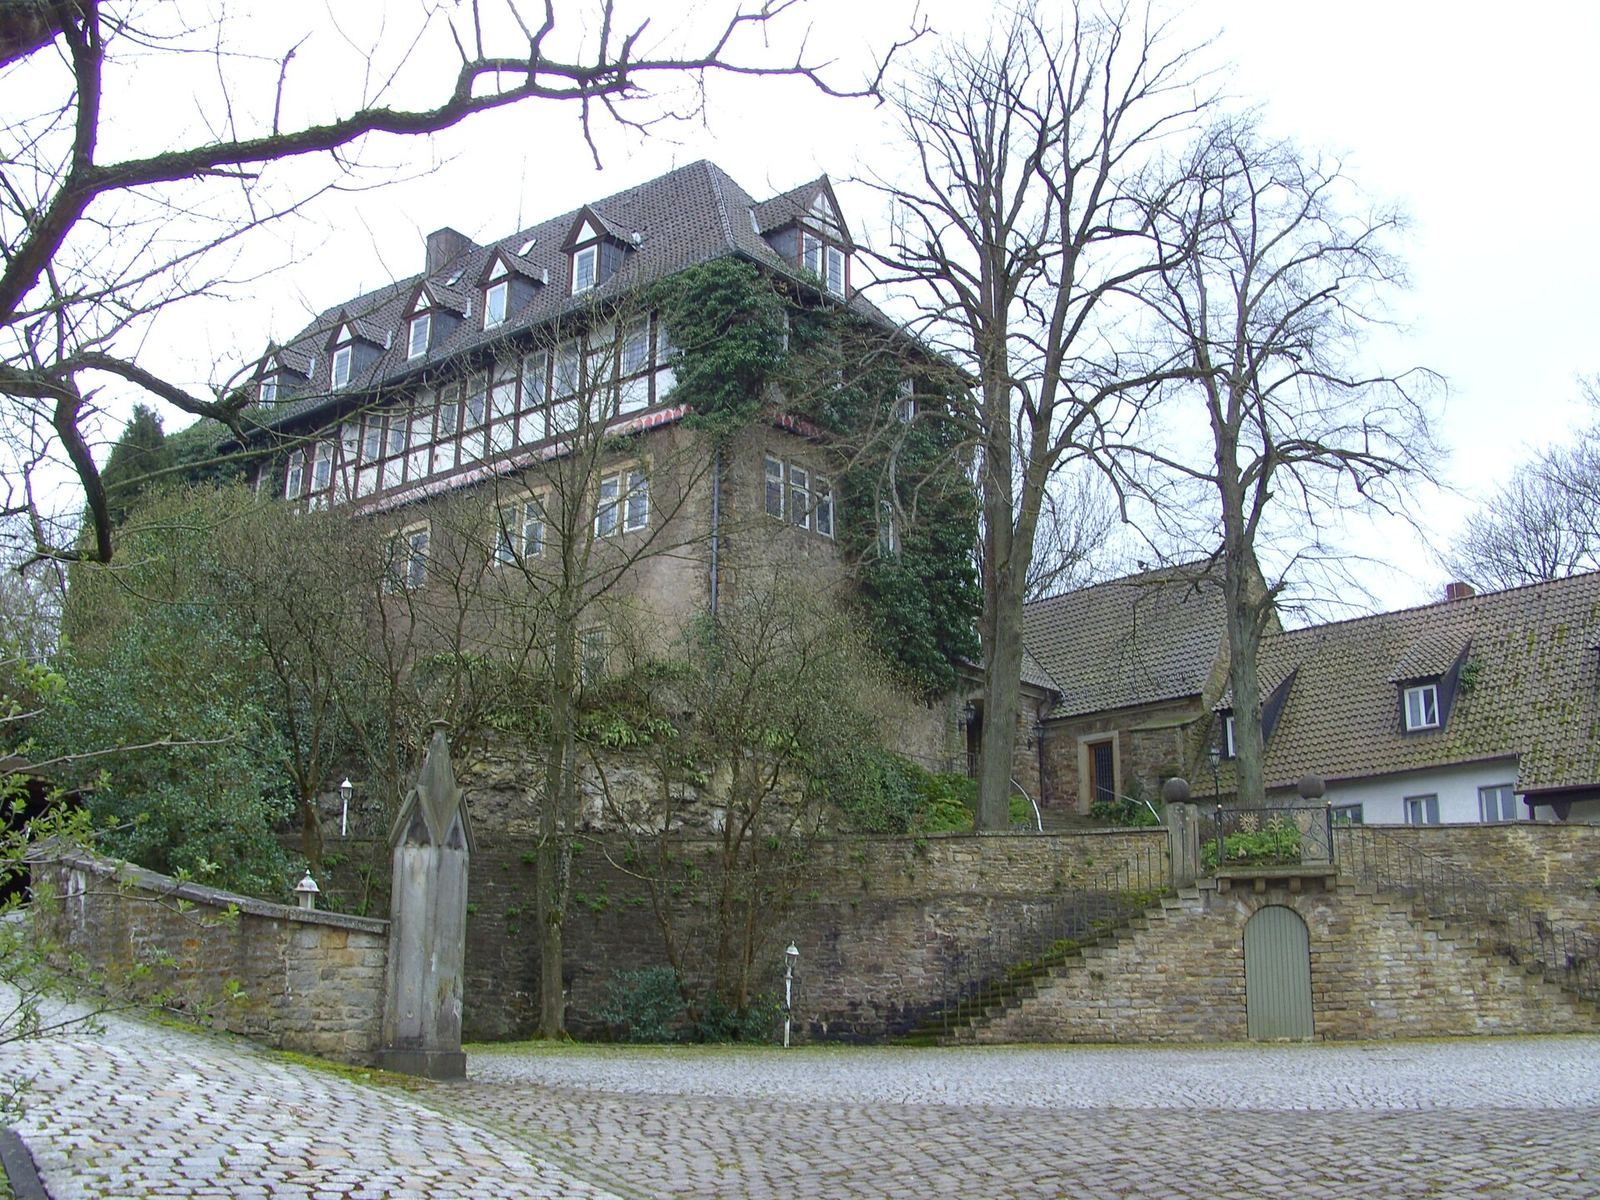
Around 1560, Arensburg was converted into a palace, with wings, stables, and an inner courtyard added. In the late sixteenth century, Hermann, Bishop of Minden and head of its diocese, returned to Schaumburg after losing and relinquishing his position in 1582. He lived at Arensburg with his brother Adolf until his death in 1592. The castle’s main building and its oldest half-timbered section date to this period. In 1646, the property passed to Schaumburg-Lippe, a German principality ruled by the House of Schaumburg-Lippe.
During the sixteenth and seventeenth centuries, the nine ponds below the castle were used for water tests intended to convict people accused of witchcraft. An Obernkirchen church register records that 20 people, boys and girls accused of performing witch dances at the Luhden cliffs, were burned near the castle on 11 November 1659.
Nineteenth-century country retreat
Arensburg remained largely inactive until 1816, while the main building was temporarily used to store grain and other goods. After Prince George William of Schaumburg-Lippe married Ida of Waldeck-Pyrmont, he had the castle remodelled and enlarged as a holiday residence. Its location near Bückeburg and the Eilsen spa, together with the surrounding landscape, suited the period’s idea of a Romantic country retreat.
War, forced labor, and highway use
A restaurant operated in the castle during the 1930s. By 1936, the property had left the Schaumburg-Lippe family and was occupied by the Nazi regime. From 1940, it belonged to the Reich highway administration, which planned an autobahn service area with its own exit. The project did not proceed during the war.
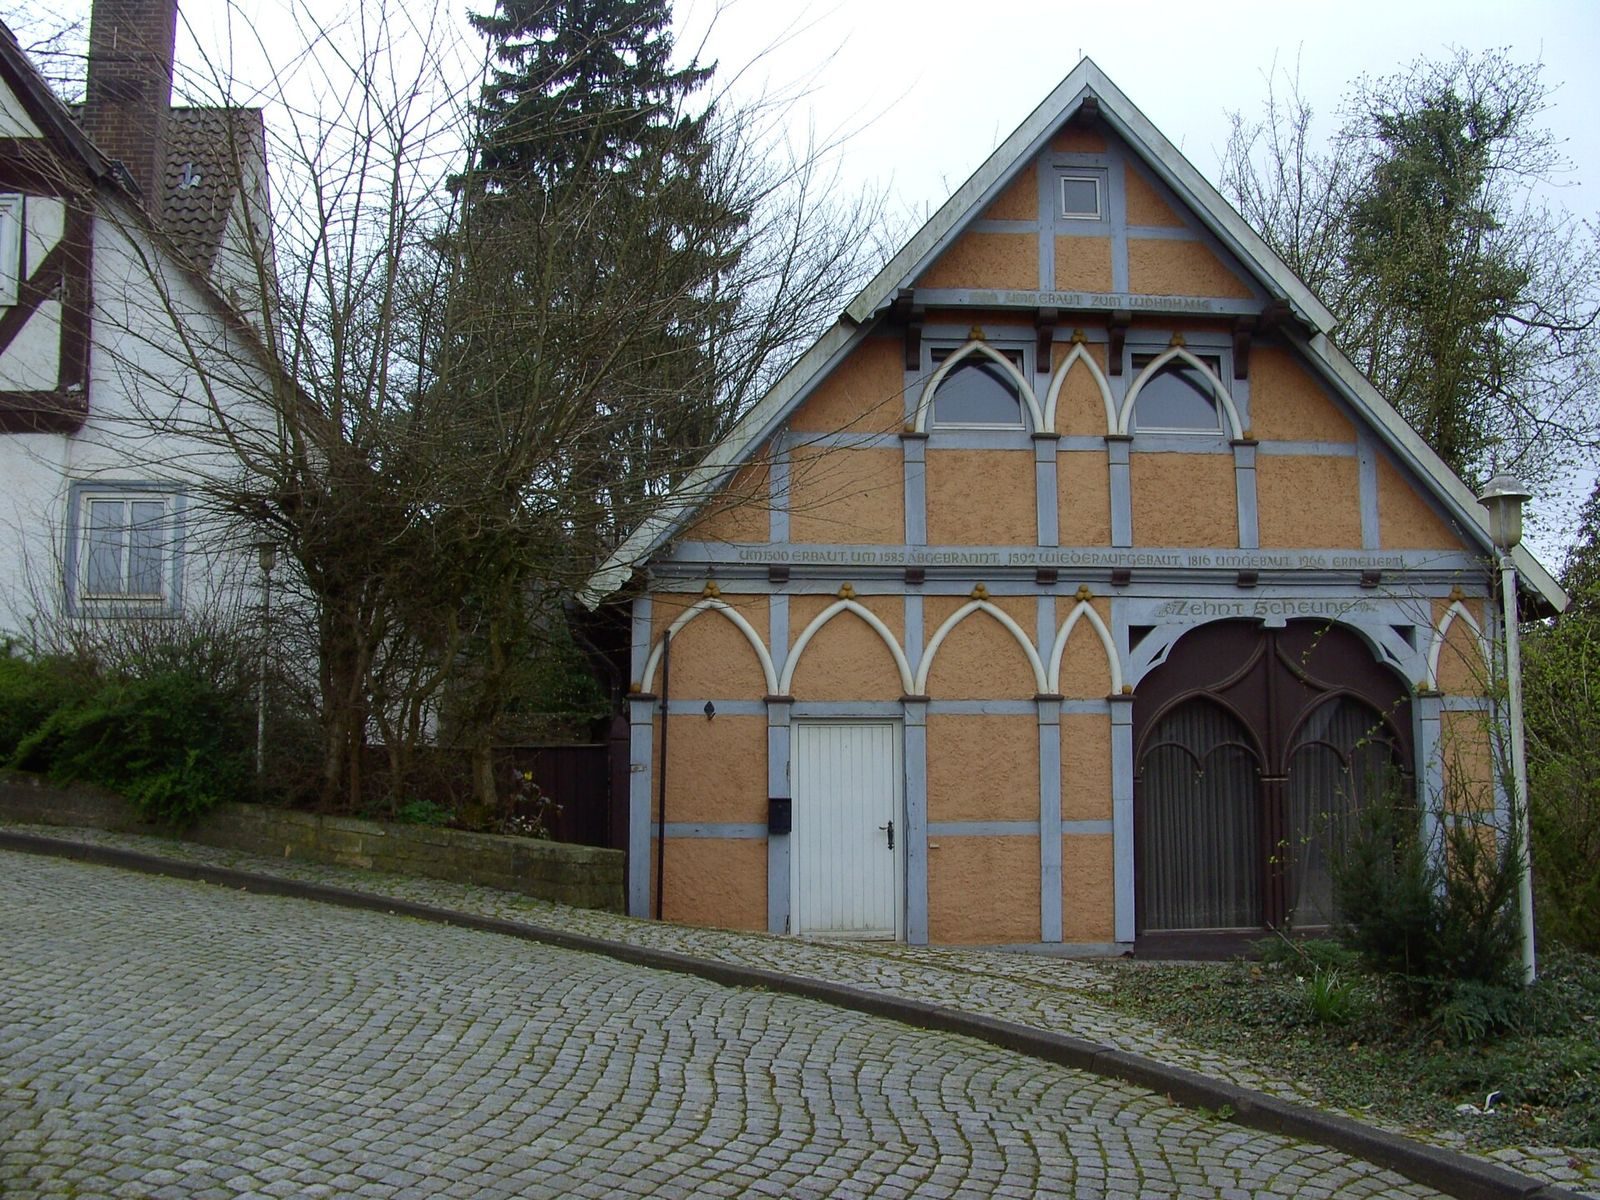
From 1943 until April 1945, Arensburg served as the Lahde labor-education camp, a Nazi detention facility that subjected prisoners to forced labor. It operated as a satellite unit of the small concentration camp at Lahde on the Weser. International prisoners were held in the tithe barn and forced to work in the quarry opposite the castle, where a leisure park was later established.
Plans for a highway service area resumed in the early 1950s, and the facility opened in 1951. It closed in the early 1980s because the castle no longer met service-area requirements. The Federal Property Office sold the property to a business consultant in 1983. An asset-management company acquired it in 1989 and renovated it during the 1990s for office and administrative use.
Recent ownership
After the company that renovated Arensburg became insolvent in 2004, the castle stood vacant and deteriorated, changing hands several times. German Property Group, which operated as Dolphin Trust, acquired it at auction in December 2015 and intended to modernize the complex and find a new use. The company became insolvent in 2020, leaving the castle’s future uncertain.
Remains
The complex occupies a steep hill with a rocky base. Its surviving buildings combine stone construction and half-timbering, arranged around an inner courtyard. The castle’s physical development includes an early tower fortification, a later defensive perimeter, and buildings altered during its conversion into a palace and subsequent reuse.
Defenses and castle buildings
Early tower and perimeter wall
The earliest proposed castle form was a small tower surrounded by a V-shaped ditch. The tower walls were one metre thick, while the ditch was three metres wide and cut as much as 2.5 metres into the rock. In the fourteenth century, the tower was replaced by a castle enclosed by a defensive perimeter wall, measuring 27 by 28 metres. Buildings stood against the inner face of the wall, including a tower-like stone structure, another building, and a half-timbered structure.
Main building and courtyard
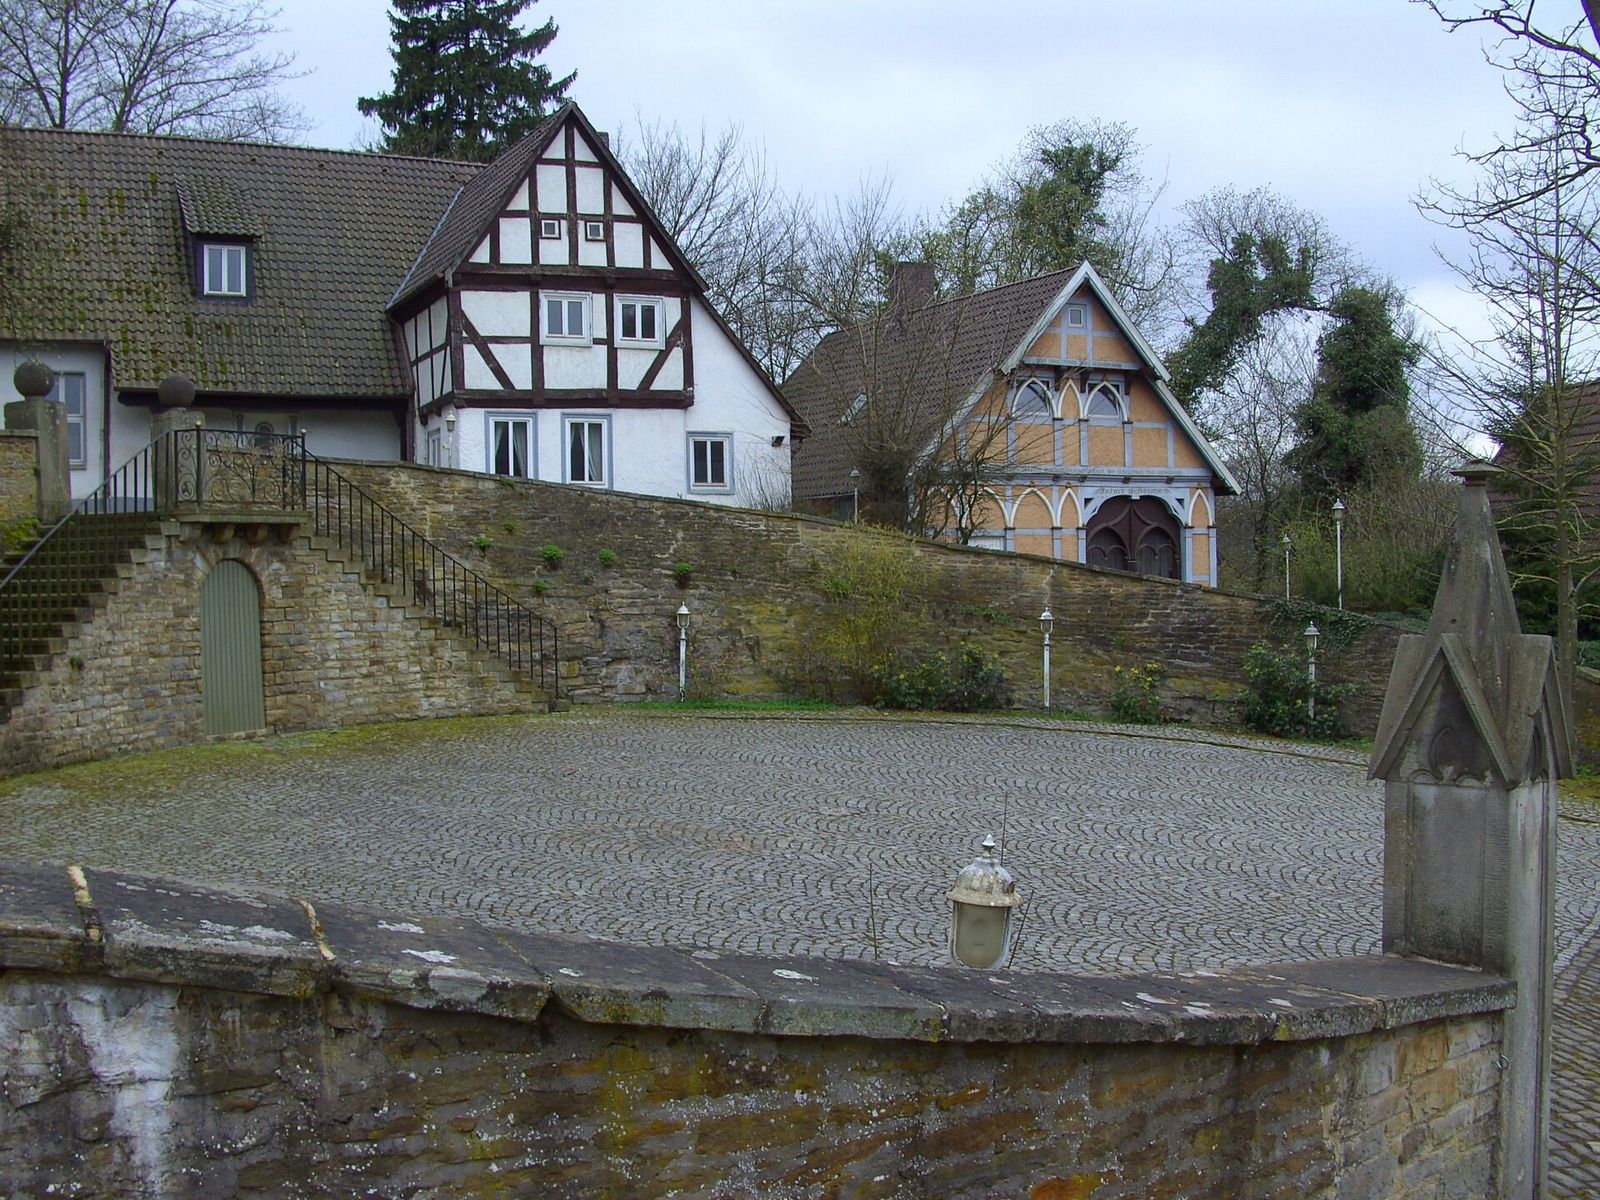
The main building has three storeys and a two-storey half-timbered upper section. It includes a palas (the castle’s main residential hall) and a polygonal stair tower. The inner courtyard has its own stair tower and an entrance. Wings and stables were added during the palace conversion around 1560. A stable building stood beside the castle for a long period, and more modern buildings were later built on its foundations.
Tithe barn
North of the main building stands the half-timbered tithe barn, a storehouse for agricultural dues and the oldest part of the complex. It has a hipped roof. During the Lahde camp period, international prisoners were housed in the barn.
Grounds and later alterations
Ponds and park
Nine ponds lie below the castle hill and are known as the witch ponds. The castle’s park covers 14 hectares and is protected as a nature conservation area.
Changes to the buildings
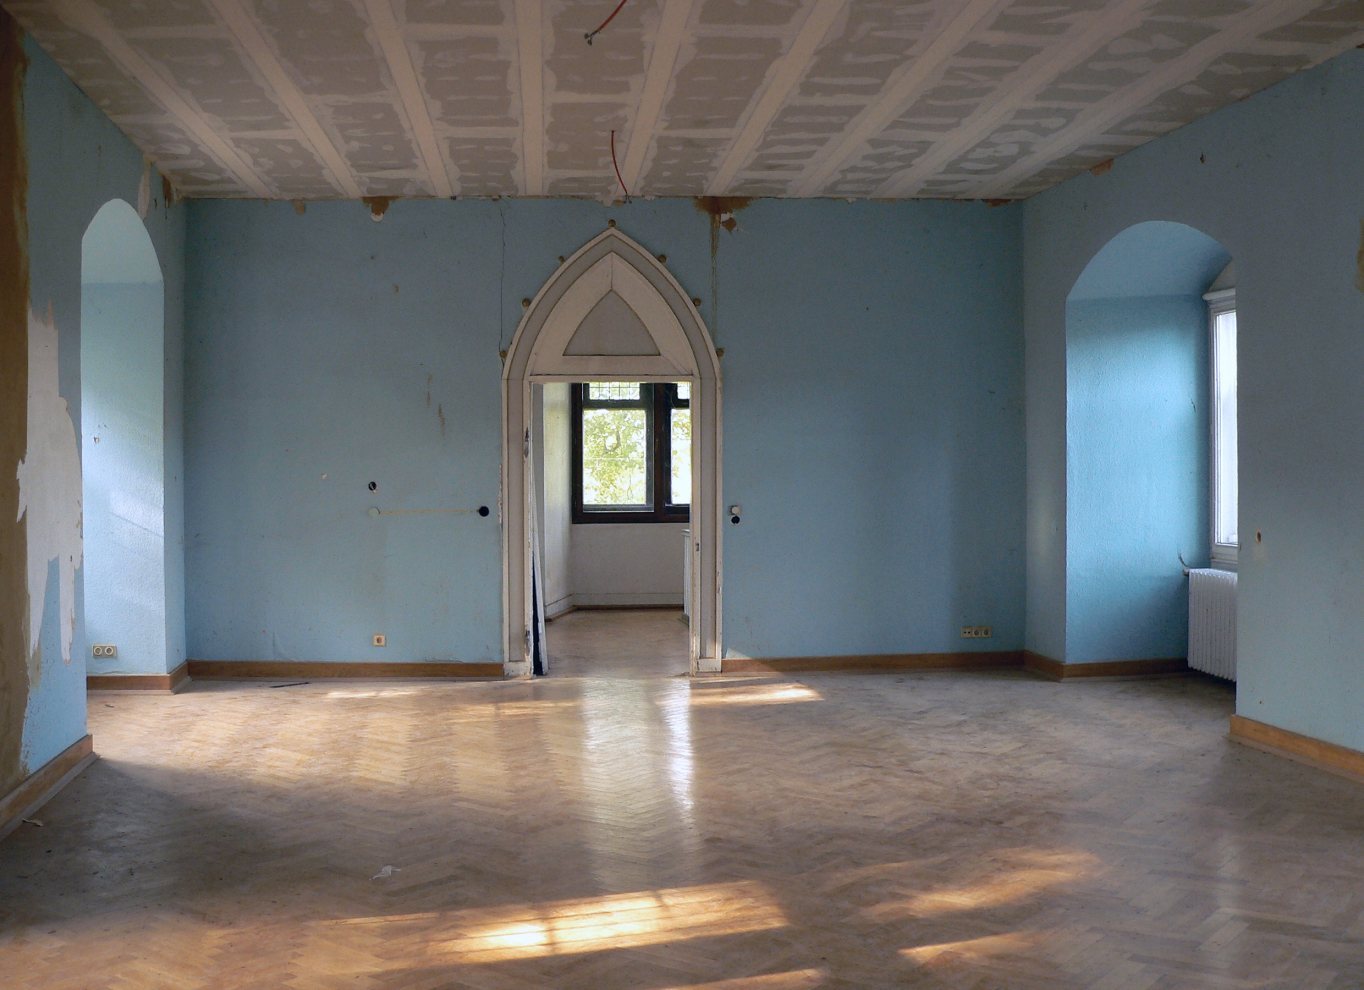
When Arensburg was remodelled as a holiday residence in the nineteenth century, its tower was raised and its roof restored. Ceiling paintings in the Neo-Gothic style were added. The 1951 conversion for highway-service use altered the interiors and added an outdoor dining terrace. The office conversion of the 1990s modernized the building, which contained 85 rooms, and included an elevator.
Interior, condition, and church windows
The interiors include an area of exposed masonry and a room identified as the Blue Hall. Prolonged vacancy caused substantial water damage, and an arson fire occurred in 2017. During an inspection, monument-preservation staff found and secured three well-preserved church windows that may have come from Obernkirchen Abbey.