Hohenklingen Castle: A Medieval Spur Castle in Switzerland


Site at a Glance
- Rating
- 4.7
- Popularity
- Medium
- Country
- Switzerland
- Primary era
- Medieval
- External website
- Open
- Eras represented
- Medieval, Early Modern
- Civilizations
- Habsburg, Holy Roman Empire, Swiss
- Site type
- Military
- Remains
- Castle
On this page12 sections
History
Foundation and the Lords of Klingen
Hohenklingen Castle is a medieval spur castle in Switzerland, above Stein am Rhein in the canton of Schaffhausen. It was established in the early thirteenth century, when Walter von Klingen, the monastery bailiff of nearby St. George’s Monastery, built a residential stone tower on the site. Early construction is dated to around 1200 or 1220, while 1225 is also given as the castle’s foundation date.
The site may have been preceded by a small wooden fortification built by earlier bailiffs of St. George’s Monastery, a Benedictine monastery at Stein am Rhein. This possible predecessor probably included a lookout tower and a defensive ditch to the north. The Zähringers, a medieval noble dynasty with power in southwestern Germany and Switzerland, held the bailiff’s office before their line became extinct. The Lords of Klingen then took over and enlarged the fortification.
In the early fourteenth century, the Klingen family divided into the Hohenklingen-Brandis and Hohenklingen-Bechburg branches. In 1359, Ulrich and Walter of Hohenklingen-Brandis sold their share of the castle and bailiwick to Austria for financial reasons. They received it back as a hereditary fief, a landholding granted in return for allegiance and service. Their heirs later sold this fief to Kaspar von Klingenberg in 1419. Kaspar, who also held Hohentwiel Castle, acquired the other half of Hohenklingen in 1433.
From noble seat to town stronghold
The Klingenbergs were forced to sell Hohenklingen in 1457, during a period when many lesser noble families faced financial decline. The citizens of Stein am Rhein purchased the castle for 24,500 guilders. The town subsequently made it an important terminal in Zurich’s network of high-watch stations. A high-watch station was a lookout and signal post used to warn surrounding territories of military threats.
A bailiff was appointed at Hohenklingen, and more than thirty bailiffs served there until the nineteenth century. In 1484, the castle and Stein am Rhein entered Zurich’s protection and agreed to remain open to Zurich’s authorities. Hohenklingen also retained a military role during the Swabian War of 1499 and the Thirty Years’ War of 1618 to 1648. Additional guards and auxiliary troops were stationed there, while artillery positions were installed during the Reformation Wars, the conflicts associated with the religious and political divisions of the Reformation.
Decline, reuse, and preservation
Hohenklingen lost its strategic importance around the turn of the nineteenth century. The high-watch service was abolished in 1838, and the neglected castle began to deteriorate. Repeated attempts to lease or sell it failed because prospective operators became bankrupt. Its decline was halted when a spa establishment with guest rooms and an inn was created within the castle. The complex later became a restaurant, giving the historic buildings a continuing modern use. During the Second World War, a military observation post was installed in the tower.
Stein am Rhein carried out a comprehensive renovation between 1895 and 1897. A further major restoration from 2005 to 2007 adapted the restaurant rooms to modern requirements while preserving the historic complex. Hohenklingen Castle is recognized as a Swiss cultural property of national significance, Class A.
Remains
Site and defensive structures
Ridge setting and ring wall
The castle stands about 594 metres above sea level, nearly 200 metres above Stein am Rhein, on a narrow east-west ridge of Nagelfluh. This conglomerate rock consists of rounded stones cemented together and forms the southwestern spur of the Schiener Berg. The castle occupies a sedimentary rock outcrop, while ravines formed by streams converge at the foot of the hill.
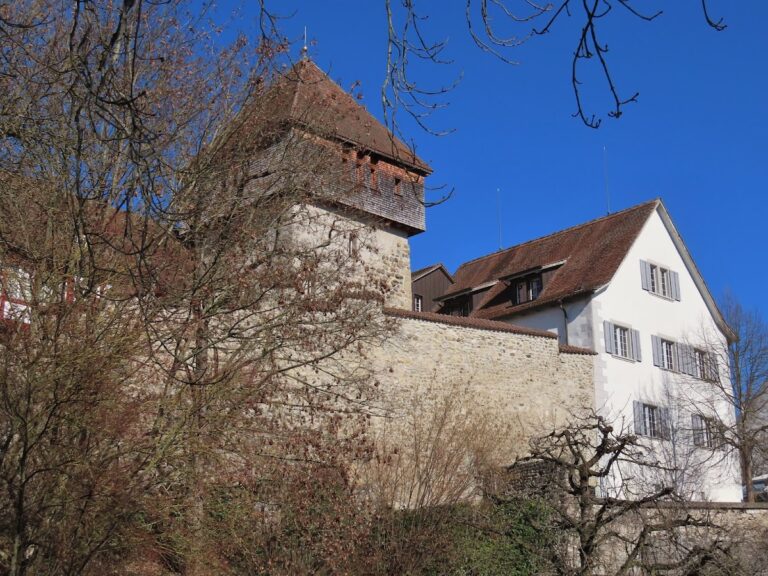
The surviving walls and roofs largely preserve the medieval silhouette associated with the period from about 1200 to 1422. The castle escaped major destruction in warfare, allowing substantial parts of the complex to survive. The earliest surviving works date from around 1220 and include the ring wall and the western palas, the principal residential and ceremonial building of a medieval castle. Timber from a predecessor structure demolished around 1212 was reused in their construction.
Central defenses and eastern tower
Between 1250 and 1280, the castle expanded eastward. The palas was extended, and the central building, a northern double defensive enclosure, and the eastern tower were constructed during the same period. The outer enclosure, known as a defensive court between protective walls, contained loopholes and two gates that enabled defenders to fire toward attackers.
The eastern keep has a square plan measuring approximately 10 metres on each side. It has carefully dressed corner stones and is described as 20 metres high, with an observation platform at that level. Other tower specifications give a total height of 29 metres. Its original entrance stood about 8.5 metres above ground, a position that strengthened the tower’s defensive function. The keep now serves as an observation tower.
Eastern shield wall and later defenses
Between 1393 and 1406, an eastern shield wall was built to protect the castle’s more vulnerable side. A shield wall was a particularly strong defensive wall intended to absorb attacks against a crucial approach. During the same period, the originally open battlement was covered by a hipped roof, and the timber central section was enlarged.
A wall-walk for firearms, a guard room, and an arrest cell were installed around 1460. Artillery positions were later added to the tower battlement and the upper storey between 1526 and 1551. During the Thirty Years’ War, the eastern part of the central building was remodeled. A watchman’s room called the Red Room was created above the castle gate, and a covered gallery in front of the tower was added in 1712.
Residential and religious buildings
Palas and knights’ hall
The palas forms the principal residential part of the medieval complex. Its eastern extension belongs to the building campaign between 1250 and 1280. In 1423, a timber upper storey was added above it, creating the building volume that defines the castle today.
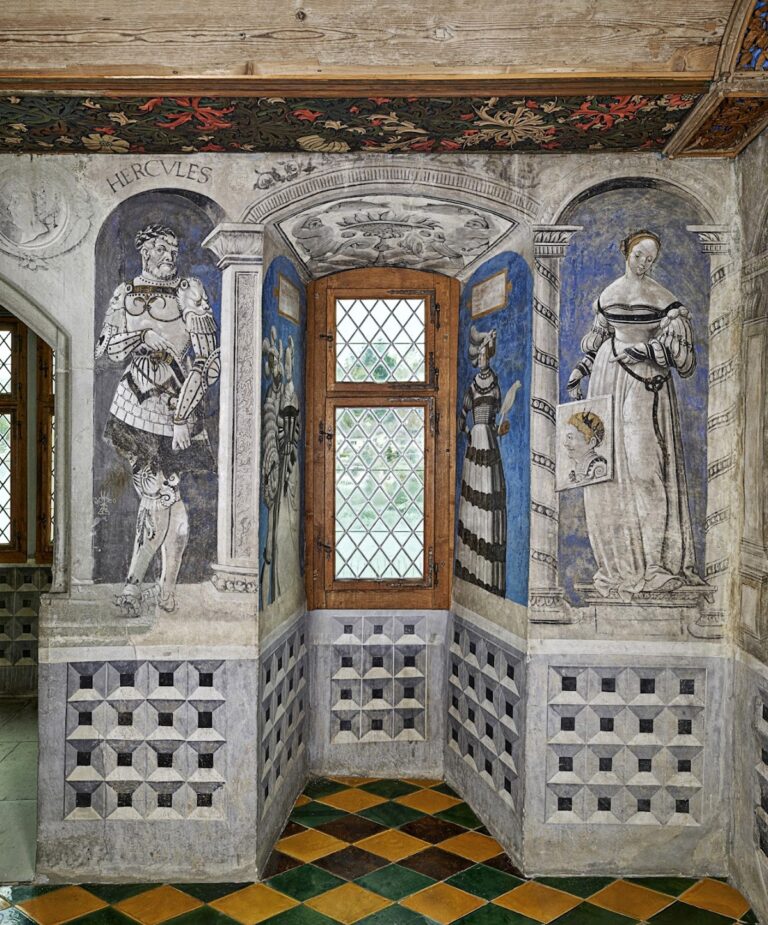
Inside the palas is a knights’ hall decorated with modern representations of the arms of the Lords of Hallwyl, Toggenburg, Brandis, Fürstenberg, and Austria. The building also contains restaurant rooms, whose present arrangement was adapted during the restoration of 2005 to 2007.
Chapel
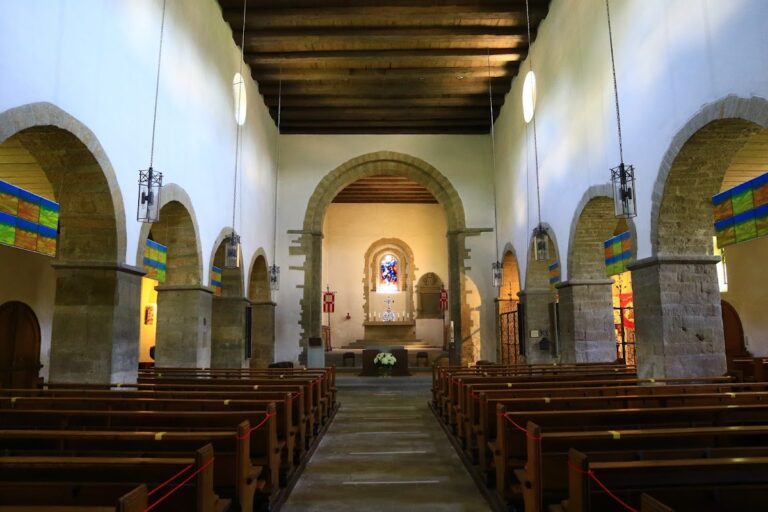
A chapel was built between 1393 and 1406 as part of the later medieval enlargement of the castle. Remains of an altar were found within it, providing physical evidence of the chapel’s religious function. Together with the eastern shield wall and the enlarged timber section, the chapel belongs to a phase that reshaped the castle before the addition of the timber upper storey in 1423.
Nearby sites