Drummond Castle: A Scottish Tower House, Mansion, and Formal Garden Estate


Site at a Glance
- Rating
- 4.7
- Popularity
- Medium
- Country
- United Kingdom
- Primary era
- Early Modern
- External website
- Open
- Eras represented
- Medieval, Early Modern, Modern
- Civilizations
- British, Kingdom of Scotland
- Site type
- Military
- Remains
- Castle
On this page11 sections
History
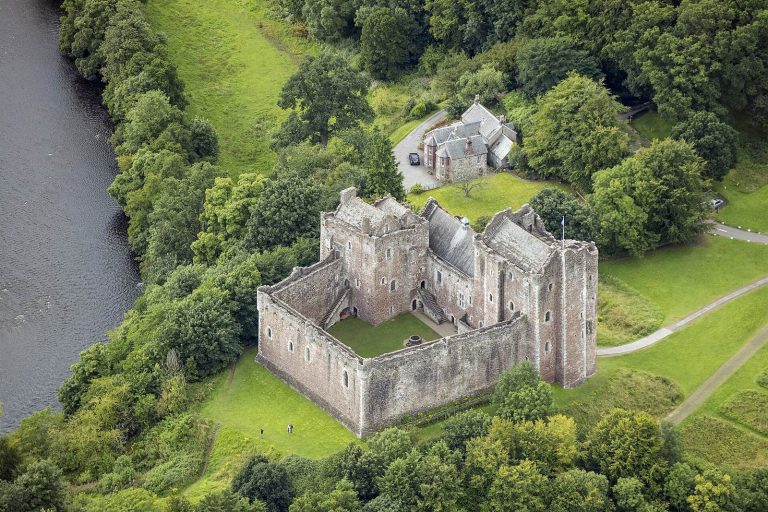
Drummond Castle is a historic castle in the United Kingdom, near Crieff in Perthshire. Its original tower house was built by John Drummond, 1st Lord Drummond of Cargill, over several years beginning around 1490. The site later developed through successive Drummond family building campaigns, political upheavals, Crown control, and Victorian rebuilding.
The Drummond Estate and Seventeenth-Century Expansion
The Drummond family owned the surrounding lands from the fourteenth century. In 1605, the 4th Lord Drummond became Earl of Perth and expanded the castle. John Drummond, 2nd Earl of Perth, established the first major terraced garden around the castle during the 1630s. A substantial transformation of the castle and gardens was completed between 1630 and 1636.
Oliver Cromwell’s army sacked the castle in 1653 during the Wars of the Three Kingdoms, a series of conflicts in Britain and Ireland that ended with Cromwell’s political and military ascendancy. The later gatehouse was built in 1629–1630, before the sack, as part of the castle’s earlier expansion.
Jacobitism, Forfeiture, and Estate Recovery
James Drummond, 4th Earl of Perth, served as Lord Chancellor of Scotland under James VII, the Stuart king also known as James II of England. He began the mansion house in 1689. After James VII was deposed by William of Orange, James Drummond was imprisoned and later fled to the exiled Jacobite court in France.
The Drummond family supported the Jacobite uprisings of 1715 and 1745, which sought to restore the Stuart monarchy. In 1750, the Drummond properties were declared forfeit and seized by the Crown. Crown-appointed Commissioners for Forfeited Estates managed the estate until 1784, when it was sold to Captain James Drummond, later 1st Baron Perth.
Nineteenth- and Twentieth-Century Changes
James Drummond began a programme of improvements that continued under his daughter Sarah and her husband, Peter Robert Willoughby, 22nd Baron Willoughby de Eresby. Their work included the formal gardens and terraces developed during the 1830s. The estate later passed to Clementina Drummond-Willoughby, 24th Baroness Willoughby de Eresby, and then to her son, the 1st Earl of Ancaster.
Between 1842 and 1853, the upper stories of the tower house were rebuilt and heightened in a pseudo-medieval style. The mansion was renovated in 1878 to designs by George Turnbull Ewing. Queen Victoria and Prince Albert visited the gardens in 1842. During the 1950s, the 3rd Earl of Ancaster and his wife, Nancy Astor, replanted the gardens.
In early 2021, Drummond Castle was the seat of the 28th Baroness Willoughby de Eresby, daughter and heiress of the 3rd Earl of Ancaster, who owned the estate. The castle and gardens were managed by the Grimsthorpe and Drummond Castle Trust. The formal gardens are included in the Inventory of Gardens and Designed Landscapes in Scotland and have category A listed status, while the tower house and mansion are category B listed buildings.
Remains
Drummond Castle occupies a steep-sided, prominent section of a hard-rock ridge in Muthill parish, about 4 kilometres south of Crieff. The ridge extends for several kilometres across Perthshire and consists of tholeiitic basalt, a dark volcanic rock formed from relatively fluid lava. The basalt belongs to a late Carboniferous dyke swarm about 300 million years old, which intruded into older Devonian sedimentary rocks of the Teith Sandstone Formation, about 400 million years old. The eastern access road follows the ridge as it rises toward the castle. Several miles to the east, the ridge formed part of the Roman Gask Ridge line of fortlets and signal towers.
Castle Buildings
Tower House and Mansion
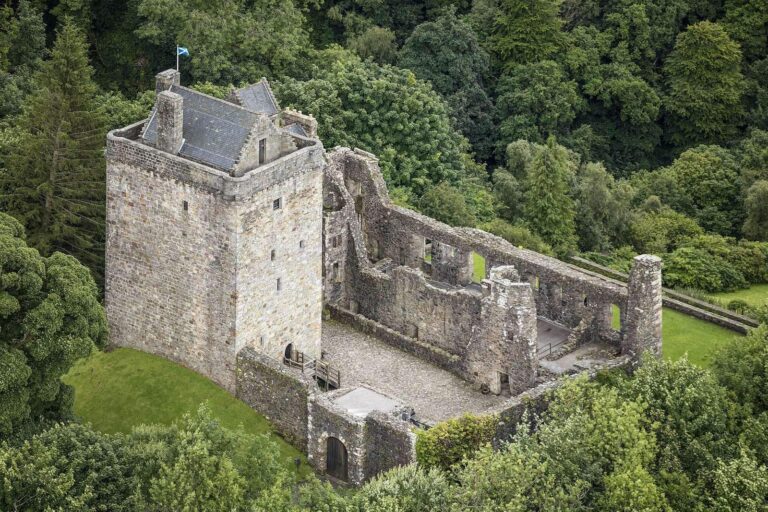
The castle combines a late-fifteenth-century tower house, or keep, with a seventeenth-century mansion. A tower house was a fortified residence in which defensive and domestic rooms were concentrated within a tall tower. Both principal buildings were rebuilt during the Victorian period. The tower house is no longer used as a dwelling, while the mansion represents the later residential development begun by James Drummond in 1689 and renovated in 1878.
Gatehouse and Courtyard
A later gatehouse, built in 1629–1630, adjoins the tower house and extends toward the edge of the ridge. It was intended to control entry to the courtyard behind it. The courtyard overlooks the formal gardens, linking the defensive entrance area with the designed landscape below.
Formal Gardens
Terraces and Garden Layout
The formal gardens lie south of the castle on the rocky outcrop. Gardens may have occupied this location from the late fifteenth century, while the first major terraced garden was established during the 1630s. The present layout began in the 1830s to a design by Lewis Kennedy. The gardens were redesigned and terraced during the nineteenth century, then replanted in the 1950s. They originally covered twelve acres, nearly five hectares, before being reduced after the Second World War.
Parterre and Sundial
The parterre, a formal arrangement of planted beds and geometric paths, displays the Drummond family arms. Its design includes Scottish thistles and daggers, while intersecting paths form a saltire, an X-shaped cross associated with Scotland’s national flag. The paths meet around a recently restored stone sundial dating from 1630.