Kloster St. Georgen zu Stein am Rhein: A Medieval Benedictine Abbey in Switzerland


Site at a Glance
- Rating
- 4.7
- Popularity
- Low
- Country
- Switzerland
- Primary era
- Medieval
- External website
- Open
- Eras represented
- Medieval, Early Modern
- Civilizations
- Holy Roman Empire, Swiss
- Site type
- Religious
- Remains
- Monastery
On this page14 sections
History
Kloster St. Georgen zu Stein am Rhein is a Benedictine abbey in Switzerland, founded around 970 in the medieval period by Duke Burchard III of Swabia and his wife, Hadwig. Dedicated to Saint George and Saint Cyril of Gortyna, it stood beside the ducal castle on Hohentwiel in the Hegau. The Benedictines followed the Rule of Saint Benedict, which governed communal prayer, work, and disciplined religious life. The original foundation also contained a schola palatina, a court school for Latin and religious learning.
Foundation and relocation
Burchard died in 973 and Hadwig in 994. After their deaths, the monastery came under the supervision of Hadwig’s nephew and heir, the future Emperor Henry II. At the monks’ request, the abbey moved around 1005 from Hohentwiel to Stein am Rhein, where major roads and waterways met. The relocation helped secure this transport point and strengthened Henry’s position in the area.
Henry granted the abbots extensive rights over Stein and its trade, helping the town develop economically. In feudal law, the abbey was subordinate to the Diocese of Bamberg, which Henry had founded, while its ecclesiastical affiliation was with the Diocese of Constance. A Kastvogt, a secular advocate responsible for a monastery’s worldly affairs and legal protection, administered its temporal interests. During the eleventh and twelfth centuries, this office was held by ancestors of the later dukes of Zähringen. From 1146, the Barons of Klingen represented them, and in 1218 the Klingen family assumed the office fully.
Medieval expansion and political change
The abbey church was built in the twelfth century, while most of the other monastic buildings took shape between the thirteenth and fifteenth centuries. Between 1400 and 1480, the chapter house acquired its present form and the cloister was remodeled in the Gothic style. The chapter house was where the monks met for formal business and religious readings, while the cloister connected the principal parts of the monastery.
The monastery’s political position changed during the fifteenth century. In 1457, the town council of Stein am Rhein acquired Hohenklingen Castle and the associated advocacy rights over the town and monastery. The monastic convent received Zurich citizenship in 1474. Stein am Rhein came under Zurich’s protection and overlordship in 1484, and Zurich claimed the abbey’s Kastvogtei in 1498.
Reformation and dissolution
Abbot David von Winkelsheim, who led the monastery from 1499, oversaw its final period of prosperity. He extended the complex toward the Rhine with private residential rooms and commissioned a banqueting hall decorated with religious and historical subjects. The rooms and their artistic furnishings reflected his education in Renaissance humanism, an intellectual movement that emphasized classical learning, history, literature, languages, and moral philosophy.
The Reformation, the sixteenth-century religious transformation that challenged established Western Catholic institutions, brought conflict between the abbey and the citizens of Stein am Rhein. On 5 July 1525, David von Winkelsheim dissolved the monastery. He remained loyal to the old faith, fled to Radolfzell, and died there in 1526, where he was buried in the parish church. In 1583 and 1584, the former abbey church became a Protestant town church, and the division between its monastic and lay areas was abolished. Zurich took control of the former abbey’s assets and buildings.
Secular use and preservation
After the dissolution, Zurich officials occupied the complex and used parts of it for representative purposes. The Amtmannssaal was built in 1614, while the library and dormitory were altered to form additional representative rooms for Zurich official Hans Ulrich Stadler on the upper floor of the southern cloister range.
The buildings came under the administration of the canton of Schaffhausen in 1806. In 1834, the merchant Johannes Peter acquired the former monastery and donated it to Stein am Rhein for use as a school, on the condition that it could not be sold again. Once the town’s new schoolhouse was completed in 1852, parts of the complex were rented to a silk-fabric and ribbon factory. The former abbey was also used for silkworm breeding, industrial machinery, and at times as a gymnasium and training ground for cadets. These activities seriously damaged painted walls and ceilings and some floor coverings.
After the bankruptcy of the Swiss National Railway caused major financial losses for the town, the complex was advertised for use as a factory or for demolition. The Protestant pastor Ferdinand Vetter acquired it on 27 April 1875. His son, the philologist Ferdinand Vetter, restored parts of the complex, established a small historical and cultural center, and arranged for the monastery to be placed under the protection of the Swiss Confederation in 1891.
Negotiations for public acquisition began in 1889. The Gottfried Keller Foundation, a Swiss cultural foundation established in 1890 to preserve important works of art, helped secure the monastery’s future. The complex passed into the foundation’s ownership in 1926 with assistance from the canton of Schaffhausen and the town of Stein am Rhein. Comprehensive restoration and conservation began in 1927, adjoining farm buildings and houses were acquired, and the site was converted into a museum. Since 1945, the former abbey has belonged to the Swiss Confederation. It is now the Museum Kloster Sankt Georgen and is recognized as a Swiss cultural property of national significance. The complex is regarded as one of Switzerland’s best-preserved medieval monastic ensembles and as an important architectural and artistic monument dating from the early eleventh century.
Remains
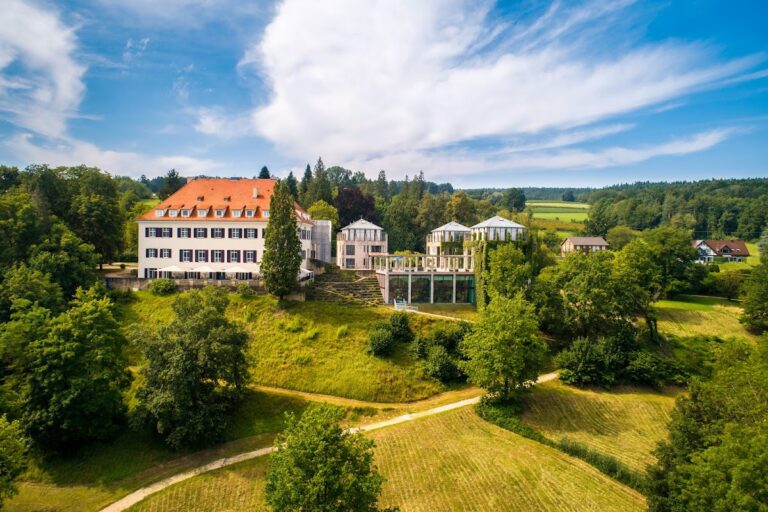
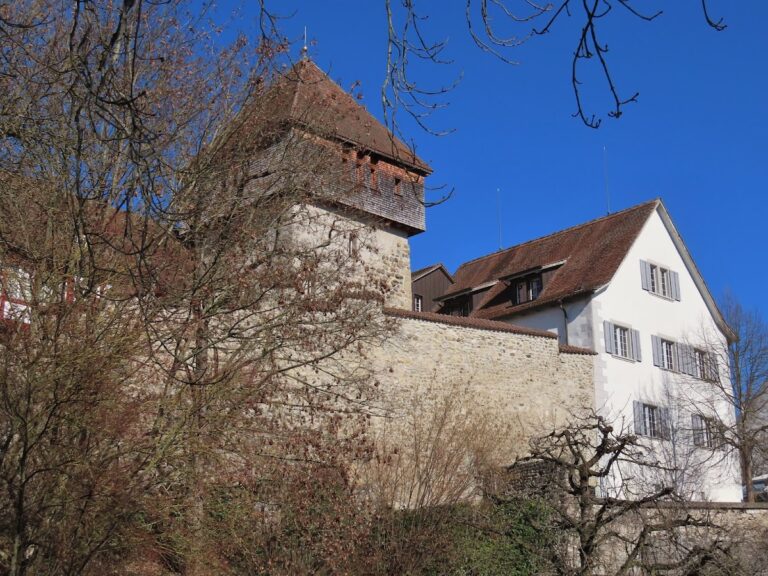
The monastery survives as a unified architectural ensemble comprising the former abbey church, cloister, chapter house, refectory, dormitory, prelature, courtyards, and service and farm buildings. The church occupies the religious center of the complex, while the cloister and adjoining ranges organize the former communal and residential spaces. The buildings preserve material from several centuries, including substantial Romanesque fabric, Gothic remodeling, Renaissance paintings, and later representative rooms.
Abbey church
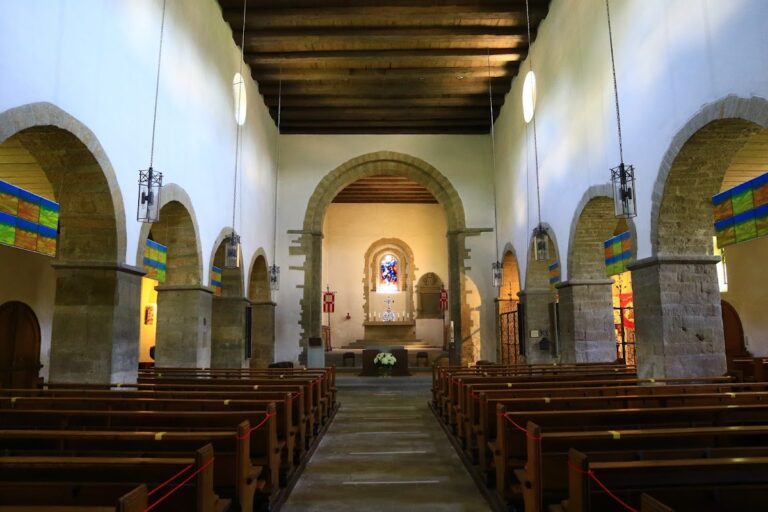
The former abbey church is predominantly Romanesque and retains substantial twelfth-century construction. Four columns and five arcades divide the central nave from the side aisles. The western part was originally intended for laypeople, while the elevated area reserved for the monastic community was separated from the aisles by walls. A fourteenth-century Liebfrauenkapelle, or Chapel of Our Lady, was added as a burial chapel for the lords of Hohenklingen Castle, the fortified site above Stein am Rhein.
The church originally had two corner towers. Both became structurally unsafe during the sixteenth century, and lightning struck the southern tower. Between 1596 and 1600, the foundation of the northern tower was incorporated into a late Gothic bell tower. The interior contains painted decoration, including an image of the church’s original two-tower appearance, together with artistically carved wooden figures. A large renovation took place between 1989 and 1992, and the building continues to serve as the Protestant town church.
Monastic buildings
Chapter house and cloister
The chapter house assumed its present form between 1400 and 1480, when the cloister was also remodeled in the Gothic style. The cloister forms part of the circulation and architectural framework of the monastic complex, while the chapter house preserves the setting in which the community conducted formal business and heard religious readings. Both belong to the principal medieval building phases of the former abbey.
Prelature and residential rooms
The prelature, the residence or suite of an abbot, extends the complex toward the Rhine. Its private rooms were added during the tenure of David von Winkelsheim and form part of the late medieval and early sixteenth-century expansion. Their elaborate decoration reflects the abbot’s humanist education and connects the residential wing with the artistic program of the banqueting hall.
Southern cloister range
The upper floor of the southern cloister range contains the Amtmannssaal, built in 1614. Alterations to the nearby library and dormitory created representative rooms associated with Zurich official Hans Ulrich Stadler. These spaces preserve the complex’s transformation from a monastic institution into a building administered and occupied for secular purposes.
Painted interiors
Banqueting hall
The banqueting hall contains a fresco cycle created around 1515. A fresco is a wall painting made on fresh plaster, so that pigments become integrated with the surface. The cycle is considered one of the earliest Renaissance works in northern Europe and one of the earliest Renaissance testimonies in northern Switzerland. Its religious and historical subjects were commissioned during David von Winkelsheim’s abbacy, and its predominantly secular character probably helped the paintings survive the image destruction associated with the Reformation in 1525.
Two death-dance-like scenes in the reveals of the western windows show Death and the Lute Player and Fool and Fiddler. Ambrosius Holbein painted these scenes. They are set between larger wall paintings showing the Destruction of Carthage and the Zurzach Fair. The artist of the larger paintings is unknown, while the Destruction of Carthage bears the initials “C. A.”
Later material damage
Nineteenth-century industrial use affected the physical fabric of the interiors. Silkworm breeding damaged the banqueting hall, machinery was installed in the refectory, and wall and ceiling paintings and parts of the floor coverings suffered substantial harm. Restoration and conservation begun by Ferdinand Vetter and continued after the complex entered the ownership of the Gottfried Keller Foundation preserved the buildings and enabled their conversion into a museum.