Castillo de Mora: A Medieval Fortress on the Routes to Toledo


Site at a Glance
- Rating
- 4.2
- Popularity
- Low
- Country
- Spain
- Primary era
- Medieval
- External website
- Open
- Eras represented
- Medieval, Early Modern, Modern
- Civilizations
- Almoravid, Crown of Castile, Order of Santiago, Spanish, Taifa of Toledo, Umayyad
- Site type
- Military
- Remains
- Castle
On this page17 sections
History
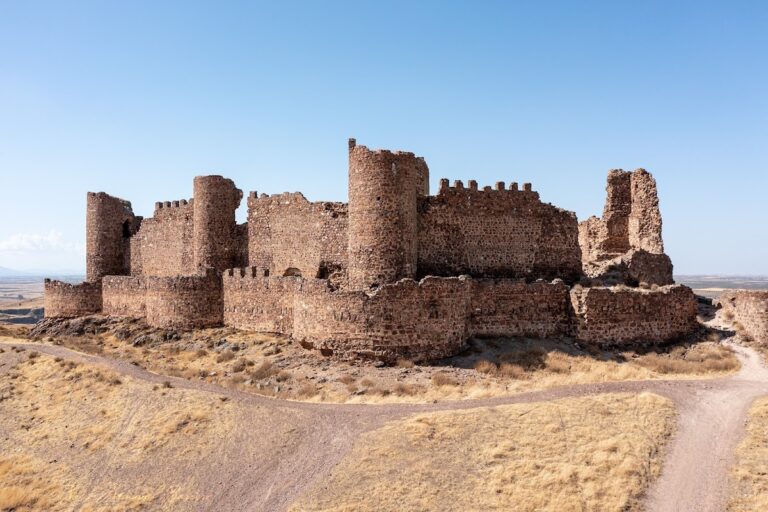
Castillo de Mora, also known as Peñas Negras, is a medieval fortress in Spain, about 3 km east of Mora in Toledo. Built under Umayyad rule during the tenth century, it watched the southern routes leading toward Toledo and controlled movement between the La Mancha plain and the city.
Umayyad and Taifa control
The first substantial fortification is attributed to the tenth-century Emirate of Córdoba. In 927, after Mora’s population rebelled against the emirate, Abderramán III, the Umayyad ruler of Córdoba who later became caliph, took personal control of the fortress. He strengthened it to supervise the commercial and defensive routes connecting La Mancha with Toledo.
After the Córdoba Caliphate dissolved in 1031, Mora came under the Taifa of Toledo, an independent Muslim polity centred on Toledo and its surrounding territory. The enclosure was reinforced to monitor the movement of silk and livestock toward Toledo’s fortified citadel, or alcazaba. In 1081, a marriage alliance involving Zaida and Alfonso VI transferred the administration of Mora to Al-Mutamid of Seville as part of a dower arrangement. The agreement included protection for Christian pilgrims, safe passage for Muslim caravans, and periodic tribute payments.
Castilian conquest and frontier warfare
Alfonso VI’s conquest of Toledo in 1085 began a succession of changes in the fortress’s control. The Almoravids, a North African Muslim dynasty involved in Iberian warfare, temporarily recovered the castle in 1092 and reinforced its openings and towers with mortar.
In 1130, Alfonso VII besieged the fortress, captured its governor, and incorporated it into the Kingdom of Castile. He established a permanent garrison drawn from the Toledo militia. Muño Alfonso, appointed Christian governor that year, directed reconstruction that included the square keep, vaulted passageways, and south-facing arrow slits. These works were intended to contain Almoravid incursions until the frontier stabilized around 1140.
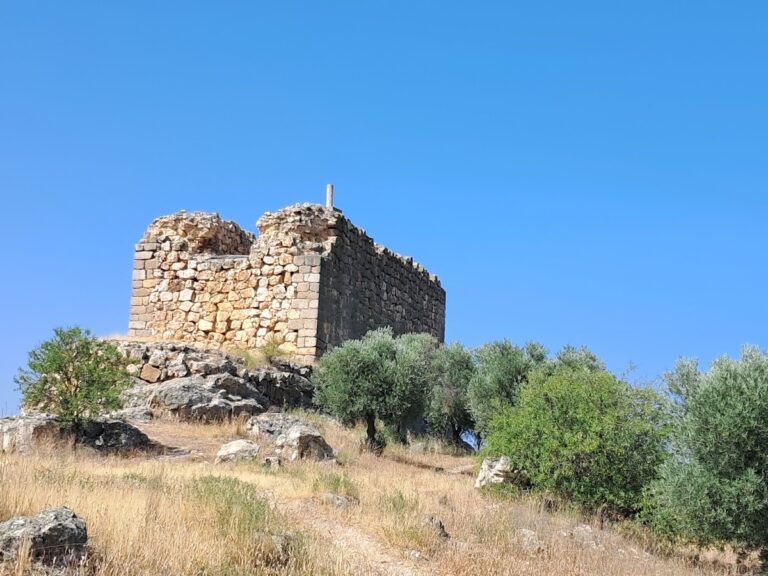
Alfonso VII also ordered the construction of the nearby Peñas Negras watchtower on Cerro Malvecino in 1131. This forward position observed Almohad movements and served as a rallying point for Christian raiding parties. The Almohads, another North African dynasty that intervened in Iberian politics and warfare, placed renewed pressure on the Christian frontier from the middle of the twelfth century.
The Order of Santiago
The Almohad advance in 1146 caused the loss of several Christian strongholds. In 1171, Rodrigo Muñiz donated the castle of Mora to the Order of Santiago, a military-religious order founded to fight in frontier wars and administer territories and garrisons. He transferred Peñas Negras to the same order in 1180. The arrangements required the repopulation of the area with settlers from northern Iberia and the protection of routes toward Toledo. The depopulated settlement of Yegros was transferred as part of this process.
A papal bull issued by Alexander III in 1172 ratified the Santiago commandery, an administrative district managed by the order, and Alfonso VIII confirmed it in 1181. The order adapted the fortress for Christian siege warfare by adding double walls, prismatic buttresses, vaulted armories, and openings for crossbows.
From the thirteenth through the fifteenth century, the Santiago garrison included friars and squires. Its responsibilities combined military service with the repopulation of nearby villages such as Bogas. The garrison also improved the wooden roofs and underground cistern system, strengthening the complex’s ability to maintain supplies during sieges.
Early modern decline
During the sixteenth century, the fortress was also used as a prison. Cesare Borgia, known as Duke Valentino and the son of Pope Alexander VI, was held in the southern tower after killing the governor. He escaped by descending on improvised ropes.
The introduction of artillery in the middle of the sixteenth century led to enlarged loopholes, wall reinforcements with machicolations, or projecting defensive structures with openings above the walls, and earthworks on the northern flank designed to absorb projectiles. These changes could not preserve the castle’s military importance against newer bastioned fortifications.
In 1568, Philip II separated the town of Mora from the Order of Santiago and sold the castle to Francisco de Rojas Guevara. Some rooms became granaries and storehouses. The roofs and aristocratic halls were abandoned, while ashlar blocks were removed for civilian building in the town.
Ruin, conservation, and heritage protection
The fortress deteriorated during the seventeenth and eighteenth centuries. Pascual Madoz described it as a famous castle already ruined, with cracked walls and galleries that had collapsed through lack of maintenance.
During the Peninsular War of 1808 to 1814, the conflict in which Napoleonic forces fought Spanish, British, and Portuguese armies, French troops placed light artillery on surviving wall sections and established powder magazines in underground chambers. These uses accelerated the collapse of vaults and towers.
After the confiscations of 1836, the castle ceased to have a defensive role. Parts were adapted for the Civil Guard. The former chapel became troop accommodation, while the armory was converted into an agricultural store, alterations that damaged medieval elements.
On 15 January 1970, the Municipality of Mora acquired the property and began consolidating walls and removing rubble. The earliest recorded restoration planning dates from 1999, when a programme proposed conservation zones, archaeological study, and consolidation of the wall faces. Work at the northern entrance in 2001 revealed original elevations and cleared modern rubble from an area identified as a possible friars’ chapel.
Between 2005 and 2010, the Ruta de Don Quijote and Peñas Negras Workshop Schools surveyed plans and elevations, supported unstable walls, and consolidated the keep by reinstalling fallen voussoirs and using traditional lime mortar. In 2012, ownership of the Castillo mountain range passed to the municipality, bringing its natural and archaeological heritage under unified management and encouraging survey campaigns and the delimitation of adjoining prehistoric sites.
The castle is classified as an Asset of Cultural Interest, a formal Spanish heritage-protection designation for culturally significant sites. In April 2020, it was placed on the Hispania Nostra Heritage Red List because the eastern walls faced irreversible collapse, falling masonry threatened the complex, and water infiltration endangered the original roofs. A master plan was prepared to catalogue the whole fortress, define emergency works, and establish preventive maintenance. Castillo de Mora remains in progressive ruin.
Remains
The fortress follows an irregular plan adapted to the steep slopes of the Castillo mountain range, its shape likened to a large ship. It extends almost 200 m from north to south. The listed perimeter is 120 m and the listed height is 12 m. Slate and lime are among its materials, while the wall fabric combines limestone masonry with alternating brick courses. This mixture joins small ashlar or rubble construction with the lighter weight of brick.
Enclosure and defensive walls
Outer enclosure
The outer enclosure, or courtyard of arms, was bounded by an outer wall with five flanking towers. A broad natural ditch runs along the western side and is fed by a spring at its base. The exposed flanks contain prismatic, trapezoidal buttresses designed to absorb the impact of projectiles and help prevent the elevations from collapsing.
Walls and towers
The medieval defensive system included semicircular towers oriented toward the La Mancha corridor. Later stages added or used square towers and double walls. Loopholes and arrow slits appear across the wall elevations from ground level to the first body. Narrow, elongated openings served bows and crossbows, while wider, lower openings accommodated arquebuses. Their regular dimensions indicate the use of wooden templates in their layout.
The eastern bastion retains paired loopholes facing one another, creating crossfire toward the valley. Later artillery adaptations enlarged some openings and added machicolations on corbels. Earthworks on the northern flank were intended to absorb projectiles, although the surviving walls and towers are now cracked and the castle has no surviving roofs.
Keep and internal spaces
Central keep
The central keep has a square plan and walls more than 3 m thick. A dry ditch, now filled, divided it into two sectors. Three vaulted floors survive, covered by brick barrel vaults derived from Mudéjar models, an architectural tradition shaped by Muslim craftsmen or Islamic influence in Christian-ruled Iberia.
The lower floor served as a dungeon and food store. The upper floor contained accommodation for guards and a watch room. The original entrance was an elevated opening in the second body, reachable only by a removable footbridge. Fallen voussoirs were reinstalled during consolidation work, and traditional lime mortar was used to strengthen the keep.
Water storage and underground access
A blocked underground tunnel once connected the courtyard with rock-cut cellars and storage spaces. Beneath the second enclosure, cisterns and reservoirs were cut into the bedrock. Barrel-vaulted galleries coated with waterproof mortar linked these spaces to wells that collected rainwater and carried it through stone channels. Very tight masonry joints reduced the loss of water through infiltration.
Entrances and eastern structures
Christ Gate
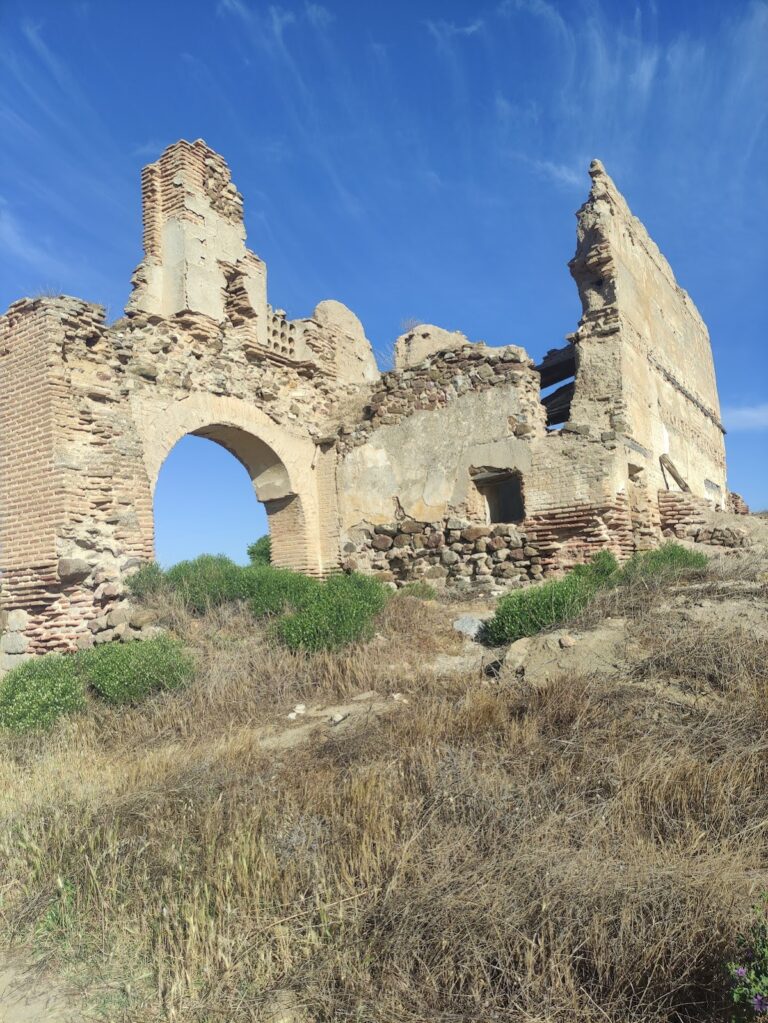
The principal entrance, historically called the Christ Gate, has a pointed arch supported by interior buttresses and flanked by two lower square towers. Fine ashlar jambs support the voussoirs, although the upper central section has deteriorated. A blocked postern beside the gate survives as a change in the masonry that indicates the position of the former secondary entrance.
Wall of the Horse and chapel
On the eastern side, the Wall of the Horse supports the fortress’s first Christian church. Built after the Christian conquest, the church was later reused as an agricultural storehouse in the nineteenth century. Modern clearing at the northern entrance identified an area as a possible chapel of the friars, linking the surviving fabric with the Santiago occupation.
Peñas Negras outpost
The nearby Peñas Negras position on Cerro Malvecino was a forward watchtower rather than the main fortress. It had an irregular triangular plan, braced walls, and a round cylindrical tower. Its surviving masonry is formed of fine rubble construction. Built in 1131, the outpost observed Almohad movements and provided a rallying point for Christian raiding parties.
Together, the surviving walls, keep, cisterns, towers, entrances, and underground spaces preserve evidence of successive defensive and residential phases. Historic collapses, later alterations, water damage, and the loss of the roofs have left the complex fragmentary, while the surviving vaults and sections of masonry continue to show how its Muslim, Castilian, and Santiago phases altered the mountain fortress.