Herrenchiemsee: Ludwig II’s Versailles-Inspired Palace in Bavaria
Site at a Glance
- Country
- Germany
- Primary era
- Modern
- Eras represented
- Early Modern, Modern
- Civilizations
- French, German, Kingdom of Bavaria
- Site type
- Domestic
- Remains
- Palace
On this page18 sections
History
Herrenchiemsee is a 19th-century palace on Herreninsel in Germany, commissioned by Ludwig II of Bavaria in a style strongly influenced by Versailles. Conceived as a private retreat and a tribute to the French Bourbon kings, it expressed the royal authority Ludwig admired in Louis XIV, the French king who ruled from 1643 to 1715 and made Versailles a royal palace and centre of government.
The island before Ludwig II
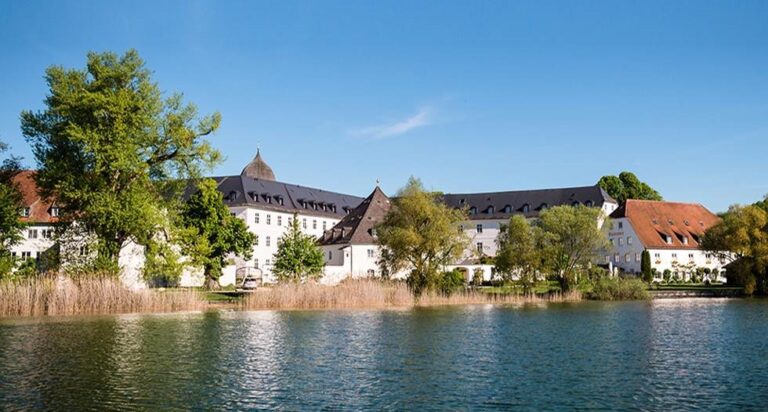
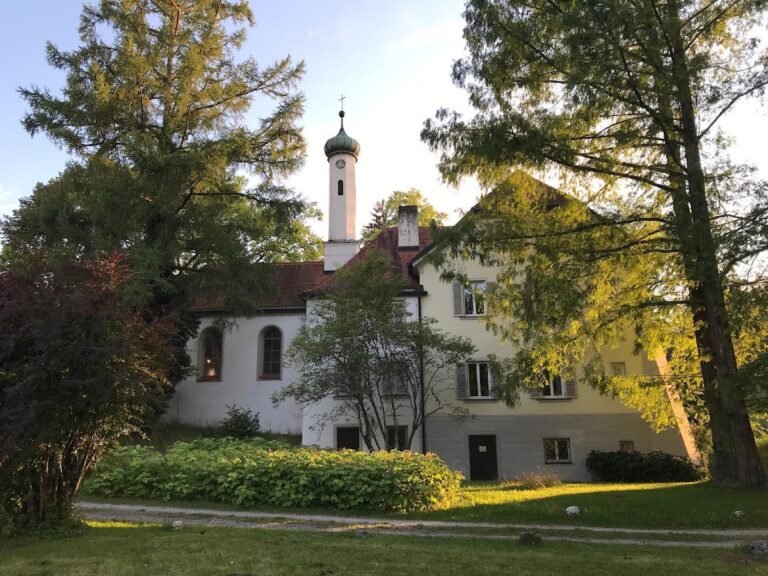
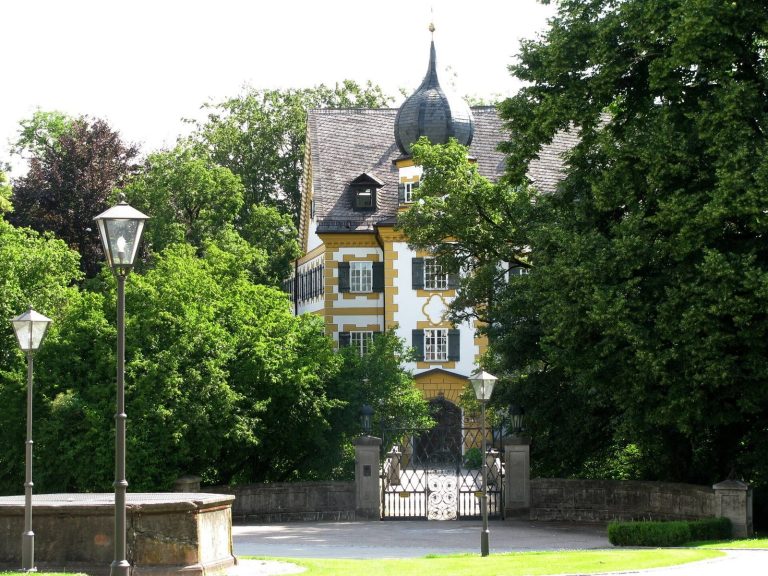
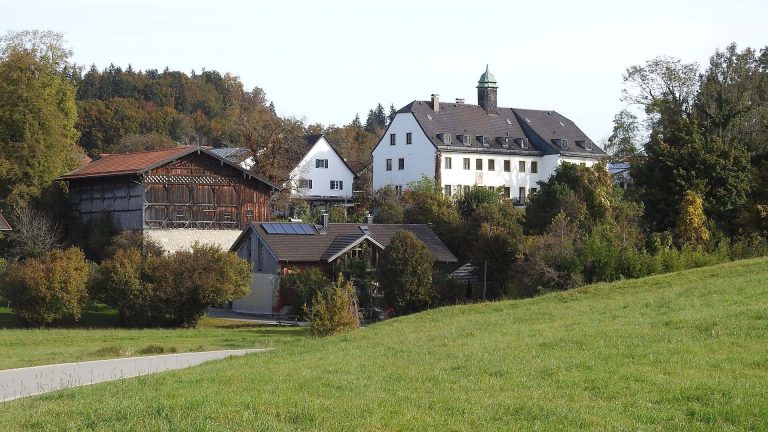
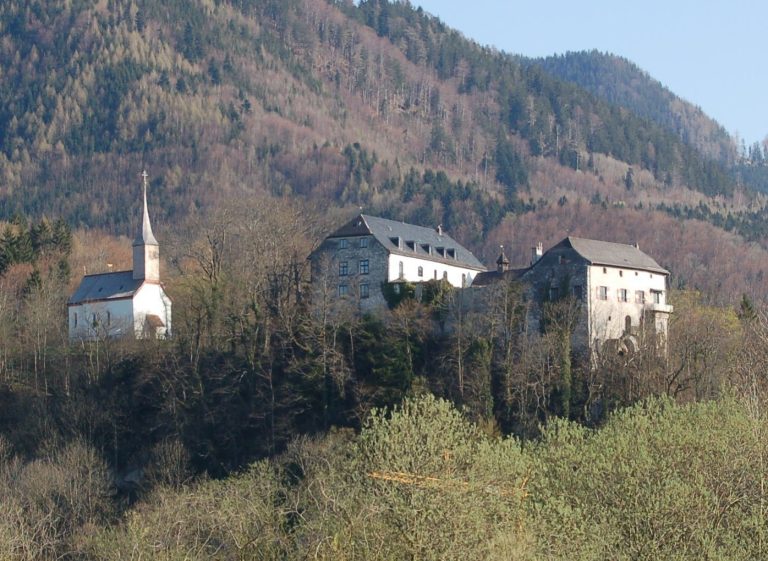
From the Middle Ages, Herreninsel, formerly known as Herrenwörth, belonged to Herrenchiemsee Abbey, which was under the authority of the Diocese of Chiemsee. The abbey’s buildings stood in the island’s north. In 1803, the dissolution of monasteries and transfer of church property to secular owners brought the abbey’s history there to an end. Mannheim merchant Carl von Lüneschloß bought the property; some monastery buildings were demolished and others adapted as the Old Palace of Herrenchiemsee.
Count von Hunoltstein acquired the island and palace estate in 1840 and put it up for sale in 1870. A timber company from Württemberg bought it intending to clear the woodland. Protests in the regional press and public opposition brought Herreninsel to Ludwig II’s attention.
Ludwig II’s Versailles project
Ludwig’s interest in Versailles developed before he chose Herreninsel. He travelled to France in 1867 but returned without seeing the palace after his uncle Otto died suddenly. The following year, he asked Georg von Dollmann to design a French-inspired retreat in the Graswang Valley near Linderhof. The project, called Meicost Ettal, took its name from an anagram of the phrase I am the state, traditionally attributed to Louis XIV. As the plans grew beyond what the valley could accommodate, Ludwig set the scheme aside and concentrated on Linderhof.
A planned French journey in 1870 was abandoned amid political instability and the outbreak of the Franco-Prussian War, the 1870–71 conflict between France, Prussia and their allies. Ludwig finally visited Versailles in the summer of 1874. For his birthday on 25 August, the French government arranged a display of the palace fountains. He had purchased Herreninsel the year before for 350,000 gulden. Although he preferred Linderhof’s mountain setting, the island’s size and relative seclusion suited the revived project. Dollmann’s designs changed through 13 versions, developing from a pavilion into a larger palace.
The palace was intended as a private refuge, not as a government centre or the home of a full court. Ludwig’s projects, including Neuschwanstein, expressed an ideal of monarchy that he could not fully exercise as the ruler of a constitutional monarchy. His debt and growing reluctance to govern contributed to his deposition in 1886.
Construction and royal use
The foundation stone was laid on 21 May 1878. Dollmann directed the work until 1884, when Julius Hofmann took over. The exterior of the main building was completed by 1881, while interior work continued until 1885. Ludwig began visiting Herreninsel in 1875, staying at the Old Palace in a small apartment arranged so he could inspect construction. After the state bedroom was finished, he returned in 1881 and spent several days at the island each autumn through 1885. He occupied the New Palace only from 7 to 16 September 1885, then died the following year before he could make it his permanent home.
His visits required elaborate preparation. The Mirror Gallery was lit each evening, flowers decorated the staircase, and painted screens concealed unfinished rooms and garden areas. Financial difficulties brought construction largely to a halt in 1886. The north-side addition had reached the shell stage and the foundations of its intended southern counterpart had been laid; the north addition was demolished in 1907.
Herrenchiemsee was the most expensive of Ludwig’s palaces. Its estimated cost rose from 5.7 million marks to 16.6 million by his death, more than the combined eventual expenditure of 14.7 million marks on Linderhof and Neuschwanstein. Ludwig used private wealth, his civil-list allowance, the official provision for a monarch’s household and duties, subsidies following the Kaiserbrief, and loans. That 1870 letter supported Prussian King Wilhelm I’s elevation to German emperor. The claim that Ludwig’s palaces ruined Bavaria’s state finances is false: most commissions went to businesses within the kingdom, and Munich developed as a centre for arts and crafts.
After Ludwig’s death
Ludwig had wanted his palaces kept from public view and destroyed after his death. Instead, the estate administration opened Herrenchiemsee to visitors in August 1886, only weeks after he died. It has served almost continuously as a museum and played little part in royal residence or Bavarian political life. In 1918 it passed to the administration of the former royal estate, from which the Bavarian Palace Administration emerged in 1932. The palace survived both world wars without damage.
The King Ludwig II Museum has occupied unfinished south-wing rooms since 1987. From 2009, unfinished rooms in the north wing were prepared for exhibitions, with 16 geothermal probes installed in 2010 to regulate their temperature. The Marble Court was restored from 2010 in connection with the 2011 Bavarian State Exhibition. Herrenchiemsee is protected as a Bavarian monument and became part of the UNESCO World Heritage property Palaces of King Ludwig II of Bavaria: Neuschwanstein, Linderhof, Schachen and Herrenchiemsee in 2025.
Remains
The surviving complex brings together a Versailles-inspired palace, formal gardens and the wooded grounds of Herreninsel. Its architecture combines formal Baroque-inspired façades with private rooms designed in a 19th-century interpretation of Rococo and with mechanical features such as a lowering dining table and a glass-roofed staircase.
Palace plan and exterior
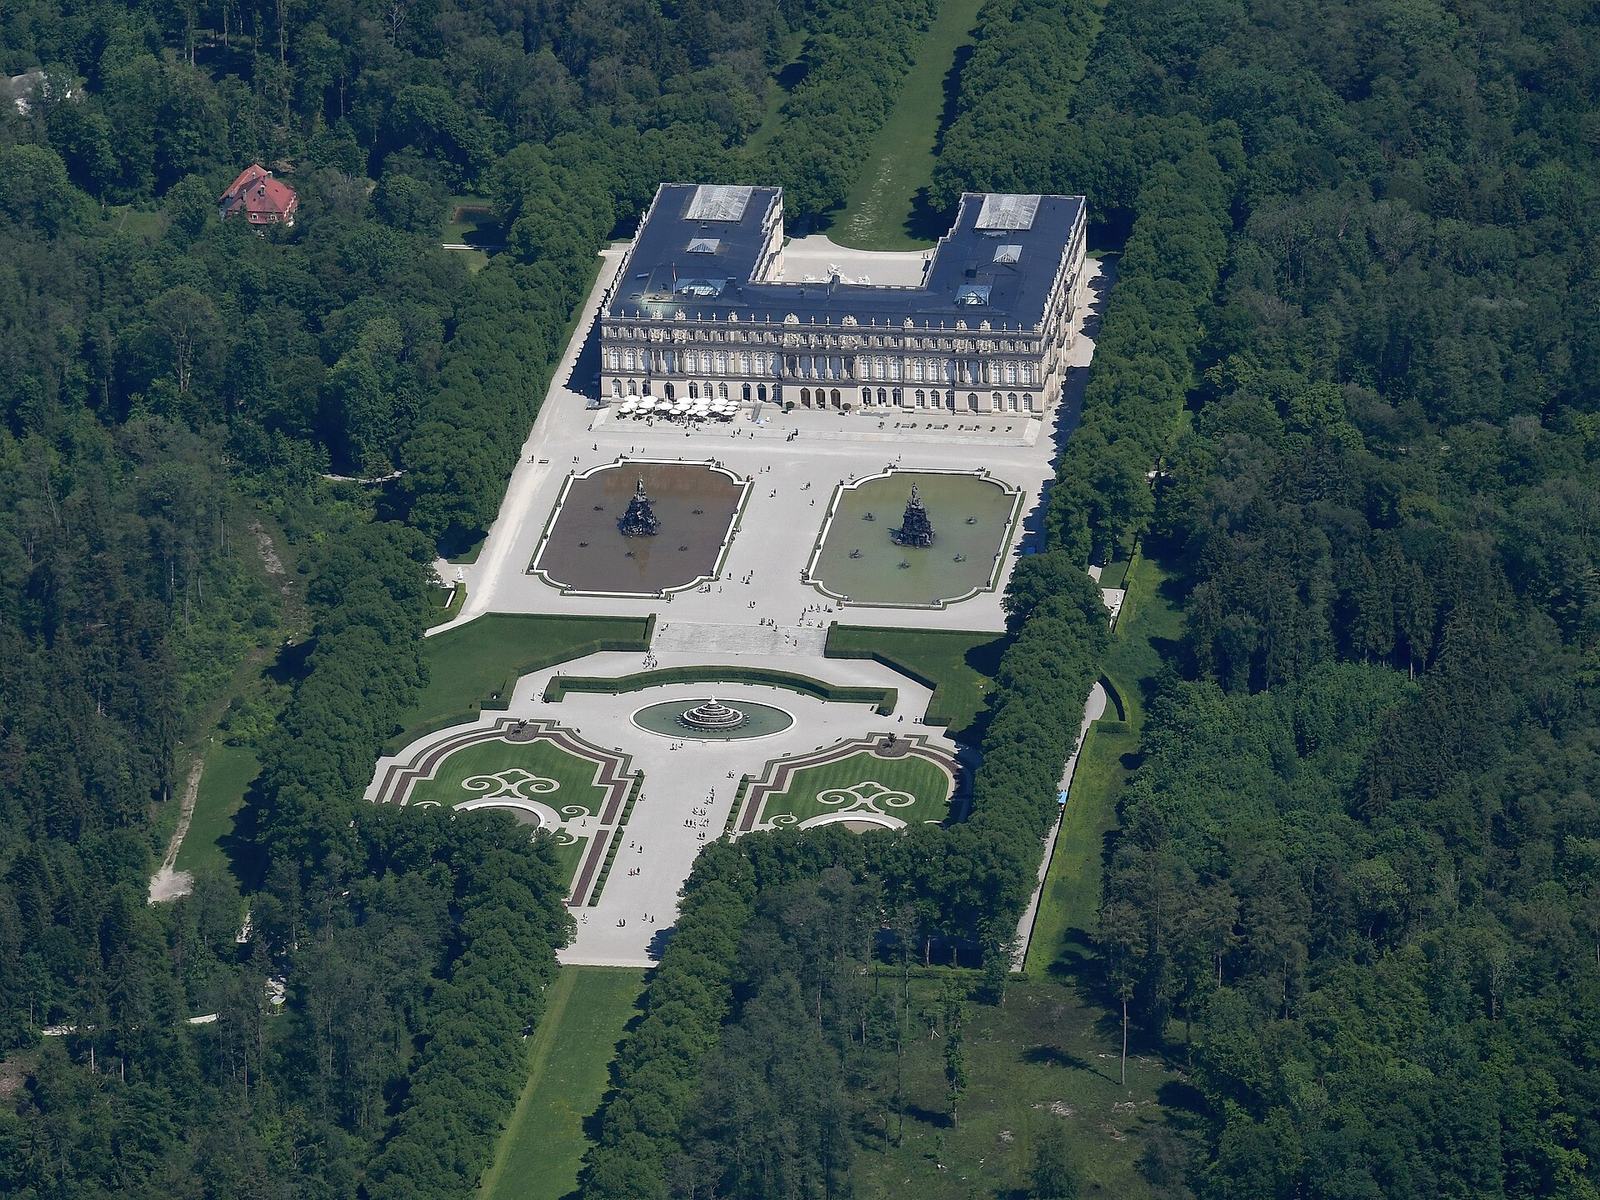
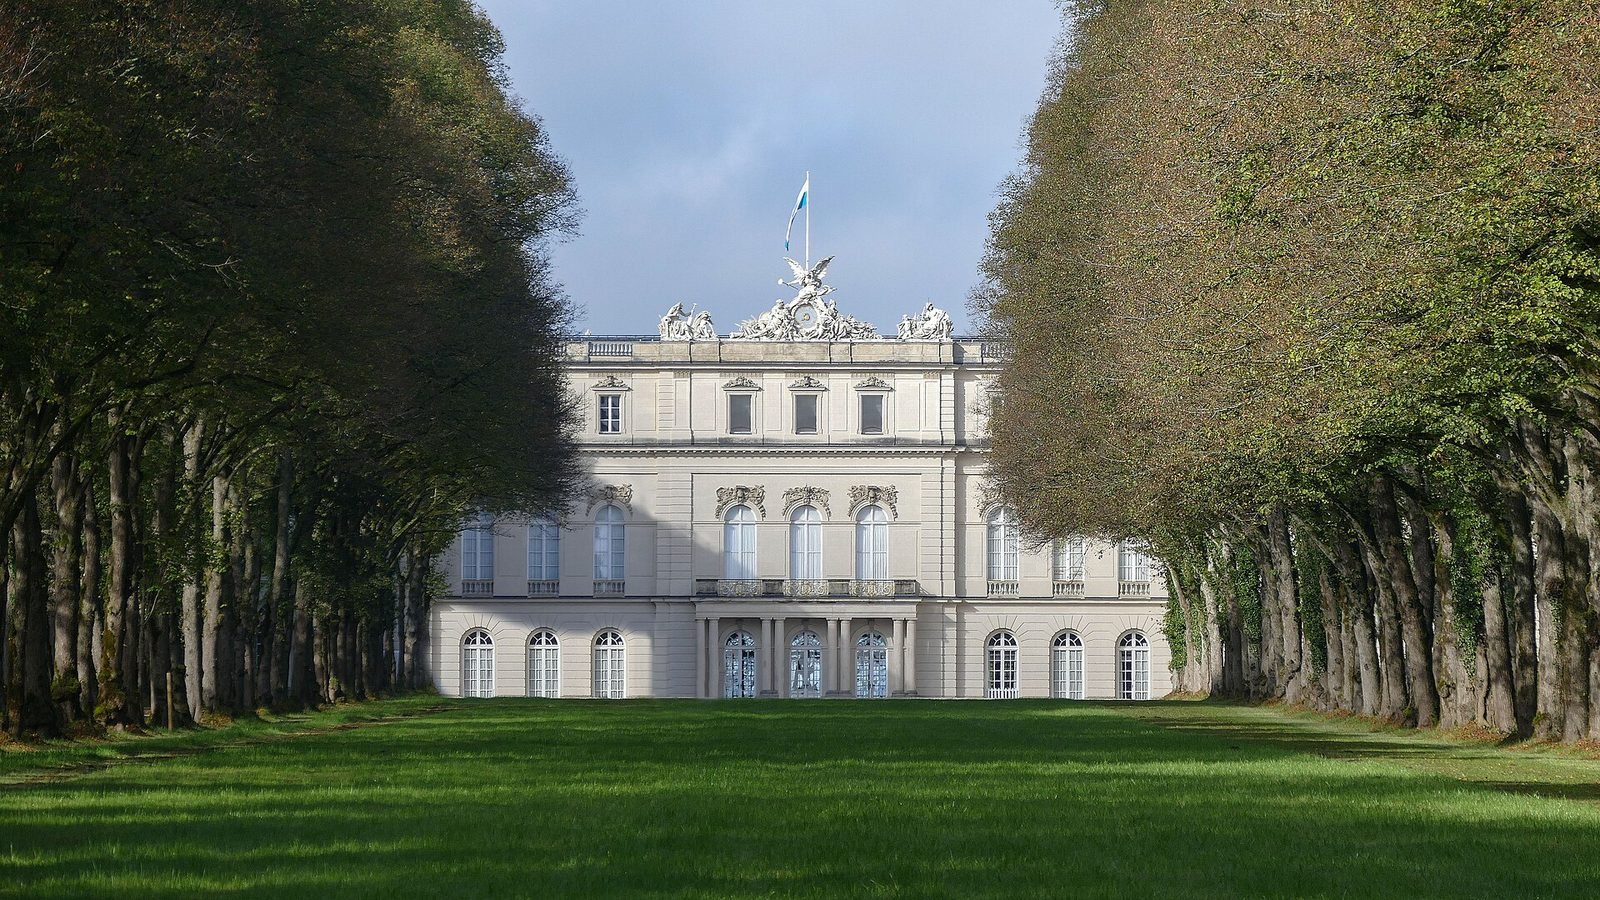
The three-storey palace occupies the eastern part of a rectangular garden measuring about 120 by 400 metres. Three nearly cuboid wings form a U around a ceremonial courtyard. The west-facing central block, toward the gardens, has 23 bays; the north and south wings each have 18. The garden frontage is almost 100 metres wide. Its design draws closely on Versailles’s principal residential block but is not an exact copy. Shallow projections and restrained ornament shape the classicizing Baroque façades. The ground floor is comparatively plain, while tall arched windows, pilasters and columns distinguish the main floor. A balustraded attic, decorated with vases and sculptural figures representing virtues, sciences, professions and the arts, screens the shallow roofs.
The courtyard façades are simpler, with an eight-column balcony above the royal bedroom as their main feature borrowed from Versailles. The palace was constructed with about 11 million bricks from a brickyard near Ising. Its façades are plastered or faced with natural stone, including stone from a former island quarry. Hauzenberg granite forms the base and the facing of the lower structure to a height of about 1.5 metres.
State and private interiors
Grand staircase and antechambers
The formal suite begins with the grand staircase in the south wing. It closely reconstructs Versailles’s former Ambassadors’ Staircase from prints and plans, while adding a large iron-and-glass skylight. The original Versailles staircase was demolished in 1752 under Louis XV. Along the courtyard’s south side, Hartschier Hall, named for the Bavarian king’s bodyguards, follows the model of a Versailles guard room. The first antechamber recalls a room where the French king held public meals. The larger second antechamber, called Ox-Eye Hall, takes its name from two large oval openings near the cornice.
Ceremonial bedroom and council room
The ceremonial bedroom occupies the palace’s centre, corresponding to Louis XIV’s bedroom at Versailles. Herrenchiemsee’s room is larger and more lavish, with coloured semicircular panels and a show bed set apart by a balustrade. Red and gold dominate its decoration. Completed in 1881, it was valued by Ludwig, although he never slept there. The adjoining council room follows the position and decoration of Versailles’s council cabinet, created under Louis XV, and adds elaborate cornice panels and a ceiling painting.
Mirror Gallery
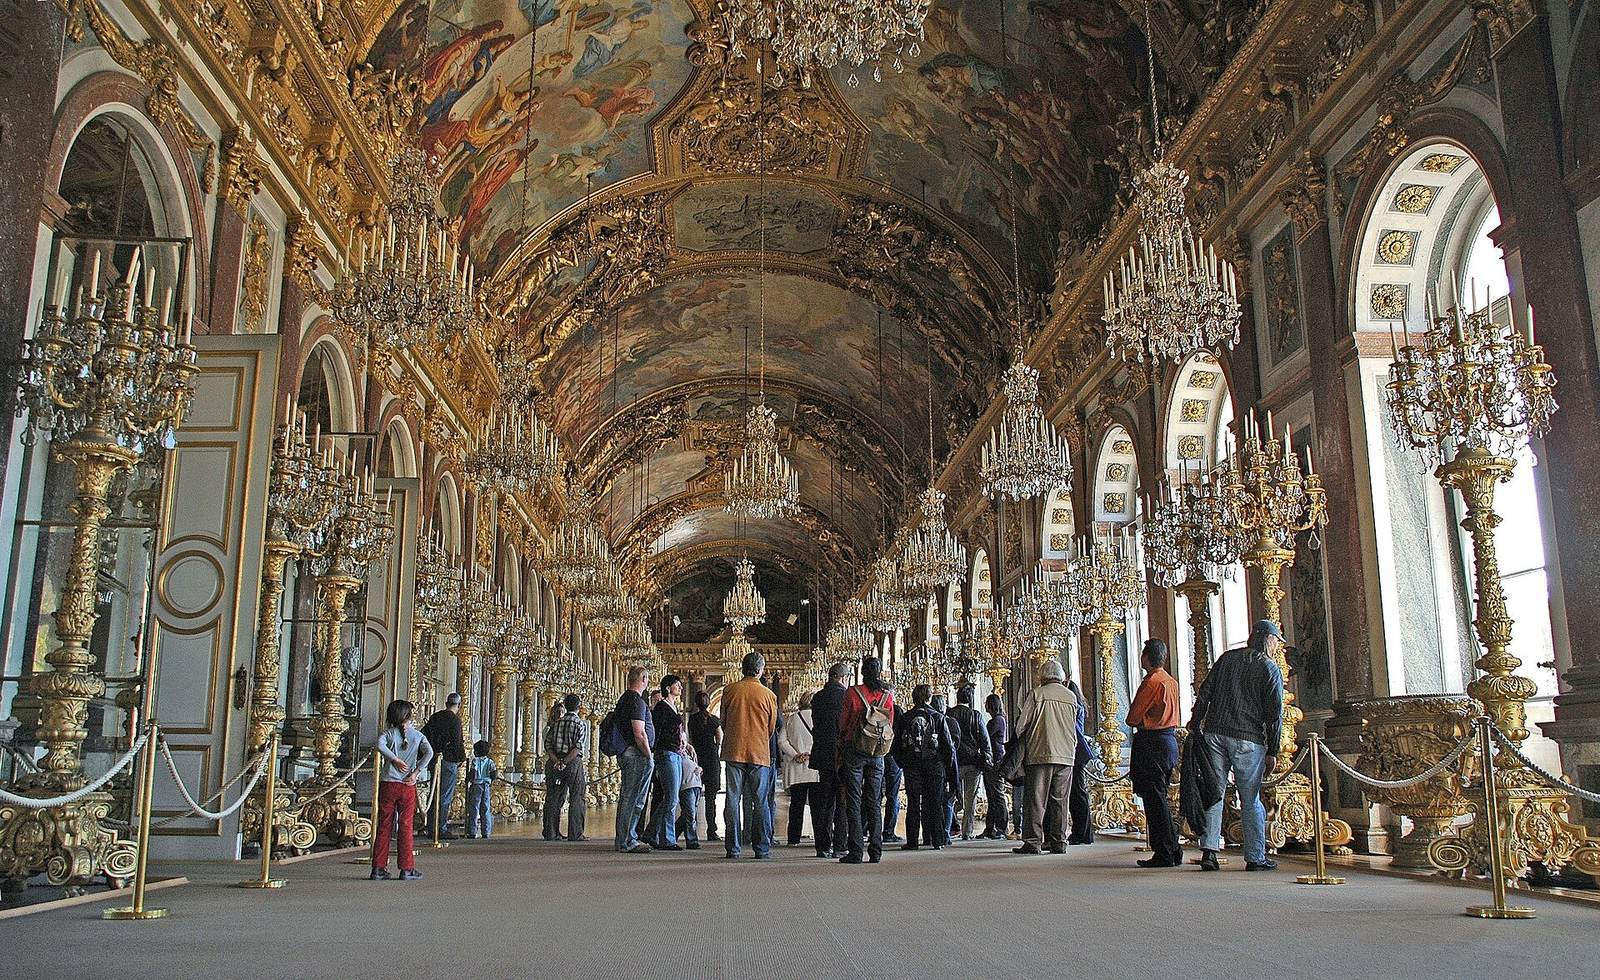
The 75-metre Mirror Gallery extends across the west side of the palace. Together with the adjoining Salons of Peace and War, it forms a suite 98 metres long. Its nearly 13-metre height is concealed behind the apparent attic windows of the garden façade. Seventeen large mirrors face 17 arched windows looking onto the gardens. The reflections multiply the light from 33 chandeliers and 44 standing candelabra across gilded plaster and woodwork, marble busts of Roman emperors and statues of Roman gods. Ceiling paintings, with minor variations, reproduce Versailles scenes of Louis XIV’s military campaigns, including elements that project from the painted surfaces.
Private apartment
Ludwig’s private apartment occupies the courtyard side of the north wing. It comprises three large rooms, two cabinets and several passages, and recalls Louis XV’s private rooms at Versailles without copying them directly. The king’s bedroom, where he stayed, has a bed in an alcove behind a low balustrade. White and gold surfaces contrast with dark blue, a colour used in the palace as a symbol of Ludwig. A concealed staircase connects the bedroom with the dressing room and oval marble bath below. A doorway leads to the small Marie-Antoinette Cabinet, dedicated to the French queen and decorated in a style associated with the late 18th-century reign of Louis XVI.
Study and dining room
The study contains a copy of the Bureau du Roi, the celebrated desk made for Louis XV by Paris-based cabinetmaker Johann Heinrich Riesener. The copy was made in Paris over two years and completed by 1884. The oval dining room adapts a salon in the Parisian Hôtel de Soubise. Its mechanical table could be lowered with part of the floor to another level for setting, allowing Ludwig to dine without servants present. Because the New Palace had no working kitchen during his lifetime, food was prepared in the Old Palace.
Unfinished rooms and museum display
Most of the completed interiors are on the middle floor. The ground and attic floors remained largely unfinished, apart from the vestibule, the marble bath and adjoining dressing room, and the dining-room mechanism room. A hot-air heating system, supplied by large boilers in the cellar, supplemented fireplaces. The King Ludwig II Museum’s south-wing rooms include a reconstruction made with original components of Ludwig’s first bedroom at Linderhof. That bedroom was removed in 1884 to make way for a larger one.
Formal gardens and island grounds
Garden layout
Court gardener Carl von Effner’s first designs date to 1875. The garden adapts the westward main axis of Versailles, whose 17th-century gardens were designed by André Le Nôtre, but its plan was constrained by the island’s limited space and slight changes in elevation. The palace stands in the eastern third of the rectangular garden, framed by a double avenue of lime trees. The intended design had crossing east–west and north–south axes meeting at the low terrace before the palace. It included formal flower beds, water basins, enclosed garden groves and extensions to the north, south and east. The principal section in front of the palace was the only part laid out by Ludwig’s death; Effner’s successor, Jakob Möhl, completed areas already under way by 1890.
Fountains and water axis
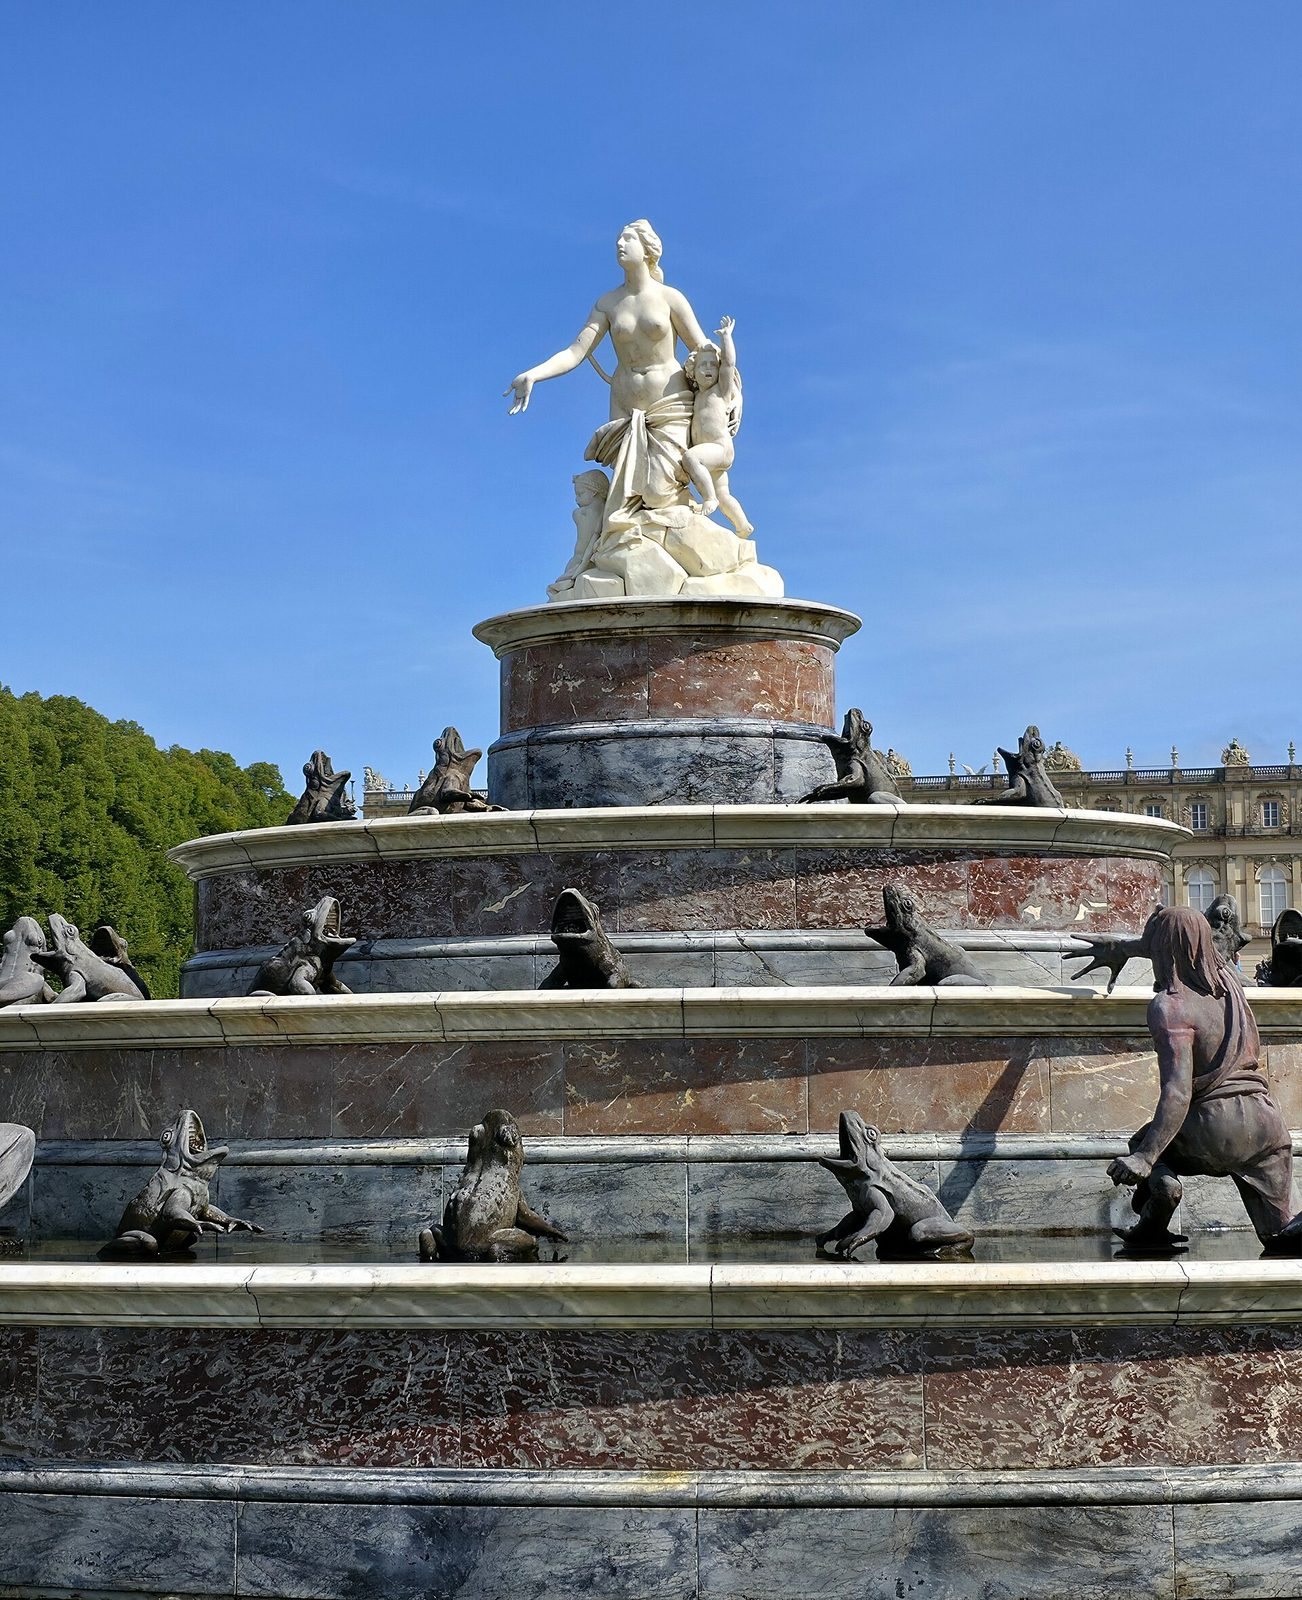
Two large basins form the water garden in front of the palace. The basins for the Fama and Fortuna fountains were completed during Ludwig’s lifetime, but leakage led to their being grassed over after his death. They were restored to their earlier appearance between 1991 and 1994. Sculpted rockwork at their centres represents Fame and Fortune and draws on fountains at the Spanish royal palace of La Granja de San Ildefonso near Segovia. Nearby, two smaller marble fountains include water-spouting lions and figures of Diana, Venus, Amphitrite and Flora. Open steps descend to the oval Latona fountain and flower-bed lawns. A branch canal extends west toward the lake, in the position corresponding to the start of Versailles’s Grand Canal. After the lake level was lowered in 1904, the canal became marshy; its bed was excavated again between 1993 and 1997.
Wooded island park
The wooded grounds beyond the formal garden retain the character of an island park. Herreninsel covers about 230 hectares and has a nearly seven-kilometre circular path. Planted trees and hedges were intended to screen views from the palace toward the surrounding Chiemsee landscape, as Ludwig requested. Planting in the garden was renewed in 2008–09, with more than 10,000 flowers added.