Palacio de Monroy: A Noble Palace in Plasencia, Spain


Site at a Glance
- Rating
- 4.3
- Popularity
- Very Low
- Country
- Spain
- Primary era
- Medieval
- Eras represented
- Medieval, Early Modern, Modern
- Civilizations
- Crown of Castile
- Site type
- Domestic
- Remains
- Elite Residence
On this page10 sections
History
Palacio de Monroy, also known as the Casa de las Dos Torres, is a palace in Plasencia, Spain, built in the early fourteenth century for Nuño Pérez de Monroy. Its Gothic origins and later Renaissance development reflect the changing power of two prominent noble houses in the city and the wider province of Cáceres.
The Monroy foundation
Nuño Pérez de Monroy, abbot of Santander and a member of the Monroy family, built the palace in the early fourteenth century. The family had received the lordship of Monroy, whose castle dates from approximately the same period. Along with that castle, the palace became one of the two principal seats of the Monroy family, whose lordships and local influence made it an important noble house in the region.
María Rodríguez de Monroy, remembered by the epithet “la Brava,” meaning “the Fierce” or “the Bold,” was born in the palace. In 1465, after her children were killed in Salamanca, she pursued those responsible to Viseu and had them beheaded. Her story became one of the palace’s enduring historical associations.
Carvajal ownership and Renaissance prosperity
In the fifteenth century, John II transferred Plasencia to the House of Zúñiga. The Monroy family then left the city and sold the palace to the Carvajal family. The Carvajals later became Plasencia’s most influential family after supporting Ferdinand the Catholic and Isabella I of Castile, known together as the Catholic Monarchs, in the restoration of the city to royal control.
During Carvajal ownership, the palace accommodated several prominent figures. Ferdinand the Catholic stayed there in October 1488 as a guest of Francisco de Carvajal. The Franciscan saint Peter of Alcántara later occupied the same room. A family tradition holds that members of the Carvajal household saw Peter levitating while praying there.
In recognition of Francisco de Carvajal’s services, Ferdinand ordered the family’s coat of arms to be placed above the Puerta de Trujillo, the gate through which he had entered Plasencia. The palace itself possessed a separate jurisdiction, represented by the two lions carved in high relief on its entrance portal. These sculptures expressed the building’s right of asylum and other legal privileges. Repeated reforms and extensions during the Renaissance brought the palace to its greatest prosperity as a center of noble power.
War, decline, and modern intervention
The Peninsular War, the 1808–1814 conflict in which Spain and its allies fought Napoleon’s forces, caused severe damage to the palace. It was also used as a hospital for sick soldiers of the Army of Castile, a function that contributed to its deterioration. Debts accumulated after the war led to a public auction in 1817. Although the palace was initially valued at more than 250,000 reales, damage reduced the sale price to between 30,000 and 35,000 reales.
Property records identify Félix Luis Prieto Chamorro as the purchaser in 1817. The building later passed through several owners before reaching the Sánchez-Ocaña family. Juan Sánchez-Ocaña y Clavijo authorized the demolition of the southern tower during works directed by the architect Francisco Mirón between 1912 and 1920. Some local chroniclers regarded the demolition as unnecessary, and the palace lost the two-towered appearance that gave rise to its traditional name.
The Sánchez-Ocaña family lived in the palace and helped preserve part of it during its decline and later efforts at renewal. The building received protection as a locally significant monument under Plasencia’s 2015 Municipal General Plan. By the beginning of the twenty-first century, however, it had been abandoned, had deteriorated, and was divided among several owners.
An early twenty-first-century rehabilitation scheme proposed a restaurant and offices, but the project failed during the economic crisis. A controversial proposal to reconstruct the demolished tower in corten steel was eventually authorized but never carried out. In 2020, the owners submitted a project to consolidate the building and permit residential use. The resulting works emptied the interior and completely replaced the floors and roof, and were completed in 2022. The palace is now owned by a businessman from Madrid who is the grandson of the Sánchez-Ocaña owners and had acquired the remaining portions over the preceding decade.
Remains
Palacio de Monroy stands within Plasencia’s walled historic ensemble on the southeastern side of Plaza de San Nicolás, opposite the church of San Nicolás el Real. Calle Blanca runs southeast behind the palace toward the cathedral. The building brings together Gothic, Renaissance, and modernist elements created by alterations made between the thirteenth and twentieth centuries.
Towers and surviving exterior
The older tower
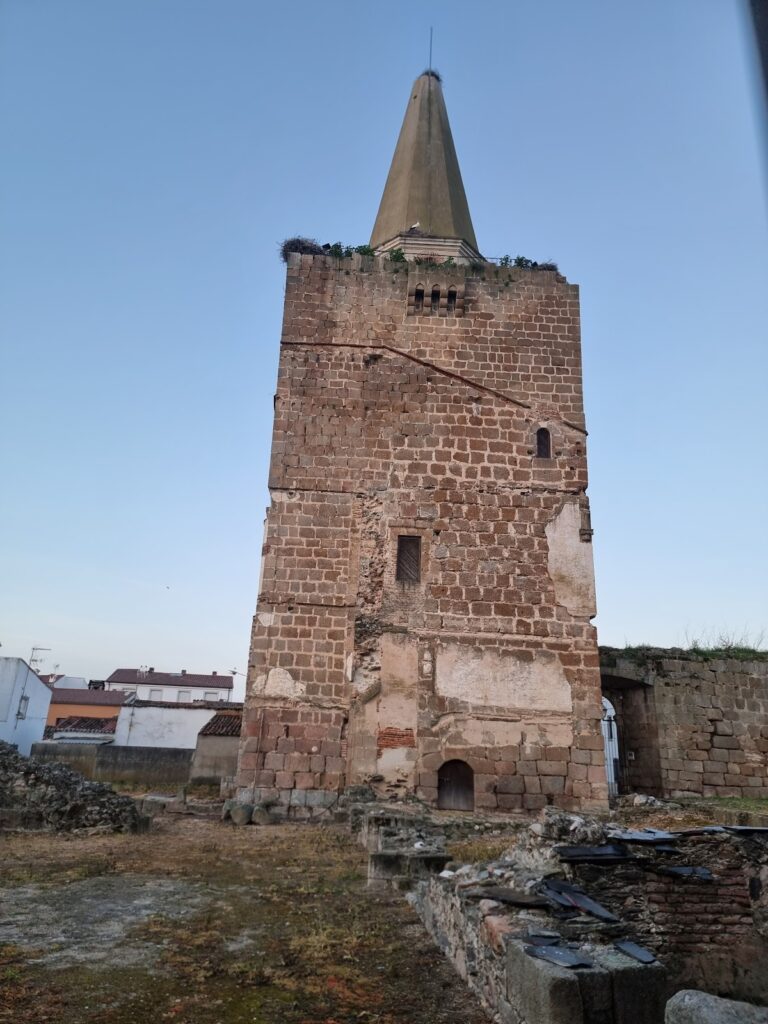
The oldest part of the palace is a thirteenth-century tower. Its upper section carries the coat of arms of the Carvajal family, linking the surviving structure to the period when that family controlled the palace.
The southern tower
The palace was formerly arranged between the older tower and a second tower at the opposite end. The southern tower suffered severe damage in the Lisbon earthquake of 1755, the major earthquake whose destruction affected buildings across the Iberian Peninsula. It was later demolished for safety during works carried out between 1912 and 1920. The southwestern tower also contained the six-square-metre room in which Ferdinand the Catholic and Peter of Alcántara stayed, but that tower has since disappeared.
The entrance façade
The best-known exterior feature is the façade, remodelled in the nineteenth century with Neo-Gothic openings. Its original Gothic entrance portal survives with two lions carved in high relief. The sculptures express the palace’s former jurisdiction and its associated legal privileges.
Interior structure and recent consolidation
The 2020–2022 consolidation works involved emptying the building and completely replacing its floor structures and roof. These interventions form part of the palace’s present physical condition after centuries of construction, alteration, damage, and changing ownership.