Hjortsberga Church: A Medieval Stone Church in Blekinge
Site at a Glance
- Country
- Sweden
- Primary era
- Medieval
- Eras represented
- Medieval, Early Modern, Modern
- Civilizations
- Danish, Swedish
- Site type
- Religious
- Remains
- Church
On this page14 sections
History
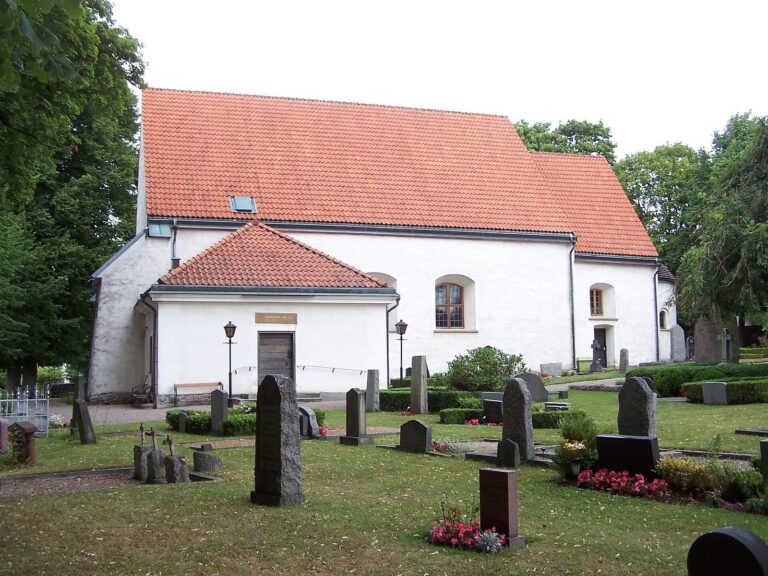
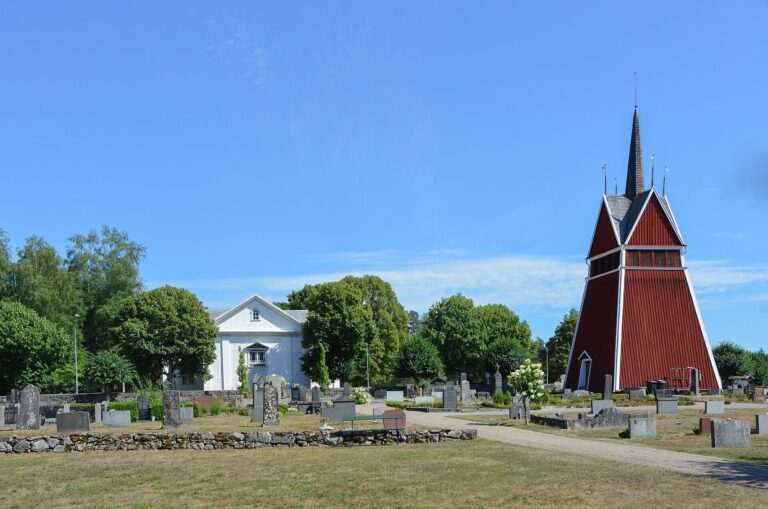
Hjortsberga Church is a medieval stone church in Hjortsberga, west of Johannishus in Sweden. It serves Ronneby Parish in the Diocese of Lund, a regional church district, within the Evangelical Lutheran Church of Sweden. Its consecration is dated to the 12th century, while the present church’s nave and chancel were built in the first half of the 13th century. Romanesque features, associated with rounded arches and substantial masonry, have also been taken to suggest an earlier date.
Settlement and medieval foundations
People settled in the surrounding landscape from the Stone Age onward. The church stands beside an ancient route running from the coast toward Småland, where routes from several directions met across fertile, early-settled land. The nearby ridge served as Blekinge’s regional court place during the Middle Ages, a venue for assemblies and legal proceedings. Hjortsberga was also an ancient court site in Medelstad district.
A timber church preceded the stone building. During the 12th century, a broad stone tower was added at the west end of the earlier church. The present church, with its congregation area and altar end, followed in the first half of the 13th century. An entry from 1665 described Hjortsberga as Blekinge’s oldest church.
Early modern church and furnishings
An inscription records that estate bailiff Jesper Skow and his daughter paid for and gave three pews to the church in 1651. The furnishings date from the Danish period, when Blekinge was under Danish rule before coming under Swedish rule in 1658. In 1665 the pews were described as well kept and painted, and each farm had its own place in the church. The church’s patron saint is Nicholas. Medieval wooden sculptures associated with the church include a 12th-century figure of the saint; these works are now held by the Swedish History Museum. The Blekinge Museum holds groups of figures of Mary and fragments of an altarpiece linked to the church.
The pulpit was made by Åke Truedsson in 1684 and painted in 1690. It was moved beside a new south-wall window in 1758 and painted again. In 1745, at the initiative of provost and parish priest G. A. Fult, the church and congregation paid for a new altarpiece. Its inscription explains that the work was intended to honor God, benefit the congregation, and adorn the church.
Nineteenth-century alterations and later care
In 1838 the pulpit was moved to its present position in the nave’s northeast corner, and a stairway was cut through the arch separating the nave from the chancel. The church was last remodeled in 1843, when its wooden ceilings were installed and the pews were painted over. A nine-stop organ, with stops controlling sets of pipes or particular sounds, was built in 1836 by Per Jönsson and Andreas Jönsson Åberg of Hjortsberga. Mårtenssons organ factory replaced it with a 12-stop instrument in 1929, and made the present mechanical organ in 1976. In 1930–31 the pews were restored. That year Countess Carola Wachtmeister bought back a long-missing pulpit hourglass and acquired a missing angel image associated with the font, donating it to the church.
Remains
Church structure
Plan and materials
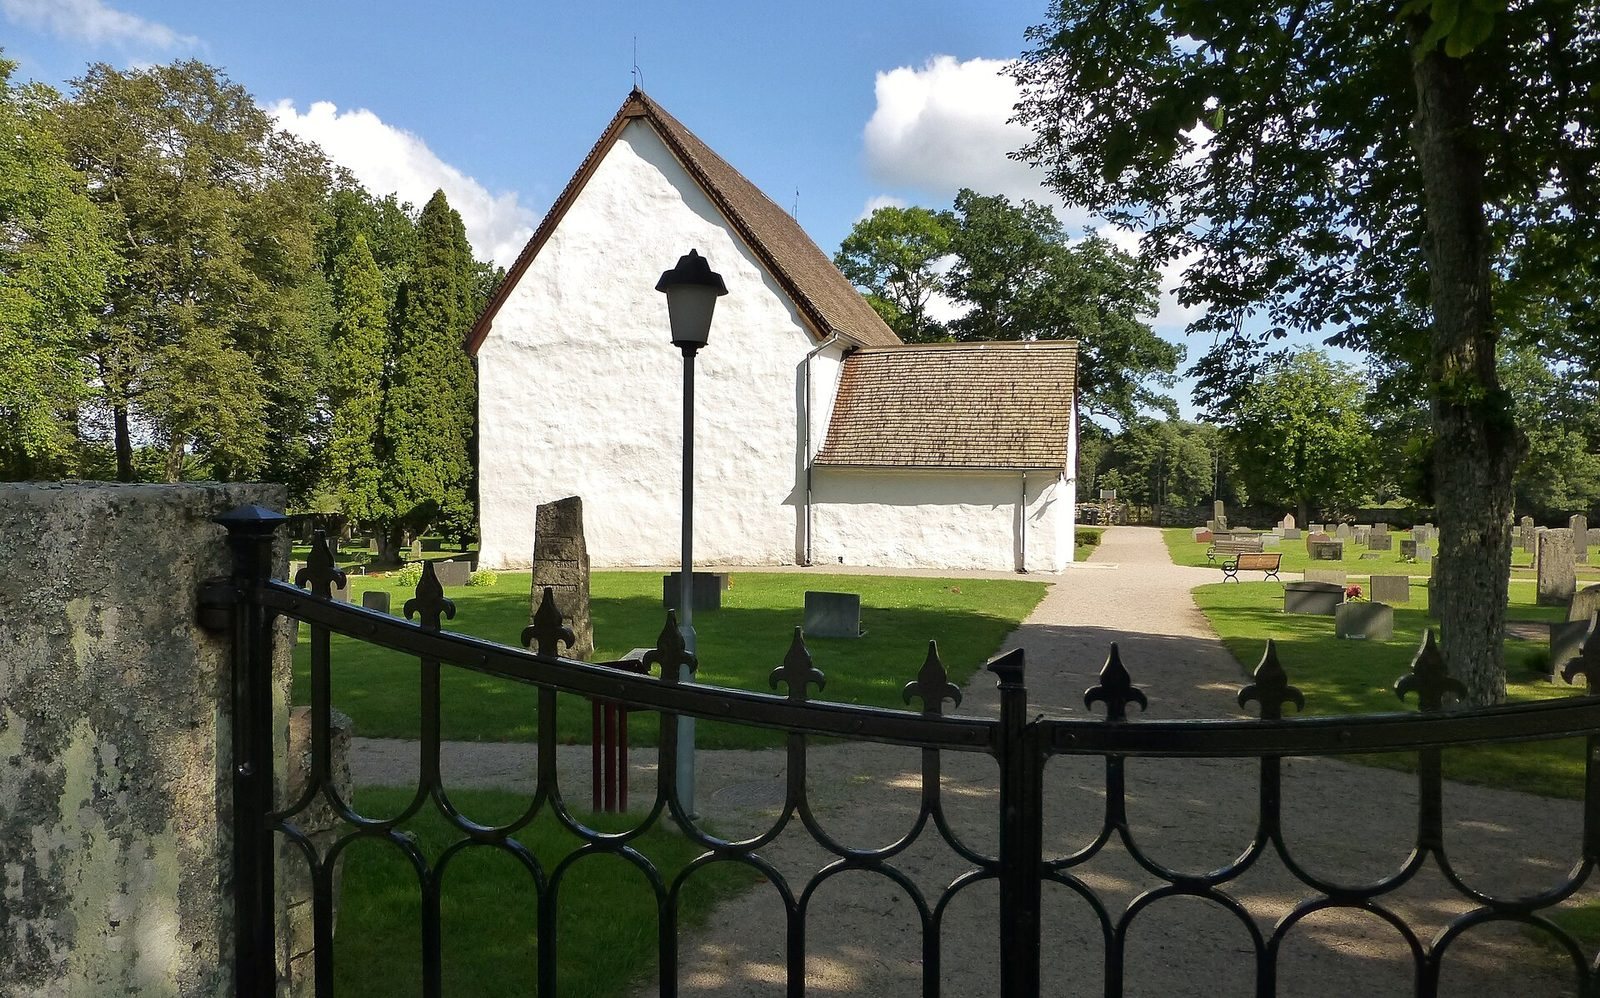
The church has a rectangular nave, the main area for the congregation, and a narrower, straight-ended chancel, the area around the altar. A sacristy, a room for clergy and church furnishings, adjoins the north side, while a porch projects from the south. The chancel ends internally in an apse, a rounded recess containing the altar. Natural stone forms most of the building; brick appears in the sacristy, pulpit stair, porch cornice, and some window surrounds. The exterior walls are white-plastered, with shallow-arched windows and shingle-covered gable roofs. The building retains a medieval character.
Windows, ceilings, and western traces
Small, round-arched early windows survive in the chancel’s north and east walls. The nave and chancel have shallow timber barrel vaults, continuous, tunnel-shaped ceilings. At the west wall, traces visible inside and outside point to a possible former tower. An excavated foundation and the remains of a large arched opening support that interpretation, but the tower’s form and its relationship to the present church are uncertain.
Interior furnishings and decoration
Altar and pulpit
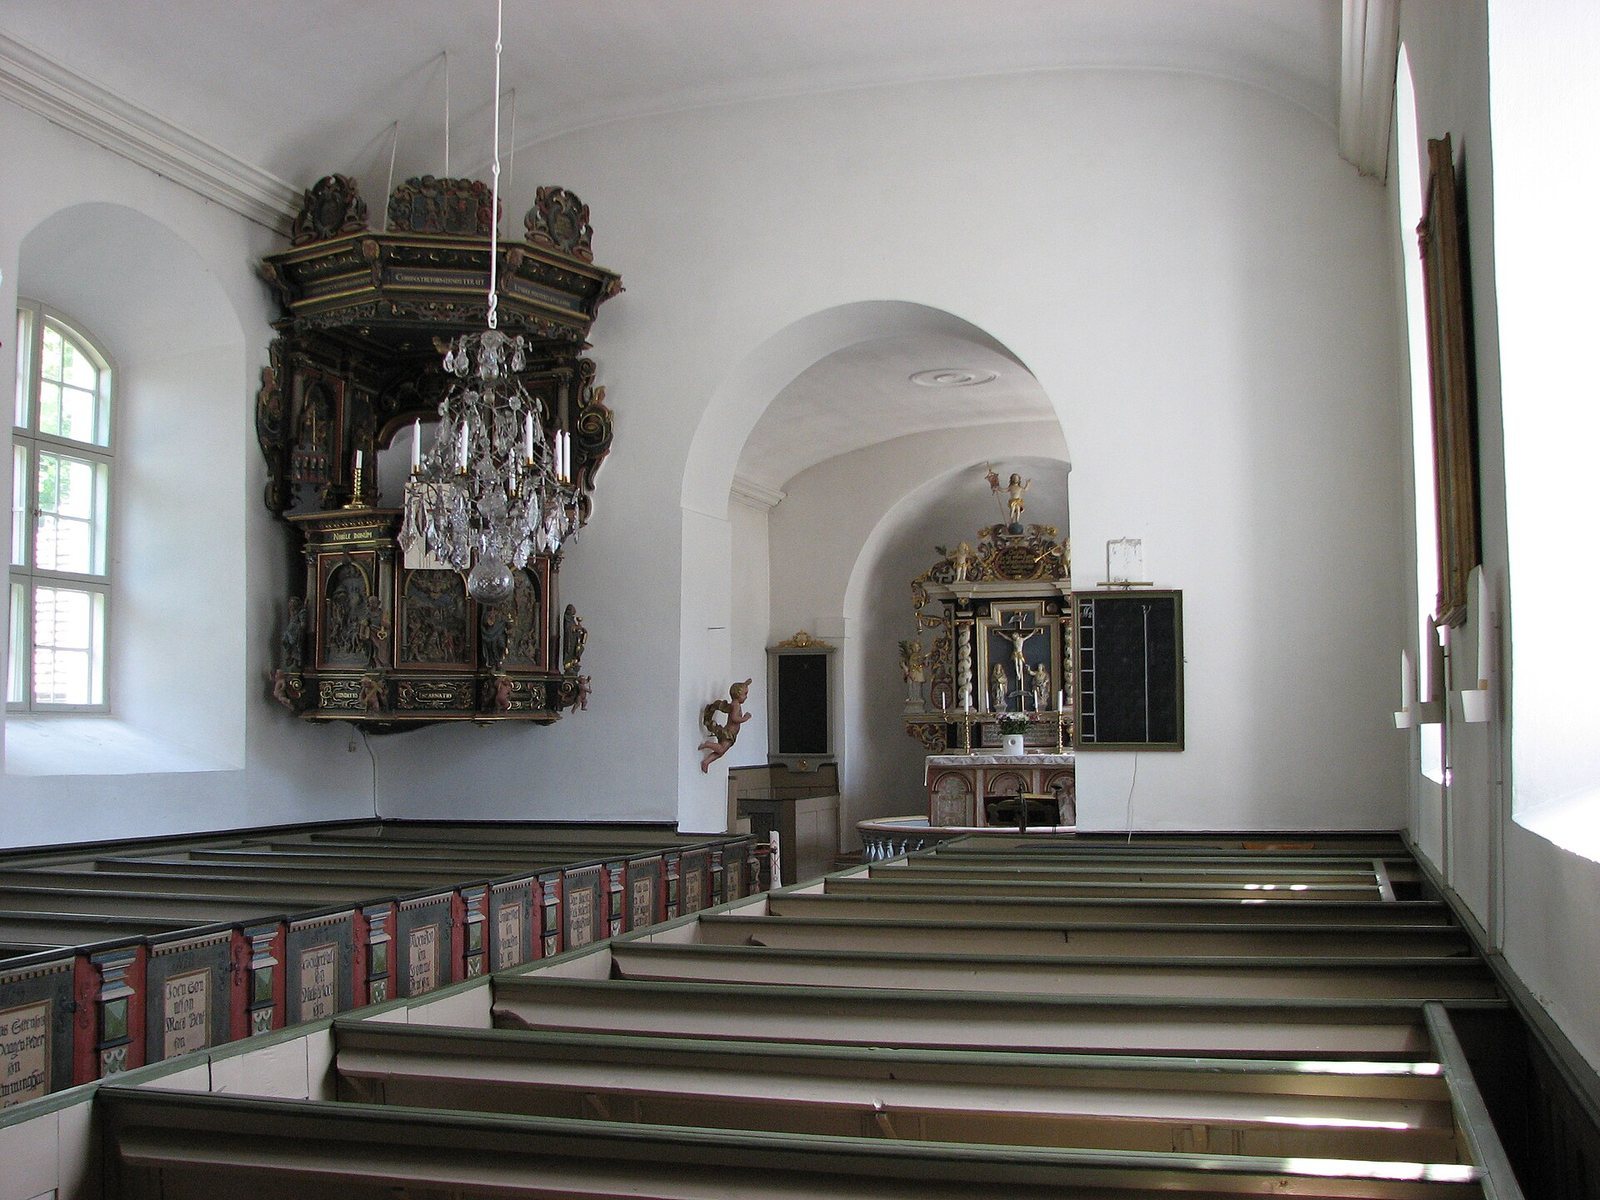
The altar stands within the apse. An inscription on the altarpiece credits its painted and sculpted upper section to local artist Sven Segervall. The pulpit has four painted panels showing the Flood, the Nativity, the Crucifixion, and the Resurrection. The hourglass recovered in 1930 is also associated with it.
Pews and wall paintings
The pews are numbered, and their doors display former owners’ names in large, decorative blackletter lettering. An inscription on the north-facing wall records the three pews given by Jesper Skow and his daughter. That wall also carries 17th-century paintings of a clergyman and his wife. Inscriptions on their portraits express Christian ideas of death, eternal life, and hope in Christ. The paintings can swing away from the wall, revealing traces of older drawings on their backs.
Font and organ
The wooden font stand incorporates a carved angel as a supporting figure. A separate angel image was formerly placed above the font. The present mechanical organ has eight stops, controls for sets of pipes or sounds, and reuses the facade made for the 1836 instrument.
Memorials and attic remains
A gravestone near the altar commemorates provost and parish priest Nicolaus P. Albin, who lived from 1653 to 1714. His son-in-law, parish priest Gust. A. Fult, dedicated it in 1724. A marble plaque in the churchyard beside the door leading to the pulpit names Peter Nicolai Albin, who died in November 1655, and his wife Anne Michaelis Frillest, who died in 1654. It also identifies their surviving son, Nicolaus Peterson Albin. Fragments of other church art remain in the attic. When the inner ceiling was built, about a metre of 17th-century wall painting was retained, and remnants can still be seen in the nave attic. The chancel attic contains an ornamented ridge beam from the middle of the 13th century.
Burial ground
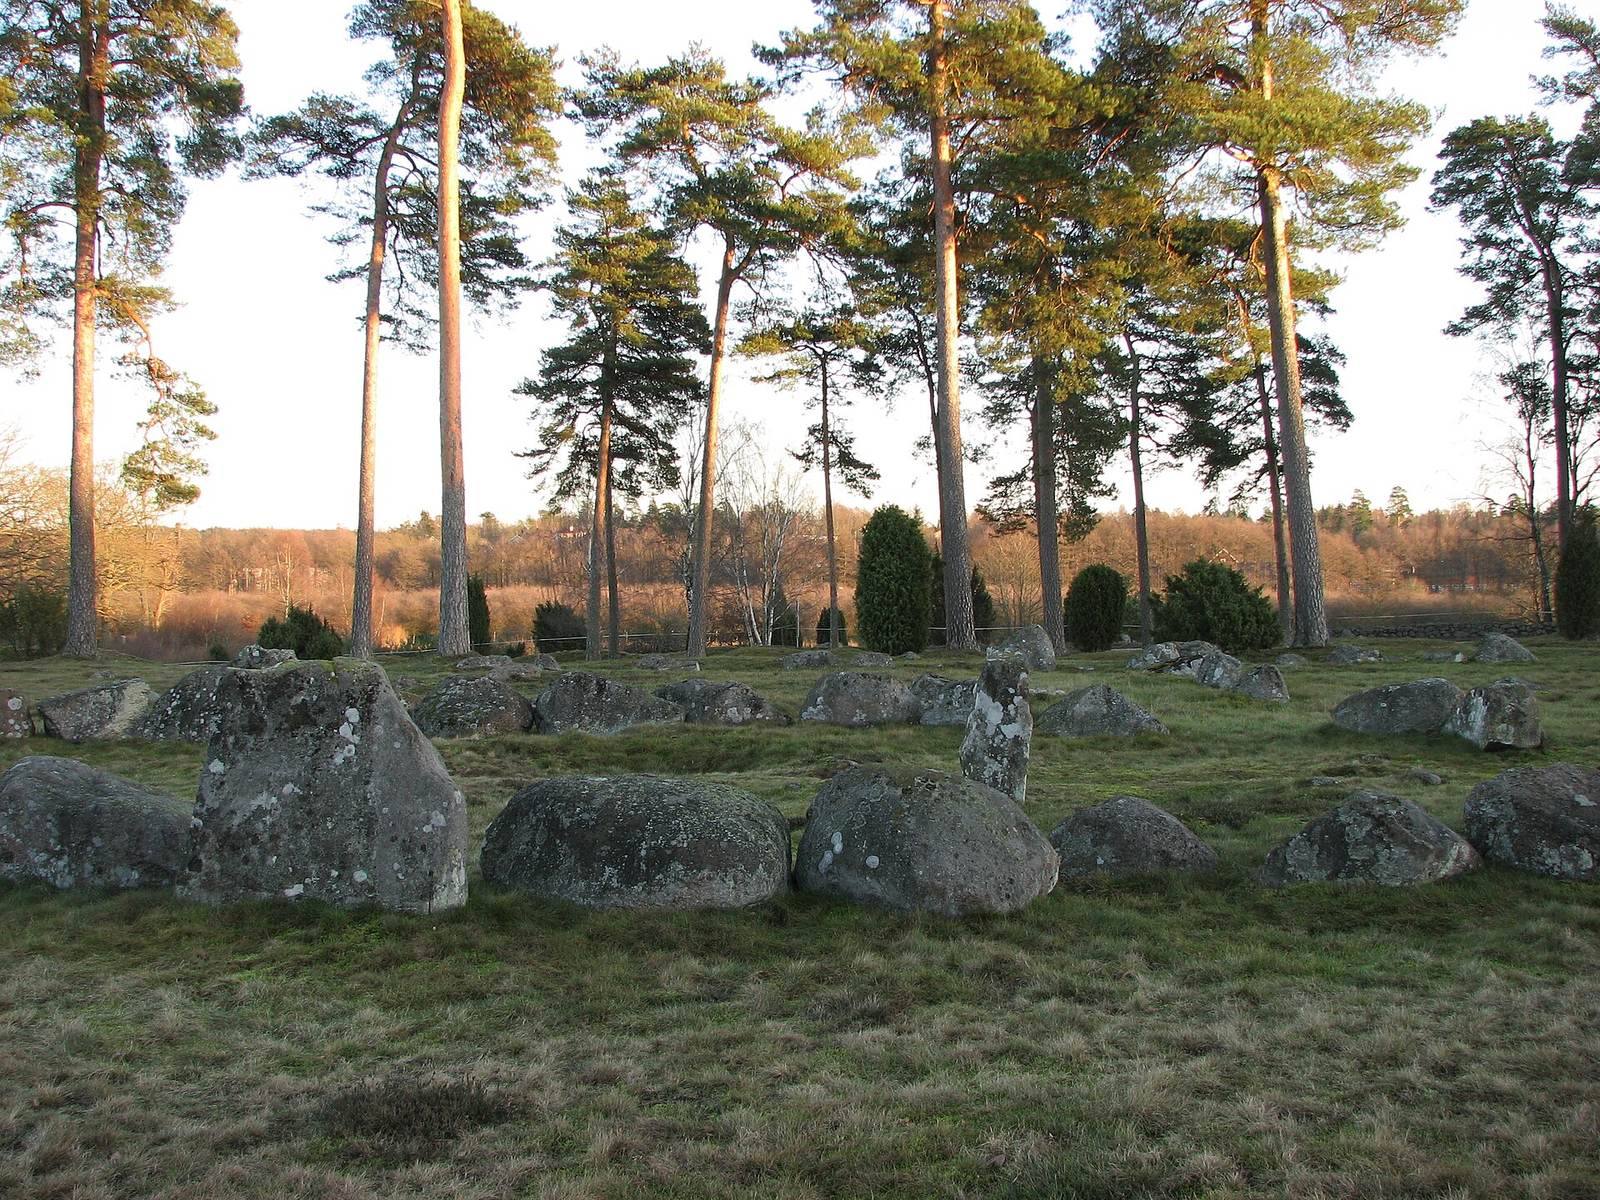
The nearby burial ground occupies the crest of the esker, a long ridge of sediment deposited by meltwater beneath a glacier. Dating from the Bronze and Iron Ages, it is associated with the vanished oldest village of Hjortsberga, which stood on the ridge’s eastern side. The burial ground is described as Blekinge’s largest and best-preserved Iron Age cemetery; its position made the graves visible to travelers in that period.