Nättraby Church: A 12th-Century Romanesque Church in Sweden
Site at a Glance
- Country
- Sweden
- Primary era
- Medieval
- Eras represented
- Medieval, Early Modern
- Civilizations
- Danish, Swedish
- Site type
- Religious
- Remains
- Church
On this page14 sections
History
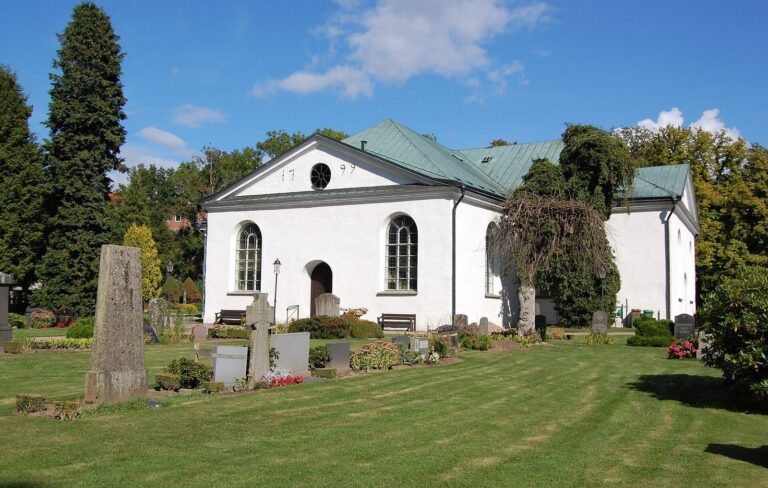
Nättraby Church is a Romanesque church built and consecrated in the 12th century in central Nättraby, Sweden. Romanesque is a medieval European style associated with substantial masonry and rounded arches. The church is regarded as one of Blekinge’s oldest to have retained an unchanged condition. It belongs to Nättraby-Hasslö Parish, a local church unit, in the Diocese of Lund, a wider church jurisdiction, and is part of the Lutheran Church of Sweden.
Origins and later history
The churchyard holds the graves of several notable people, including Colonel and ship designer Johan Aron af Borneman. Farmer Vittus Andersson was buried there in 1688.
Modern restoration and renovation
In 2015, workers repaired and limewashed the exterior, refurbished the windows and ironwork, and tarred the shingle roof over the apse. A major interior renovation in 2017–18 installed underfloor heating and new lighting. It also removed a screen wall and its altarpiece, opening the chancel to the apse.
Remains
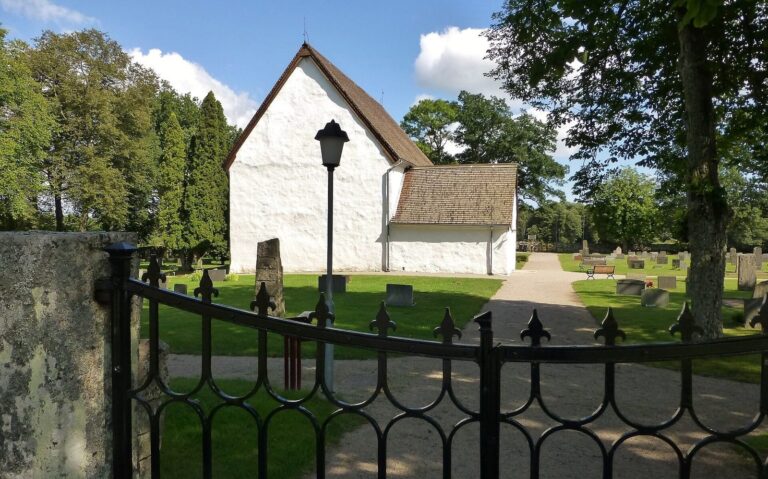
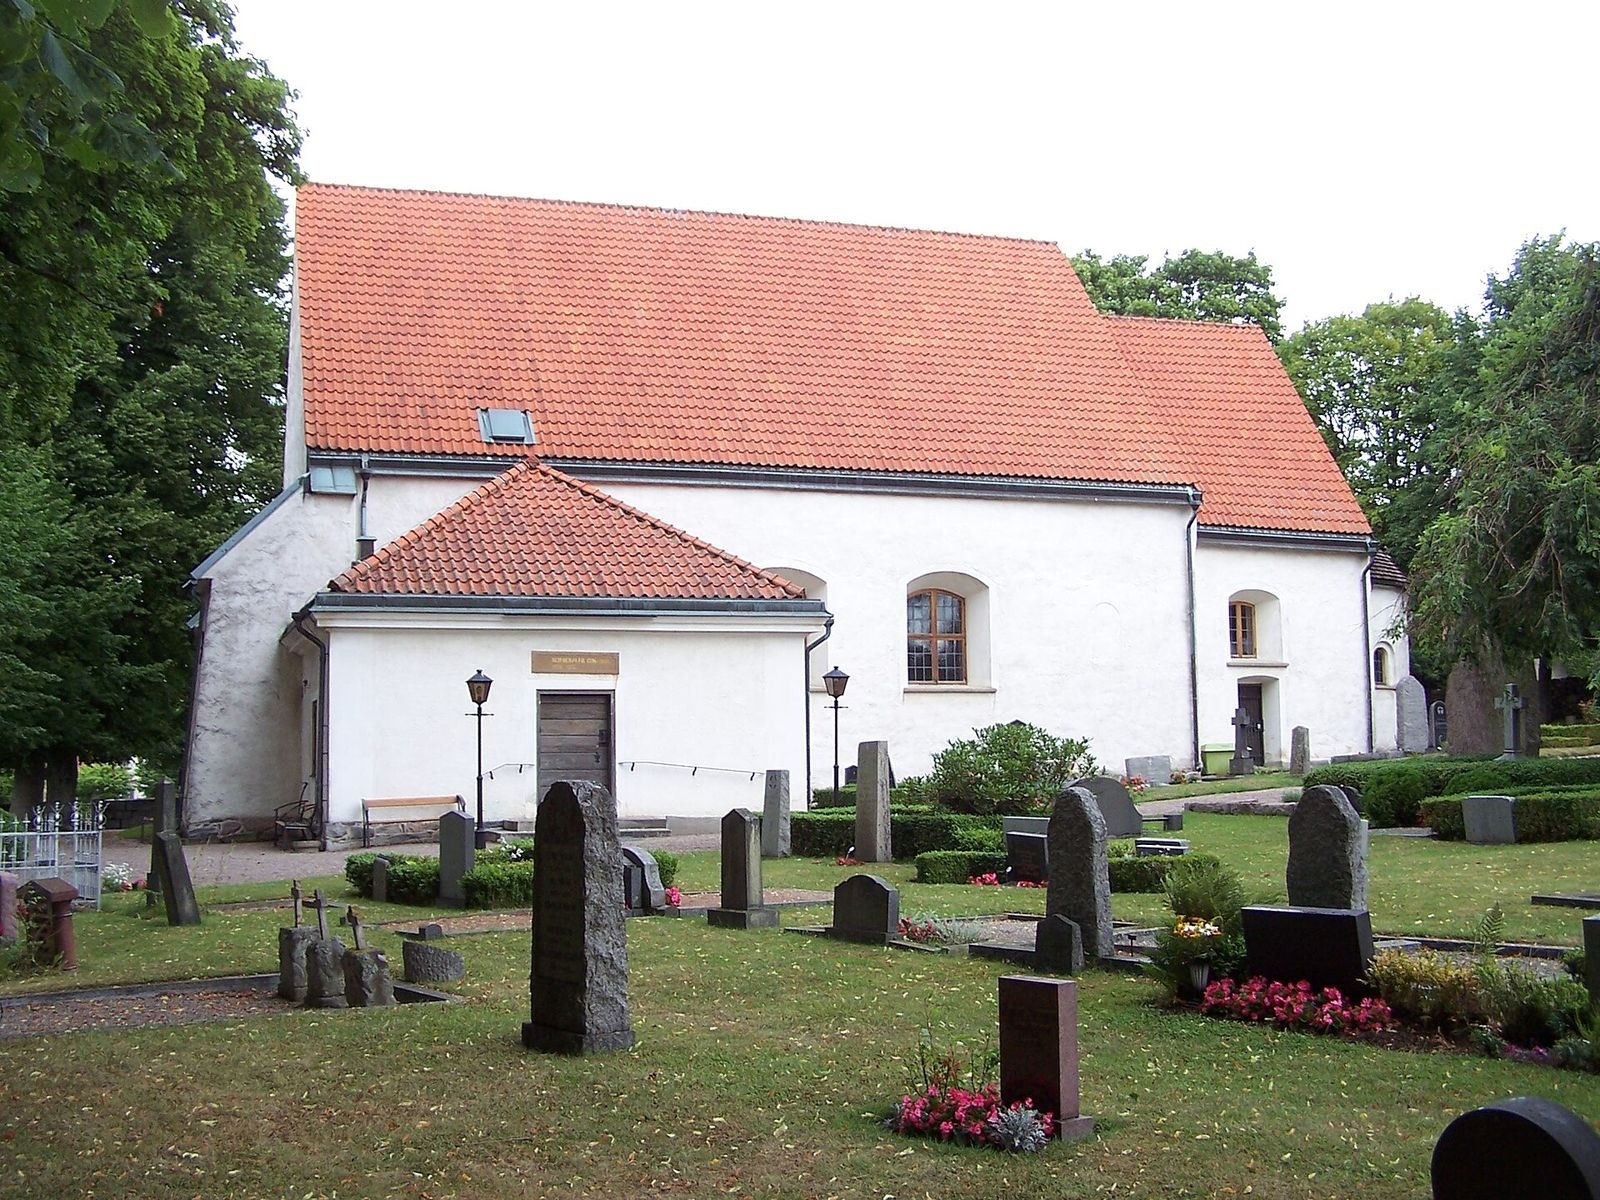
The church stands east of the Nättraby River. Its Romanesque plan is built of natural stone, with gray walls finished in roughcast. It comprises a nave, the main space for the congregation, a chancel, the area around the altar, and an apse, the sanctuary end.
Plan and exterior
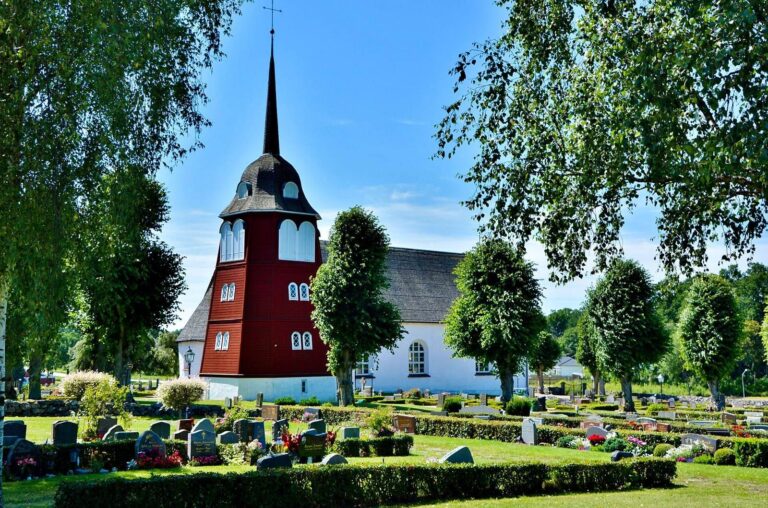
Buttresses, which are projecting supports, reinforce the west gable. A tower is thought to have stood at the church’s west end. The porch on the southwest side was probably added in the 16th century, and a renovation took place no earlier than 1796. A separate bell tower, built in 1786, stands on a hill outside the churchyard.
Interior and furnishings
Ceilings and chancel arch
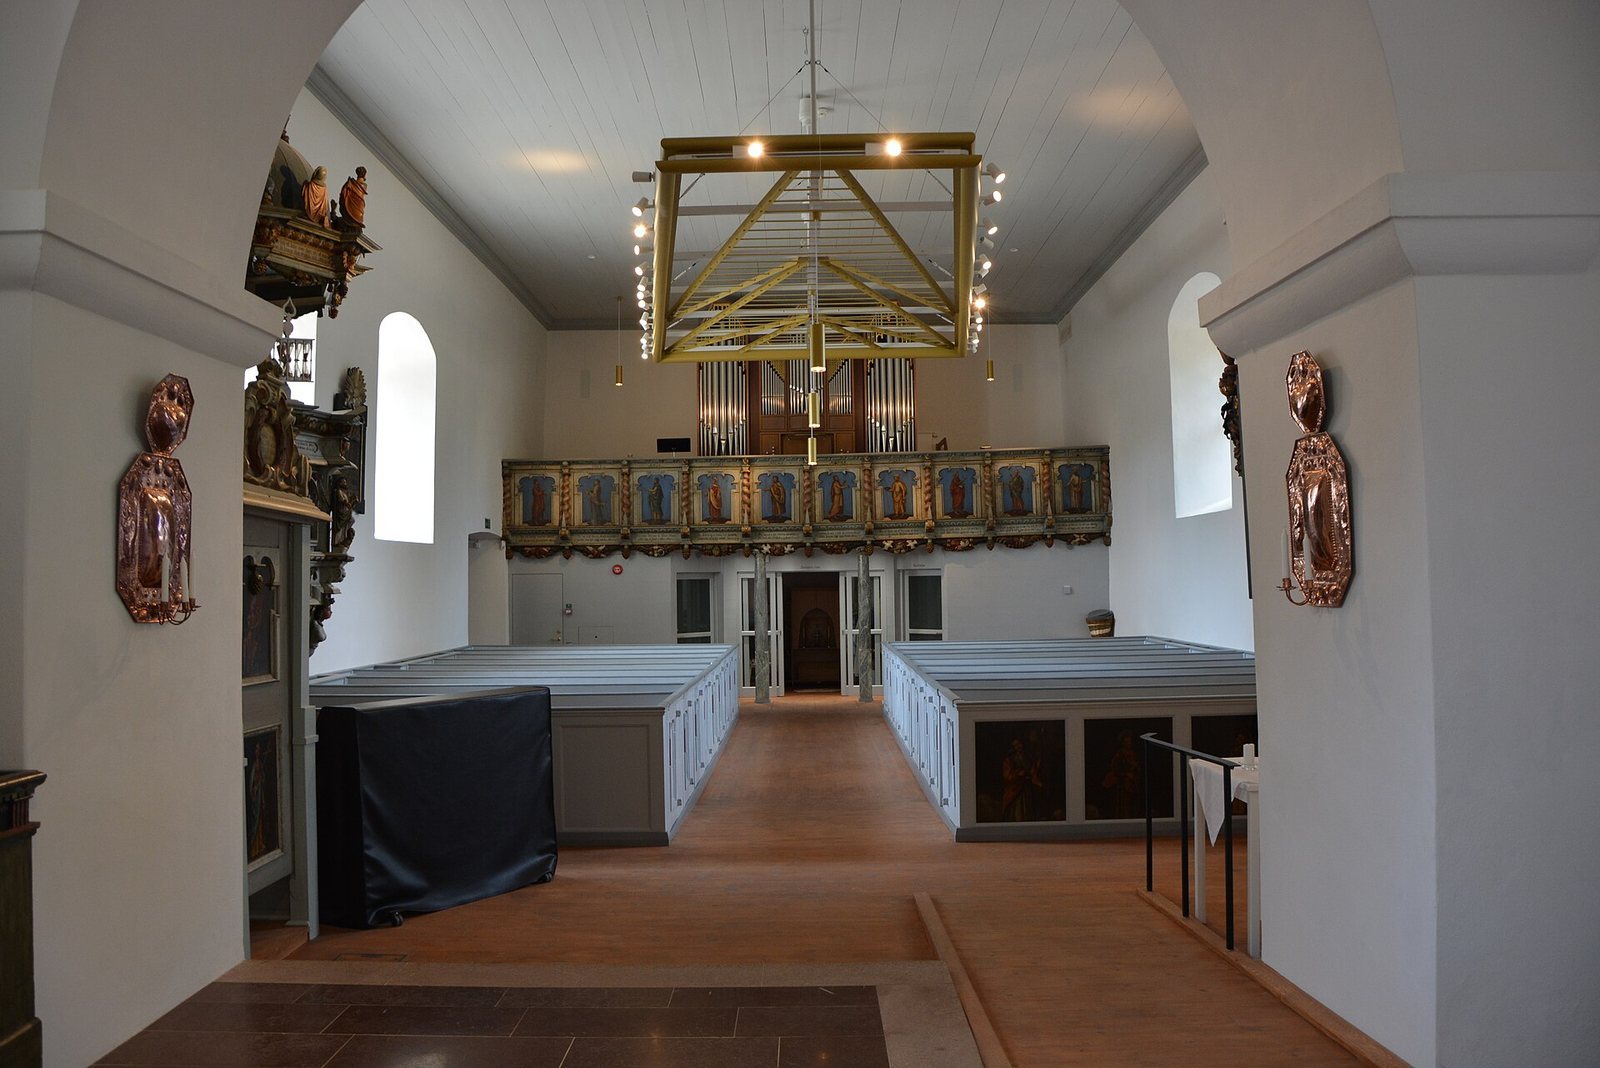
The nave and chancel have flat wooden ceilings, while the apse has a helmet vault, a type of vaulted ceiling. A large triumphal arch, an arch marking a division within a church, separates the chancel from the smaller apse.
Altar and crucifix
The altar is made of gray stone. The church also has a 15th-century triumphal crucifix, a crucifix traditionally associated with the division between the nave and chancel.
Baptismal font and pulpit
The wooden baptismal font dates to 1692. Four carved female figures support its bowl. The oak pulpit, made in 1693 and probably the work of a craftsman named Åke, is painted and gilded. Its basket is divided into five fields with scenes of the Creation, the Fall, the Flood, Jesus’s birth, the Crucifixion, and the Resurrection. A canopy above the pulpit, intended to project the speaker’s voice, is topped by a sculpture of the Ascension.
Seating and organ gallery
The closed pews date to 1677. A priest’s bench from the 17th century stands beneath the chancel arch. Built in 1686, the organ gallery has panels depicting Old Testament prophets.
Organs
Three organs are associated with the church. Eskil Lundén of Gothenburg built an instrument with six stops in 1910. Max Bader Orgelbau in Germany made a ten-stop replacement in 1961, with mechanical key and stop actions. The present organ was built by Poul-Gerhard Andersen in 1991; it has 24 stops and mechanical actions. Stops select groups of pipes, while mechanical actions operate keys and stops through physical linkages.
Bells and churchyard memorial
Church bells
The large bell was cast in Karlskrona in 1713 by bell founder Martin Wetterholtz. The present small bell was cast in 1920, replacing one that cracked in 1915. The earlier bell was probably the one bought in Karlskrona in 1752 by a congregation for German-speaking worshippers.
Memorial stone
A memorial stone was erected over Vittus Andersson’s grave in the churchyard.