Hiltpoltstein Castle: A Medieval Hill Castle and Administrative Seat in Germany


Site at a Glance
- Rating
- 3.7
- Popularity
- Very Low
- Country
- Germany
- Primary era
- Early Modern
- External website
- Open
- Eras represented
- Medieval, Early Modern
- Civilizations
- Holy Roman Empire, Kingdom of Bohemia
- Site type
- Military
- Remains
- Castle
On this page22 sections
History
Hiltpoltstein Castle is an aristocratic hill castle in Germany, built on a dolomite crag above the settlement of Hiltpoltstein. Its foundation walls date from the eleventh or twelfth century, while the present three-winged complex took shape mainly through rebuilding and enlargement at the end of the sixteenth century. The castle’s history is closely connected with Weißenohe Abbey, the Hohenstaufen dynasty, the Bohemian Crown, and the city of Nuremberg.
Origins and the Hohenstaufen period
The earliest secure documentary evidence for the fortress dates from 1139, although it may have existed earlier. Its first appearance is associated with Weißenohe Abbey, founded around 1100. Hiltpoltstein is considered to have been the seat of the abbey’s Vogt, a secular official who protected and administered an ecclesiastical institution’s interests.
A transcript of a papal privilege from 1109 does not name Hiltpoltstein, but transcripts made around 1150 include the phrase “Hilteboldesdorf cum castro,” meaning Hiltpold’s village with its castle. The chronology is difficult to establish because the surviving transcripts were deliberately backdated. The name Hiltpoltstein itself appears in 1139 through Ulrich of Hiltpoltstein.
The castle and its associated lordly seats were held during the Hohenstaufen period by the Hiltpoltstein-Rothenberg family, an imperial ministerial lineage. Ministeriales were members of the medieval service nobility who held offices and estates for a ruler or an ecclesiastical institution. The family repeatedly used the name Hiltpold, and its members are connected with Hiltpoltstein, the castle on the Old Rothenberg, and the Wenzelschloss at Lauf between 1246 and 1276.
After the death of Conradin, the last Hohenstaufen ruler, in 1268, the estate passed to Duke Louis the Strict of Bavaria and therefore to the Wittelsbach dynasty. The Hiltpoltstein-Rothenberg ministerials continued to administer it for a time. At the end of the thirteenth century, the family was absorbed into the Wildenstein line when the last Hiltpold’s daughter married Dietrich of Wildenstein. The Wildensteins later left the old Rothenberg seat for a new fortress near Schnaittach.
From Palatine territory to New Bohemia
Once Hiltpoltstein ceased to be the family’s principal seat, its lords disappear from the records for several decades. A joint fief with Winterstein Castle is probable because the same leading name, Neidung, appears in connection with both places. Under the Treaty of Pavia in 1329, Hiltpoltstein passed to Count Palatine Rupert and thus to the Electorate of the Palatinate.
On 29 October 1353, Rupert sold Hiltpoltstein and several other territories to King Charles IV of Bohemia for 12,000 marks of silver. Under Bohemian rule, the castle became the seat of a Pflegamt with a high court. A Pflegamt was a territorial administrative office that combined judicial, financial, and governmental functions, while its high court handled serious criminal cases. The office was initially subordinate to Sulzbach and, from 1373, to the Auerbach district court.
Hiltpoltstein became one of the northwestern outposts of New Bohemia, the group of territories acquired by Charles IV around the northwestern edge of the Bohemian Crown. In 1397, King Wenceslas pledged the castle to the Bohemian mining entrepreneurs Herdegen and Peter Valzner for 1,000 units of Prague groschen. He also granted them 400 guilders for enlargement works. The brothers became Nuremberg patricians in 1403, but their possession remained under Bohemian sovereignty even after most other New Bohemian territories returned to the Palatinate.
The Seckendorffs and the First Margrave War
Frederick of Seckendorff acquired the pledged estate through his marriage in 1408 to Regina Valzner, Peter Valzner’s daughter. In 1417, King Sigismund granted the village market rights and permission to build fortifications. The estate passed in 1432 to Frederick’s son, who initially acted as guardian of his younger brother Hans. The Seckendorffs generally lived in Nuremberg and appointed local Vögte, or administrative officials. Hans later served as state judge in Nuremberg.
In 1460, Hans transferred the pledged estate back to his brother, and Frederick’s son inherited the castle in 1483. Hiltpoltstein was plundered twice during the First Margrave War, a conflict between Nuremberg and the margrave of Brandenburg-Ansbach, in May 1449. On 22 July, Nuremberg troops seized about 1,200 head of livestock and burned the entire village, while the castle itself was spared.
Nuremberg possession and sixteenth-century rebuilding
In June 1503, Puta of Schwihau and Riesenberg, the senior judge of the Kingdom of Bohemia, redeemed the castle from Fritz of Seckendorff for 3,600 Rhenish guilders on behalf of King Vladislaus II. Nuremberg then acquired Hiltpoltstein through a pledge deed issued at Raudnitz on Saint Gall’s Day in 1503 for 6,000 Rhenish guilders.
The castle became the seat of a Nuremberg Pflegamt, although it formally remained under Bohemian sovereignty. The Bohemian king retained rights of access and the possibility of redeeming the pledge. In 1509, the pledge was increased by another 2,000 guilders because Nuremberg had invested that amount in enlarging the castle. From 1513, resident Nuremberg officials sent annual reports to the imperial city, a city subject directly to the Holy Roman Emperor rather than to a territorial prince. Major repairs took place in 1530 and 1531.
During the Second Margrave War, a conflict between Nuremberg and the forces of Margrave Albert Alcibiades of Brandenburg-Kulmbach, troops under Wilhelm of Stein captured Hiltpoltstein on 21 May 1552. Nuremberg troops commanded by Martin Schrimpf recaptured it four weeks later. A fire or other major damage in May or June 1553 is possible, but its extent and cause remain uncertain. The castle was evidently not used again until the 1560s.
In 1560, an agreement between Emperor Ferdinand I and Nuremberg extended the city’s possession for another 25 years in return for 1,500 talers. Substantial renovation and enlargement followed in 1595, producing much of the three-winged form visible today. In 1624, Emperor Ferdinand II transferred Nuremberg’s pledged possession as a Bohemian fief, effectively making the city’s control permanent. The Pflegamt remained associated with the lower Pflegschloss, whose offices and courtrooms continued to function until 1806.
Bavarian administration and preservation
Carl Haller von Hallerstein, an architect and early archaeologist, was born in 1774 in the Pflegschloss, where his father served as Pfleger, the appointed administrator of a Pflegamt. In 1807, while briefly serving as Nuremberg’s building inspector, Haller von Hallerstein prepared a report on the castle’s structural condition.
After Hiltpoltstein entered the Kingdom of Bavaria in 1806, new district courts replaced the Pflegämter. The Pflegschloss officially ceased to be an administrative seat at the end of 1807. The area belonged successively to the Gräfenberg district court in the Pegnitzkreis from 1808 to 1810, to the Rezatkreis from 1810, and to the Obermainkreis from 1817.
The castle and Pflegschloss were sold first to a local master mason and later to the publican Georg Schmidt. Without sufficient investment, the castle became severely derelict, and entire roofs were lost. A demolition notice published in 1841 was prevented by investment from King Ludwig I. After returning to royal Bavarian ownership, the castle was repaired in 1843 and became the seat of the local forestry administration.
During the nineteenth-century revival of “castle romanticism,” Hiltpoltstein attracted many visitors. A guest book records visits continuously from 1843 to 1965. The castle and Pflegschloss are listed as historic monuments in Bavaria, while the village centre is protected as a historic ensemble. The wider castle area, including buried structures, is protected as an archaeological monument.
In the 1960s, the Free State of Bavaria considered selling the castle to reduce state property costs. It was sold in 1966 to the Nuremberg businessman Josef Weber, who carried out extensive repairs through 1972. The castle and Pflegschloss changed owners several times after the 1970s without major recorded changes to their structural condition. Following an owner’s insolvency, the castle was under trusteeship from 2006 to 2013, while a preservation association organized conservation activities and temporary exhibitions. The property returned to private ownership in 2013 and changed owners again in 2016.
Remains
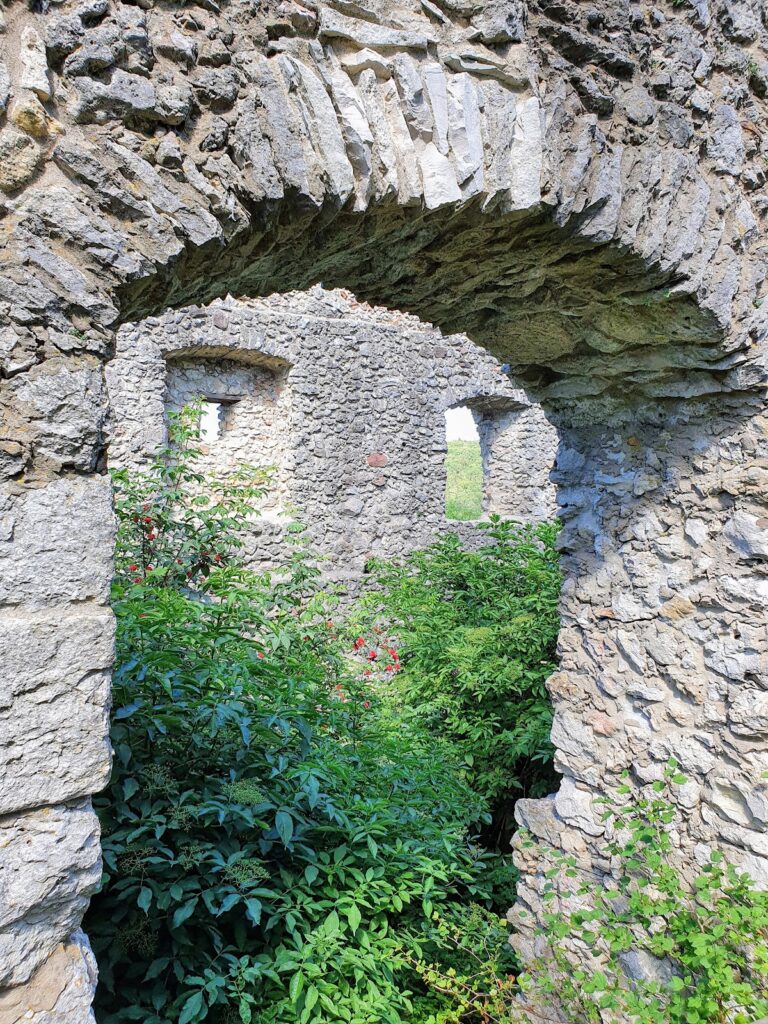
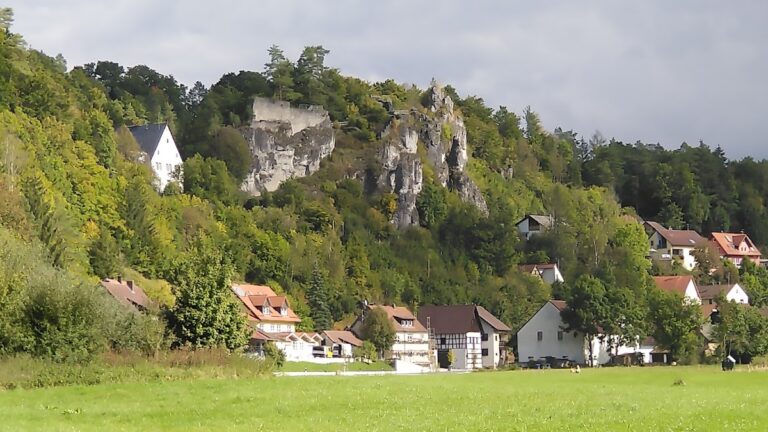
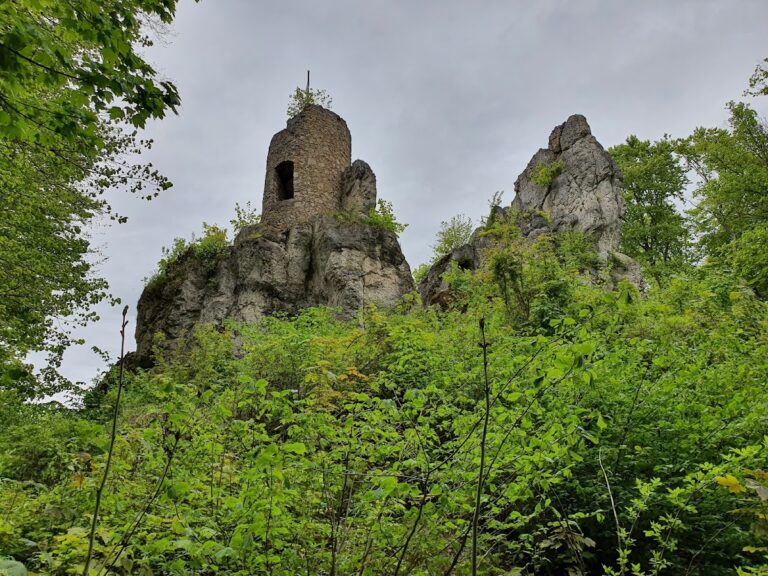
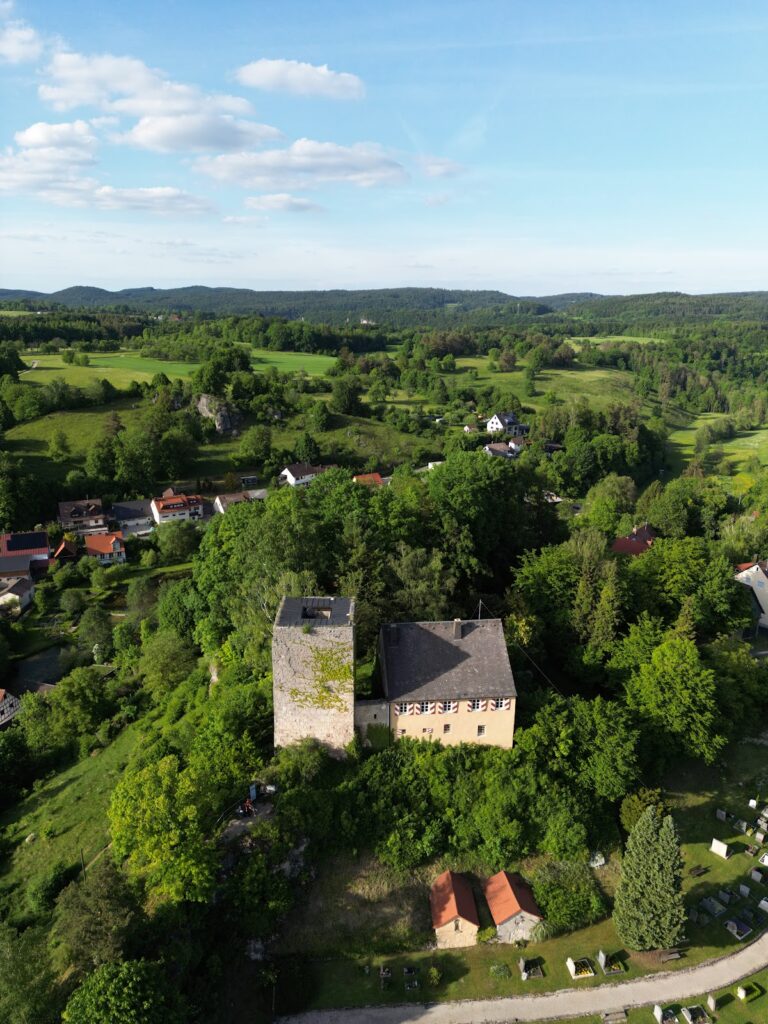
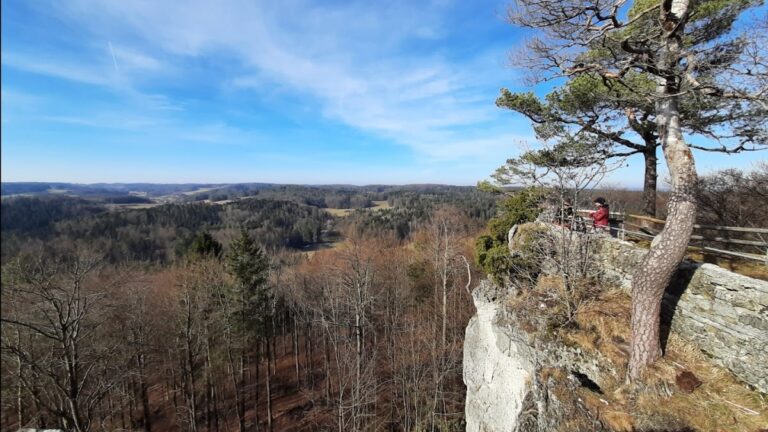
Hiltpoltstein Castle occupies a roughly 20-metre-high dolomite crag at about 530 metres above sea level in the centre of Hiltpoltstein. The rock is the remnant of a fossil sponge reef in the White Jurassic, while the village lies at about 518 metres. The summit castle forms a three-winged complex: east and west wings flank a courtyard open to the north, and a south wing joins them into a continuous outer wall.
The summit castle
East and west wings
The east and west wings have half-hipped roofs and acquired their present form during the rebuilding around 1595. Their interiors were altered several times afterward. Floral wall paintings were added to the hall of the east wing in 1728. A condition report from 1553 recorded three residential chambers within the castle. The surviving height of the earlier Hohenstaufen foundation walls has not been established.
Former chapel
The former castle chapel occupies the ground floor of the south wing at courtyard level. Cross-vaulting covers both the passage from the staircase tower into the courtyard and the chapel space. A later partition wall reduced the size of the room. The vault indicates that this part of the castle was enlarged during the fifteenth century. The chapel was restored during the renovation campaign of 1966 to 1972.
Staircase tower and bridge
The only route into the castle passes through a hexagonal staircase tower built after 1595. Its 35-step spiral staircase formerly ended at a drawbridge linking the tower with the south wing. When the drawbridge became unsafe, a fixed wooden footbridge was installed in 1807. The bridge remains in place, and grooves formerly used by the drawbridge chains can still be seen beside it.
Bergfried and water reservoir
The north-open courtyard contains the foundations of an octagonal bergfried, the principal tower of a medieval German castle, with a diameter of about 9.30 metres. Built in 1595, the tower was struck by lightning and severely damaged in 1611. It was reduced to the level where it joined the first storey of the east wing. A pen-and-ink drawing from the Thirty Years’ War shows the remaining one-storey stump, which later decayed further. During the 1960s renovation, the surviving masonry was rebuilt to about one metre high.
Between the south and west wings, beneath the eaves, a shaft about one metre high collected rainwater and fed it into a cistern. The reservoir was formed partly by a large cavity in the castle rock and remained an important drinking-water supply around 1800. After the castle’s decline during the first half of the nineteenth century, it filled with rubble and has not been cleared.
The Pflegschloss and lower courtyard
Administrative mansion
Below the summit castle, on a plateau, stands the Pflegschloss, an administrative mansion built in 1622 as the north wing at Am Schlosshof 4. It housed the offices and courtrooms of the Hiltpoltstein Pflegamt until 1806. The courtyard is entered through its gateway. In front of it stands a second east wing known as the “New Building,” added during the second half of the seventeenth century and marked by a south-facing gable. The Pfleger’s residence occupied its first upper floor.
House at Am Schlosshof 6
The house opposite the Pflegschloss, at Am Schlosshof 6, has a gabled roof and dates from the early seventeenth century. A copper engraving incorrectly called it the “New Palace.” Locally, that designation referred to the Pflegschloss in contrast to the medieval castle, which was called the “Old Palace.”
Church enclosure and southern boundary
To the southwest, a low extension attached to the chancel of St. Matthew’s Church formerly bounded the courtyard. Copper engravings from 1696 and 1699 show an enclosing wall around the church and castle courtyard. The wall dates from the Thirty Years’ War, a prolonged European conflict that caused widespread military destruction between 1618 and 1648. It was later removed, and a house has occupied the southern side of the courtyard since the nineteenth century.
Approach and service buildings
Gateway and passage
The approach to the castle passes through the gateway of the Pflegschloss. A level passage leads toward the former stables and contains several south-facing embrasures, openings for defensive weapons, together with smoke-exhaust openings. The south-facing building has a hipped roof and was last remodelled in 1712, the date displayed above its entrance. Its hall, used for horses and coaches, has a cross-vaulted ceiling with ornamental stucco.
Terrace and lower defensive enclosure
From the passage, the approach rises by steps to a level terrace. A branch descends to the lower zwinger, an outer defensive enclosure or terrace between the main fortification and an additional wall or slope. The main route continues leftward up further steps toward the staircase tower and the summit castle.
Archaeological evidence
Bronze brooch
A late Ottonian bronze disc brooch was found during renovation work in the late 1960s. The Ottonian dynasty ruled the German kingdom from the tenth century into the early eleventh century, before the Salian dynasty succeeded it. The brooch dates from the end of the tenth or the beginning of the eleventh century and probably came from the workshop of Egbert of Trier.
Its decoration quickly went out of fashion at the beginning of the Salian period, so it was probably deposited on the zwinger plateau by about 1030. The brooch is now displayed in the Franconian Switzerland Museum in Tüchersfeld and is the oldest known find from the castle hill. It indicates activity on the hill but does not establish that the rock had already been built up at that time, since no contemporary settlement objects or predecessor foundations have been identified.
Pottery and renovation evidence
Thousands of pottery sherds were recovered from the courtyard and the soil layers of the zwinger during the 1960s renovation. A smaller proportion dates from the Late Middle Ages, approximately 1250 to 1500, while most belongs to the first half of the sixteenth century, when the Nuremberg Pflegamt was established. High medieval pottery is rare, with the earliest sherds dating from the first half of the twelfth century. A selection is displayed in a glass cabinet in the east wing.
The renovation campaign from 1966 to 1972 exposed and consolidated the foundations of the bergfried, restored the large hall and a residential chamber in the east wing, repaired the chapel in the south wing, and removed metre-thick rubble from the cellars. No sufficiently detailed architectural or radiometric investigation of the foundation walls has established a more precise construction date. The brooch and pottery show activity on the castle hill, while the surviving evidence does not identify an early eleventh-century or Salian-period building.
Nearby sites