Grosnez Castle: A 14th-Century Coastal Refuge in Jersey
Site at a Glance
- Country
- Jersey
- Primary era
- Medieval
- Eras represented
- Medieval, Modern
- Civilizations
- British, English
- Site type
- Military
- Remains
- Castle
On this page10 sections
History
Grosnez Castle is a 14th-century fortification on the headland at Saint Ouen in north-west Jersey. It served as a refuge for the island’s western parishes, with a purpose understood as shelter during invasion rather than resistance through a prolonged siege.
Origins and purpose
The exact construction date and builder remain uncertain. In 1897, an early archaeological interpretation attributed the castle to a Seigneur of St Ouen, a lord with authority over an estate or territory, and proposed that it had been built in a single phase. About three decades later, Jersey historians Norman Rybot and Edmund Nicolle reconsidered that conclusion. The name Grosnez may come from Old Norse words meaning “grey headland” or “grey cape.” Another proposed explanation connects it with the headland’s shape as a rocky coastal spur.
French capture and destruction
French forces took the castle in 1373 during the Hundred Years’ War, a prolonged conflict between the English and French crowns. The invasion was led by the Duke of Bourbon, a French noble and military commander, and Bertrand du Guesclin, a French military leader. The attackers sought plunder, tribute, and ransom payments from islanders. The date and course of the castle’s destruction are uncertain. Its captors may have deliberately damaged it to prevent its reuse and help enforce future payments; Jersey paid tribute until the end of 1375.
By 1483 the castle had been destroyed. In that year, the Seigneur of St Ouen received permission to fortify his manor. The castle’s role as a refuge, rather than a place intended to endure a lengthy siege, is consistent with the way its purpose has been interpreted.
Later use and archaeological investigation
A naval signal station was established beside the ruins in 1806 to send messages to Guernsey. In the 1880s and 1890s, two excavations by the Société Jersiaise cleared extensive rubble and exposed remains that had been buried, with only the upper part of the gatehouse visible beforehand. The archaeological work became a principal basis for reconstructing the castle’s history. Later repairs and safety work restored, rebuilt, or consolidated parts of its walls and gatehouse. Grosnez Castle is listed Grade I, Jersey’s highest category for buildings of special interest.
Remains
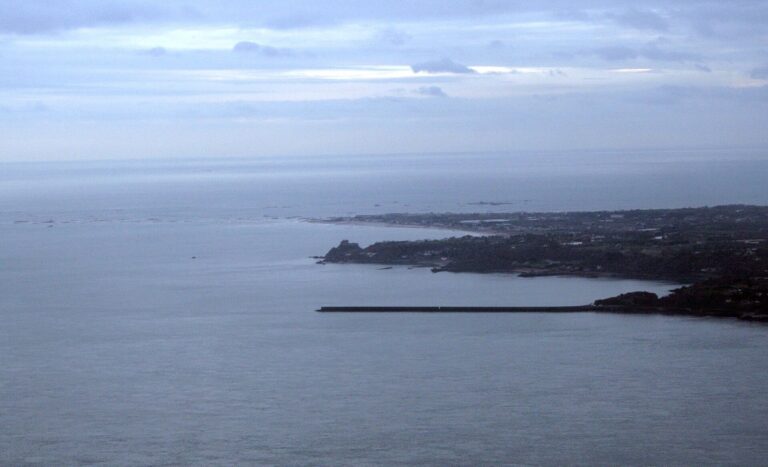
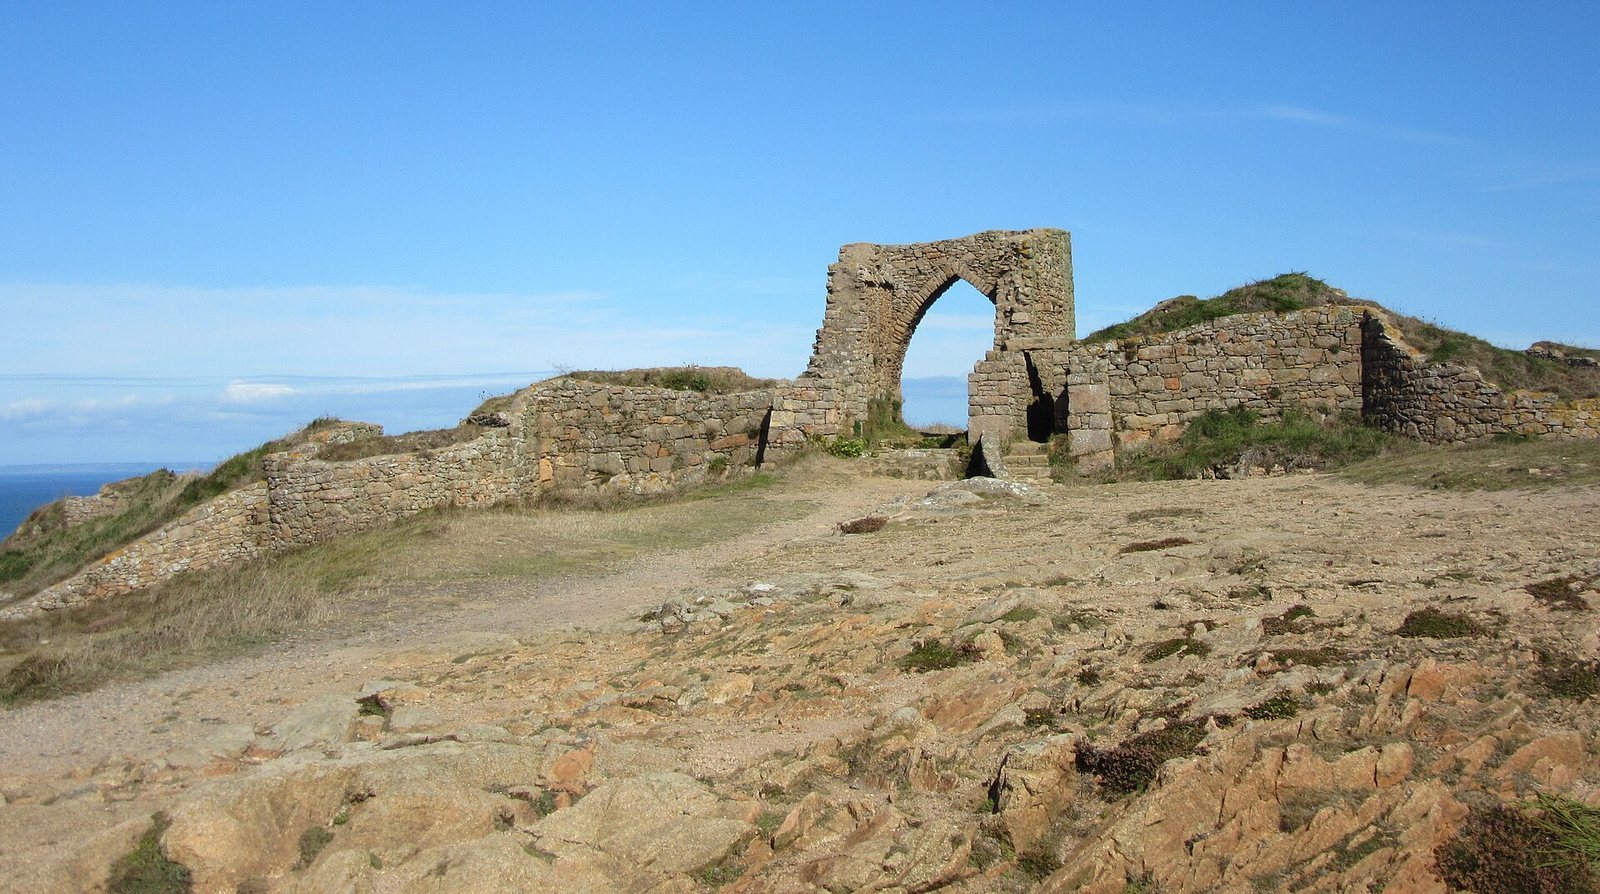
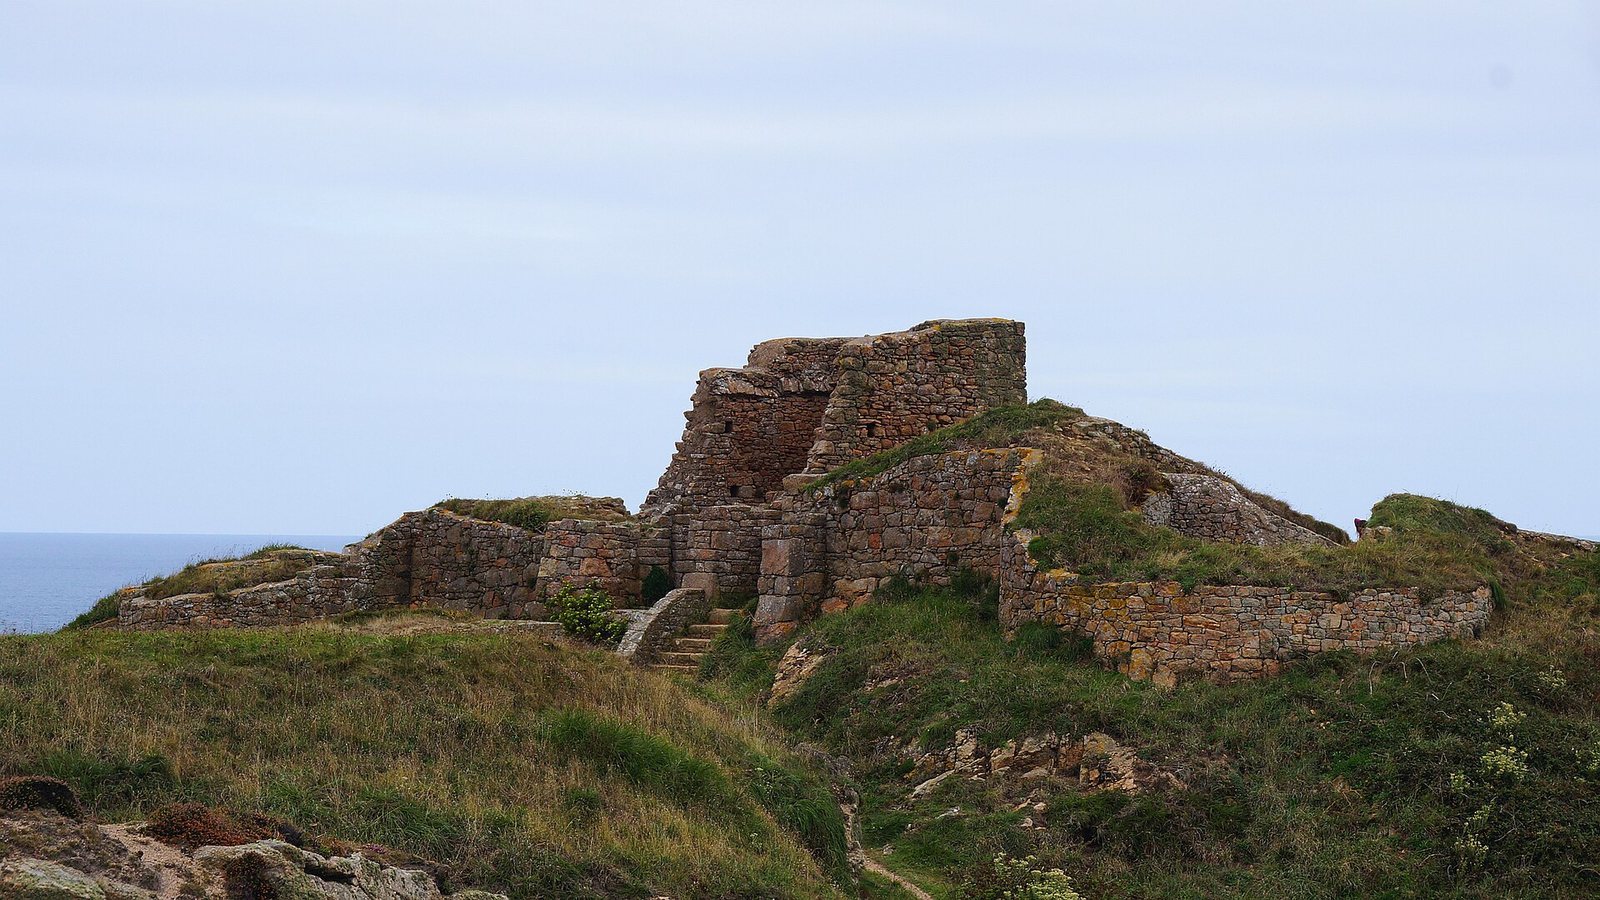
The castle occupies the Grosnez headland in Saint Ouen, within the protected area of the Landes. The headland faces Sark and rises about 60 metres above the sea. Cliffs and natural terrain protect three sides, while a ditch cut into bedrock defends the landward side. The surviving complex comprises a gatehouse, exterior walls, four towers, and simple interior buildings, built principally from local granite. A small automated lighthouse stands behind the castle at the top of the cliffs.
Walls and towers
Much of the surviving wall fabric consists of footings and bases brought to light in the 19th-century excavations. Stone robbing over the centuries removed much of the masonry above them. The walls are thickest on the landward side, with particularly substantial construction to the south and west. Much of the granite came from nearby quarries. Dressed granite corbels, or projecting stone supports, from Mont Mado quarry were found at the base of the southern ditch and may have come from the top of the gatehouse.
Gatehouse
A drawbridge crossed the southern ditch to the gatehouse, whose entrance was protected by a portcullis, a heavy gate raised and lowered vertically. The building had doors on its south and north sides, along with further doors opening toward the interior. An exterior stairway led to an upper floor and the protective wall along the top. The design resembles the second gate at Gorey Castle, dated to the late 13th century. Much of the present gatehouse was rebuilt, though its archway was not entirely reconstructed. A stone stairway built in 1908 runs from the ditch to a small entrance beside the gatehouse.
Interior buildings and finds
Interior remains
The simple buildings inside the castle include a central structure where excavators found a pile and layer of pure lime on the floor. A separate block of pure lime came from the rubble removed during excavation. In the western tower, wind-blown soil lay beneath a collapsed vault.
Excavated objects
Ten rounded pebbles were found in the south-western tower, and another group lay near the small entrance beside the gatehouse. The excavators thought the pebbles may have served as defensive projectiles.