Henchir Bourgou: A Multi-Period Archaeological Site on Djerba Island
Site at a Glance
- Rating
- 3.6
- Popularity
- Very Low
- Country
- Tunisia
- Primary era
- Classical
- Eras represented
- Iron Age, Classical
- Civilizations
- Carthaginian, Numidian, Phoenician, Roman
- Site type
- City
On this page7 sections
History
Henchir Bourgou is an archaeological site on Djerba Island in Tunisia, with occupation spanning the eighth century BC to the fourth century AD and reflecting Phoenician, Punic, Numidian, and Roman traditions. Located north of the route between Houmt Souk and Midoun, it forms the southern edge of a wider archaeological complex extending for about 700 metres. The site preserves evidence for a long-lived settlement and a notable late-third-century-BC North African funerary monument.
Phoenician and Punic Settlement
Deep Archaic deposits, associated with the earliest Phoenician phases on Djerba, show that occupation began during the eighth century BC. The settlement became more structured during the Punic period, when domestic units, streets, and craft areas formed an organized community. Pottery and other remains indicate connections with Phoenician, Greek, and Italian production areas, while animal and plant remains provide evidence for household economic activity.
Roman Transformation and Abandonment
Occupation continued under Roman rule, when several buildings were altered and Punic construction traditions continued to influence local architecture. A large house built during the Augustan period, the reign of Augustus, the first Roman emperor, was rearranged during the Flavian period, the late-first-century dynasty of Vespasian, Titus, and Domitian. It was abandoned at the end of the second or beginning of the third century AD. Settlement use declined progressively between the second and third centuries, although some parts may have remained active later.
Rediscovery and Archaeological Investigation
Abou Ras el Jerbi provided the first known description of the remains at the beginning of the nineteenth century, interpreting them as an ancient fortification. Victor Guérin noted a monumental wall in 1862, and Brulard confirmed in 1885 that it was built from large, carefully fitted stones. Around 1902 and 1903, the civil controller Barué cleared part of the monument and identified it as a square mausoleum crowned by a stepped pyramid. He compared it with the Medracen and the Royal Mausoleum of Mauretania, two major pre-Islamic funerary monuments in North Africa.
Stone and lead clamps were later removed from the mausoleum, causing substantial damage. Scientific work resumed in 1981, when excavations directed by Jenina Akkari-Weriemmi allowed the architecture to be reconstructed and the monument to be cleared and restored. Excavations in 1996 recovered painted layers, mosaics, and imported pottery, suggesting a relatively high standard of living. Geophysical prospection, which detects buried structures without initial excavation, and excavation by a Tunisian-German mission between 2017 and 2019 substantially revised understanding of the settlement. Further excavation followed in 2023.
In April 2011, earthmoving for an illegally constructed house exposed walls and floors, and the building work was halted. The archaeological area had been formally delimited in 2002. Tunisia proposed Henchir Bourgou for UNESCO World Heritage consideration in 2012 as part of the group “The Royal Mausoleums of Numidia, Mauretania, and the Pre-Islamic Funerary Monuments.” It became a protected classified historic monument on 15 March 2022.
Remains
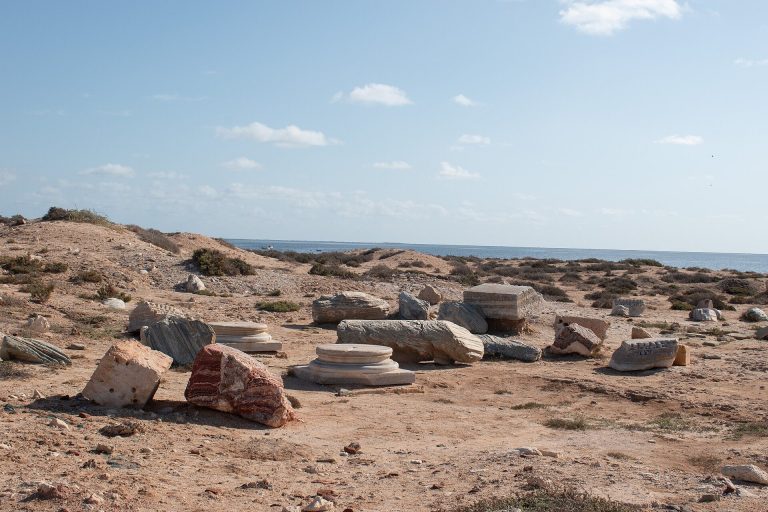
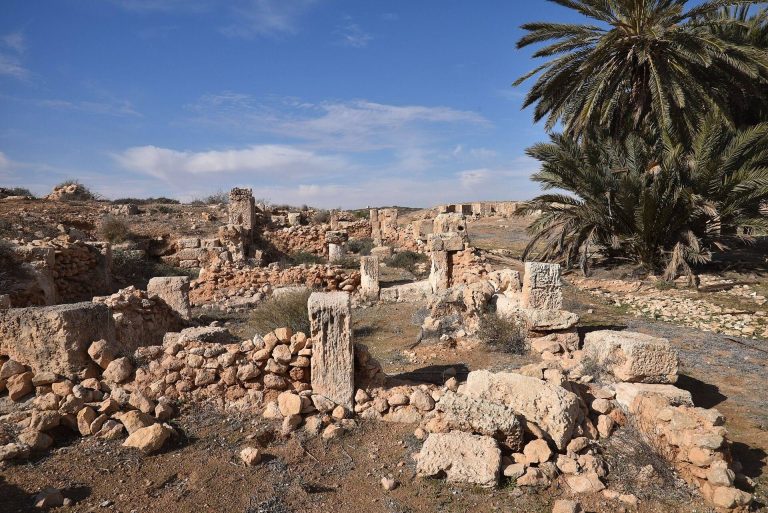
The site is described as covering approximately 1.5 hectares, while its formally delimited archaeological area extends over 22 hectares. It lies about 13 metres above sea level. Excavations in 2023 revealed occupation deposits more than five metres deep, preserving an architectural sequence from the Archaic period through the Roman period. Geophysical surveys have shown that the settlement followed an organized plan with right-angled streets, dwellings, courtyards, open craft areas, and water installations.
Organized Settlement
The settlement contains houses of varying sizes arranged along an orthogonal street plan. Courtyards and open spaces were used as craft areas, while cisterns and basins lined with opus signinum, a cement made with mortar and crushed ceramic, supplied or managed water. A large Augustan-period house uncovered in 2023 had carefully built walls and floors made with Punic-influenced opus signinum. Its scale and finish indicate an affluent occupant. The building was later rearranged during the Flavian period before being abandoned around the end of the second or beginning of the third century AD.
Material from the settlement includes hand-modelled and wheel-made pottery dating from the eighth to the sixth centuries BC, along with Phoenician, Greek, and Italian imports. Later Roman pottery includes African sigillata, a fine red-slipped tableware produced in Roman North Africa. Animal and plant remains illuminate domestic activity across the successive phases of occupation.
Funerary Monument
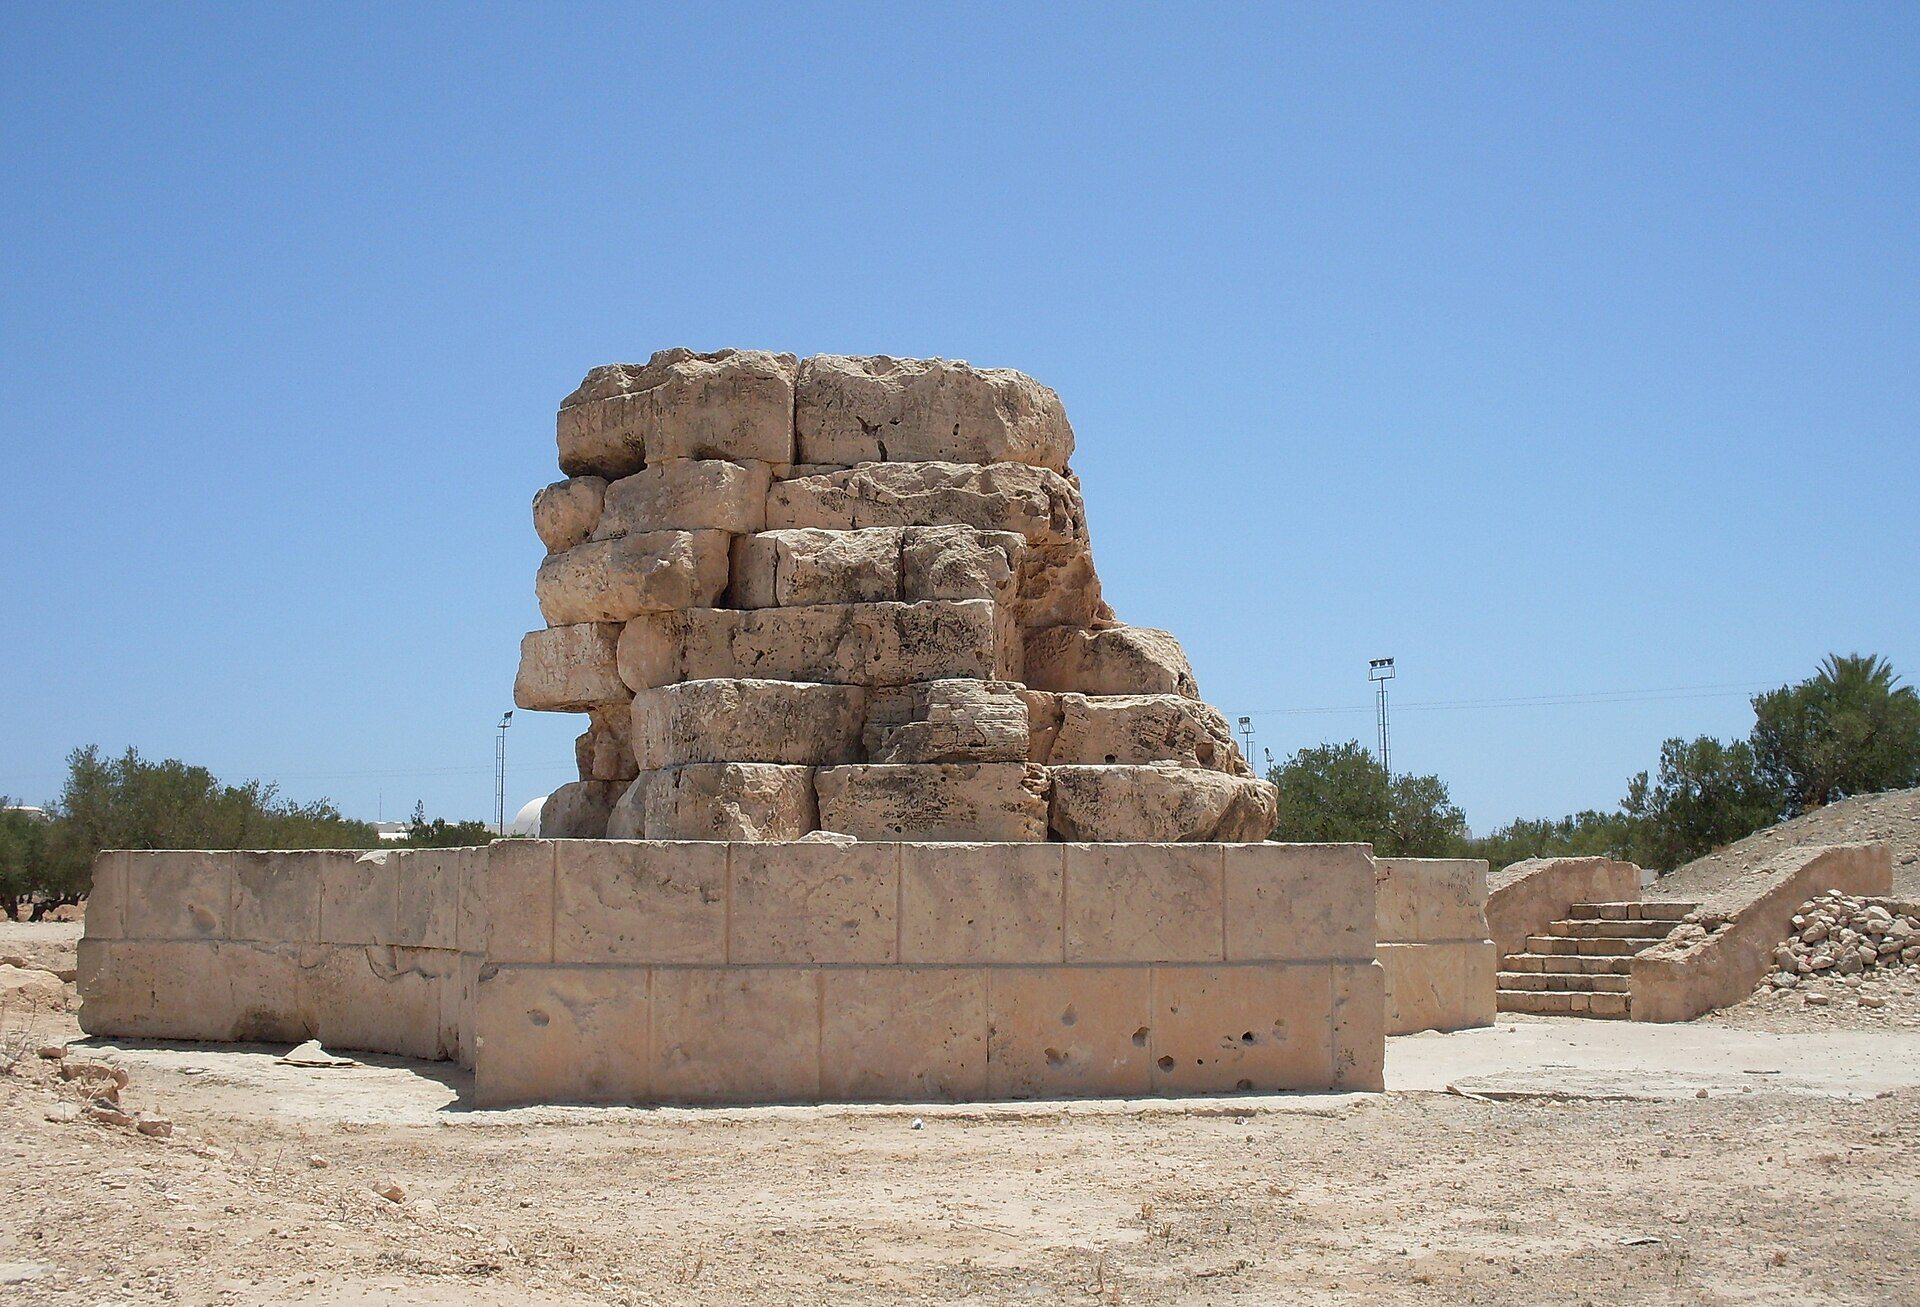
The mausoleum stands in the southern part of the site. Its lower structure is a six-sided stone base with alternating straight and concave sides and truncated corners. Large, finely dressed blocks form the structure, which rests on foundations at least two metres deep. Above the base rises a superstructure about 4.5 metres high and approximately 9.5 by 9.7 metres wide. A massive cornice crowns the walls, with details at the corners that reflect Punic architectural traditions.
The fully exposed western façade contains an entrance set within a straight side. It opens onto a narrow passage exposed to the sky, leading first to an antechamber and then to a small rectangular funerary chamber on the monument’s central axis. The mausoleum was built from locally available, relatively soft limestone. Its chamber ceiling reproduced longitudinally cut palm trunks, a roofing method associated with Libyco-Punic traditions, which combined indigenous North African and Punic elements, and occasionally found in the Hellenistic world.
The monument has been heavily quarried and stripped, although its original monumental form remains recognizable. The funerary chamber was robbed in antiquity, leaving its original internal arrangement poorly understood. Its surviving structure nevertheless represents a notable example of late-third-century-BC North African funerary architecture.