Tajdit Mosque: A Historic Ibadi Mosque in Tunisia
Site at a Glance
- Rating
- 4.9
- Popularity
- Very Low
- Country
- Tunisia
- Primary era
- Medieval
- Eras represented
- Medieval
- Civilizations
- Unclassified
- Site type
- Religious
- Remains
- Mosque
On this page10 sections
History
Tajdit Mosque is a historic Ibadi mosque in Tunisia, located in the countryside of Djerba and still used for worship. Its origins are associated with the Rustumid state, an Ibadi Muslim dynasty and government that ruled parts of the central Maghreb during the eighth and ninth centuries. Construction probably began in the early ninth century, during the late reign of Abd al-Wahhab ibn Abd al-Rahman, the second Rustumid imam, who was the dynasty’s principal religious and political leader.
Rustumid foundation
The mosque is traditionally linked to Abd al-Wahhab’s governor in Djerba. Historian Salem Ben Yagoub attributed its construction to the Rustumid state and placed its completion late in the ninth century, during the rule of Aflah ibn Abd al-Wahhab, a Rustumid ruler and imam, around the 870s. Local oral tradition likewise connects Tajdit Mosque with the ninth century.
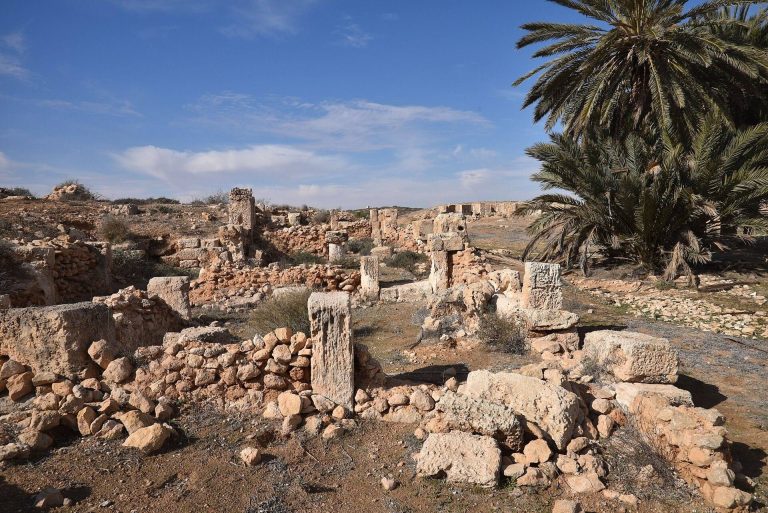
According to Salem Ben Yagoub, a madrasa, or institution for religious and scholarly instruction, developed immediately after the mosque was established. Buildings for lessons and accommodation for students and teachers grew around it, creating a wider educational community. Earth mounds around the site are associated with these former structures.
Later development and religious associations
The building changed considerably over the centuries. Architectural study indicates that the prayer hall was once much smaller, while the northern arcade, which preserves traces of decoration, belonged to the original core. Further reconstructions enlarged the mosque in successive periods.
Tajdit Mosque is also associated with several remembered sheikhs. Among them was Yusuf al-Ibadi, who died at the beginning of the twelfth century, as well as two other sheikhs linked with the thirteenth century. The mosque forms part of the UNESCO World Heritage property Djerba: Testimony to a settlement pattern in an island territory, inscribed in 2023 under criterion (v).
Remains
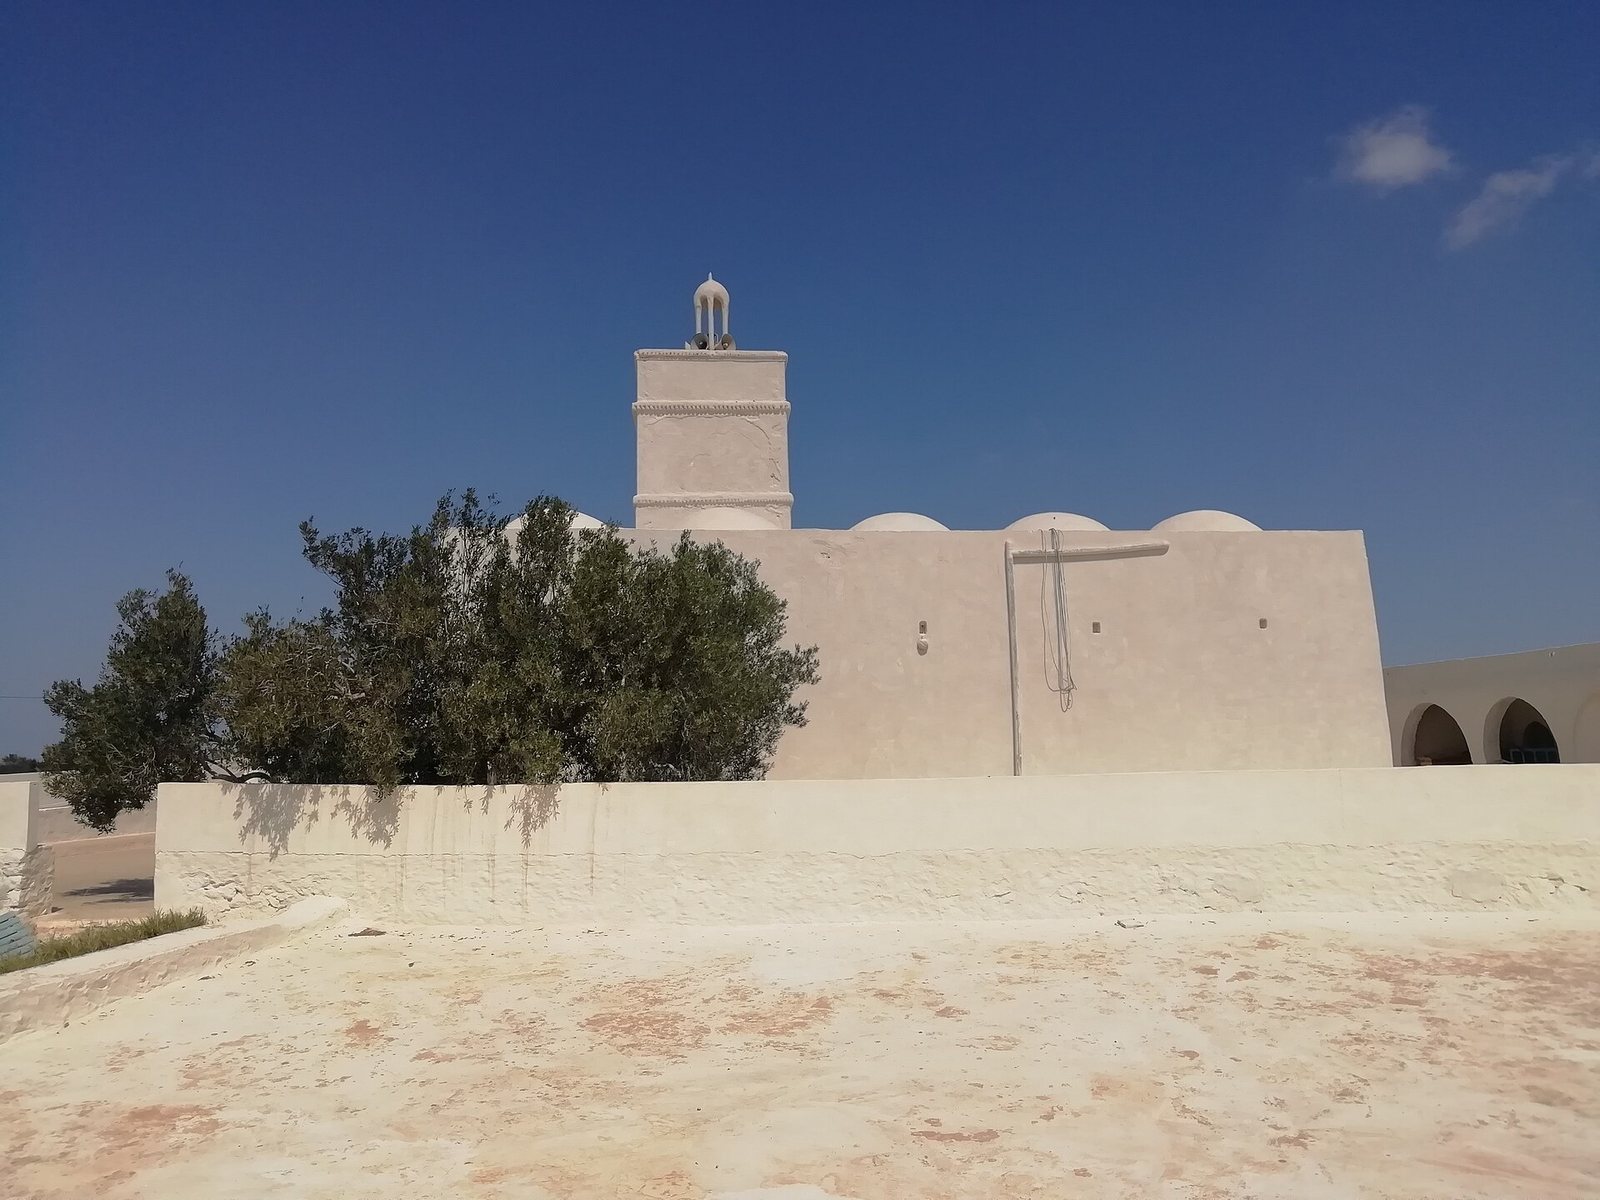
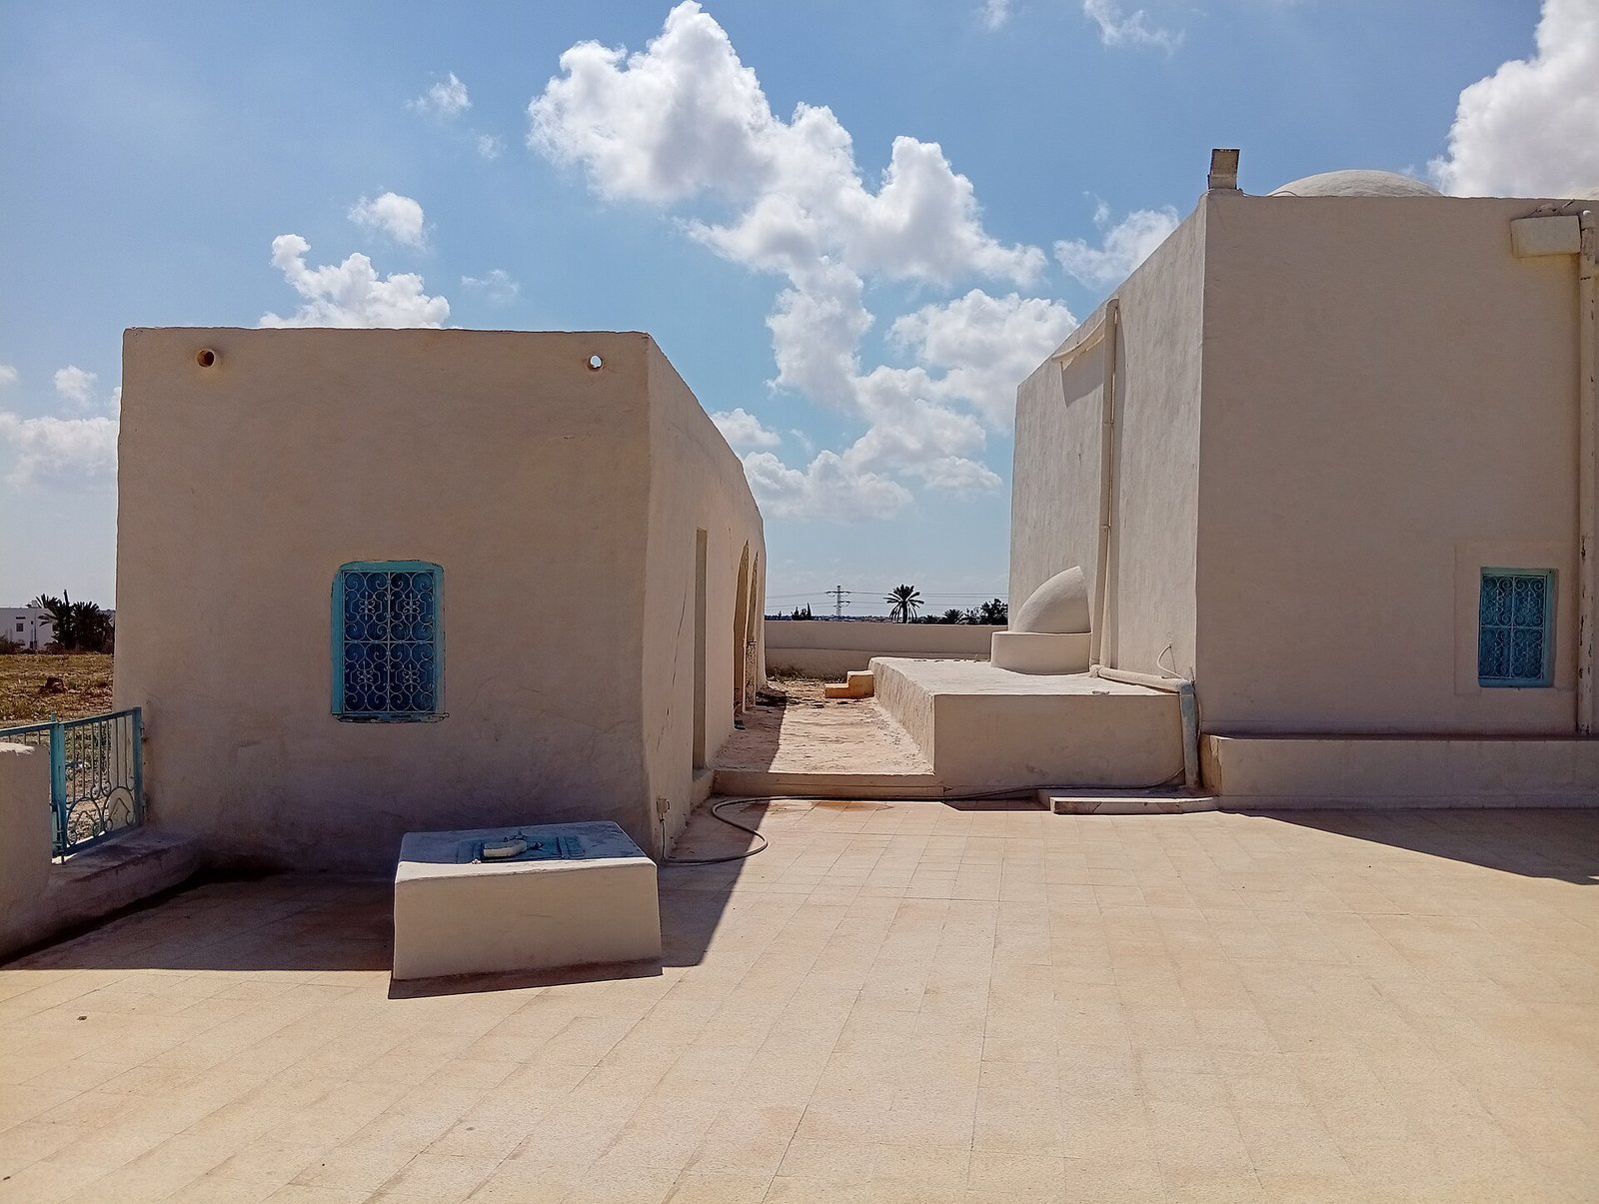
Tajdit Mosque occupies a site of 4,700 square metres, of which 2,534 square metres are built. The prayer hall stands at the center of the complex, enclosed by an open courtyard and various annexes. Massive white walls and strongly projecting buttresses give the complex a fortress-like appearance. An enclosure approximately 1.5 metres high surrounds it, with loopholes, narrow openings through which arrows could be used.
Prayer hall and minaret
Prayer hall
The prayer hall follows a square plan measuring 11 metres on each side. It occupies the central position within the complex and is surrounded by the courtyard and associated buildings. The hall was enlarged during later rebuilding, while its earlier form was considerably smaller. Abu Messeouar Fecil built the mihrab, the recessed feature that indicates the direction of prayer.
Minaret
A square minaret rises at the northeast corner of the prayer hall. Its upper lantern is shaped like a small bulbous dome, providing the tower with its distinctive crowning form.
Original arcade and surrounding remains
Northern arcade
The northern arcade retains traces of decoration and belongs to the mosque’s original architectural core. Its surviving fabric provides a physical link with the earliest phase of the complex, before later reconstructions altered the size of the prayer hall and other parts of the building.
Educational remains
Earth mounds around the mosque are associated with the structures once used for teaching and accommodation after the madrasa was established. Together with the mosque, these remains reflect the complex’s religious and educational functions.