St. Nicholas Church of the Former Nicholas Monastery in Pskov
Site at a Glance
- Popularity
- Low
- Country
- Russia
- Primary era
- Early Modern
- Eras represented
- Early Modern, Modern
- Civilizations
- Russian
- Site type
- Religious
- Remains
- Church
On this page10 sections
History
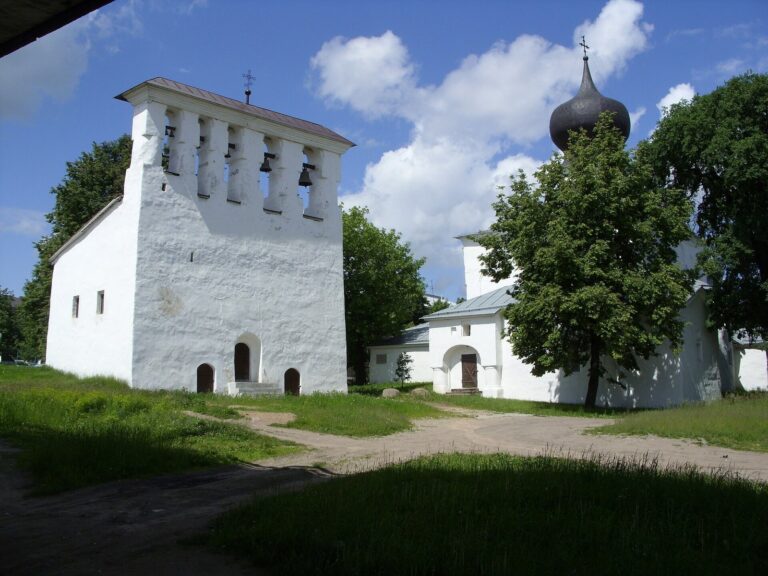
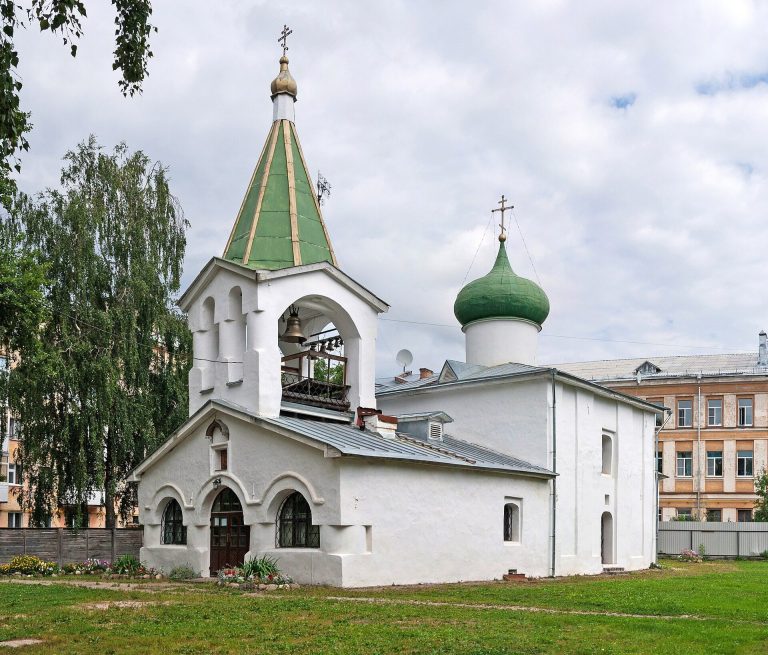
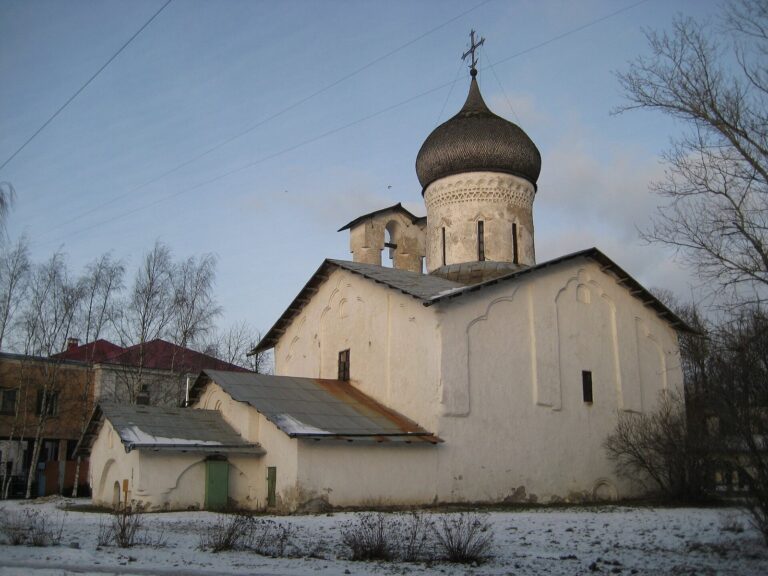
St. Nicholas Church of the Former Nicholas Monastery stands in Zaveličye, Pskov, Russia, and was built in the 16th century in the Pskov architectural tradition. It is dedicated to St Nicholas the Wonderworker, a fourth-century Christian bishop of Myra revered in Eastern Christianity. The church is first recorded in 1431. A charter dated to the 14th–15th centuries places the associated monastery on Izborskaya Street, and a chronicle also mentions it in 1453.
The monastery and its early history
In the 16th century, the monastery was recorded on the Riga road under a name meaning stone enclosure. It lay in Zaveličye, near a major approach to Pskov. The monastery suffered destruction during Lithuanian incursions and Swedish attacks in the early 17th century. In 1692, Vasily Kolyagin, a Pskov townsman, financed an effort to restore it.
Parish use and later changes
An inventory from 1745 lists 32 parish households attached to the monastery. The monastery was abolished in 1764, and its church passed to a parish. In 1786, the church became affiliated with the Church of the Dormition at the Ferry.
In the early 19th century, clergy described the church as dilapidated and damaged. A wooden bell tower was reported to be leaning in 1817 and was demolished in the 1830s. The church underwent repairs in 1888. After the October Revolution, the Bolshevik seizure of power in Russia, funds were allocated for further repairs. Before the Second World War, the building was used as a warehouse.
Old Believer congregation and protection
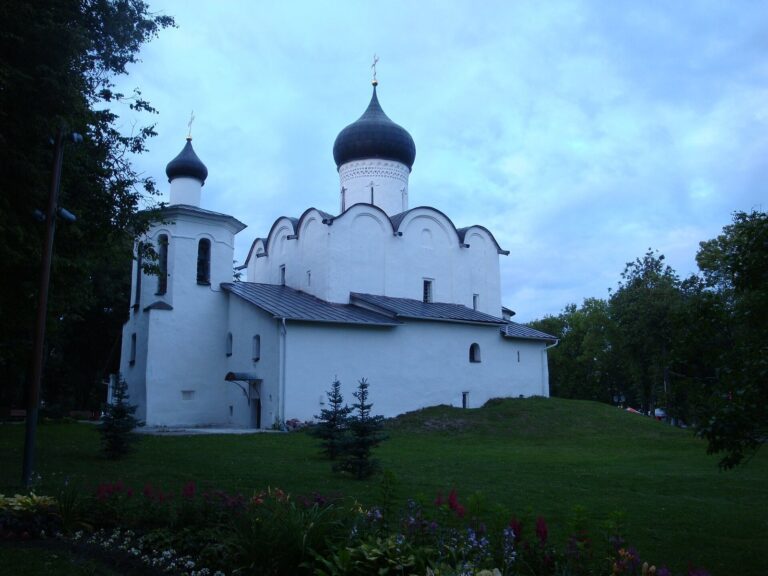
In 1947, the church was transferred to a Pomor Old Believer community. Pomor Old Belief is a priestless branch of Russian Old Belief, a Christian movement that arose in opposition to 17th-century church reforms. The transfer followed the community’s use of the Church of St Basil on the Hill, which had been made available to it during the occupation of Pskov. The community’s spiritual mentor, Makariy Aristarkhovich Epifanov, served from 1947 until 1986. After his death, the community had no spiritual mentor of its own, although clergy from St Petersburg sometimes came to conduct services. The church remains active with the community.
The church received state protection in 1960 as a monument of republican significance. It is now a federal-level cultural heritage monument, dated to the 16th–19th centuries.
Remains
Plan and construction
Church body and lower level
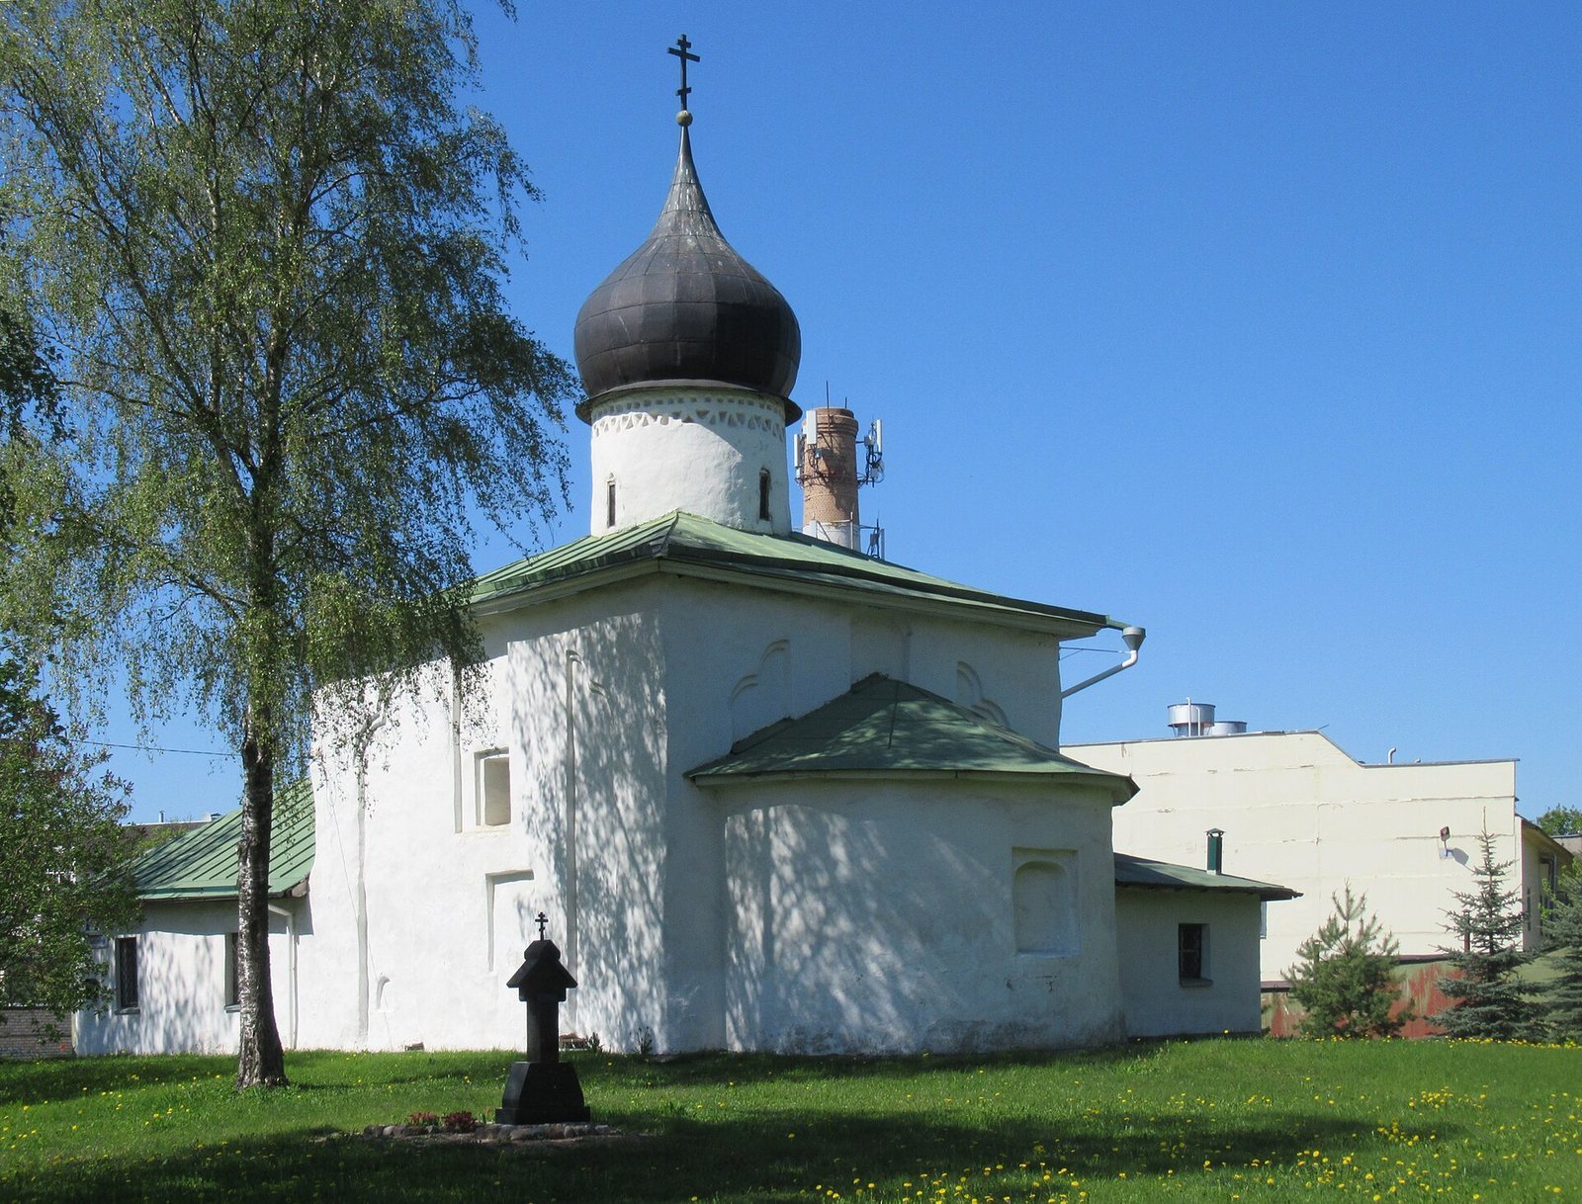
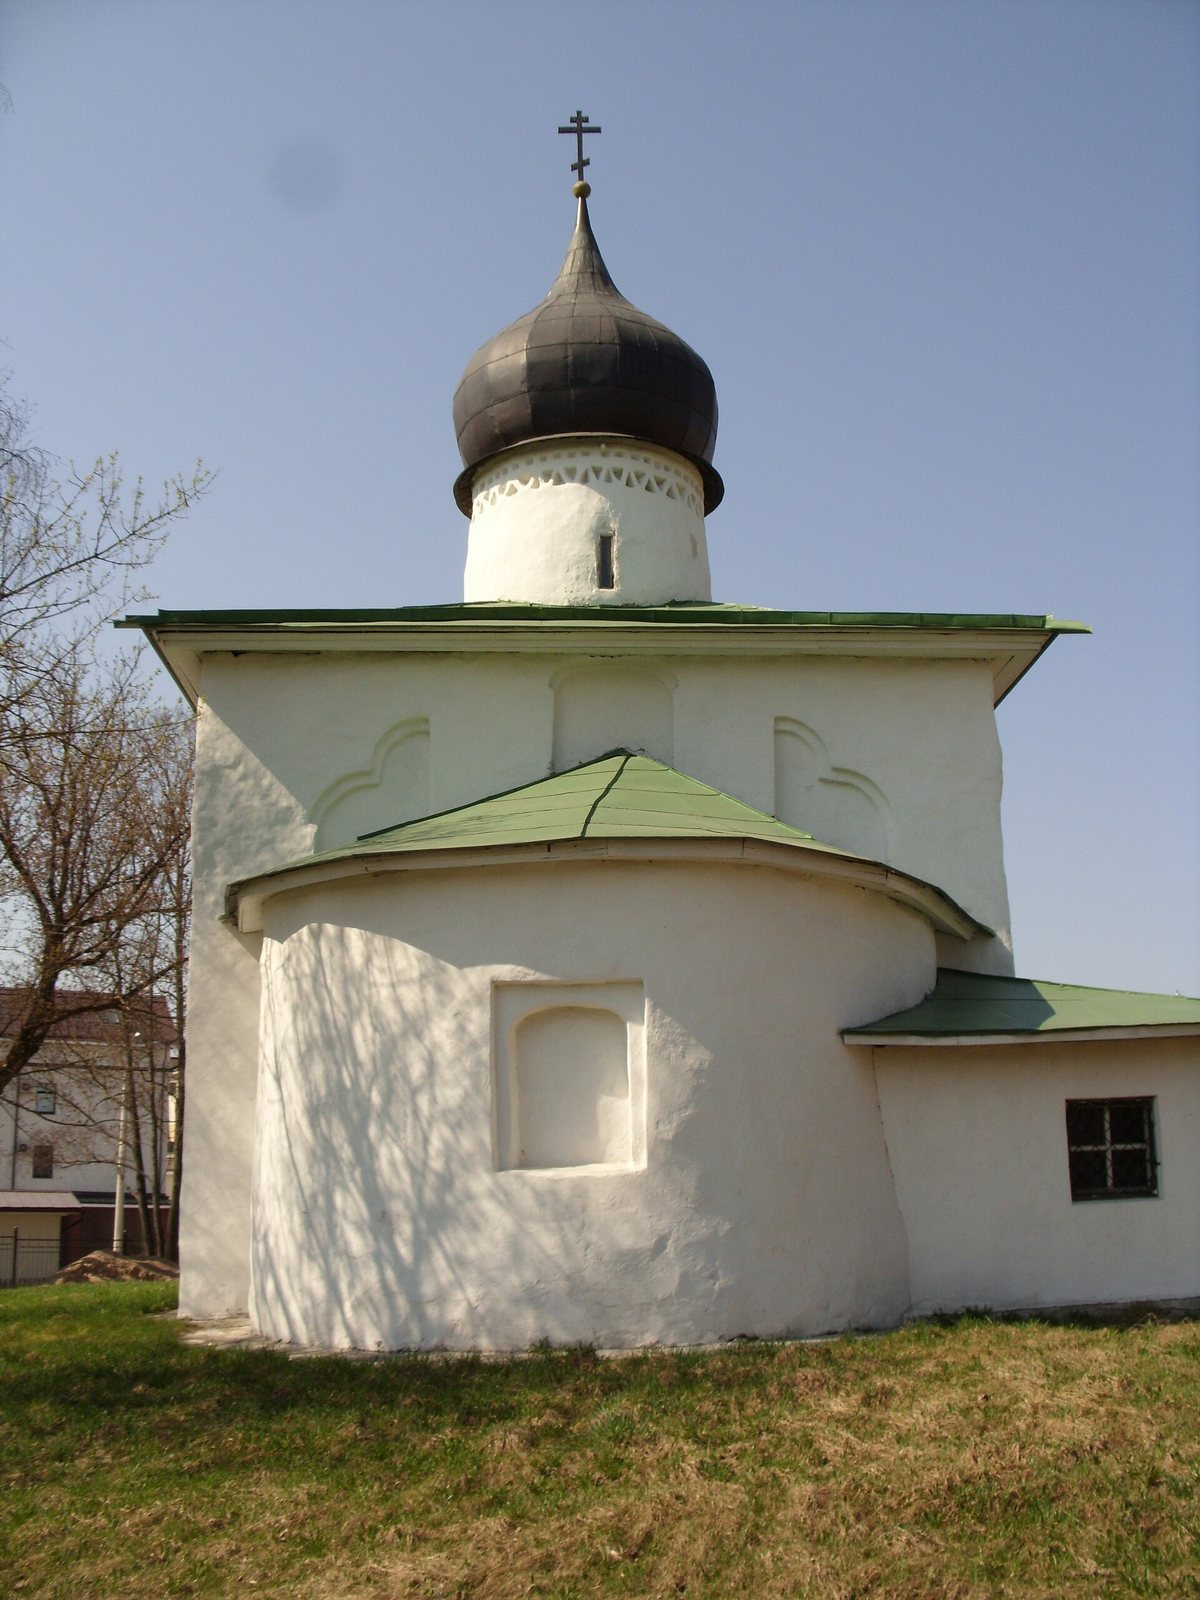
The church has a nearly square main body measuring 5.3 by 5.8 m. A semicylindrical apse, the projecting altar end, adjoins it on the east, while a vestibule stands to the west and measures 5.4 by 4.1 m. The building is made of limestone set in lime mortar, with plastered and whitewashed walls. A lower level beneath the church and vestibule contains two rooms covered by box vaults, curved ceilings spanning enclosed spaces. An exterior entrance to this level is on the north side of the apse.
Facades, dome and openings
Flat vertical strips divide the facades into three sections and join above in lobed arches, whose outlines are formed by rounded curves. A single dome rests on a windowed drum, the structure that supports the dome and admits light. Rows of angled bricks and zigzag brickwork decorate the drum, where ancient slit windows survive. The north and south wall openings were enlarged in the 19th century. In the apse, ancient slit windows were later blocked; its central opening was enlarged and then blocked as well.
Recorded fittings and alterations
Roof, bell tower and interior fittings
An inventory from 1753 describes the stone church as dilapidated, with a plank-covered roof and a plank-built cupola clad in scale-shaped shingles. It also lists a stone bell tower with four small copper bells and a four-tier iconostasis, an icon screen separating the sanctuary from the main body of the church. The screen held icons, some described as examples of ancient painting. After the church’s 1888 repairs, two small bells were hung in the porch.
During the 19th century, a wooden vestibule was added and the roof changed from eight slopes to four. In 1913, Pskov historian N. F. Okulich-Kazarin measured the church as 4 sazhen and 2 arshin long, 3 sazhen and 2 arshin wide, and 3 sazhen high to the upper cornice. A sazhen and an arshin were traditional Russian units of length.