Archaeological Site of Dion: Sacred City and Roman Colony in Greece


Site at a Glance
- Rating
- 4.5
- Popularity
- Medium
- Country
- Greece
- Primary era
- Classical
- External website
- Open
- Eras represented
- Classical, Medieval
- Civilizations
- Byzantine, Kingdom of Macedon, Roman
- Site type
- City
On this page31 sections
History
The Archaeological Site of Dion is the remains of an ancient Macedonian city in Greece, at the northern foothills of Mount Olympus. It became a major religious center from the fourth century BC and developed its most regular urban form during the Hellenistic period, when Dion controlled routes between Macedonia and Thessaly and the coastal corridor linking the Tempe region with northern Macedonia. The nearby Vaphyras River connected the settlement with the Thermaean Gulf, while the sea lay about 1.5 kilometers away.
Macedonian Sacred City
Dion was the principal sacred city of the Macedonians. A tradition associated the sanctuary of Zeus in the region with the mythical origins of the Macedonian people, while later tradition connected the area with Orpheus, the legendary Greek musician and poet. The city is first securely mentioned by the Athenian historian Thucydides, who referred to it in connection with the march of the Spartan commander Brasidas from Thessaly into Macedonia in the summer of 424 BC, during the reign of King Perdiccas II.
Although Dion possessed extensive fortifications, it remained a settlement rather than a large independent city-state. At the end of the fifth century BC, King Archelaus organized sacrifices to Zeus Olympios, meaning Zeus worshiped as the Olympian deity associated with Mount Olympus, and established the Olympia at Dion. This nine-day festival brought together athletic, musical, and theatrical contests dedicated to Zeus and the Muses, goddesses associated with the arts and knowledge. It was still being held around 100 BC. Euripides’ tragedies Archelaus and The Bacchae may have been performed at Dion, though their presentation there remains uncertain.
Macedonian kings used Dion for ceremonies celebrating military victories. Philip II sacrificed there after the capture and destruction of Olynthus, and Alexander the Great made offerings before beginning his campaign in Asia. Alexander later commissioned the sculptor Lysippus to create 25 bronze statues commemorating cavalry companions who had died at the Battle of the Granicus. The statues were installed in the sanctuary of Zeus Olympios.
Destruction and Reconstruction
During the reign of Philip V, the Aetolian commander Scopas invaded Dion in 219 BC. The attack damaged sections of the city wall, the gymnasium, many houses, and the sanctuary of Zeus Olympios. Dion and its sanctuary were rebuilt soon afterward, and the damaged fortifications were repaired. The reconstruction preserved the city’s importance as a religious and political center of the Macedonian kingdom.
Roman forces occupied Dion in 169 BC under the consul Quintus Marcius Philippus. After the defeat of the Macedonian revolt led by Andriscus, the Roman general Quintus Caecilius Metellus Macedonicus admired and plundered the city. He transported Alexander’s 25 bronze cavalry statues to Rome, removing a major monument connected with Macedonian royal history.
Roman Colony
Roman colonists may have begun settling at Dion as early as 43 BC, perhaps through the actions of the Roman political and military leader Brutus. After his victory at Actium in 31 BC, Augustus, the first Roman emperor, established the Colonia Iulia Augusta Diensis. The colony possessed a degree of autonomy and exemption from taxation. Dion became one of four Roman colonies in Macedonia, together with Philippi, Pella, and Kassandreia.
Latin was the official language of the colony, but Greek inscriptions remained predominant. This pattern reflects the strength of the local population and the rapid adoption of Greek culture by the Roman settlers. Dion prospered until approximately the third century AD, when Gothic attacks and political disorder within the Roman Empire contributed to economic decline. Earthquakes and flooding also damaged the city.
The earlier fortifications had fallen into disrepair before they were probably rebuilt during the second half of the third century AD. In this work, old sculptures and architectural fragments were reused. During the early Byzantine period, Dion remained one of the important cities of Pieria and became a bishopric. Its bishop attended the Council of Serdica in the fourth century and the Council of Ephesus in the fifth century.
Late Antiquity and Abandonment
During Late Antiquity, the urban area contracted and Christian basilicas occupied parts of the earlier city. A Gothic invasion, flooding by the Vaphyras, earthquakes, and the passage of time caused severe damage. Dion was largely abandoned during the fifth century, and many inhabitants moved to safer settlements at the foothills of Mount Olympus. Later building activity and coin finds indicate settlement into the eighth century, while Dion was last mentioned in the tenth century as a Byzantine administrative district.
Rediscovery and Excavation
Felix de Beaujour visited the abandoned ruins at the end of the eighteenth century without recognizing them as ancient Dion. William Martin Leake identified the site near the village of Malathria in December 1806, and Léon Heuzey confirmed the identification in 1855. Heuzey mapped parts of the walls, located tower foundations, and recorded inscriptions from tombs. The village of Malathria was later renamed Dion.
Archaeological attention increased after 1912, when Macedonia became part of the modern Greek state. The archaeologist and epigraphist G. P. Oikonomos collected and published inscriptions found around Dion. Georgios Sotiriadis began the first excavations in June 1928, searching for the sanctuary of Zeus Olympios. He investigated tumuli within the walls and uncovered an early Christian basilica and a robbed fourth-century BC Macedonian vaulted tomb. This excavation phase ended in 1931 after an initial building was constructed to house movable finds.
Charalambos Makaronas discovered a second Macedonian tomb in 1955 and a third in 1956. Georgios Bakalakis resumed excavation in 1961, and mapping in 1962 revealed much of the city wall and its defensive towers. His team also located the Roman theater. Stylianos Pelekanidis completed the excavation of the early Christian basilica.
Dimitrios Pandermalis and the University of Thessaloniki began a third major excavation phase in 1973. Their work uncovered the sanctuary of Demeter, identified the cult of Asklepios through statues of Asklepios, Hygeia, and Telesphoros, exposed armor and shields along the main street, and cleared the orchestra of the Hellenistic theater. Excavation has continued under the University of Thessaloniki, including work directed by Semeli Pingiatoglou from 2007 on the oldest structures of Dion.
Excavations in 1976 revealed the large baths and evidence of earthquake damage. Work on the sanctuary of Isis, completed in 1984, encountered spring water, mud, collapsing excavation trenches, and evidence of earthquake destruction followed by flooding. The stadium was excavated in 1995 under Giorgos Karadedos, and the sanctuary of Zeus Olympios was located near the Roman theater in 2000.
After flooding in 2002, the Vaphyras was moved several meters westward to protect the sanctuary of Isis. Finds associated with this work led to the excavation of the sanctuary of Zeus Hypsistos, where a cult statue of Zeus Hypsistos, or Zeus the Highest, was recovered from the mud. Excavation and conservation have continued into the present. The archaeological park covers about 150 hectares, including nearly 50 hectares of urban remains and about 50 hectares of sanctuaries. The remaining area has not yet been archaeologically explored.
The site and its monuments are preserved as an organized archaeological park. The Archaeological Museum of Dion, built in 1983 in the modern settlement west of the park, displays finds from Dion and other sites in Pieria. In 2015, the Dionysus mosaic was moved from its discovery location to the purpose-built Archaeotheke, an archaeological display building behind the museum. A 2015 study of the stone remains in the sanctuaries of Asklepios and Demeter identified water penetration, combined with heat and cold, as the main cause of weakening, alongside humidity, rainfall, groundwater, temperature changes, plant growth, salts, and black surface crusts.
Remains
Dion occupied a level plain without a natural acropolis or elevated defensive position. The marsh formed by the Vaphyras east of the city provided some natural protection, and the river probably also served as a harbor near the settlement’s eastern side. The Hellenistic city covered approximately 43 hectares and followed a rectangular plan, with a regular street grid linked directly to the gates. The archaeological park preserves urban housing, markets, public buildings, churches, baths, shops, workshops, toilets, sanctuaries, theaters, and a cemetery. The sanctuaries, theaters, and cemetery lay outside the principal urban area.
Walls and Urban Layout
Hellenistic Fortifications
King Cassander built the main city wall between 306 and 304 BC. Limestone from Mount Olympus formed the wall, while conglomerate was used for its foundation. The circuit was approximately 2,625 meters long, about 3 meters thick, and 7 to 10 meters high. Towers measuring roughly 7 by 7 meters stood at intervals of about 33 meters. Two gates were placed on each of the northern and southern sides, and one gate has been found on the western side. Excavation of the eastern wall remains incomplete.
Later Wall Phases
The Aetolian attack of 219 BC partly destroyed the wall, which was then repaired. During the third century AD, sculptures and architectural fragments from older buildings were incorporated into further repairs. Early Byzantine floods reduced the enclosed urban area. The later wall line measured approximately 1,600 meters and included newly built northern and eastern sections. Columns, sculptures, and altars were reused as construction material. An earthquake probably destroyed the fortification in the fifth century AD, after which it was not rebuilt.
Sanctuaries
Sanctuary of Zeus Olympios
The sanctuary of Zeus Olympios was a major Hellenistic complex established around an earlier sacred grove. Its temple contained gilded statues of Macedonian kings and the bronze cavalry group commissioned by Alexander. A central altar measured 22 meters long, and metal rings secured animals for sacrifice. Large ceremonies could involve as many as 100 cattle. Sections of the surrounding enclosure wall survive.
The sanctuary was destroyed during the Aetolian attack and rebuilt immediately with material taken from nearby buildings. Macedonian kings also used the temple complex to preserve royal decrees. Some of these decrees are displayed in the Archaeological Museum of Dion.
Sanctuary of Demeter
The sanctuary of Demeter, the goddess associated with agriculture, grain, fertility, and crop growth, contained several temples and remained in use from the Archaic period through the Roman Imperial period. It stood directly beside the sanctuary of Asklepios. Its features included an open walled area for liquid offerings, altars for animal sacrifice, cult tables for grain and fruit, and two circular wells among its oldest structures.
At the end of the fourth century BC, two earlier temples were replaced by two Doric temples. Small one-room temples honored earth deities including Baubo and Kurotrophos, while another was dedicated to Aphrodite. Kilns operated within the sanctuary during Late Antiquity. Finds include statues, pottery, jewelry, oil lamps, and a Mycenaean ring stone dating to the fourteenth or fifteenth century BC. The ring stone shows a schematic lion before a tree and indicates earlier settlement at Dion. An altar foundation was found east of the temple in 1990, at the location where a statue head had been recovered in 1973.
Sanctuary of Asklepios
The sanctuary of Asklepios was built in the fourth century BC in an area with abundant water, which was needed for healing and religious practice. Asklepios was the Greek god of healing, and his sanctuaries combined ritual activity with treatment. The excavated foundations belong to a two-room building. A nearby toilet indicates that pilgrims remained at the sanctuary during periods of treatment.
Sanctuary of Zeus Hypsistos
A sacred road led to the sanctuary of Zeus Hypsistos. Small columns along the route carried marble eagle dedications. The road reached a large square containing a multi-room temple. The northernmost room held a statue of Zeus Hypsistos and a marble eagle, while its mosaic floor preserved two ravens. Another mosaic showed a white bull and double axes. The complex also included a western water basin and an altar fitted with a metal ring for securing sacrificial animals.
An inscribed eagle statuette found there in September 2003 records the election of Arura, probably a slave serving Plutiades, to the office of agoranomos, a civic official responsible for supervising trade and prices. The election took place during the Roman festival of the Nonae Capratinae, held on July 7. The inscription provides evidence for the celebration of this festival outside Italy.
Sanctuary of Isis
The sanctuary of Isis was built in the second century AD on the site of an earlier fertility sanctuary. Isis was an Egyptian goddess whose cult spread widely through the Hellenistic and Roman Mediterranean. The complex was the latest of Dion’s major sanctuaries. A channel crossed it and represented the Nile. The main entrance faced east toward the sea, and a secondary entrance stood on the northern side.
In the western part of the sanctuary stood the temple and altar of Isis Lochia, flanked by smaller temples of Isis Tyche and Aphrodite Hypolympiada. The smaller temples contained active springs, and the temple of Isis Tyche had a basin set into its floor. Two northern rooms served different purposes, one for ritual healing sleep and the other for displaying figures of the sanctuary’s benefactors.
Vaphyras and Artemis Vapyria
The Vaphyras was treated as a divinity, although it did not have a separate sanctuary. Its source lies about 100 meters east of the park entrance, where a sacred grove of the Muses probably stood. A statue head personifying the river was found near the spring. An Artemis shrine beside the river was probably dedicated to Artemis Vapyria.
Tombs and Theaters
Macedonian Tombs
Five Macedonian tombs have been discovered. The first, found in 1929 beneath a low tumulus, was a fourth-century BC vaulted tomb with a Doric facade and broken marble doors. Ancient robbers had entered it, but a marble funerary couch depicting a cavalry battle and part of a lion frieze remained.
The second tomb, excavated in 1955, contained a stone funerary couch and a floor of colored pebbles. The third, found in 1956, held another stone couch and three stone pedestals. The fourth, discovered in 1979, contained a funerary couch with ivory inlays behind marble doors. The fifth, found in 1988, produced a silver quarter-drachm showing Alexander the Great and a gold Charon’s obol inscribed with the name Epigenis. A Charon’s obol was a coin placed with the dead as a traditional payment for passage to the underworld.
Other burial goods included gold jewelry, gold and silver coins, glass vessels and bottles that may have held perfume, a copper mirror, and funerary stelae. Some of these objects and stelae are displayed in the Archaeological Museum of Dion.
Hellenistic Theater
The classical theater was replaced by a Hellenistic theater in the third century BC. The later structure used a semicircular earthen embankment with brick-built seating. A drainage trench surrounded the circular orchestra, the performance area of the theater, while underground rooms and passages accommodated actors and stage objects. The stage stood slightly higher than the orchestra, and mechanisms for theatrical effects were found. Later modernization altered the building, which is used for the annual Olympus Festival.
Roman Theater
The Roman theater was built in the second century AD southeast of the Hellenistic theater. It had 24 semicircular rows of seats above 14 masonry vaults, and its orchestra measured approximately 21 meters across. Fieldstone, brick, and mortar formed the building. The stage and seating area were separate, and the stage carried marble decoration. A statue of Hermes was found among the excavated material.
Houses and Public Buildings
Private Houses and Villa of Dionysus
Private houses have been excavated in several parts of the city. Almost all had mosaic floors, and their finds included statues, columns, furniture remains, and busts. Mosaic fragments and stamps on lead water pipes may identify some former owners. A hydraulic water organ was found in 1992 in a property opposite the Villa of Dionysus.
The Villa of Dionysus was a long building east of the main street. Its southwestern section contained shops and a bathing installation accessible from the street and through a separate entrance from the neighboring house. Statues of Dionysus and Nike, other statues and statuettes, four clay storage vessels, and a damaged mosaic with a Medusa head were found there.
A large mosaic discovered in the villa’s atrium in June 1987 became known as the Dionysus mosaic. The atrium probably served as a dining room and also contained four seated philosopher sculptures, a satyr statuette, and a statuette of Heracles. Other finds included a statue of Heracles with his club, bow, arrows, and lion skin; a deer statue; separately discovered parts of the deer and Heracles; and fragments of a copy of Lysippus’s Eros with a Bow. The mosaic was protected by a roof after excavation and moved in 2015 to the Archaeotheke.
Thermal Baths and Odeon
The thermal baths used cold-water pools and basins with different temperatures. Hypocausts, underfloor heating systems in which hot air circulated beneath raised floors, heated some rooms. The large baths, built in the second century AD, included a mosaic-floored hall, bathing rooms, water basins, rooms associated with the worship of Asklepios, shops, toilets, and an Odeon for readings, performances, and musical events.
The smaller baths beside the main street lay east of the street opposite the wall displaying stone armor and shields. Baths at the market stood at the northeastern end of the Roman market and included mosaic flooring and a painted reception hall.
The Odeon formed part of the large baths and was built in the second century AD. It measured 28.46 by 19.46 meters and accommodated about 400 people around a semicircular orchestra. Its excavated elements include the orchestra, the koilon, or seating area, four internal staircases, a stage, and two L-shaped stairways.
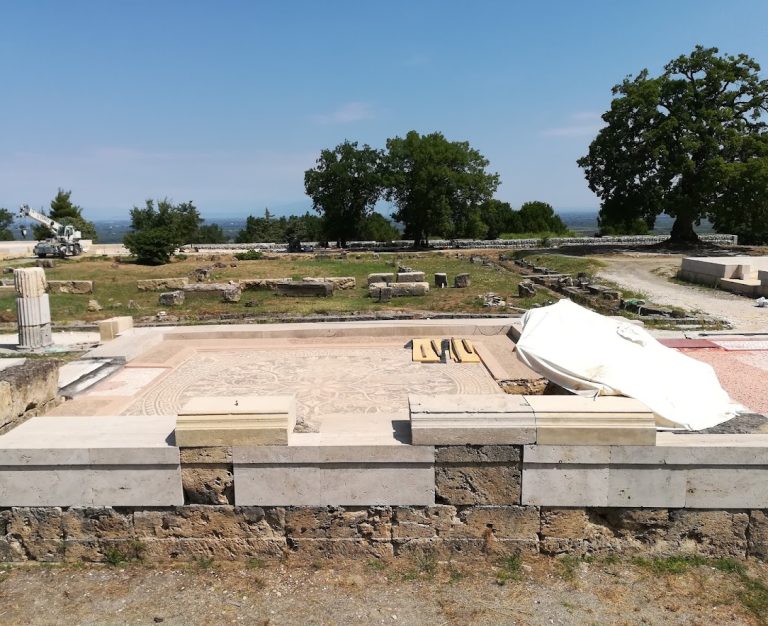
The building combined Roman design with local stoneworking. Its outer wall was 1.55 meters thick and supported the roof while resisting pressure from the seating area. Limestone or fired brick formed the walls. Large cracks, subsidence in the floor and walls, and traces of fire indicate destruction by a strong earthquake followed by fire. Restoration conserved and strengthened the remains by sealing old mortar, filling cracks, returning fallen masonry to its former positions, and installing a new load-bearing surface with compatible bricks. A lead layer separated ancient fabric from new material, while columns and other architectural elements were re-erected in their original positions.
Water Supply
Dion’s water supply came from the Helikon River, about 5 kilometers away. Water reached the city through partly underground conduits and partly through an aqueduct, sections of which were found in a ravine northwest of the city.
A large central cistern distributed water through underground clay and lead pipes to other cisterns and wells. Built in the second century AD from stone and clay bricks, it supplied two wells in the northeastern and southeastern parts of the city for domestic use and the baths. After an earthquake destroyed the main cistern, a third well was replaced by a smaller cistern. Seven wells have been excavated. Some were built of rough stone and plastered, some used wedge-shaped bricks, and others had shafts lined with clay pipes.
Roman Market and Basilica
The Roman market was an open space surrounded by shops and halls. On its mountain-facing side stood a raised temple with a mosaic floor, probably a Sebasteion, a sanctuary associated with worship of the Roman emperors. Wall-painting remains and fragments of male statues were found there. Opposite the temple, a Roman basilica carried an armor-and-shield frieze and served for banking and the conclusion of commercial contracts under local official supervision.
Praetorium
The Praetorium stood beside the main road near the Villa of Dionysus. A Latin inscription identifies it as a Praetorium with two tabernae. A Praetorium could provide accommodation for officials and travelers, while a taberna was a small commercial or lodging unit. The southern entrance led to five eastern bedrooms and a luxurious dining room, or triclinium. The western wing contained two larger rooms used as tabernae.
Clay storage vessels and lamps were found in the building. A probable stable lay between the Praetorium and the tabernae. Public toilets, a spring, and underground drains provided water and wastewater disposal.
Polygonal Building
The polygonal building stood where the main street met the road to the western gate. Covering approximately 1,400 square meters, it was probably a market hall arranged around a dodecagonal court and colonnade. Its entrance was on the southern side. The floor mosaic depicts two wrestling athletes and two slaves carrying packs.
Early Christian Buildings
Bishop’s Basilica
The bishop’s basilica was built in two phases during the fourth and fifth centuries, when Dion was a bishopric. It was a three-aisled church with a narthex, the entrance hall of an early Christian church, painted wall surfaces, and a mosaic floor. A smaller baptistery, a room used for Christian baptism, stood west of the church. After an earthquake destroyed the first structure, the baptistery was incorporated into a replacement church. Its font had the shape of a Maltese cross.
Cemetery Church
A second three-aisled church was built in the cemetery at the beginning of the fifth century. Its central aisle had a mosaic floor, while the narthex and side aisles were paved with clay tiles. Graves lay beneath the floor. Later additions included a room for the church treasury, a wine press, and a grain store.