Haus Lohe: A Gothic Revival Manor House in Germany
Site at a Glance
- Popularity
- Medium
- Country
- Germany
- Primary era
- Modern
- Eras represented
- Early Modern, Modern
- Civilizations
- Electorate of Cologne, German, Holy Roman Empire, Kingdom of Prussia
- Site type
- Domestic
- Remains
- Castle
On this page10 sections
History
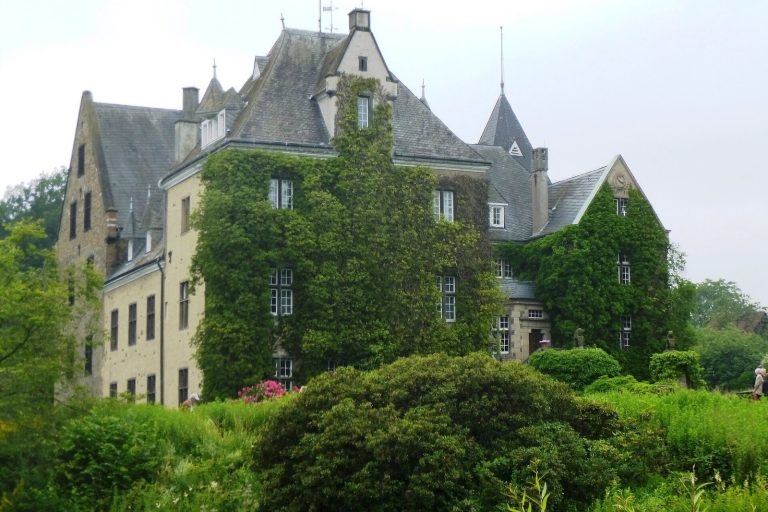
Haus Lohe is a secular manor house in Werl-Westönnen, North Rhine-Westphalia, Germany. Thought to have originated in the Carolingian period, the eighth to early tenth centuries, it took its present three-wing Gothic Revival form through nineteenth-century enlargements. The estate was probably held at first by the collegiate foundation of St. Cecilia in Cologne, a religious institution that supported the clergy of a collegiate church.
Early estate and medieval ownership
The manor was first recorded in 1281, when the knight Dietrich Volenspit left a monetary annuity to Welver Monastery. It was also known as Schloss Lohe. In 1351, the St. Cecilia foundation sold the estate to the knights Heinrich and Heydenrich Wulf von Lüdinghausen.
Transfer to the von Wrede and von Papen families
Around 1560, Anna, heir to Philipp Lüdinghausen, known as Wulf, married Heinrich von Wrede zu Amecke, bringing the estate into the von Wrede family. In 1738, heiress Regine Juliane von Wrede married Johann Kaspar Raimund von Papen, and Haus Lohe passed to the von Papen family. Johann belonged to Werl’s hereditary salt-holding group, families with inherited rights in salt production.
The marriage was childless. Children from Johann’s second marriage could not inherit the estate because they did not hold hereditary salt rights. He therefore sold it to his relative Maria Johanna Franziska von Papen, who placed it under an entail, a legal restriction on inheritance or transfer.
Nineteenth-century enlargement
In 1850, Franz Egon von Papen-Köningen, hereditary lord of Lohe and a member of Werl’s salt-holding group, married Paula Carolina Gisbertina Walburgis Huberta Freiin von Romberg zu Buldern. Vinzenz Statz, a master builder at the Cologne Cathedral workshop, enlarged the manor in 1855 and again in 1885. Thelemann, a garden director who had worked for the Duke of Nassau, laid out the park. At the time, the manor was regarded as the newest and most beautiful moated castle.
Abandonment and reuse
In 1977, Manfred Green and Hildegard Hill-Green bought Haus Lohe from the von Papen family. The property had been abandoned and badly damaged. Apartments were subsequently created in the house, while some ancillary buildings not owned by the family came into commercial use. The estate farm was thoroughly renovated by its owner and developed into a modern agricultural operation.
Remains
Manor and estate grounds
Manor house
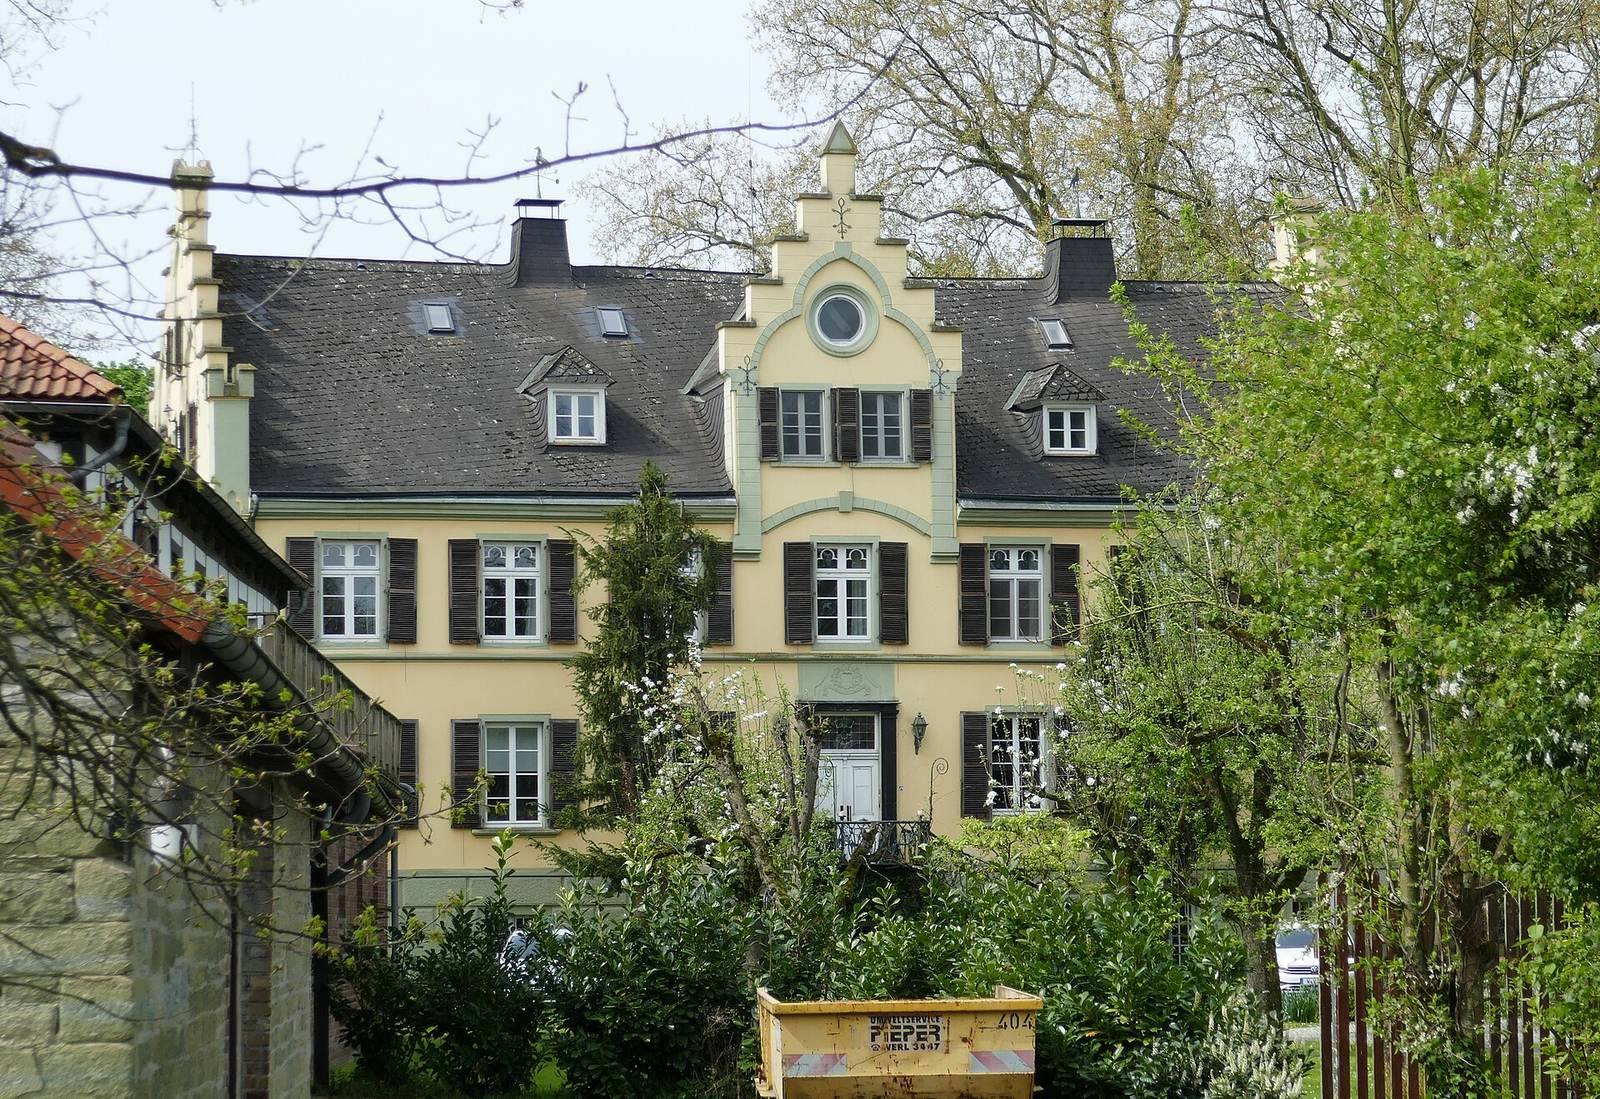
The manor has a three-wing plan in the Gothic Revival style and a total area of about 700 square metres. A Baroque section forms part of the complex, with a chapel and tower added to it. The house now contains apartments.
Park and estate buildings
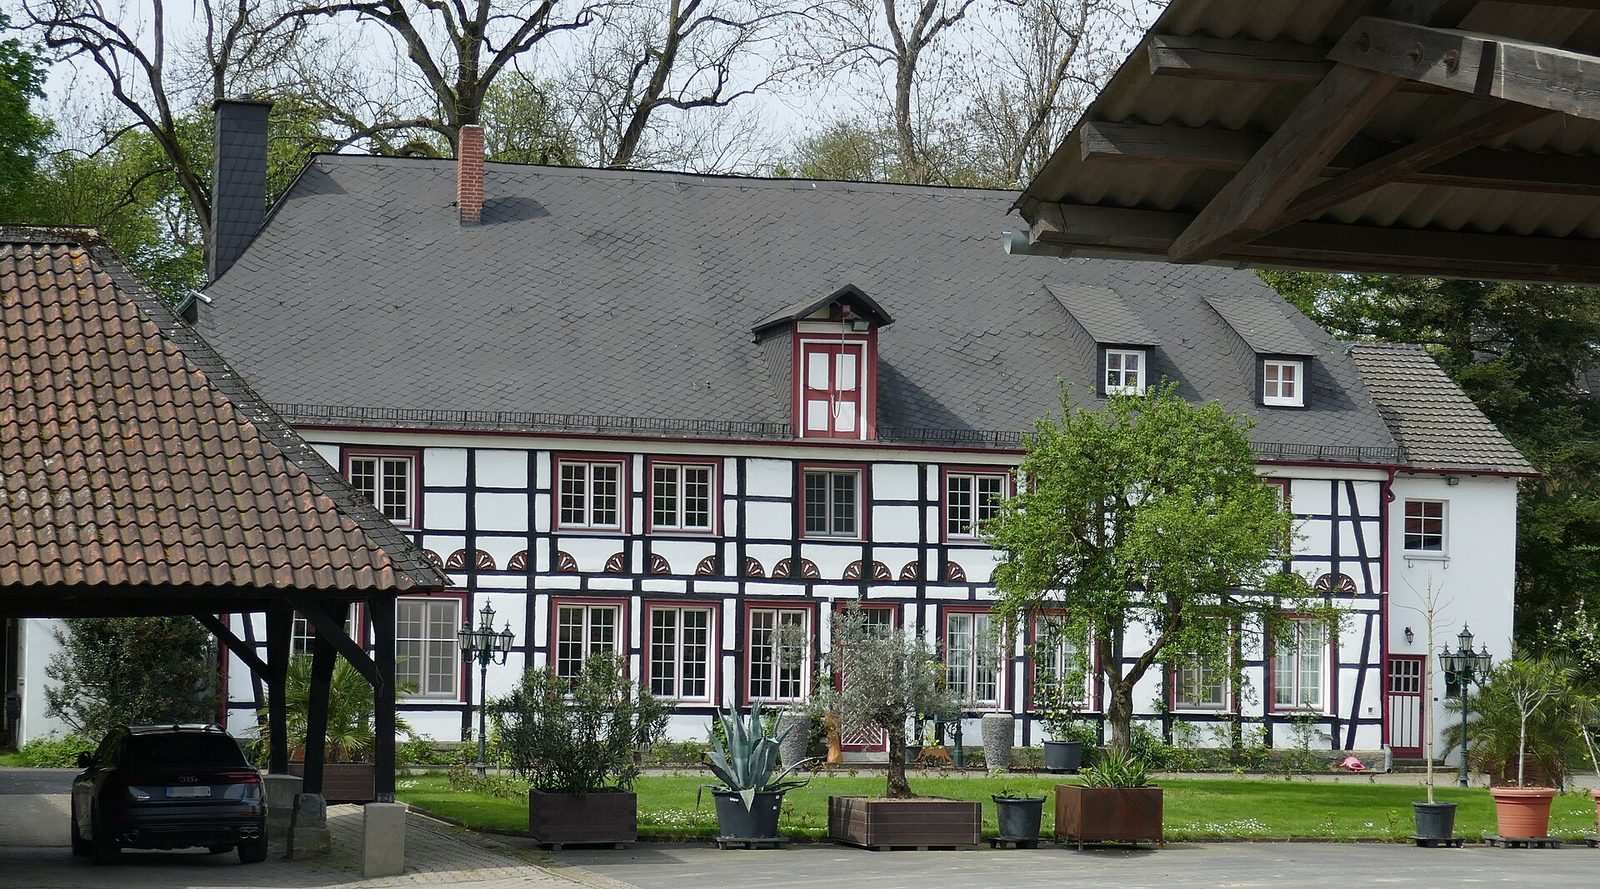
The manor stands among park-like grounds with ponds, moats, and abundant trees. The estate group also includes a former estate manager’s house and agricultural buildings. Some ancillary buildings are used commercially.
Lohmühle
The Lohmühle, a mill about one kilometre from the manor, formerly belonged to the castle estate.