Brunsteinkapelle: A Former Gothic Chapel in Soest, Germany
Site at a Glance
- Rating
- 4.7
- Popularity
- Very Low
- Country
- Germany
- Primary era
- Medieval
- External website
- Open
- Eras represented
- Medieval
- Civilizations
- Holy Roman Empire
- Site type
- Religious
- Remains
- Chapel
On this page12 sections
History
Medieval Foundation and Civic Ownership
Brunsteinkapelle is a former Gothic church building in Soest, Germany, built in the early fifteenth century and representing the last surviving example of about 20 medieval civic chapels once found in the city. The chapel was first mentioned in 1225 and was endowed by the Brunstein family, also known as Schonkind. The family held patronage and presentation rights, which allowed it to influence the appointment of clergy and the nomination of candidates for church office. These rights passed to the van der Molen family in 1291 and to the official Bernt von Salzkotten in 1399.
On 11 October 1408, Brunsteinkapelle became the property of the Soest city council. Archbishop Dietrich von Moers confirmed the transfer in 1420, placing the chapel within the city’s direct institutional ownership.
Reformation and Confessional Change
Soest began to be re-Catholicized in 1548. In response to citizens’ requests, the council made Brunsteinkapelle available in 1552 for communion in both forms, meaning that worshippers received both bread and wine, a practice associated with Protestant reform movements. The evangelical pastor Walter von Stolwyk celebrated the first such communion there. The chapel consequently became known as the “heretics’ church.”
The congregation later moved to the evangelical Paulikirche because it needed more space. Services at Brunsteinkapelle then took place only irregularly, and the building gradually deteriorated. During the seventeenth century, its choir vault collapsed. The Reformed congregation, a Protestant community shaped by the Reformed tradition, renovated the chapel with a 200-taler donation from the council. Erasmus Bernhard Avermann of Hamm consecrated the restored building at Pentecost in 1664.
Later Religious Use
In 1873, the Reformed congregation moved to the Alte Thomäkirche, known as the “Leaning Tower,” and Brunsteinkapelle ceased to function as a church. The city sold the building to the Petrigemeinde for the symbolic price of one mark. A restoration in 1932 enabled the chapel to host devotions and meetings again.
After the destruction of the Alte Thomäkirche, the Reformed congregation used Brunsteinkapelle between 1949 and 1958. An evangelical Baptist congregation worshipped there from 1988 to 1998. Since 1 October 1998, the building has served as the studio and exhibition space of the painter Fritz Risken of Ampen. It was formally deconsecrated in 2004, when the St. Petri-Pauli congregation no longer intended to use it permanently for worship.
Modern Conservation
Brunsteinkapelle was selected as the Monument of the Month for January 2001 on the initiative of the Working Group of Historic Town Centers in North Rhine-Westphalia. It received the same designation in Westphalia-Lippe in April 2025. Restoration in 2023 and 2024 exposed and recorded historic layers, including medieval grave slabs and the reconstructed wooden structure of the gallery. The work was coordinated with heritage conservation and archaeology and sought to reveal the historic fabric as authentically as possible.
Remains
Gothic Hall and Choir
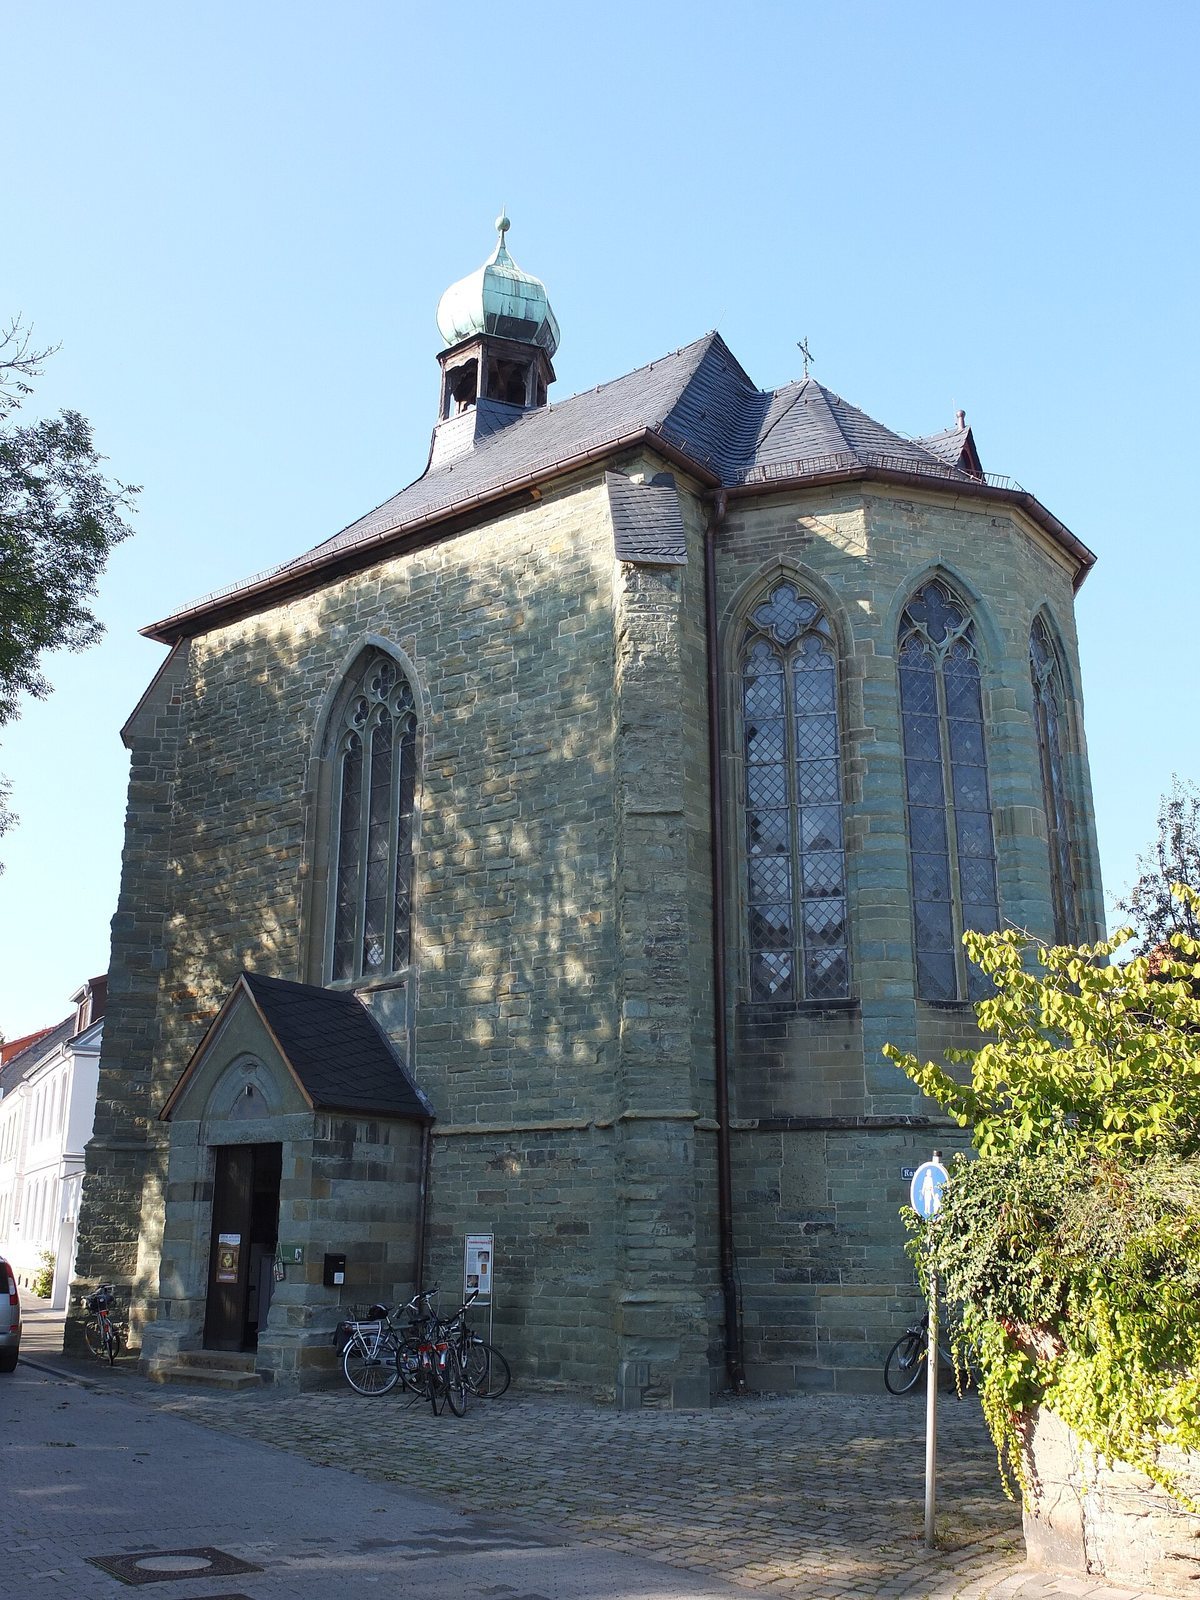
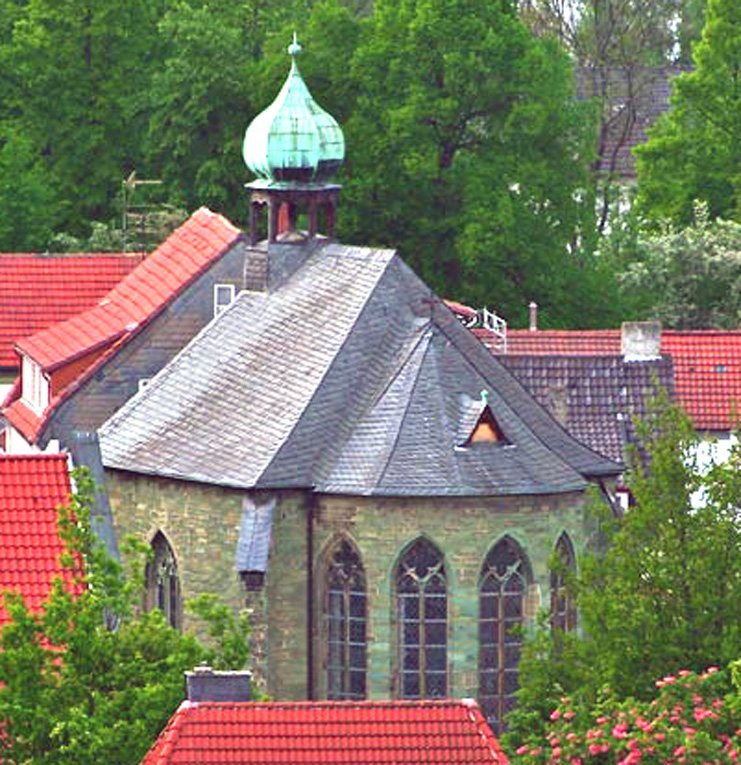
Brunsteinkapelle is a small, tall Gothic hall on an almost square plan. The building measures 12 metres in length, 8.8 metres in width, and 10.7 metres in height. Its narrower choir is set within the main body and ends in a five-eighths termination, a polygonal east end formed by five sides of an imagined eight-sided figure. Buttresses reinforce the outer corners of the hall.
Pointed-arch tracery windows, whose stone framework divides and ornaments the openings, illuminate the choir. A large pointed-arch window stands above the southern entrance. The chapel’s original lead roof was replaced with slate in 1570. After the choir vault fell in the seventeenth century, it was not reconstructed, and a flat ceiling was installed instead.
Entrances, Roof, and Galleries
The small southern entrance hall probably belongs to the Gothic period and has a pointed-arch barrel vault. Wooden galleries were added during the renovation of 1822. In 1895, under the direction of the architect Jänisch, the curved choir roof was raised to the height of the nave. New choir tracery was installed in 1907, and the roof turret, a small tower rising from the roof to house a bell, received an onion-shaped dome in 1932.
The chapel’s bell has a diameter of 36 centimetres and was cast in Soest in 1727 by the Stule bell foundry. Its inscription states that the Reformed congregation in Soest had the bell recast that year. The bell was loaned to the chapel in Wickede an der Ruhr for 99 years in 1899, but returned earlier than planned. It is now suspended above the choir rather than hung in the roof turret.
Interior Furnishings and Burial Remains
Pulpit
The desk-like pulpit carries carved foliage ornament and the inscription “DNI 1553.” It is described as the oldest pulpit in Soest. The carvings at its corners were added later, preserving evidence of more than one phase in the furnishing of the interior.
Altar Table
The wooden Baroque altar table dates from around 1620. It measures 127 by 77 by 91 centimetres and rests on heavy baluster feet, which are shaped supports. A profiled connecting element joins the feet. The chapel also retains a door from the late seventeenth century.
Grave Slabs
Approximately 20 old grave slabs lie protected beneath a wooden floor. Their preservation formed part of the historic material revealed and recorded during the restoration of 2023 and 2024. The restored building accommodates approximately 80 to 100 guests.
In 2010, alterations and renovation began after the choir had become so unstable that entry was prohibited because of the danger of collapse. The studio could be used again from 30 August of that year.