Haus Vlassrath: A Historic Manor House in Straelen, Germany


Site at a Glance
- Rating
- 4.3
- Popularity
- Very Low
- Country
- Germany
- Primary era
- Early Modern
- Eras represented
- Medieval, Early Modern
- Civilizations
- Holy Roman Empire, Spanish
- Site type
- Domestic
- Remains
- Manor House
On this page10 sections
History
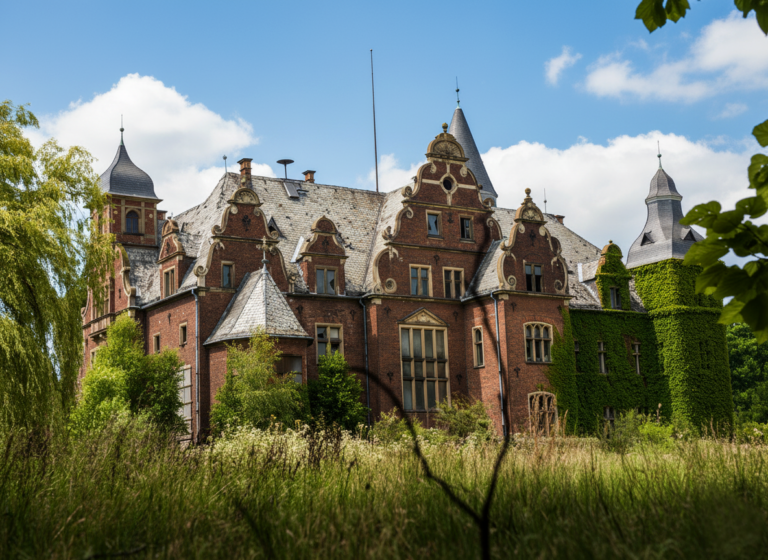
Haus Vlassrath is a historic Lower Rhine manor house in Germany, in the municipality of Straelen. Also formerly written Vlaßrath and occasionally called Burg Vlassrath, it stands on the left bank of the Niers, about one kilometre north of Haus Eyll. Its medieval core was expanded and rebuilt through several phases, with the present appearance largely established after a fire before 1607.
Medieval origins
The exact foundation date is unknown. A mill near the site belonged to Wolter von Wossum, a Kleve official, during the first half of the fourteenth century. Its existence indicates that a fortified knightly residence probably stood nearby by that time.
In 1390, Wolter von Wossum’s daughter Sophia and her husband, Engelbert von Orsbeck, issued a document promising not to use their house and outer bailey at Vlassrath against the Duke of Guelders. The residence mentioned in the document was probably completed only shortly before this date. From 1432, Vlassrath was a fief of Guelders, meaning property held from a superior lord in return for defined obligations, and it remained associated with the office of Straelen.
The von Brempt period
Engelbert von Brempt became the owner and feudal holder in 1441, while Sophia von Wossum retained a usufruct, the right to use property and receive its benefits without possessing full ownership. The estate probably entered the marriage through Sophia’s daughter, who had married Engelbert von Brempt. Engelbert’s second wife, Aleid Schenk von Nideggen, received Vlassrath as a life interest in 1460. After his death, the estate passed to his son Engelbert II in 1473 and to Evert von Brempt in May 1505.
Following Evert’s death, his underage son Jost received the fief in 1544, while Evert’s widow retained her usufruct. Jost later surrendered the estate in favour of his younger brother Engelbert III, who was enfeoffed with it in June 1556. Engelbert’s sons succeeded him as feudal holders, with Wilhelm receiving the property in 1585 and Johann von Brempt following after Wilhelm’s death.
A fire before 1607 destroyed Haus Vlassrath, its outer court, and its mill. Johann von Brempt and his wife, Johanna von Berghe zu Trips, rebuilt the complex by 1612. This reconstruction gave the manor much of the form it retains today. The family remained at the rebuilt residence until 1642, when the line ended with the death of the fourteen-year-old Wilhelm on 4 March. Wilhelm’s mother, Irmgard von Blittersdorf, had married Baron Johann Arnold von Wachtendonk in her second marriage and transferred the property to him after her son’s death.
Later ownership and restoration
During the following decades, several families held portions of Vlassrath at the same time. In 1713, Isabella Ricard, widow of Philipp Franz von Varo of Haus Caen, redeemed a debt of 6,900 patagons, early modern silver coins used in the Low Countries and neighbouring regions, secured against Vlassrath. Through this transaction she became at least a partial, and possibly the sole, owner. She left the small complex to her son Alexander Ferdinand Philipp, who received it as a fief from King Frederick William of Prussia on 12 October 1718.
Alexander Ferdinand Philipp sold Vlassrath to Isabella Maria von Romer in 1721. The following year, her underage son Johann Jakob Reiner was enfeoffed with the property. After his death, it probably passed to his sister Johanna Adriana, who had married Arnold Carl Philipp August von Varo one month earlier. The couple lived at nearby Haus Caen, so Vlassrath was thereafter occupied and managed by tenants.
Members of the Geyr von Schweppenburg family have lived at the manor since 2006. Extensive restoration carried out between 1999 and 2006 renewed the historic complex while retaining architectural elements from its medieval and early modern phases.
Remains
Haus Vlassrath consists of a manor house and the remains of an earlier fortified enclosure. The complex formerly included an outer bailey, a subsidiary enclosure adjoining the principal residence, but the moat that separated the two areas has disappeared. The surviving buildings and fragments preserve evidence of construction from the fourteenth century through the early seventeenth century, together with later additions and alterations.
Fortified enclosure and manor house
Medieval enclosure
The main house incorporates a core from the fourteenth century. Part of the enclosing wall also survives from that period. It is between 1.50 and 1.80 metres thick and once enclosed a quadrangular area with a wall walk, a passage along the top of a defensive wall. Within the enclosure stood a brick building with an L-shaped plan whose long side measured 27 metres. Two corbels, or projecting supporting blocks, on its south-western outer wall belonged to a projecting garderobe, a medieval latrine.
Manor house
The present manor house is a rectangular building on the north-west side of the enclosed area. Parts of its exterior walls are thinner than those on the south-west side, suggesting that this section was built later, probably during the second half of the fifteenth century. Blind arches facing the courtyard support this dating, since comparable arches occur at Rheydt Castle and Graefenthal Abbey.
Two sandstone heraldic stones on the courtyard-facing facade commemorate Johann von Brempt and Johanna von Berghe zu Trips, the couple who rebuilt the complex after the fire. Three upper-storey courtyard windows retain wooden shutters. The southern Renaissance gable, added during an alteration at the beginning of the seventeenth century, contains eleven pigeon openings and also functioned as a dovecote, a structure designed to house pigeons.
Interior features and chapel fragment
Several original interior fittings remain. Two basement rooms have six-bay Gothic rib vaults, vaulted ceilings whose structural ribs define the bays. The great hall contains a stucco ceiling dated 1612, linking it to the rebuilding after the fire.
The hall also contains a white-marble fireplace made in 1613. Its architrave, the main horizontal beam above the columns, rests on two Ionic columns with scroll-shaped capitals. Sixteen family coats of arms on the fireplace represent ancestors associated with Johann von Brempt and his wife. Above them are pictorial scenes connected with the Hundred Years’ War, the prolonged conflict between the English and French crowns from the fourteenth to the fifteenth century. The central scene bears a Latin inscription expressing thanks for a divinely granted truce during the greatest of wars and ending with a plea for peace.
A chapel recorded in 1447 and demolished during the first half of the fifteenth century survives in fragmentary form as a Gothic niche incorporated into a half-timbered building.
Outer-bailey and mill buildings
The outer-bailey area contains an ancillary building with cross-mullioned windows, windows divided by stone or timber bars into several sections. These details date the building to around 1600. The former farm buildings belonged to the earlier organization of the complex, while the surviving ancillary structure represents a later phase of construction.
A grain mill associated with Vlassrath was listed in a fief register of Siegburg Abbey dating from between 1320 and 1349. The present mill stands directly on the Niers, south-east of the manor house, and dates from 1876. Its black-and-yellow shutters recall the colours of the Geyr von Schweppenburg family, which formerly owned it. An extension added in 1972 converted the building to residential use.
An oil mill at the entrance to Vlassrath was recorded in 1461 and had been demolished before 1800. Its history forms part of the wider record of the estate’s former milling buildings.