Château de Montmirail: A Medieval Fortress and Renaissance Residence in France


Site at a Glance
- Rating
- 4.4
- Popularity
- Low
- Country
- France
- Primary era
- Early Modern
- External website
- Open
- Eras represented
- Medieval, Early Modern, Modern
- Civilizations
- French
- Site type
- Domestic
- Remains
- Castle
On this page15 sections
History
Château de Montmirail is a historic château in Montmirail, France, whose present form was built in several phases from the second half of the fifteenth century to the first quarter of the sixteenth century. The Gouët family was its initial owner, and the building later developed from a fortified medieval seat into a residence shaped by Renaissance and eighteenth-century alterations.
The Gouët lordship and the royal meeting of 1169
An earlier castle stood at Montmirail, although its exact location has not been established. The first recorded lord was Guillaume Gouët, who held the lordship in the eleventh century. His family controlled Montmirail and neighbouring lands known as the Perche-Gouët, a group of lordships in the historical region of Perche.
Guillaume II Gouët is recorded as owning Montmirail and four associated lordships. He was followed by Guillaume III and then Guillaume IV. In 1169 Guillaume IV hosted a meeting between Louis VII, king of France, and Henry II, king of England, whose extensive territories in France brought the two crowns into close political contact. The kings arrived at Montmirail on 6 February to discuss questions including Brittany. They arranged homage by Henry II’s sons for Anjou and Normandy, Brittany, and Aquitaine.
The following day, Henry II and Thomas Becket met in a nearby field in an unsuccessful attempt to reconcile their dispute over the rights and authority of the English Church. Louis VII and Becket stayed at the château that evening. Montmirail was chosen partly because the region lay between the French and English realms and was regarded as neutral. Guillaume IV also had connections with both royal families. He was Henry II’s first cousin on his father’s side through an illegitimate lineage and was linked to the French royal family through his marriage to Elisabeth of Champagne.
Destruction and medieval rebuilding
After Guillaume IV died on crusade around 1170, his lands passed to his son-in-law Hervé de Gien, lord of Donzy. Political complications led Hervé to transfer the château to Henry II of England, but he later joined the side of Philip II of France. During Philip II’s conquest of Maine, Richard the Lionheart destroyed the castle after defeating Philip at the Battle of Fréteval in 1194.
The castle was rebuilt and subsequently passed through several powerful families, including the houses of Nevers, Châtillon, Burgundy, Flanders, Navarre, and Bar. The location, shape, and function of this earlier rebuilt castle remain uncertain. Its history reflects Montmirail’s position within shifting political territories rather than a single uninterrupted building tradition.
During the Hundred Years’ War, a prolonged series of conflicts chiefly involving the English and French crowns from the fourteenth to the fifteenth century, French troops besieged Montmirail in March 1421. The operation followed the Dauphin Charles’s victory over the English forces of the Duke of Clarence at Baugé in Anjou. The capture of Montmirail appears in chronicles by Jean Juvénal des Ursins and Perceval de Cagny, as well as in a remission letter issued by the Dauphin to Jacques de Ventadour in July of that year.
The fifteenth-century restoration and Renaissance transformation
After the marriage of Charles IV of Anjou, Count of Maine, to Ysabeau of Luxembourg on 9 January 1444, the lands of the Perche-Gouët passed to Charles. In 1458 he expressed his wish to restore Montmirail and the other lordships in his possession, which had gradually fallen into ruin through the wars.
Following Charles IV’s death, Montmirail passed through the hands of Charles V of Anjou, Louis XI of France, Jacques III of Luxembourg-Ligny, the House of Armagnac, and later branches of the Luxembourg family. Ownership then passed to the House of La Gruthuse of Bruges and to Marie de Melun, who lived at Montmirail for part of the time. A declaration of 1540 still lists Marie de Melun as owner of Montmirail, Authon, and La Bazoche. By around this period, the works that produced much of the château’s present configuration had been completed.
Eighteenth-century residence and later ownership
The château later changed hands through several transactions before being acquired by Louis-Armand de Bourbon, Prince of Conti. When he died in 1685, Montmirail and three baronies passed to his wife, Marie-Anne de Bourbon, daughter of Louis XIV and Louise de La Vallière. She sold the lands in 1719 to Michel Havet de Neuilly, president of the Parlement of Paris.
The principal interior transformations are associated with Michel Havet de Neuilly. His son, Michel Havet, Marquis de Neuilly and the king’s squire, inherited the property and died without children. In 1757 the château passed to his niece Madeleine Le Boucher and her husband, Michel de Guillebon, and then to their son Jean Guillebon.
Jean Guillebon’s daughter Monique and her husband, Nicolas Le Pesant de Boisguilbert, sold the château to Mangin on 9 June 1781. Because the agreed payment was not made, it reverted to the couple in May 1789. Their son Pierre succeeded them and passed it to his son Marcel de Boisguilbert in 1828.
Through the marriage of Marcel de Boisguilbert’s daughter Noémie to Henri de Fayet in 1854, the château entered the Fayet family. Maxime de Fayet succeeded his father in 1895, and his son Alain, Marquis de Fayet, inherited it in 1923. Ownership later passed to Alain’s son, Count Pierre de Fayet, and then to his daughter Catherine de Buffevent, who owned the château until 2015. Since that year it has belonged to Philippe Herbelin, a Paris lawyer from the nearby village of Saint-Maixent.
French historic-monument protection, a heritage status established under France’s legislation for buildings and sites of architectural, historical, or cultural importance, was applied to the façades, roofs, and two eighteenth-century panelled rooms in 1964. Protection was extended to the entire building, park, and garden in 1995, and to the gardener’s house and farm building in 1996.
Remains
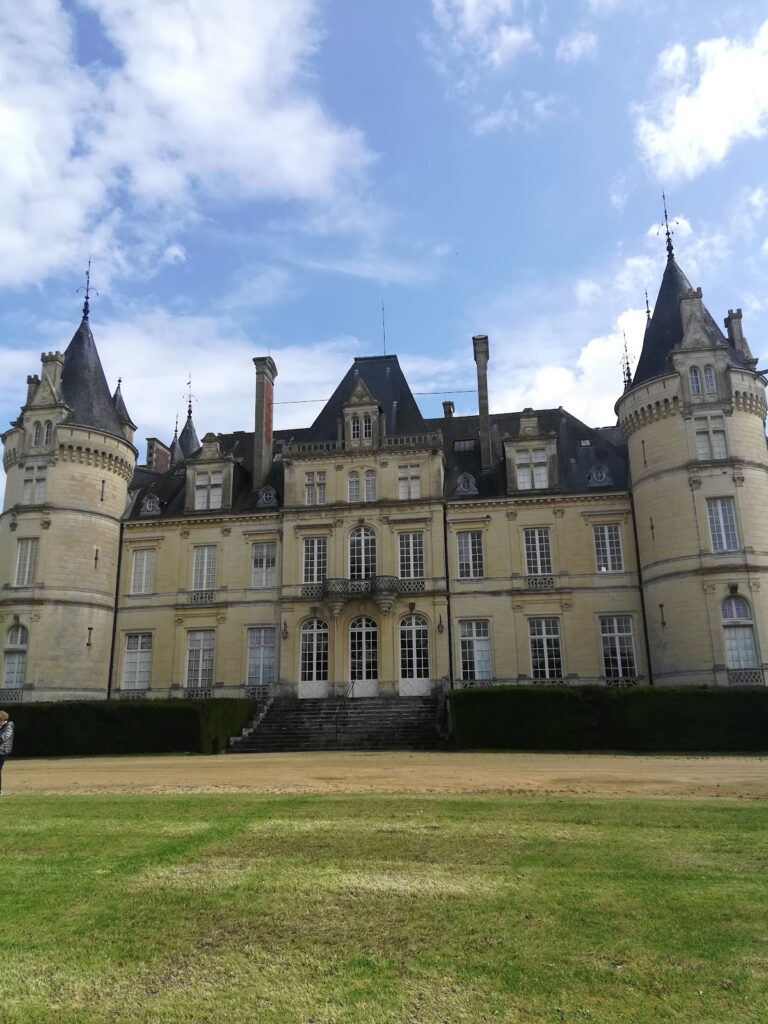
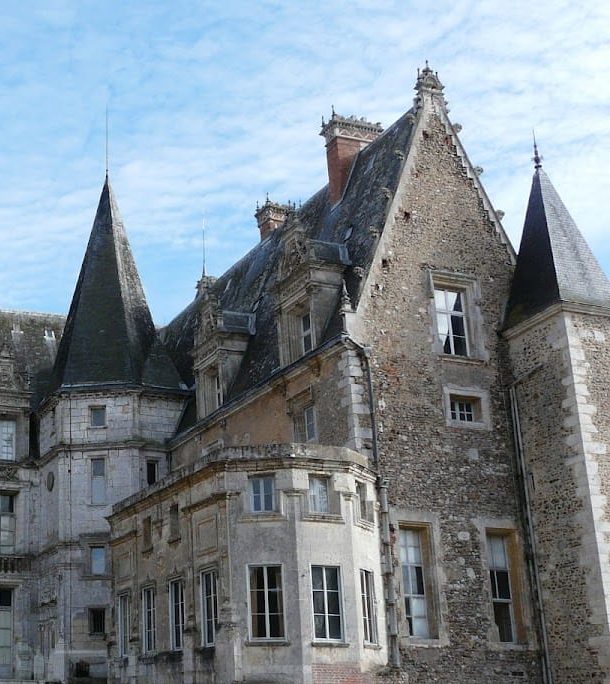
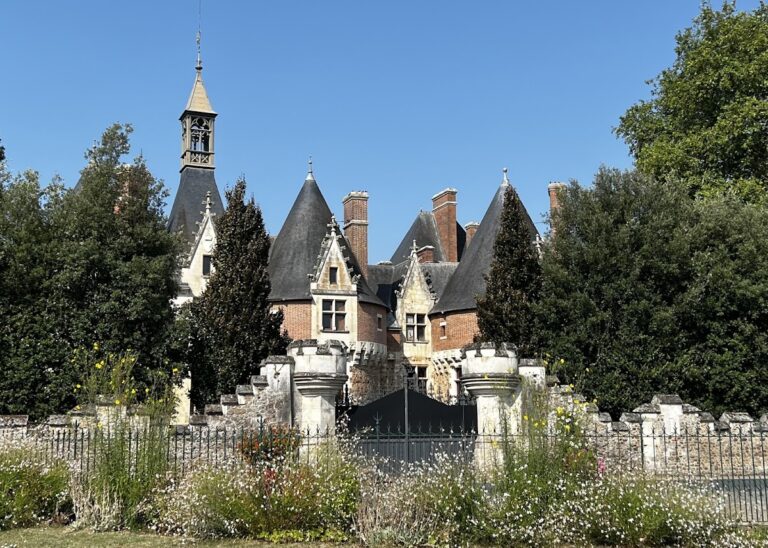
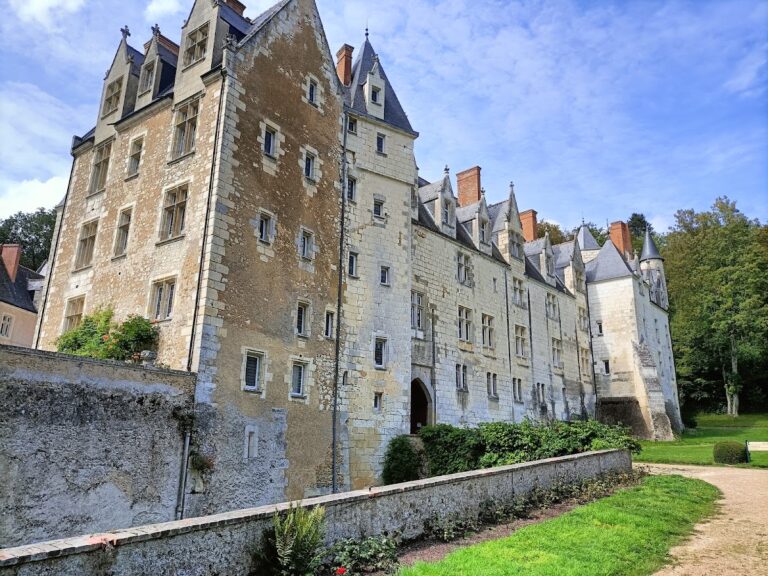
Château de Montmirail is an architecturally varied building with two contrasting faces. The side turned toward the village is austere and medieval in character, while the garden and esplanade side is more open. The village-facing façade is constructed in stone; the garden façade is made of brick and carries a chequered pattern. These differences reflect the château’s successive building phases.
Medieval foundations and Renaissance façades
Lower levels and underground spaces
The lower parts of the château, including its supporting base, underground spaces, and arms rooms, belong to the late fifteenth century. These areas retain a medieval character and represent the earlier part of the present building. Their construction forms the base for the upper work completed during the following phase.
Garden-facing façade
The remainder of the château is associated more particularly with the first quarter of the sixteenth century. The brick façade, roof structures, and doorway surround display features of the first French Renaissance, the early phase of Renaissance architecture in France that combined Italianate forms with late-medieval building traditions. This work is conventionally dated here to 1515–1525.
Nineteenth-century additions
Entrance towers and doorway
Two towers framing the Renaissance doorway were added in the nineteenth century. The polygonal tower’s crowning also belongs to this period. Together, these additions contribute to the château’s layered appearance, in which medieval, Renaissance, and later elements remain visibly distinct.
Terrace balustrades
The terrace balustrades are likewise nineteenth-century work. They contain four-lobed openings, a form commonly associated with church architecture, and belong to the later modifications that altered the exterior around the older building.
Interiors and surrounding buildings
Interior rooms
The interiors were altered substantially at different times. The underground areas preserve a medieval character, while another principal layer of the interior belongs to the eighteenth century, when the château was transformed under Michel Havet de Neuilly. Further minor modifications date from the nineteenth, twentieth, and twenty-first centuries.
Park and ancillary buildings
The château forms part of a group that includes a park, garden, esplanade, gardener’s house, and farm building. The park and garden are protected together with the main building, while the ancillary structures received separate protection. These elements preserve the wider setting of the château and show that its surviving fabric extends beyond the principal residence.