Flesberg stave church: A Medieval Timber Church Transformed into a Cruciform Parish Church


Site at a Glance
- Rating
- 4.3
- Popularity
- Very Low
- Country
- Norway
- Primary era
- Early Modern
- External website
- Open
- Eras represented
- Medieval, Early Modern
- Civilizations
- Norwegian
- Site type
- Religious
- Remains
- Church
On this page15 sections
History
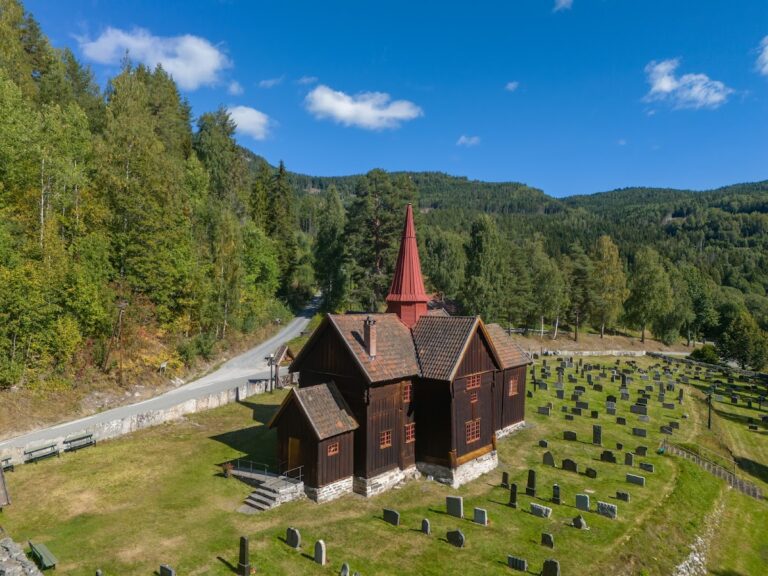
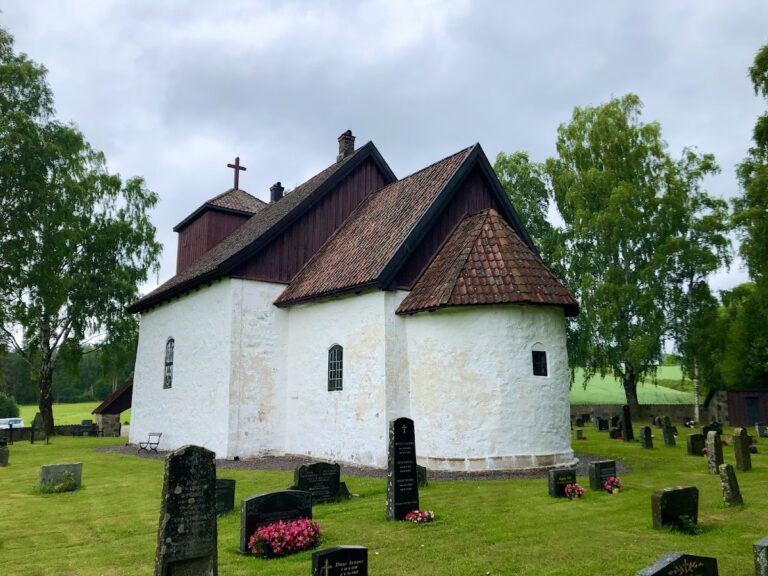
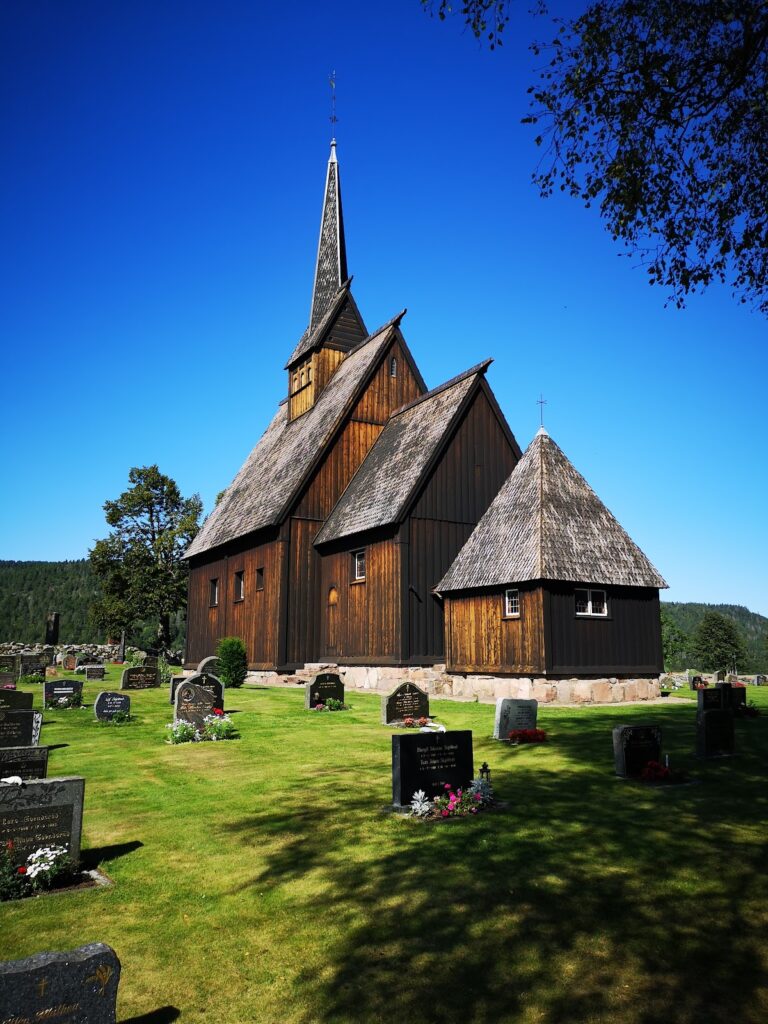
Flesberg stave church is a medieval timber church at Flesberg in Norway, on the north side of the Numedalslågen River in Numedal. Its portal style and a painting of the earlier building indicate construction around 1200, broadly within the latter half of the twelfth or the early thirteenth century. The church is the principal church of the Flesberg parish district, which also includes Svene Church and Lyngdal Church.
Origins and medieval use
The church’s original location is uncertain. Tradition places it at the farm of Hof, about three kilometres east of its present site. The first surviving written reference to the church dates from 1359. The nearby parsonage, approximately 200 metres southeast, gave its name to both the church and the settlement.
Flesberg formed part of a historical Norwegian parish district administered by a priest and centred on one principal church. The parish belonged to the Church of Norway’s diocesan organization. Its medieval timber construction followed the stave-church tradition, in which vertical posts carry horizontal beams and plank walls.
Reformation and parish pressures
After the Norwegian Reformation of 1537, when Lutheran Protestantism replaced the former Catholic ecclesiastical order as Norway’s state religion, an annual Catholic-era consecration festival continued at Flesberg. The celebration included a choral Mass until Bishop Jens Nilssøn objected and abolished the practice.
The congregations of Numedal did not pay a church tithe, so construction and upkeep depended on donations and communal work. The parish district also owned no church land that could provide rental income. Maintenance consequently suffered, while the medieval building became too small for its role as the principal parish church.
Transformation in 1735
In 1735, under Superintendent Berthelsen, a senior Lutheran church official, the stave church was converted into a cruciform building. Its former western section became one arm of the enlarged church. The ambulatory, internal posts, internal support system, and roof structure were removed, and the east wall was opened to connect the old building with a new eastern extension.
The rebuilding removed the original chancel and apse, extended the nave eastward, and added two transepts. The new sections were built with horizontal logs joined at notched corners. A sacristy was added between the eastern and northern arms at the superintendent’s request.
Later alterations and archaeological recovery
The walls were covered with vertical boards and sealed in 1776, then tarred in 1778. This treatment was repeated in 1829, when reddish-brown pigment was mixed with the tar. New exterior cladding was installed in 1870, followed by interior panelling in 1877. Restoration in the 1950s and 1960s removed these coverings and gave the church another tarred exterior.
Roof tiles acquired in 1864 have covered the roof since that time. Repairs to the stave-church floor took place in 1760 and 1811, and a new floor was laid over the earlier one in 1868. During twentieth-century renovation, the chancel floor in the eastern arm was raised slightly. Restoration in 1955 revealed twenty wall planks from the dismantled medieval structure beneath the floor. The planks and recovered ambulatory beams are held by the University Antiquities Collection in Oslo.
Remains
The medieval stave-church structure
Structural frame and wall planks
The present western arm preserves the outer walls of the former ambulatory and parts of the original foundation frame. The earlier building was a single-nave Type B stave church, a form with a raised central roof supported by internal posts and surrounded by a lower passage or gallery. Its main body measured approximately 6.00 by 7.70 metres. The narrower chancel probably measured nearly 3 by 3 metres, while the semicircular apse was approximately three metres in diameter.
Horizontal foundation beams survive beneath the floor and within the present foundation. Round mortise holes at their joints held four posts on a stone base. The corner posts, or staves, measured about 40 to 45 centimetres in diameter. Their feet had bell-shaped bases ending in two ring-like mouldings. Rectangular recesses received the ground beams, which were further secured by projecting parts of the foundation sill.
The ground beams were trapezoidal, approximately 50 to 60 centimetres high, 20 centimetres wide at the top, and 30 centimetres at the bottom. Similar beams fitted between the capitals of the corner posts, forming frames for the standing wall planks. The planks were joined with tongue-and-groove construction and reached approximately 3.97 to 4.06 metres in height. Two planks found beneath the floor may have come from the former east wall beside the opening between the chancel and apse.
Ambulatory and former roof arrangement
Four upper ambulatory beams survive among the recovered material. Their bevelled upper surfaces contain recesses for rafters, and nail holes show where roof boards were attached. Grooves on their undersides held the wall planks. The beams are approximately 40 to 47 centimetres high and 7.5 centimetres thick. Small, rectangular planed mouldings on their inner and outer faces may identify them as the original ambulatory beams.
A 1701 painting presents the earlier church as a raised-post building with a central elevated nave roof, a roof turret, chancel, semicircular apse, surrounding ambulatory, and western weapons porch. The visible timber surfaces were covered with shingles fixed by wooden pegs and coated with tar. The painting also shows three small, nearly square four-pane windows in the nave ambulatory and one in the chancel. The western porch had a lower lean-to roof and an upper gabled roof, while the former roof structure probably combined a common-rafter roof over the raised central section with a simpler rafter roof over the ambulatory.
Medieval portal and decoration
The surviving portal planks carry carved vines and animal ornamentation. A decorated lion and a lion’s head are among the medieval furnishings and decorative elements associated with the church. Medieval decorative paintings were also uncovered beneath the whitewashed walls.
The eighteenth-century cruciform church
Cross-shaped addition
The 1735 enlargement created a cruciform plan around the surviving western section. The cross arms measure approximately six metres by six metres. The eastern arm reaches the same height as the western arm, while the transept is slightly lower. Iron bolts connect the new log-built walls to the older stave-church structure.
The addition uses round logs whose exposed interlocking ends were cut into vertical hexagonal shapes. A new gabled roof covers the enlarged building, and an intermediate ceiling conceals the roof structure of the purlin roof. In the former medieval section, broad floor planks run east-west and are fixed to the foundation frame with wooden pegs. The ambulatory floor runs at right angles to them.
Roof turret
The former stave-church roof turret was removed during the 1735 rebuilding and was probably repositioned above the original section. It was repaired and painted in 1819 and 1835 and remains in place. Two bells were recorded in the turret in 1577. A new turret installed in 1621 was tall and octagonal, with eight wall panels, round-arched light openings, and a forged rod topped by a ball and flag.
The turret now above the church is also octagonal. It has openings facing north, east, south, and west, each separated from the red walls by a grey-white band and fitted with a red shutter. Its walls are made of horizontally laid, bevelled planks with grey-white corner strips. Zinc sheets cover the roof, which is topped by a small ornamented finial.
Sacristy
The sacristy between the eastern and northern arms has log-built walls and a north-sloping lean-to roof covered with tiles. Its south door opens to the chancel through the eastern arm, while a north door leads to the churchyard. A four-pane window is set in the east wall. The walls were probably covered with wooden shingles until the nineteenth century.
Churchyard and boundary
The churchyard is enclosed by a slate fence, and most of the burial ground extends south to southwest toward the Numedalslågen River. The slate came from Haukeli farm on the river’s west bank. A 1701 painting depicts the fence, making it an early visual record of the churchyard boundary.
Some stones in the churchyard wall and some gravestones contain iron rings for tethering horses during services. Each farmer had a designated ring, and the oldest dated example bears the year 1661.
Nearby sites