Harleyford Manor: A Georgian Country House near Marlow
Site at a Glance
- Popularity
- Medium
- Country
- United Kingdom
- Primary era
- Early Modern
- Eras represented
- Early Modern
- Civilizations
- British
- Site type
- Domestic
- Remains
- Elite Residence
On this page7 sections
History
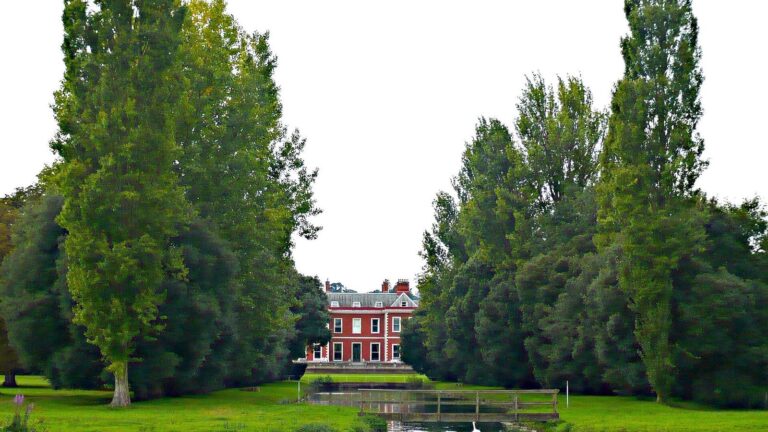
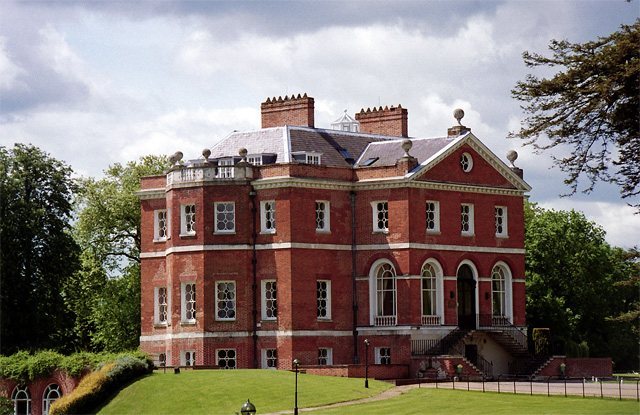
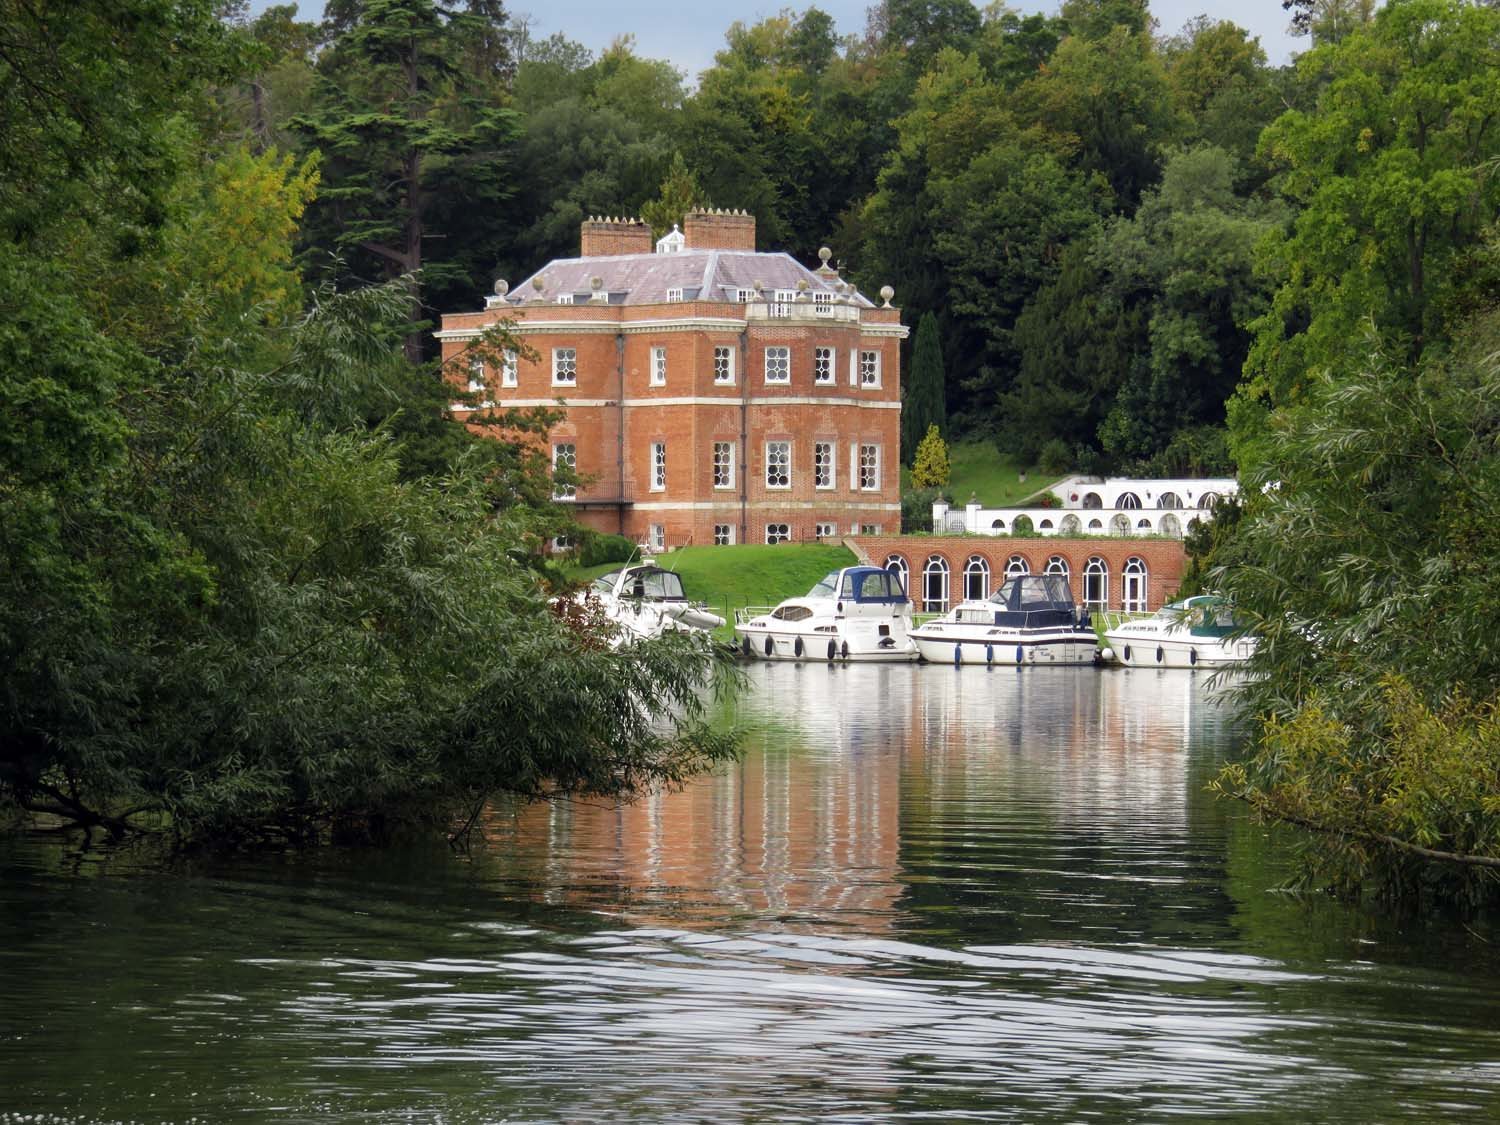
Harleyford Manor is a Georgian country house near Marlow in Buckinghamshire, United Kingdom. Designed by the English architect Sir Robert Taylor in the classical-influenced style associated with Britain’s Hanoverian kings, it was built in 1753 for William Clayton, a Member of Parliament. The house remained in the Clayton family until 1950.
Construction and visitors
Clayton often entertained guests at the manor. In 1759, Elizabeth Montagu, an English social reformer and literary hostess, dined there. George III, then king of Great Britain and Ireland, Queen Charlotte, and other members of the royal family visited in 1780. Queen Charlotte returned two years later and praised the beauty of the estate.
A collection of picturesque views of England and Wales published in 1795 included an engraving of the manor. Another engraving showed Sir William Clayton, the fourth baronet, in uniform in front of the house. A baronet held a hereditary British title below the rank of baron.
Clayton family succession
When William Clayton died in 1783, his son Sir William Clayton inherited the property. Sir William, the fourth baronet, died in 1834, and the house passed to his eldest son, General Sir William Robert Clayton. Later, Sir Gilbert Augustus Clayton-East passed it to his son Sir George Frederick Lancelot Clayton East in 1925. George died the following year, after owning the house for about a year.
George’s son, Sir Robert Alan Clayton-East-Clayton, inherited the property. He died in 1932, aged 24 and without children, and the house passed to his kinsman Sir Harold Dudley Philip Clayton. Harold sold it in 1950.
Listing and later use
Harleyford Manor received Grade I listing in 1950, a category for buildings of exceptional interest in England. Its gardens, urn, ice house, dairy, temple, and two statues are Grade II listed, a category for places of special interest. An ice house was used to store ice. Owners who have held the property since 1952 converted it to office use in 1988.
Remains
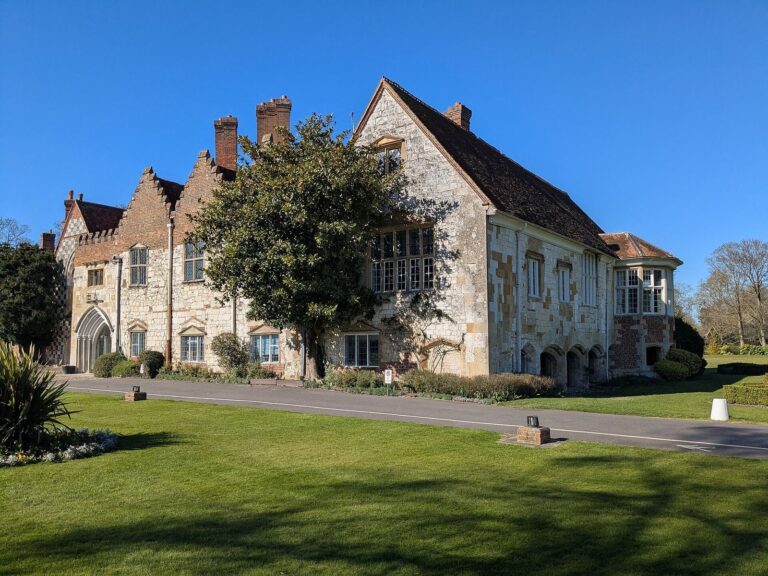
The main building is a Georgian country house set within estate grounds. The garden includes several structures and statues positioned around the house.
Garden and landscape
In her 1759 description, Elizabeth Montagu placed the River Thames at the foot of the garden. She described tall trees, lawns, cornfields, distant villages, and wide views, providing a contemporary account of the estate’s landscape.
Garden structures and statues
The urn stands southwest of the house. The ice house and temple are northeast of it, while the dairy lies to the north. Two statues of Robert Clayton stand on opposite sides of the house, one to the west and the other to the east.