Fawley Court: A Country House and Polish Cultural Centre
Site at a Glance
- Popularity
- High
- Country
- United Kingdom
- Primary era
- Early Modern
- Eras represented
- Early Modern, Modern
- Civilizations
- British, English
- Site type
- Domestic
- Remains
- Manor House
On this page21 sections
History
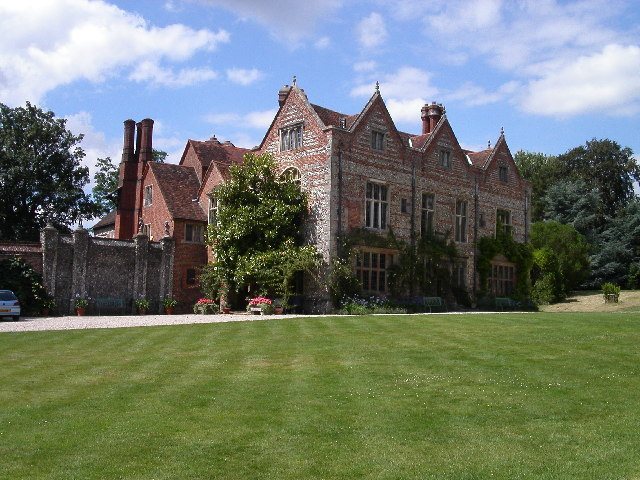
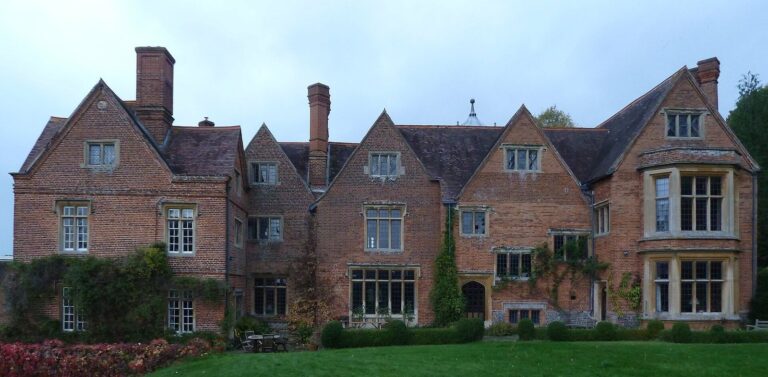
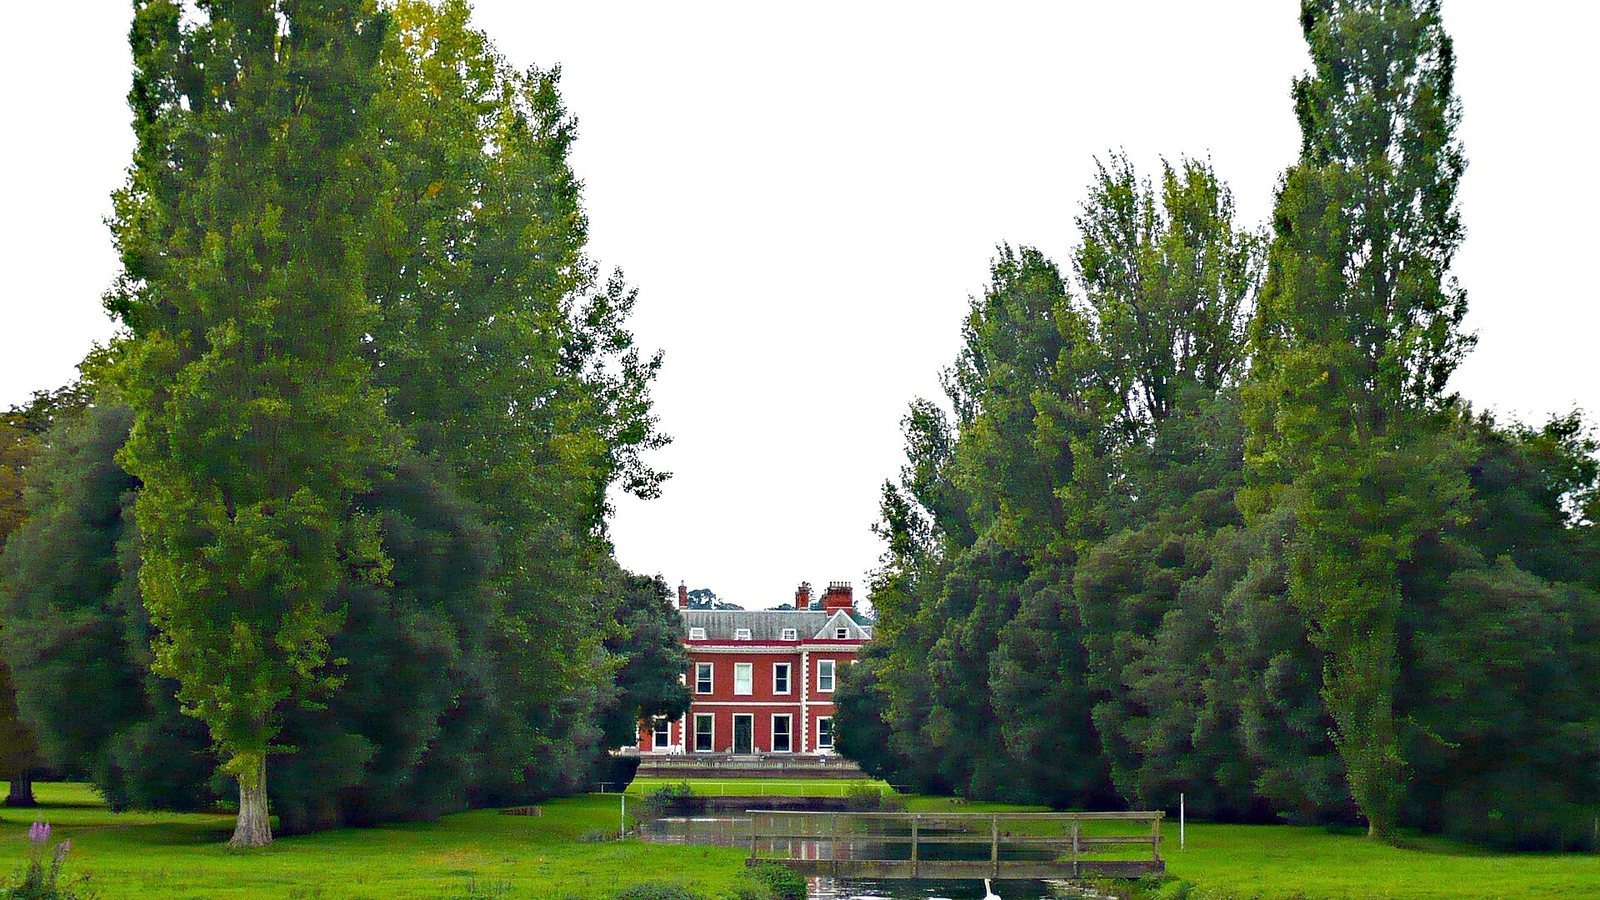
Fawley Court is a country house at Fawley on the west bank of the River Thames in the United Kingdom, rebuilt in 1684 for William Freeman. The estate’s history reaches back to a medieval manor, and in the postwar period the house became a centre for Polish education and cultural life in Britain.
The medieval manor
The Domesday Book, the survey of English landholding and resources compiled in 1086, preserves a record of Fawley in 1065. It names Earl Tosti as the manor’s holder under Edward the Confessor, an eleventh-century English king. The name Fawley may come from an Old English word referring to the woodland’s fallow colour, or from a Norman French word for game, perhaps reflecting deer hunting.
After William I, also known as William the Conqueror, became England’s first Norman king following the conquest of 1066, he granted Fawley Manor to his kinsman Walter Giffard. Giffard was among the leading compilers of the Domesday survey. His steward, Herbrand de Sackville, held the manor when the survey was completed in 1086. The Sackville family retained Fawley until heiress Margery Sackville married Thomas Rokes in 1477.
The Whitelockes and William Freeman
Sir James Whitelocke bought Fawley in 1616. On his death in 1632, it passed to his son, Sir Bulstrode Whitelocke, whose holdings also came to include Phyllis Court and Henley Park. During the English Civil War, Royalist forces fought at Fawley. In 1642, troops led by the Royalist commander Sir John Byron ransacked and damaged the house, then occupied it.
Bulstrode later transferred the damaged property to his son James, who could not afford repairs and mortgaged it to William Freeman. When the loan went unpaid, Freeman acquired the rest of the estate. In 1684 he had the house completely rebuilt. Freeman was a merchant who also owned Caribbean plantations and enslaved people. During the Glorious Revolution of 1688, the change of monarchy that brought William III of Orange to the English throne, William stayed at Fawley while travelling from Torbay to London. Peers declared their loyalty to him there, and the Corporation of London presented him with an address.
The Freeman estate
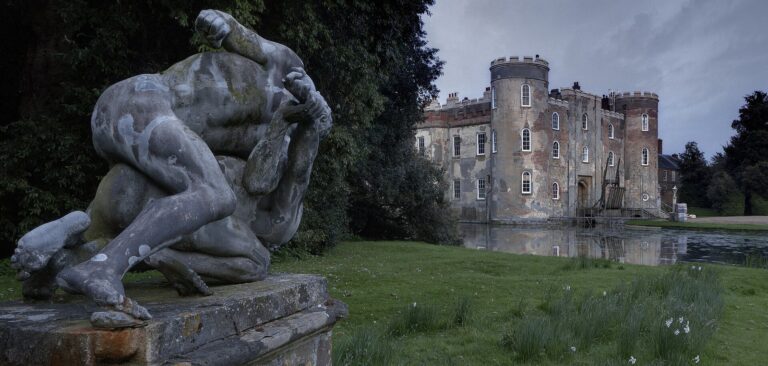
After William Freeman’s death, his nephew John Cooke inherited the estate and took the surname Freeman as his uncle’s will required. An early member of the Society of Antiquaries, a learned organization devoted to history and material remains, he developed the grounds and built a Gothic ornamental structure and a family mausoleum. He also buried contemporary objects in a mound on the estate.
Sambrooke Freeman commissioned landscape designer Capability Brown to reshape the grounds from 1764 to 1766. In 1770 and 1771, architect James Wyatt worked on new rooms and the library and designed a temple on Temple Island. George III and George IV later visited the house. Strickland Freeman, an estate owner and writer on botany, horsemanship and veterinary subjects, promoted new farming practices and was regarded as a progressive landlord. He died without a son or heir, ending the Freeman line. The estate passed under the will to a distant relative, William Peere Williams, who adopted the surname Freeman. After prolonged family litigation, the heirs put the property up for auction.
Nineteenth-century owners
Fawley Court was bought in 1853 by Edward Mackenzie, a Scottish banker and railway contractor who had worked on railway development in France. When Mackenzie died in 1880, his son William Dalziel Mackenzie inherited the estate. An 1883 extension enlarged the house. The estate is reputed to have inspired Toad Hall in Kenneth Grahame’s The Wind in the Willows, published in 1908.
War, school and Polish cultural life
During the Second World War, the British Army requisitioned Fawley Court for special-forces training. The property was left in poor condition after the war. In 1953 the Marian Fathers, a Catholic religious congregation, bought the house and grounds to establish a boarding school for Polish postwar youth, together with a religious house, chapel and monastery. The founders included Father Bełch and Father Józef Jarzębowski, teachers at the congregation’s school in Bielany, Warsaw. Public assistance and fundraising among the Polish community supported classrooms and residential buildings, although the institution at times faced the threat of bankruptcy.
Divine Mercy College mainly served boys of Polish descent, while also admitting local English pupils and students from Ghana, Mauritius, Hong Kong and elsewhere. At its height, it had 150 boys aged from nine to nineteen. Senior pupils prepared for English school-leaving examinations, and many went on to university. Lay men and women also taught there. Fire badly damaged school buildings in the 1970s; donations from Polish communities in Britain and abroad enabled their rebuilding. The school closed in 1986 as the number of pupils of Polish origin declined, and the Marian Fathers turned the property into a retreat and conference centre.
Jarzębowski, the college’s founder and headmaster, was a historian and collector with a particular interest in the January Uprising, the Polish insurrection against Russian rule in 1863 and 1864. His collections formed the basis of a museum and library at Fawley Court, which became an important centre for Polish culture in the United Kingdom. The museum and library joined the Standing Conference of Museums, Archives and Libraries in the West, and the museum hosted its annual meeting in September 2002. For more than half a century, the school and museum also brought members of the wider Polish community to Fawley, especially on weekends and religious and national holidays.
Prince Stanisław Albrecht Radziwiłł financed St Anne’s Church in the grounds as a memorial to his mother, Anna Lubomirska, who died in a labour camp near Krasnoyarsk in 1943, and as a burial place for his family. Bishop Władysław Rubin of the Polish Catholic Mission consecrated the church in 1971. Radziwiłł was buried in its crypt in 1976, and his younger son Antoni in 1999.
Sale and later use
The Marian Fathers put the estate up for sale in 2008 amid financial difficulties and the stated end of their mission in England. Although the Polish Catholic Mission proposed buying it for £7 million, the Marian Fathers accepted a £13 million offer from property investors registered in Jersey. The sale was completed in 2009, prompting controversy and legal proceedings in England and Poland. In England, the dispute reached the High Court and Court of Appeal in 2011. The loss of original documents from the 1950s held by the Charity Commission weakened a campaign to save the estate. After the sale, the museum and library collections were dispersed among the Marian sanctuary at Licheń, the Polish Institute and Sikorski Museum in London, museums in Poland, and former donors.
On 31 August 2012, Jarzębowski’s remains were moved from the grounds to Fairmile cemetery near Henley-on-Thames, despite his family’s objections and his stated wish to remain at Fawley Court. Further exhumations of Radziwiłł family members followed amid protests and legal disputes. The church and columbarium were deconsecrated, and the church was converted into a concert hall. After renovation, the estate became a country club. Fawley Court is listed at Grade I, the category for buildings of exceptional interest in England; St Anne’s Church is Grade II, a category for buildings of special interest.
Remains
The surviving complex is arranged around a large house set back from the Thames, with the village on higher ground behind it. The estate’s former lands also included Phyllis Court, Henley Park, a deer park, farms and numerous other buildings. Henley Park served as a dower house, a residence set aside for a landowner’s widow. Separate buildings, garden features and a church are among the other described elements of the estate.
The main house
Plan and exterior
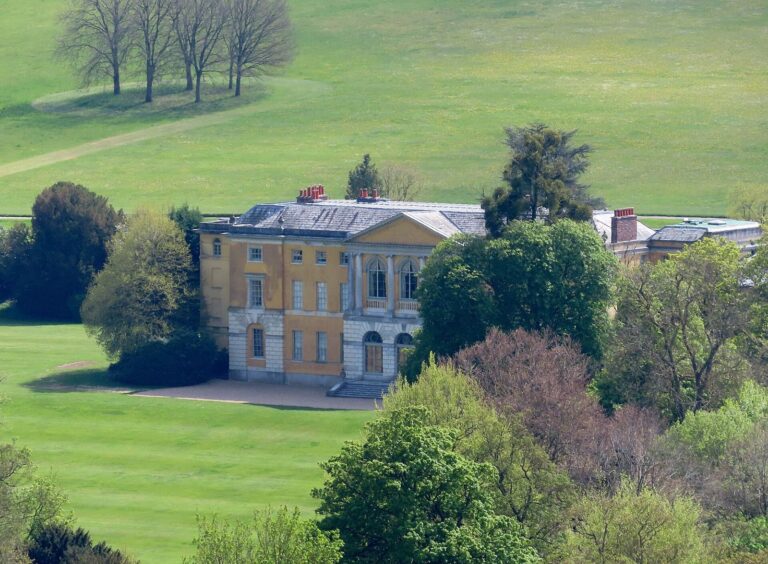
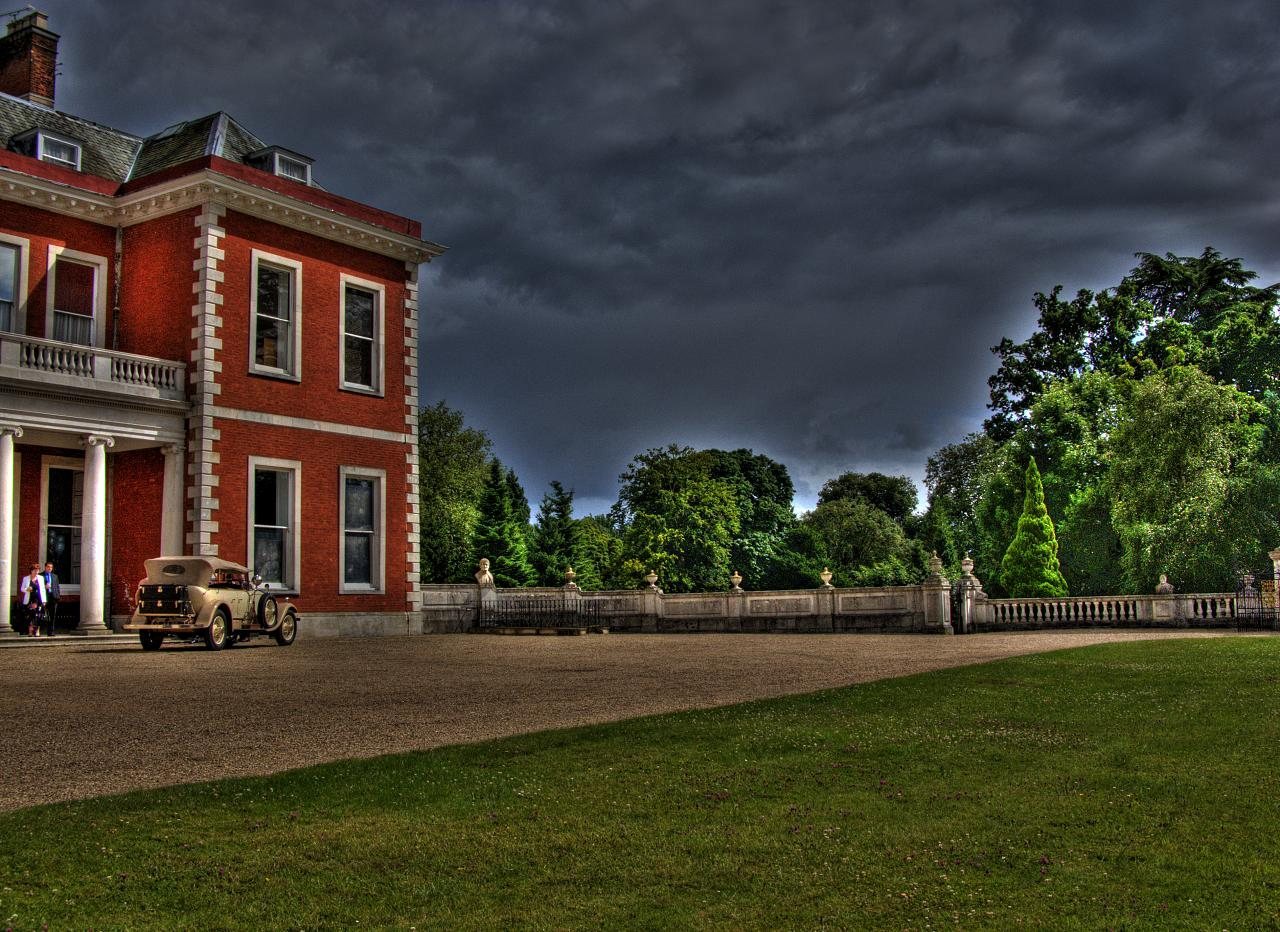
The house is a large, square structure of brick and stone, with two tall storeys above a basement and an attic. Its symmetrical plan centres on a west entrance hall and a saloon, the principal reception room, beyond it. Blocks containing principal rooms and staircases project slightly from the east and west sides. The middle of each north and south front also projects, with a pediment, a triangular feature above the façade. The design is attributed to Sir Christopher Wren. A columned Ionic-style entrance porch was added to the west front after the main house was built.
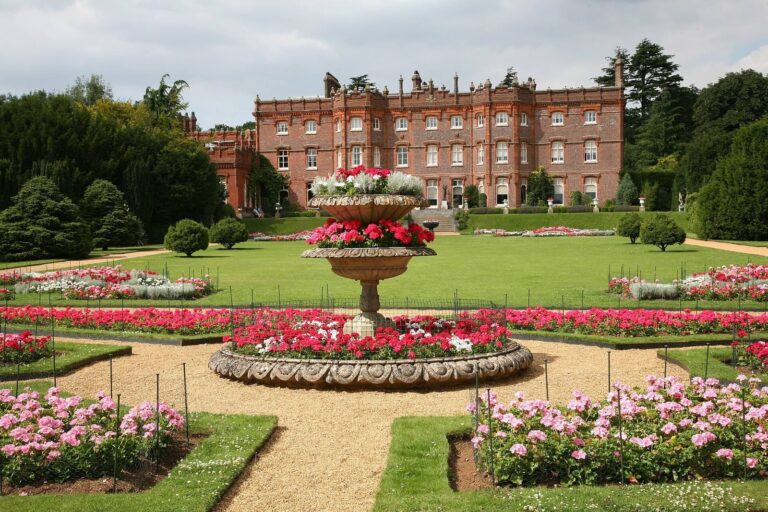
The brick façades received a plaster-like stucco coating around 1800 and were later restored with new brick in the nineteenth century. The 1883 enlargement added a wing containing a study, billiard room, smoking rooms and bedrooms, as well as terraces around the enlarged building.
Interior features
The saloon ceiling carries bold plaster relief bearing the Freeman and Baxter family arms and the date 1690. The plasterwork has been attributed to London plasterer William Parker. The southwest stair hall was initially open to the entrance hall; from about 1771, it was reached from that hall. Its wooden staircase is a nineteenth-century replacement, though its twisted, turned supports follow a form associated with the late seventeenth century.
Wyatt’s interior work included the library, doorcases and chimneypieces in an early neoclassical style. Inside the house, the drawing-room ceiling shown in related designs was executed. Wyatt’s design for Temple Island also extended to its interior, where pale-green walls were painted to imitate antique black, alongside figured tablets and medallions in terracotta. The decorative scheme drew on ancient Etruscan art.
Grounds and other buildings
Temple Island
The building on Temple Island served both as an ornamental folly and as a fishing lodge. Its interior followed the Etruscan-inspired scheme associated with Wyatt’s design, including the painted walls, tablets and medallions.
Gothic folly
A separate Gothic folly in the grounds had a fragment of the Pergamon Altar above its entrance. John Cooke, later Freeman, had acquired the fragment; it was sold in 1985.
Freeman family mausoleum
The Freeman family mausoleum stands in the village and was modelled on the tomb of Caecilia Metella in Rome.
Cooke’s mound
The mound where Cooke buried contemporary objects had the form of a round barrow, a prehistoric burial mound. Its excavation in the early twentieth century recovered household objects from the early eighteenth century. These objects are now held at the River and Rowing Museum in Henley.
Barn
A barn with a semicircular end survives at Fawley Court, with some alterations dating to the nineteenth century. Its design has been proposed as the work of Samuel Wyatt, based on drawings by his brother James.
St Anne’s Church
The church stands within the grounds beside a grotto of the Virgin Mary. Designed by Polish architect Władysław Jarosz of Crabtree and Jarosz, it has a modernist form influenced by Zakopane Style, which draws on the traditional architecture of Poland’s highland region. It includes a crypt, an underground burial chamber, and a columbarium, a chamber for funerary remains.
Former museum and library collections
Museum objects
The museum’s sculpture collection included a marble bust from the second century, in the Antonine period of Roman imperial history, believed to depict the young Commodus, emperor from 180 to 192. Jarzębowski brought it from Mexico in 1944. The bust was lent to the Ashmolean Museum from 1973 to 1985; an attempted sale in 1985 failed, and it was sold at Christie’s in London in 2005. Other holdings included arms and military objects from the sixteenth to nineteenth centuries, from Europe, Asia and the Far East, as well as Polish military material spanning the last Polish uprising through the Second World War. The collections also contained French, Portuguese and Polish tapestries from the sixteenth to eighteenth centuries, Italian Baroque paintings, drawings including works by Annibale Carracci, sacred art, icons, coins, medals and stamps.
Library holdings
The library held about 15,000 nineteenth- and twentieth-century books on history, theology and travel, along with 450 Polish and western European printed works from the sixteenth to eighteenth centuries and seven fifteenth-century books printed before 1501. Its holdings also included first editions of early piano compositions by Maria Szymanowska, about 250 manuscripts, and writers’ autographs dated from 1815 to 1983. Further material comprised documents issued by Polish kings up to the eighteenth century, formal papal documents, letters from national heroes and a substantial map collection.