Cliveden: A Historic Country Estate and Mansion in England
Site at a Glance
- Popularity
- Very High
- Country
- United Kingdom
- Primary era
- Modern
- Eras represented
- Early Modern, Modern
- Civilizations
- British, English
- Site type
- Domestic
- Remains
- Elite Residence
On this page28 sections
History
Early estate and Buckingham’s house
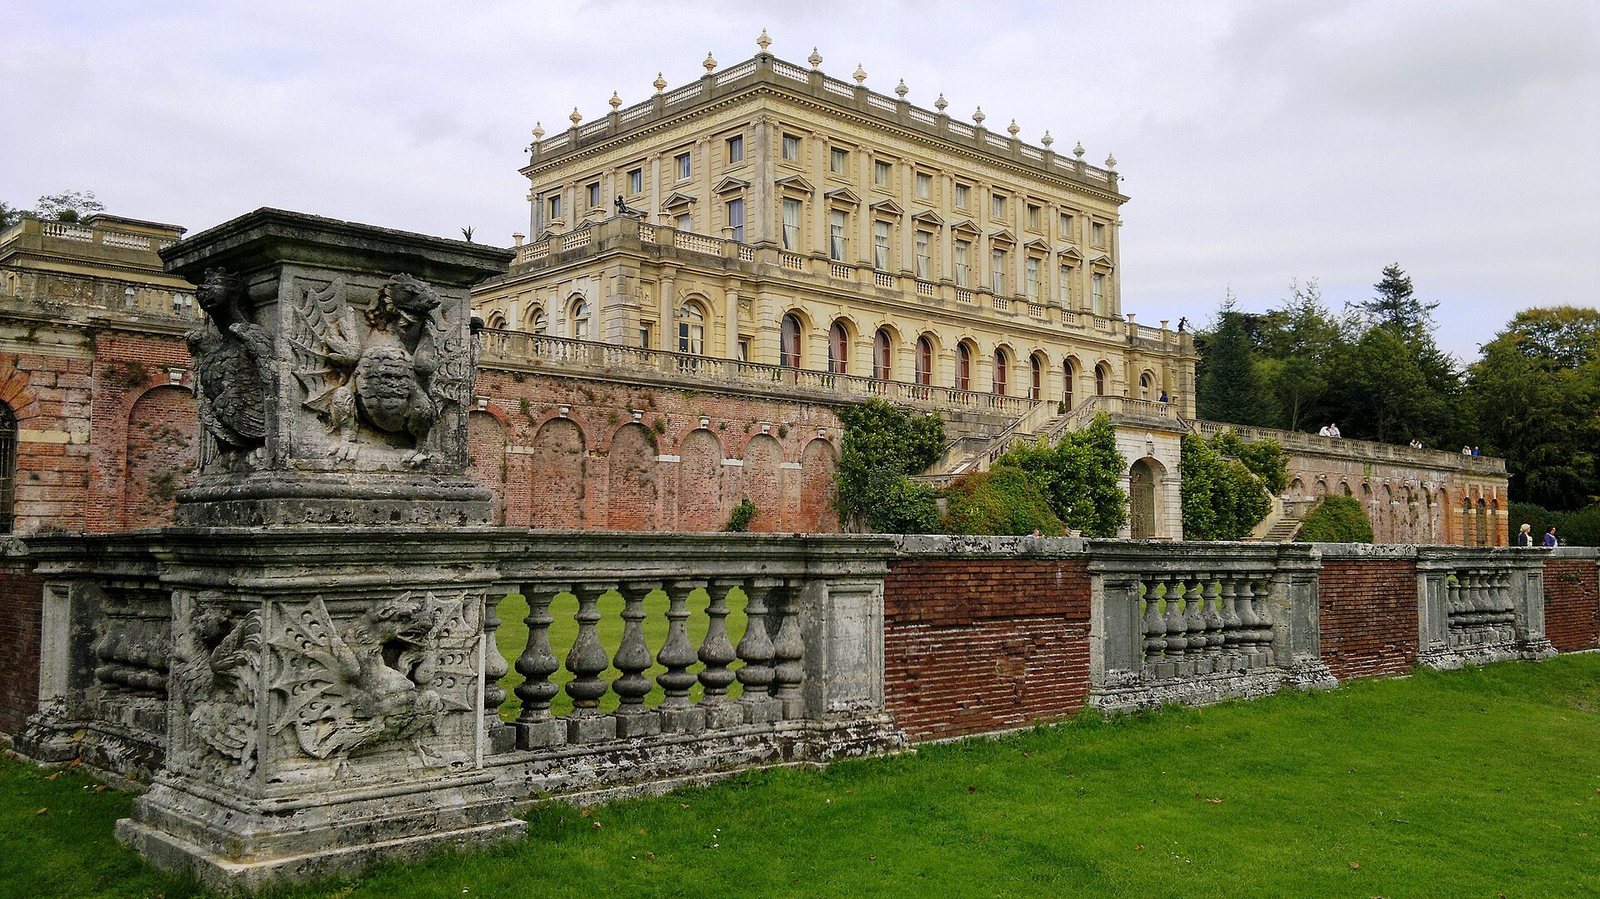
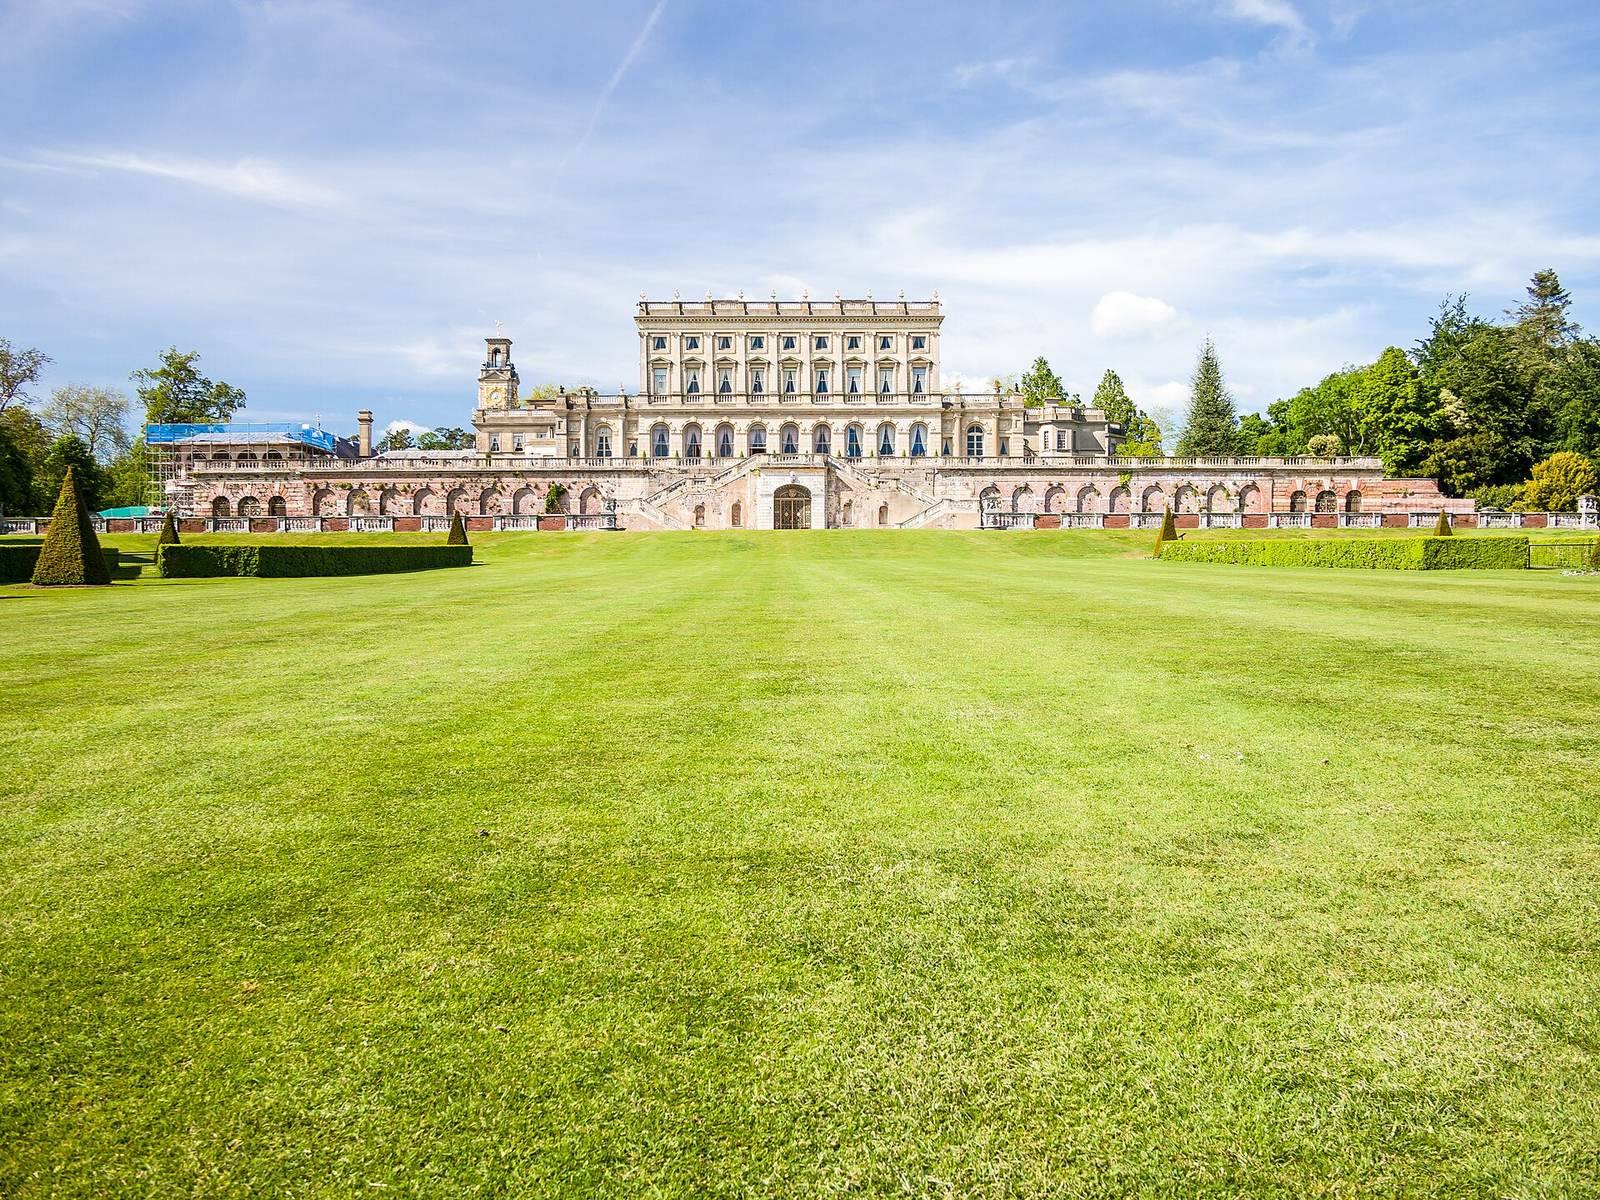
Cliveden is a country estate and mansion on a ridge of the Chiltern Hills near Taplow and Burnham in the United Kingdom. The present house, rebuilt in 1851–52, is an Italianate mansion combining English Palladian forms, based on classical designs promoted by Renaissance architect Andrea Palladio, with Roman Renaissance influences. The estate’s earlier houses, grand gardens and successive changes of ownership connect it to British court life, aristocratic households and twentieth-century political events.
The estate belonged first to the de Clyveden family and later to the Mansfield family. Geoffrey de Clyveden held the land in 1237. By 1300 it had passed to his son William, whose interests included fisheries and mills along Cliveden Reach and near Hedsor. A lodge stood on the estate by 1569, when it belonged to Sir Henry Manfield and later his son Sir Edward. Two lodges were noted there in 1573.
In 1666 George Villiers, 2nd Duke of Buckingham, commissioned William Winde to build a house, initially intended as a hunting lodge. Buckingham later housed Anna Talbot, Countess of Shrewsbury, with whom he was involved. Their relationship was linked to a duel in 1668 between Buckingham and Anna’s husband, Lord Shrewsbury, near London. Shrewsbury died from his wounds. In 1679, diarist John Evelyn visited Cliveden and wrote about its setting and buildings.
Orkney and Frederick, Prince of Wales
After Buckingham died in 1687, the house remained empty until George Hamilton, 1st Earl of Orkney, purchased the estate in 1696. He commissioned Thomas Archer to enlarge the house and employed Giacomo Leoni on buildings in the park, with landscape designer Charles Bridgeman working on the grounds. When Orkney died in 1737, the estate passed to his daughter Anne O’Brien, 2nd Countess of Orkney, who leased it to Frederick, Prince of Wales.
Frederick made Cliveden a family home and a retreat from the royal court after his conflict with his father, George II. On 1 August 1740, Rule, Britannia! received its first public performance in the estate’s hillside amphitheatre, an open-air performance space with seating formed from the slope. It was part of the masque Alfred, presented for the third birthday of Frederick’s daughter Augusta.
Frederick died in 1751 after becoming ill. One tradition blamed a blow from a cricket ball; another explanation attributed his illness to a cold followed by a pulmonary embolism. His family ended the lease, and Cliveden returned to Orkney’s heirs.
Fires and rebuilding
The house burned on 20 May 1795, probably after a servant knocked over a candle. The 4th Countess of Orkney kept the estate, but the house remained a ruin until the sale of the property in 1824. Sir George Warrender, 4th Baronet, then bought Cliveden and commissioned Scottish architect William Burn to rebuild it as a two-storey mansion suited to large gatherings. After Warrender’s death, the estate passed to the Leveson-Gower family.
That rebuilt house was destroyed by fire in 1849, apparently through carelessness by decorators. George Sutherland-Leveson-Gower, 2nd Duke of Sutherland, promptly commissioned Charles Barry to design its replacement. The present house was completed in 1851–52 and served as a country residence for the Sutherland family. Queen Victoria was among the visitors during their ownership.
Sutherland and Astor ownership
After the 2nd Duke died in 1861, his widow Harriet spent part of each year at Cliveden until her death in 1868. The estate then passed to her son-in-law Hugh Lupus, Earl Grosvenor, later 1st Duke of Westminster. During his ownership, from 1868 to 1893, the house and grounds were substantially enlarged and developed.
William Waldorf Astor purchased Cliveden in 1893 and made extensive changes to its interiors and gardens. In 1906 he gave the house to his son Waldorf on Waldorf’s marriage to Nancy Langhorne, then moved to Hever Castle. The Astors hosted large gatherings, particularly between the two world wars. Nancy Astor’s circle of political and intellectual figures became known as the Cliveden Set. In 1937 journalist Claud Cockburn popularized allegations that the group backed pro-German policies. Those claims were disputed and never officially confirmed.
Hospitals, the National Trust and modern associations
During the First World War, Waldorf Astor made part of the grounds available to the Canadian Red Cross for the Duchess of Connaught Hospital, which was dismantled after the war. In 1939 the Astors again leased land to the Canadian Red Cross, for a nominal rent. A hospital designed by Robert Atkinson was built there. After the war it included a nursing school and maternity and rheumatology units. It closed in 1985, stood derelict, and was demolished in 2006. Cliveden War Cemetery was established beside the hospital grounds.
The Astors gave Cliveden to the National Trust in 1942 but kept the right to live in the house for as long as they wished. They hoped the estate would foster friendship and understanding between people in the United States, Canada and other Commonwealth dominions. William “Bill” Astor, 3rd Viscount Astor, remained at Cliveden until his death in 1966, after which the National Trust took over management. The house has Grade I status, denoting exceptional historic or architectural interest, as do the gardens on the Register of Historic Parks and Gardens.
Cliveden became associated with the Profumo affair, a British political scandal that raised questions about ministerial conduct and national security. In the early 1960s the house belonged to the 3rd Viscount Astor. Stephen Ward, an osteopath who treated Astor, leased Spring Cottage from the family from 1957 and invited Christine Keeler and Mandy Rice-Davies there. In 1961 Keeler met cabinet minister John Profumo at the Cliveden swimming pool. The scandal damaged Harold Macmillan’s government, which fell in 1963.
Stanford University used Cliveden as an overseas campus in the 1970s. The house was leased for hotel use from 1984; the lease later passed through several companies and was acquired by London & Regional Properties in 2012, while the National Trust remained the owner. The Trust renewed the exterior and installed a lead roof in 1984–86. Later work included repairs to 300 sash windows and 20 timber doors in 2013 and further roof repairs in 2015.
Remains
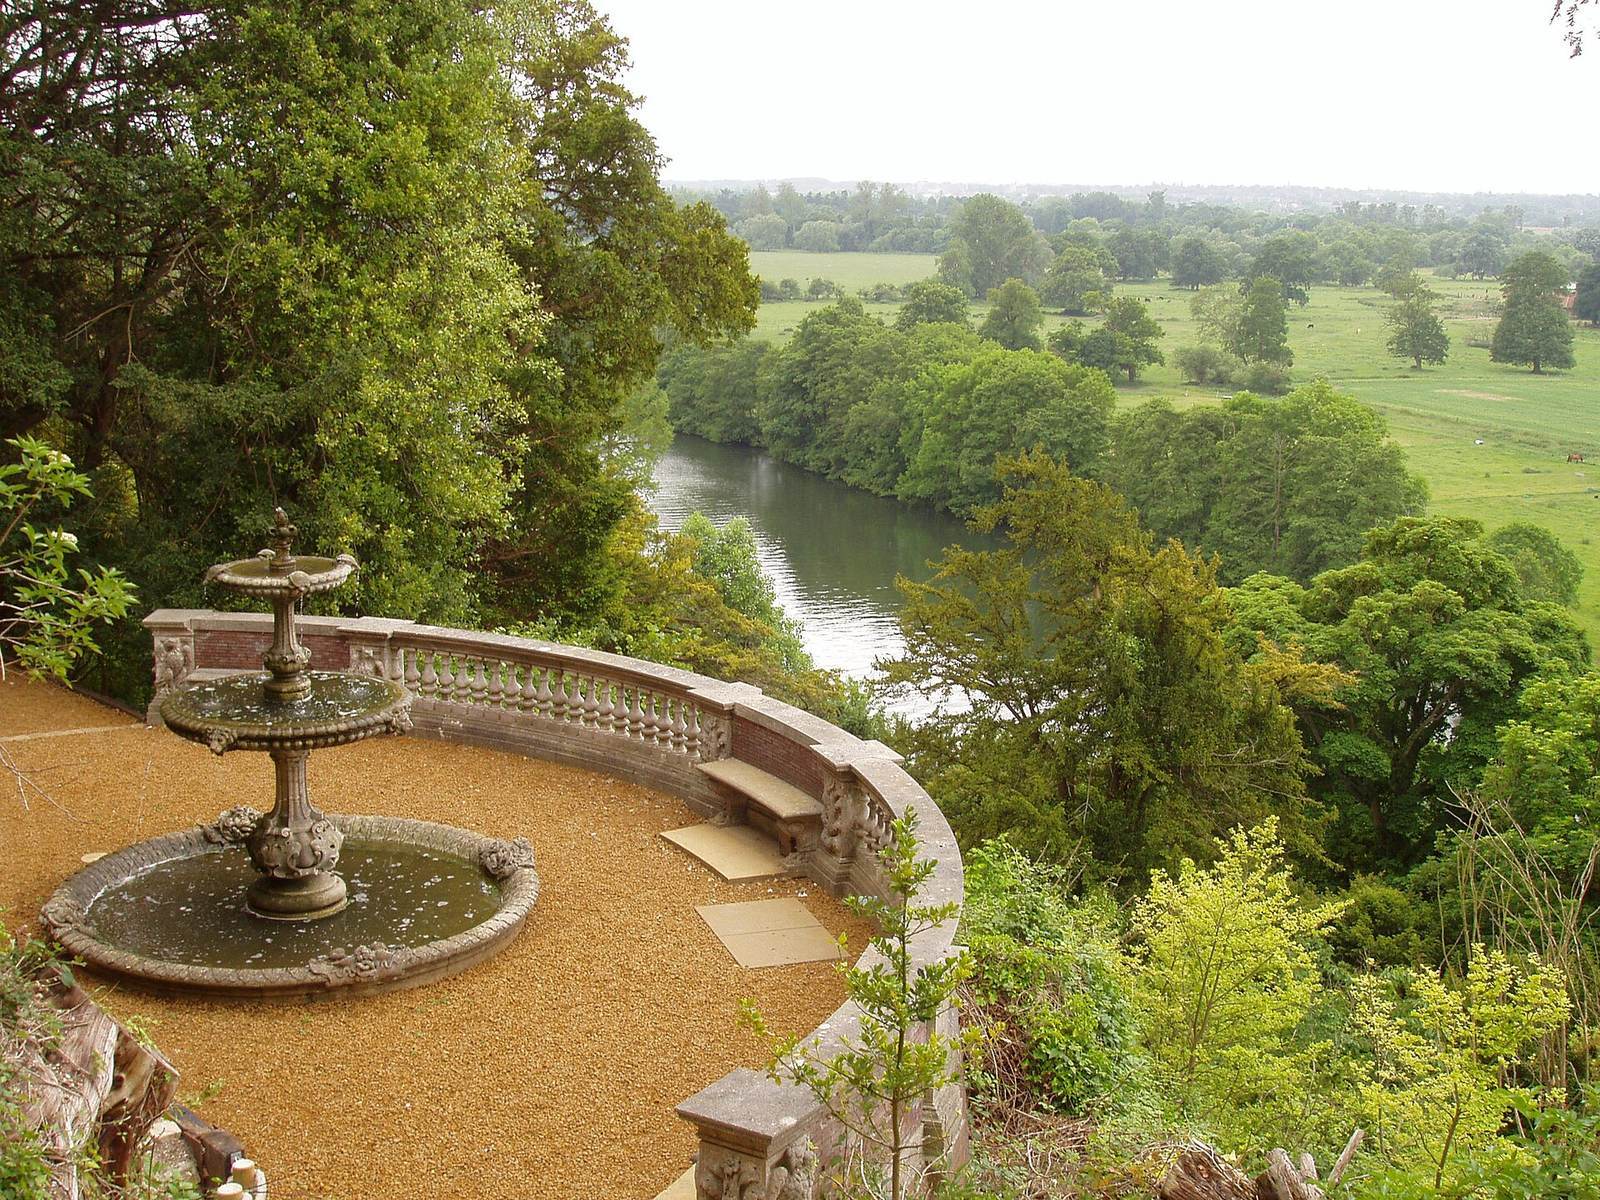
The estate covers about 376 acres (152 hectares) on a ridge above the River Thames. Its roughly 180 acres of gardens are set among woodland and paddocks, with the land falling from the house towards the river. The mansion, gardens, woodland paths, park buildings and riverfront features form distinct parts of the estate. The name Cliveden means “valley among cliffs” and refers to a dene east of the house.
The mansion and its setting
South terrace
The first house stood on a raised platform above the Thames, entered from its north side. Earth moved from the northern slope helped create an extended platform. The house’s south terrace, the sole part of that earlier building to survive the 1795 fire, is about 120 metres long and six metres high. Arcades support it, and it remains visible on the south side of the present mansion.
Barry’s mansion
The three-storey house completed in 1851–52 is faced with Roman cement, a historic exterior-rendering material. Terracotta details include balusters, capitals, keystones and finials. Its roof was designed for walking and offers a circular view above the treetops, including south towards Windsor Castle. A Latin inscription runs beneath the roof balustrade around all four sides. William Ewart Gladstone composed it to credit Barry’s design and the 1851 completion, recall Buckingham’s earlier foundation, mark Queen Victoria’s fourteenth year as monarch, and commemorate the Sutherland family’s rebuilding after two houses had burned.
Clock tower
Henry Clutton designed the 100-foot (30-metre) tower, added in 1861. It also serves as a water tower and continues to supply the house. Its Roman-cement exterior has four clock faces with gilded surrounds, while an open-sided staircase runs up its north side. A bronze figure known as the Spirit of Liberty crowns the tower. Installed in spring 2012, the 2.2-metre statue was cast using Augustin Dumont’s original moulds, found in a museum at Semur-en-Auxois. Two layers of 23.5-carat gold leaf cover it. The figure holds a torch and a broken chain; it replaced earlier versions, the first of which fell in a storm in the 1950s.
Great Hall
Formed around 1894–95 from the former entrance hall, morning room and stairwell, the Great Hall was designed to suggest an Italian palace. English-oak panelling, Corinthian columns and carved floral swags shape its interior. Sculptor William Silver Frith carved figures of former owners, including Buckingham and Orkney, on the staircase newel posts, the posts supporting the handrail at its ends and turns. Above the stairs, Auguste Hervieu’s painted ceiling shows the Sutherland children as the four seasons. It is the only surviving part of Barry’s original 1851–52 interior.
The room also contains a large sixteenth-century fireplace bought at auction in 1893, a portrait of Nancy Astor by John Singer Sargent, eighteenth-century tapestries and suits of armour. Nancy Astor removed the original Minton patterned tile floor in 1906 and replaced it with flagstones.
Other interiors
The French Dining Room has eighteenth-century carved and gilded woodwork from the Château d’Asnières near Paris. Jules Allard sold it in 1897, and its carved hunting scenes and equipment stand out against a turquoise ground. Tables and a buffet made in 1900 were designed to match. The former drawing room is now the hotel’s principal dining room. Cedar panelling in the library led the Astors to call it the “cigar box,” while Nancy Astor’s former private sitting room is used as a meeting room. The east wing remains guest accommodation. In 1994, former household offices in the west wing were converted into bedrooms and two boardrooms.
Formal gardens and woodland
Parterre
The formal garden south of the house covers about four acres (1.6 hectares) and is viewed from the south terrace. Its early eighteenth-century arrangement had a lawn, raised gravel paths and two rows of elm trees, with a sunken space at the far end where horses were exercised. Head gardener John Fleming later devised the layout of two groups of eight interlocking wedge-shaped beds. Seasonal bulbs, annual flowers and shrubs, including gladioli, hollyhocks, tulips, pansies and azaleas, created dense patterned displays known as carpet-bedding. The National Trust added clipped yew pyramids at the bed corners in 1976 and reinstated Fleming’s planting scheme in 2010. The parterre is described as among Europe’s largest.
Long Garden
Garden designer Norah Lindsay laid out the Italian-style Long Garden around 1900. Box hedges and topiary shaped as corkscrews and peacocks frame seasonal planting, including spring bulbs. Eighteenth-century figures from Italian comic theatre stand in the garden, alongside statues of Nautica, an allegorical figure of navigation, and the traveller Marco Polo at its eastern end. Two ancient Egyptian baboon sculptures, now set on modern plinths, were bought by William Waldorf Astor in Rome in 1898. They are thought to be about 2,000–2,500 years old.
Water and Rose Gardens
The Japanese-style Water Garden was designed around 1893. Its six-sided island pagoda was made for the 1867 Paris Exposition and acquired by Astor from the Bagatelle estate in Paris in 1900. Cherry trees, bush wisterias, giant gunneras, Japanese maples, bamboo, ginkgo and irises form part of the planting. Sir Geoffrey Jellicoe designed the circular Rose Garden for the Astor family in the mid-twentieth century. After disease led to its replacement by a herbaceous garden, roses were planted again in 2014. Graham Stuart Thomas designed the forecourt borders in the 1970s: the west-facing border uses red, yellow and orange, while the east-facing one has more subdued colours.
Round Garden
Near the eastern edge of the estate, the Round Garden is a circular orchard about 80 metres across. Roughly 230 wrought-iron arches, each about two metres high, form concentric rings. The eighteenth-century garden grew apples, pears, plums and cherries, along with strawberries and currants. Many of the older fruit trees have since been lost. Restoration began in 2011, including work on the paths and iron arches and efforts to bring back original fruit varieties where possible.
Woodland and maze
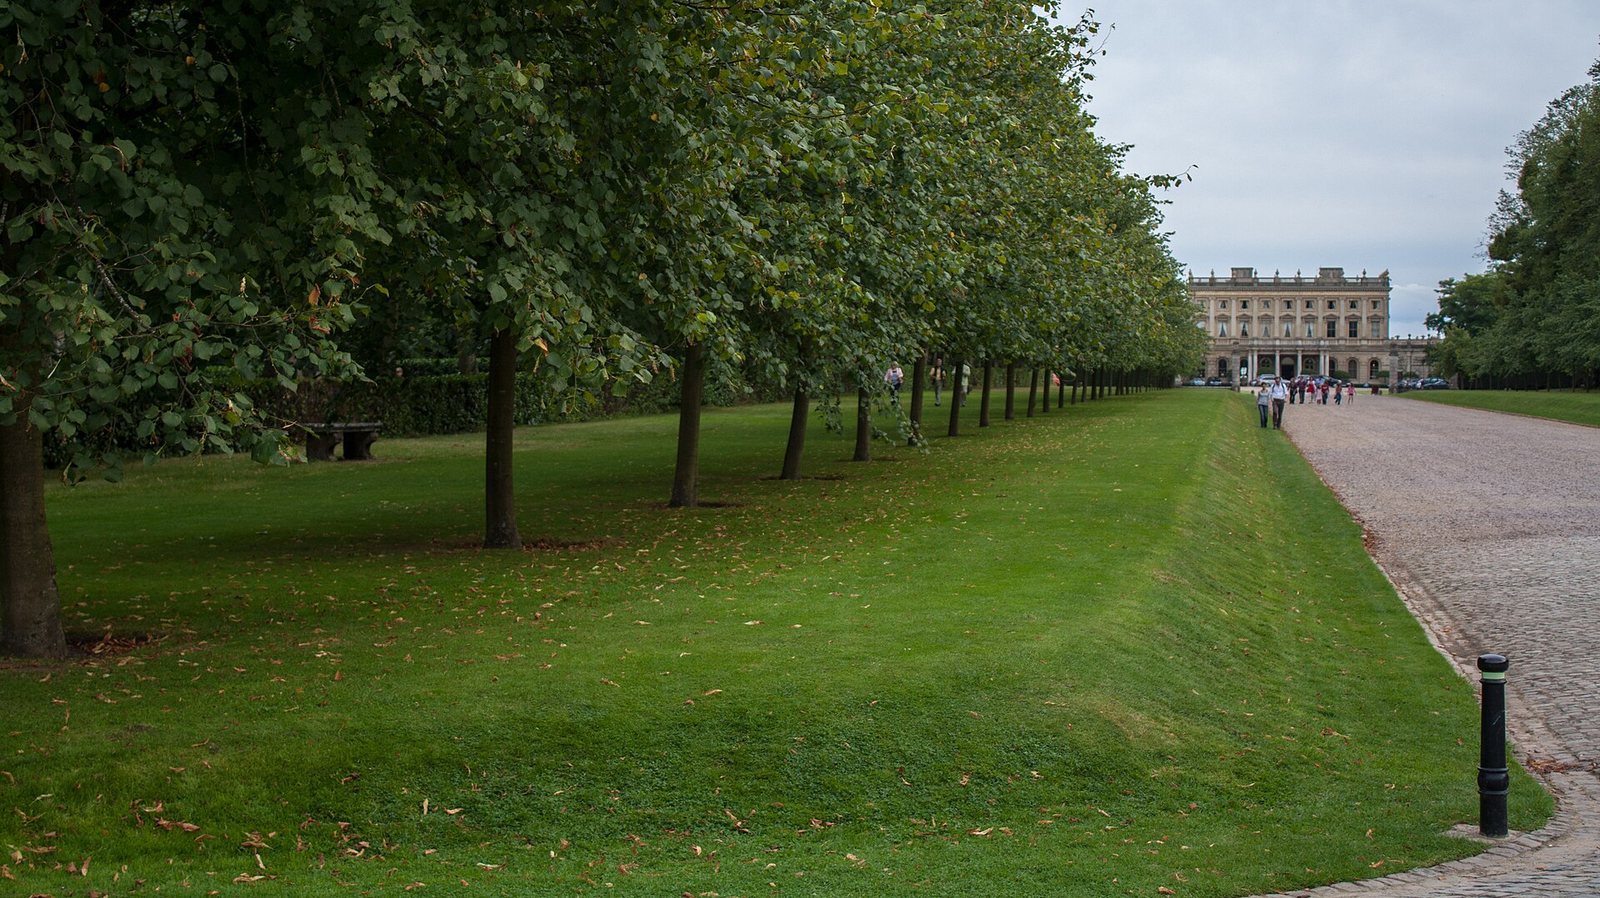
Woodland paths were laid out under Orkney, and a lime-tree avenue runs beside both sides of the main drive. The trees include elm, beech, cedar, oak and holm oak; part of the woods is a National Plant Collection of Catalpa, a genus of trees. A section of Californian redwood imported by Astor in the late nineteenth century measures 16 feet 6 inches (5.03 metres) across and is described as Britain’s largest such section. Storms damaged woodland and beech plantings in 1987. The woodland also contains a rustic hillside amphitheatre with turf seating.
Astor commissioned the maze in 1894. It covers about one-third of an acre (0.13 hectares). After becoming overgrown and inaccessible from the 1950s, it was restored with 1,100 yew trees about six feet tall and reopened in 2011.
Park buildings, monuments and sculpture
Blenheim Pavilion and woodland folly
Giacomo Leoni designed the Blenheim Pavilion around 1727 to commemorate Orkney’s victory as a general at the 1704 Battle of Blenheim, a major engagement in the War of the Spanish Succession. A small flint folly in the woods is thought to date from the late eighteenth or early nineteenth century.
Octagon Temple
Leoni designed the Octagon Temple in the 1730s as a garden shelter and grotto, an artificial cave-like retreat. It stands about 60 metres above the Thames. Astor later adapted it for use as a family chapel and, in 1893, as a mausoleum. Mosaics by Clayton and Bell depicting religious scenes cover the interior and dome; stained glass in the windows is also attributed to the firm. The mausoleum holds the ashes of the 1st and 2nd Viscounts Astor, Nancy Astor, the 3rd Viscount and Robert Gould Shaw III.
Fountains and collected sculpture
Much of the estate’s sculpture collection was assembled by the 1st Lord Astor between 1893 and 1906. At the end of the lime-tree avenue, Thomas Waldo Story’s Fountain of Love, sculpted in Rome in 1897, has three life-size female figures and cupids above a large Carrara-marble shell. Story’s Tortoise Fountain, made around the same time and inspired by Rome’s Turtle Fountain, stands near the parterre.
Eight marble Roman sarcophagi, or stone coffins, stand in the forecourt. Astor acquired them in Rome; they date from the first to third centuries and have reliefs of subjects including Greek myths and hunting. Some depict the stories of Endymion and Theseus and Ariadne. A twentieth-century copy of the bronze group The Rape of Proserpina, attributed to Vincenzo de’ Rossi and dated to about 1565, stands at the far end of the parterre. Astor acquired the original in Italy. After centuries outdoors had left it in poor condition, the National Trust moved the original to the Victoria and Albert Museum in 1989 and put the copy in its place.
The Queen Anne Vase, a tall urn on a plinth with a Greek-key pattern, stands at the end of the Long Walk. Tradition says Queen Anne gave it to Orkney in the eighteenth century. Well-heads from Venice and oil jars from Rome are also distributed around the gardens.
Borghese Balustrade
Near the parterre stands the seventeenth-century Borghese Balustrade, bought by Astor from the Villa Borghese gardens in Rome in the late nineteenth century. Designed around 1618–19, with Giovanni Vasanzio associated with its design and Giuseppe Di Giacomo among its makers, it combines travertine and brick tiles. Seats and balustrades incorporate fountain basins, carved eagles and other carved details. Six statues of women that once decorated its ends and corners stayed in Rome when the balustrade was moved.
In 2004 a colony of small Mediterranean land snails was found on the balustrade. New to British fauna, the snails are thought to have arrived with the feature in the late nineteenth century and survived the winters that followed.
Riverfront buildings and cemetery
Cottages and Spring Cottage
Nineteenth-century additions to the estate include half-timbered cottages, a dairy, a boathouse, a stable block, a dovecote and a covered carriage entrance on the mansion’s north front. George Devey was associated with the cottages, dairy and boathouse; Henry Clutton designed the stable block, dovecote and entrance.
Spring Cottage, on the Thames, is the largest and most elaborate of four timber-framed cottages designed or altered by Devey. It replaced an octagonal Gothic summerhouse designed by Peter Nicholson in 1813 for Mary FitzMaurice, 4th Countess of Orkney. The earlier building served as a tea house and spa for people visiting mineral springs flowing from the chalk cliff into the river. The later, two-storey cottage has brick and stucco walls, fish-scale roof slates, a Gothic-style roofed gallery open along one or more sides, a turret and an outside stair leading to a balcony. A nearby marble staircase modelled on the Borghese Balustrade served as a landing for guests arriving by river.
Cliveden Reach
Cliveden Reach runs between Cookham Lock and Boulter’s Lock. A surviving stretch of the original towpath, the path beside a river once used to haul boats, extends north from the estate boathouse towards Cookham Lock. Several small river islands, known as eyots, in the reach belong to the National Trust.
War cemetery
Cliveden War Cemetery lies within the estate beside the former hospital grounds. It contains 42 Commonwealth war graves: 40 from the First World War, mostly Canadian, and two from the Second World War. Two graves of American service personnel from the First World War are also present.