Hallenburg: Medieval Spur Castle and Administrative Seat in Germany


Site at a Glance
- Rating
- 4.5
- Popularity
- Low
- Country
- Germany
- Primary era
- Medieval
- External website
- Open
- Eras represented
- Medieval
- Civilizations
- Holy Roman Empire
- Site type
- Military
- Remains
- Castle
On this page14 sections
History
Hallenburg is a medieval spur castle ruin in Germany, associated with Steinbach-Hallenberg in Thuringia and built on a steep porphyry outcrop. Its builder and exact construction date remain uncertain. A date of 909 proposed by Johann Sebastian Güth has not been supported by evidence, while a charter of Reinhardsbrunn Monastery from 1111 suggests that the Lords of Hallenberg may already have controlled territory in the area during the early twelfth century.
Origins and the Lords of Hallenberg
Hallenburg may have been among the castles destroyed by Emperor Otto IV in 1212. This possibility has led to the interpretation that the castle was built after that event, perhaps on older foundations, by the Lords of Hallenberg. Reginhald of Haldinberc appeared as a witness in 1228 during the removal of a bailiff’s authority over Rohr Monastery. In 1232, Reinhard of Hallenberg was named as a ministerial, a member of the medieval service nobility holding an official or military position for a higher lord, in the service of the Counts of Henneberg.
The acquisition of the Hallenberg lordship by the Henneberg dynasty ended the local rule of the Lords of Hallenberg. From the middle of the thirteenth century, Hallenburg served several functions. It was a residence, an administrative and official seat, a protective castle, and a prison for the district court of medieval Benshausen. Castle officials and administrative officers managed both the fortress and the surrounding Hallenberg administrative district. The castle was first named directly in 1268, when it appeared as Castum Haldenberc in a Latin deed of gift.
Henneberg rule and dynastic transfers
When the Henneberg comital house divided in 1274, Hallenburg passed to the Henneberg-Hartenberg branch. The division also created the Henneberg-Aschach-Römhild and Henneberg-Schleusingen lines. Hallenburg became the residence of the Counts of Henneberg-Hartenberg and continued to function as the center of the surrounding administrative territory.
Financial difficulties led the Hartenberg counts to pledge Hallenburg to the Lords of Bibra in 1374. After the Hartenberg line became extinct, the Lords of Bibra transferred the castle to the Henneberg-Aschach branch on 13 March 1391. Count Wilhelm IV of Henneberg-Schleusingen later seized Hallenburg and its administrative district by force in 1549, during a succession dispute that followed the extinction of the Aschach-Römhild line.
The Henneberg comital house itself became extinct in 1583. Hallenburg then became involved in further inheritance disputes, pledges, and divisions of the family inheritance. In 1584, an inheritance alliance transferred the Hallenberg administrative district to the Saxon ruling house. An inventory and building accounts from that year provide a detailed picture of the castle’s buildings and agricultural establishment before its decline.
Decline, destruction, and preservation
Hallenburg remained the seat of a castle bailiff and administrative officer until 1588. A castle bailiff administered the fortress and its associated territory for its ruler. After 1588, only a farm manager lived in the lower buildings, while the administration was merged with that of Kühndorf toward the end of the sixteenth century. The loss of its administrative role contributed to the deterioration of the complex.
By sovereign order, the ruined residence and all the castle buildings were demolished in 1608. Hallenburg thereafter remained a ruin. During the Thirty Years’ War, the European conflict of 1618 to 1648, inhabitants of the valley used the abandoned site for protection from approaching troops. Imperial cavalry attacked Steinbach-Hallenberg in 1624, and surviving timberwork at the castle was probably burned as fuel.
Interest in preserving Hallenburg revived during the nineteenth century, when the Romantic movement encouraged attention to medieval life and art. Sixty-five thalers were allocated for maintenance in 1850. In 1866, the Electoral Hesse state forests, including Hallenburg, were transferred to Duke Ernst of Saxe-Coburg and Gotha. The ruin was included among the protected monuments of the district in 1945, and substantial funds were then made available for its preservation.
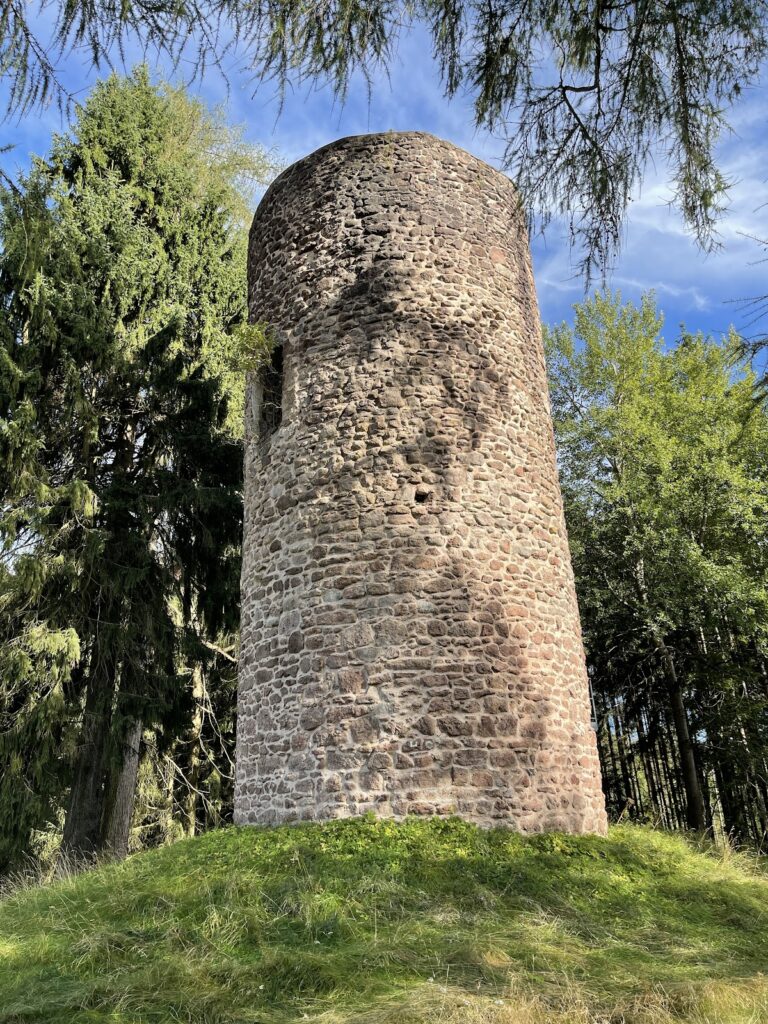
A steeply projecting rock platform on the western side collapsed on 20 August 1919. The collapse changed the appearance of the castle and destroyed a workshop in the valley below, although nobody was injured. The area had already been closed and marked with a warning sign because cracks had appeared in the rock. Since 1984, the tower has again carried a roof cap based on its earlier form.
The names used for Hallenburg changed over time. The castle appeared as Haldenberg in 1360 and 1420, Haldenburg in 1391, and Hallenbergk or Hallenburgk in forms used between 1532 and 1616. A parchment map drawn by Joist Moers in 1589, before the demolition, is regarded as the only potentially authentic representation of the castle. Its partly colored pen drawing is schematic and does not provide precise architectural detail.
Remains
Hallenburg occupies a porphyry rock approximately 80 meters high on the Arnsberg. Porphyry is a hard volcanic rock containing larger crystals within a finer-grained groundmass. The rock falls steeply on three sides, while Steinbach-Hallenberg lies in the valley below. The complete arrangement of the medieval castle can no longer be determined, but it probably consisted of an outer bailey and a core castle, the more strongly defended inner area, positioned about 12 meters higher. The core castle included a keep and a principal residence.
Upper castle and residence
Oberhaus
The surviving principal section is the building known as the Oberhaus, or upper house. Walls enclosed it on three sides, and an upper gate opened into an inner courtyard. An attached stair tower on the right-hand side provided access to the building. Its spiral staircase reached three floors containing rooms and chambers for the ruling household. The residence had a tiled roof and a large attic, which probably provided additional living and sleeping space for household staff.
Household rooms
The ground-floor kitchen opened through one door into two chambers arranged one behind the other on the north side. A second door led first to a smaller chamber and then to a vaulted room behind the kitchen. An iron-clad door separated this room from the kitchen area.
The first upper floor contained the great room, the principal living and sitting room of the ruling household. A tiled stove stood beside the fireplace on the side facing the keep. Nearby were the young gentlemen’s chamber, a smaller room with its own tiled stove, and another chamber with three low windows. The second floor held private rooms. Beside the fireplace was the women’s room, also equipped with a tiled stove, while the adjoining lords’ chamber, women’s chamber, and steward’s chamber served as sleeping rooms. A food-storage chamber stood next to the steward’s chamber.
Outer bailey and entrance works
Enclosing walls and gatehouse
The outer bailey was protected by enclosing walls about 2 meters thick. It contained the agricultural buildings, stables, and a barn-like structure, while a footpath connected it with the higher core castle. On the side facing the Arnsberg, a gatehouse formed the entrance to the outer bailey. The gatehouse was a small tower with a gate room and a stove, allowing movement into and out of the castle to be observed.
Drawbridge
The drawbridge was completely rebuilt during building work in 1584. It closed the entrance and spanned the castle ditch, linking the gatehouse with the approach to the outer bailey.
Agricultural and economic facilities
Stables and barn
The outer bailey included four horse stables, two pigsties, and a barn. Beside the threshing floor, the barn had a side room with feeding racks on both sides for 20 head of cattle. This space was used mainly for fodder and agricultural equipment. The associated agricultural establishment held approximately 23 horses, 20 cows and other cattle, pigs, and small livestock.
Water supply and estate
Hallenburg’s water supply came through an artificial watercourse fed from meadows above the castle. Pipes carried the water to the site. The castle’s economic resources also included estates, fields, meadows, and a castle garden outside the forest. In 1584, the castle district included the Mountain Inn with its brewery, the surviving Bell House, and the Hunter’s House on the Hunter’s Meadow opposite Dillersgasse.
The western rock collapse of 1919 removed the projecting porphyry platform and destroyed the workshop beneath it. The surviving tower’s roof cap, restored since 1984 in a form based on the earlier covering, remains part of the ruin’s present appearance.
Nearby sites