Dalkeith Palace: A Scottish Aristocratic Residence and Historic Estate


Site at a Glance
- Rating
- 4.6
- Popularity
- Low
- Country
- United Kingdom
- Primary era
- Early Modern
- External website
- Open
- Eras represented
- Medieval, Early Modern, Modern
- Civilizations
- British, Kingdom of Scotland
- Site type
- Domestic
- Remains
- Elite Residence
On this page14 sections
History
Dalkeith Palace is a historic country house in Dalkeith, Scotland, United Kingdom, built for the Buccleuch family between 1701 and 1711 in the Dutch Baroque and Palladian traditions. It replaced and incorporated parts of Dalkeith Castle, a medieval stronghold that occupied a defensible position above a bend in the River North Esk. The site’s history connects medieval lordship, Scottish royal visits, military conflict, aristocratic residence, and changing educational and institutional uses.
Medieval Douglas Stronghold
Dalkeith Castle occupied the site from at least the twelfth century, when the lands were held by Clan Graham, Lords of Dalkeith. After the death of John de Graham, the castle and barony passed in 1341–1342 through his sister Marjory and her husband, Sir William Douglas, to Clan Douglas. James Douglas, 1st Lord Dalkeith, endowed a collegiate church at Dalkeith in 1406. The Douglas earls, lords, and knights were buried there, while the family also held Aberdour Castle in Fife. James Douglas became Earl of Morton in the mid-fifteenth century.
The castle’s position above the North Esk gave it a defensive role. Margaret Tudor stayed there before her formal entry into Edinburgh in 1503, and Cardinal David Beaton was imprisoned at Dalkeith in 1543. In November of that year, Regent Arran besieged the Douglas family with artillery. English and Spanish forces captured the castle on 3 June 1548 during the War of the Rough Wooing, the conflict caused by England’s attempt to force a marriage alliance between the heirs of England and Scotland. After the capture, the Earl of Angus wrote that Dalkeith had been destroyed.
Refortification and Royal Connections
Regent Morton extended or refortified the castle in 1574–1575, after which he used Dalkeith as a place from which to conduct government business. Morton was executed in 1581 after being accused of involvement in the murder of Henry Stewart, Lord Darnley. King James VI visited Dalkeith after reaching his majority in 1579 and later stayed there frequently with Anne of Denmark. Princess Margaret was born at the castle on Christmas Eve 1598, and the infant Prince Charles recovered there from a serious illness in 1601. James VI made another recorded visit on 11 June 1617.
William, 7th Earl of Morton, entertained King Charles I at Dalkeith during the king’s visit to Scotland in 1633. Charles considered buying the estate and turning it into a deer park. The castle was strengthened with additional defences and a drawbridge, but the proposed purchase was not completed during the Wars of the Three Kingdoms. In 1642, the Earl of Morton sold Dalkeith Castle and its estate to Francis Scott, 2nd Earl of Buccleuch. Dalkeith then became the seat of the Dukes of Buccleuch, a Scottish aristocratic family whose estates included the property, until 1914.
From Castle to Palace
Anne Scott, heiress to the Buccleuch lands, married James Scott, Duke of Monmouth, in 1663. Following Monmouth’s execution for treason after the Monmouth Rebellion of 1685, Anne commissioned James Smith to transform the old castle into a fashionable residence. Charles II granted her a charter in 1666 protecting her titles for life, and she remained Duchess of Buccleuch until her death.
Dalkeith Palace was constructed between 1701 and 1711, with the principal building work beginning in 1702. James Smith used Het Loo Palace in the Netherlands as a model, while part of the medieval tower house was incorporated into the new building. The palace was complete by 1711, and John Adam resurfaced it in 1762. Furniture for the new residence was selected in London in 1704. Richard Neale, a London marble-cutter, worked at Dalkeith for sixty-four weeks between 1709 and 1711 with nine assistants, carving elements of the main stairwell and the screen of the Great Staircase. Marble chimney pieces and a carved relief were also installed.
The building continued to change during the eighteenth century. Its roof was replated in lead in 1743, and James Playfair inserted a low window into the east facade in 1786. James Craig prepared a remodelling design in 1776, but it was not executed. Walter Montagu Douglas Scott, 5th Duke of Buccleuch, considered extensive rebuilding in 1831, and William Burn produced unexecuted Jacobethan designs. Improvements to the surrounding estate included a private chapel, accommodation and offices for the Duke’s chamberlain, and later additions to the park.
Royal Visits and Modern Uses
Dalkeith continued to receive prominent visitors. Bonnie Prince Charlie stayed for two nights in 1745. King George IV stayed there during his 1822 visit to Scotland rather than at the deteriorated Holyrood Palace. Queen Victoria stayed at Dalkeith in 1842, while Edward VII visited in 1899 and 1903, and George V visited in 1907 and 1910. A room in the palace is identified with George Monck, the seventeenth-century English soldier and political figure who stayed at Dalkeith while marching to England in 1660 to restore Charles II to the throne.
The Buccleuch family ceased living at the palace in 1914. In 1920, the gardens and glasshouses were let as market gardens. During the 1970s and early 1980s, International Computers Ltd leased the building for its research and development offices. From 1985, the University of Wisconsin system leased Dalkeith Palace for a study-abroad programme. Around 60–80 students lived in the palace each semester and attended classes there; the lease ended in January 2021.
The palace and its surrounding park are owned by the Buccleuch Living Heritage Trust. Dalkeith House and the wider designed landscape have high-level Scottish heritage protection, and several associated buildings and structures are separately designated. The estate is included in Scotland’s Inventory of Gardens and Designed Landscapes, where its overall landscape is assessed as outstanding in four of six categories. The park and stables were renovated in 2016, while woodland around the castle is registered as a Site of Special Scientific Interest, a legally protected area valued for wildlife, geology, or other scientific features.
Remains
The Palace and Medieval Castle
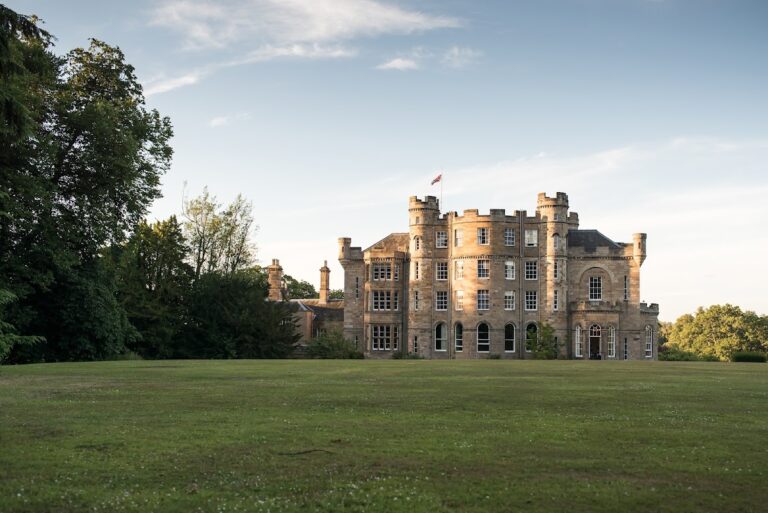
Dalkeith Palace is a three-storey sandstone country house with Dutch Baroque, Palladian, and later classical characteristics. Its plan is broadly U-shaped, and the principal front is symmetrical, with the main entrance on the south or south-east-facing side. Two Corinthian pilasters flank the entrance on each side, and a deeply bracketed triangular pediment rises above them. One projecting section incorporates the tower of the earlier castle.
The old castle had an L-shaped arrangement. A courtyard measuring approximately 40 square metres was formed in the fifteenth century, with a tower about 11 by 14 metres on its south-west side. A medieval hall and residential quarters were later added along the north-west and north-east sides. The tower was incorporated into the palace from 1702, and the outline of its walls remains visible in the western facade.
Interior Rooms and Decoration
Entrance and Staircase
The main entrance hall has frescoes of putti, small childlike figures used as decorative motifs in Renaissance and later European art. The staircase hall contains a statue of Arthur Wellesley, Duke of Wellington, the British commander who defeated Napoleon at Waterloo and later served as prime minister. The main stairwell and Great Staircase contain extensive marble carving, reflecting the taste of Anne, Duchess of Buccleuch. Marble chimney pieces and an intricately carved marble relief of Neptune and Galatea also survive inside the palace.
State Apartments and Upper Rooms
The state apartment was placed on the ground floor, an unusual arrangement for its period. As a result, the Great Dining Room could not occupy its customary position at the beginning of the state apartment. It was placed instead on the first floor, where it also served as an anteroom to another apartment. The large hall served as a ballroom in the eighteenth century and later became a gymnasium during the University of Wisconsin’s occupation. Ground-floor rooms are used for exhibitions, while the upper floors contain residential rooms, some with fireplaces.
The north-east wing contains a library with a 1786 bay window overlooking Montagu Bridge. On the upper floor, Anne, Duchess of Buccleuch’s bedroom has a fireplace surmounted by an ornamental mirror; its cornice was cracked when it was originally installed. Another room contains Anne’s “AB” monogram above a richly decorated frieze. A separate room served as King George IV’s bedroom during his 1822 visit, while Queen Victoria occupied a first-floor room in 1842. The palace retains very little freestanding furniture.
Park Buildings and Landscape
Private Chapel and Conservatory
St Mary’s Church was built as a private chapel for the Buccleuch family by William Burn and David Bryce. It contains one of only two water-powered organs in Scotland. The conservatory was built between 1832 and 1834 to a design by William Burn, approximately 500 metres north-east of the palace near the west bank of the South Esk. This symmetrical, twelve-sided Jacobethan building combines features associated with Jacobean and Elizabethan architecture. It has an underground heating chamber, Doric columns, a tent-like roof formerly glazed with glass segments, and an ornate frieze. Its interior was originally enclosed by windows with glazing bars.
Stables and Coach House
The stables and coach house stand approximately 450 metres north-east of the palace. William Adam designed the rubble-built complex, which was constructed in 1740 with a U-shaped plan enclosing a courtyard on three sides. Round-arched entrances have keystones and blind pilasters. The elongated east side contains fourteen bays, and the roofs are covered with grey slate. Parts of the complex later accommodated restaurants and boutiques, while horses continued to be housed there.
Gates and Bridge
Dark Walk is an eighteenth-century gateway on the south-eastern edge of the estate, where it formerly marked an approach road to the palace. Its tall, double-leaf wrought-iron gate is attached to a low rubble wall capped with flat stone slabs. The wall formerly carried a wrought-iron fence. By 2008, some fine ornamental elements had been lost, and ivy and other vegetation overgrew the structure, which was then in very poor condition and highly vulnerable.
King’s Gate was built in 1852 to designs by William Burn and David Bryce, approximately 300 metres north of the palace on Old Dalkeith Road. Its richly ornamented double-leaf wrought-iron gate has a round-arched head and is hung between rusticated piers. Smaller pedestrian gates flank it, and urns with floral decoration stand on the four gate piers. An asymmetrical lodge lies to the east.
Montagu Bridge was built in 1792 to a design by Robert Adam. Its stone arch crosses the North Esk with a semicircular arch measuring 21 metres in diameter. Coursed masonry is decorated with deep niches and floral motifs, while a frieze of circular motifs within square panels runs along the parapet. An eastern passage has a barrel vault, and cast-iron railings border the approaches. Dalkeith Country Park extends around the palace, which stands on the eastern bank of the North Esk. The South Esk also runs through the wider estate, and the two rivers meet approximately two kilometres north of the palace.