Stobo Kirk: A Medieval Parish Church
Site at a Glance
- Country
- United Kingdom
- Primary era
- Medieval
- Eras represented
- Medieval, Early Modern, Modern
- Civilizations
- British, Kingdom of Scotland
- Site type
- Religious
- Remains
- Church
On this page15 sections
History
Early church and parish
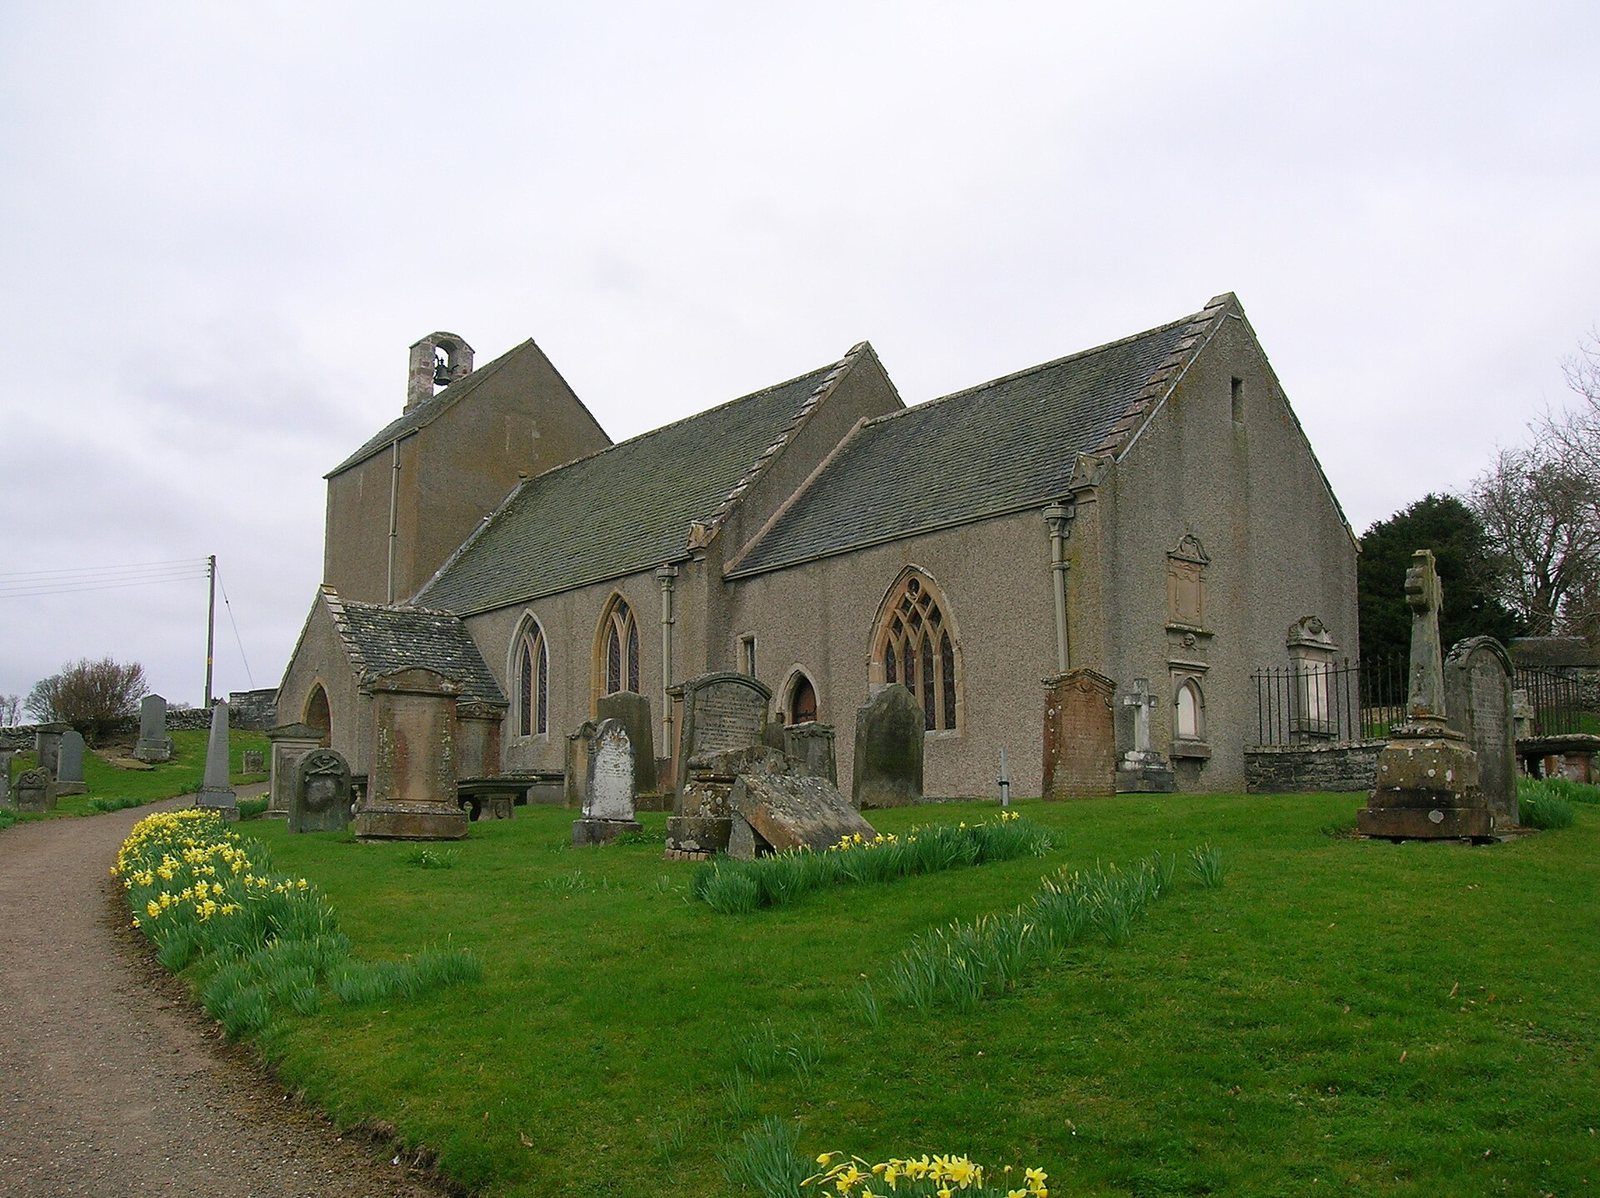
Stobo Kirk is a church in the United Kingdom whose present building preserves fabric from a twelfth-century church in the Romanesque style, a medieval style associated with rounded arches and heavy masonry. A church is believed to have stood here as early as the sixth century. Local tradition credits its foundation to St Kentigern, also known as St Mungo, an early medieval Christian saint and church leader who served as an archbishop in the kingdom of Strathclyde.
Stobo functioned as a mother church, with dependent chapels or churches at Dawyck, Drumelzier, Kingledoors, Tweedsmuir, Broughton, Glenholm and Lyne. Before the Protestant Reformation, it belonged to the parish of Stobo in the Diocese of Glasgow. The church is now part of the Church of Scotland, a Presbyterian church, and is dedicated to St Mungo.
Reform and medieval survival
In fifteenth- and sixteenth-century Scotland, criticism of Roman Catholic authority and the contrast between church wealth and popular poverty helped fuel calls for reform. At Stobo, local discontent was sharpened when Adam Colquhoun, a canon, or member of a cathedral clergy, was succeeded by one of his sons.
After the Reformation, Stobo retained much of its medieval fabric, while many Roman Catholic churches were destroyed. The tower was raised above its first-floor level during the sixteenth century. A local legend also connects St Kentigern with the legendary Merlin, known as Myrddin Wyllt or Merlin Sylvestris. In the tale, Merlin fled to the forest after Gwenddoleu was defeated and killed at the Battle of Arderydd near Arthuret in 573; Kentigern later converted and baptised him.
Restoration and status
Architect John Lessels directed a major restoration in 1863. Further work followed in 1928 and 1929, including the rebuilding of the north aisle chapel. Both the kirk and its graveyard have Category B listing, a Scottish designation for buildings of special architectural or historic interest.
Remains
Plan and medieval fabric
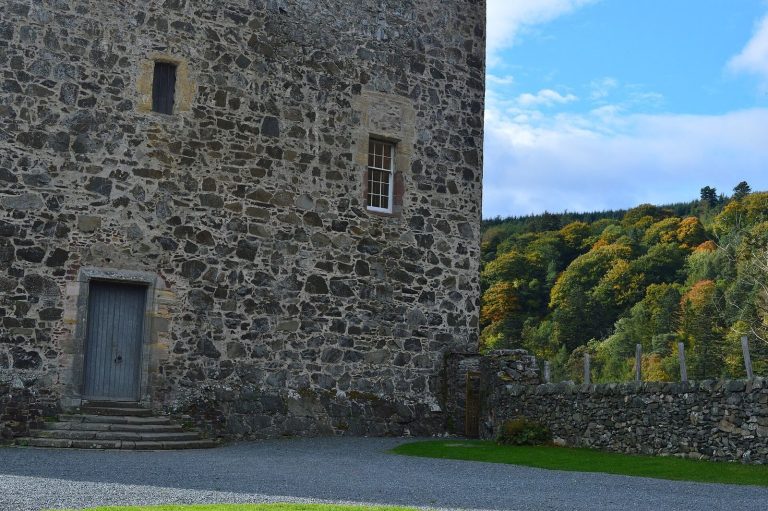
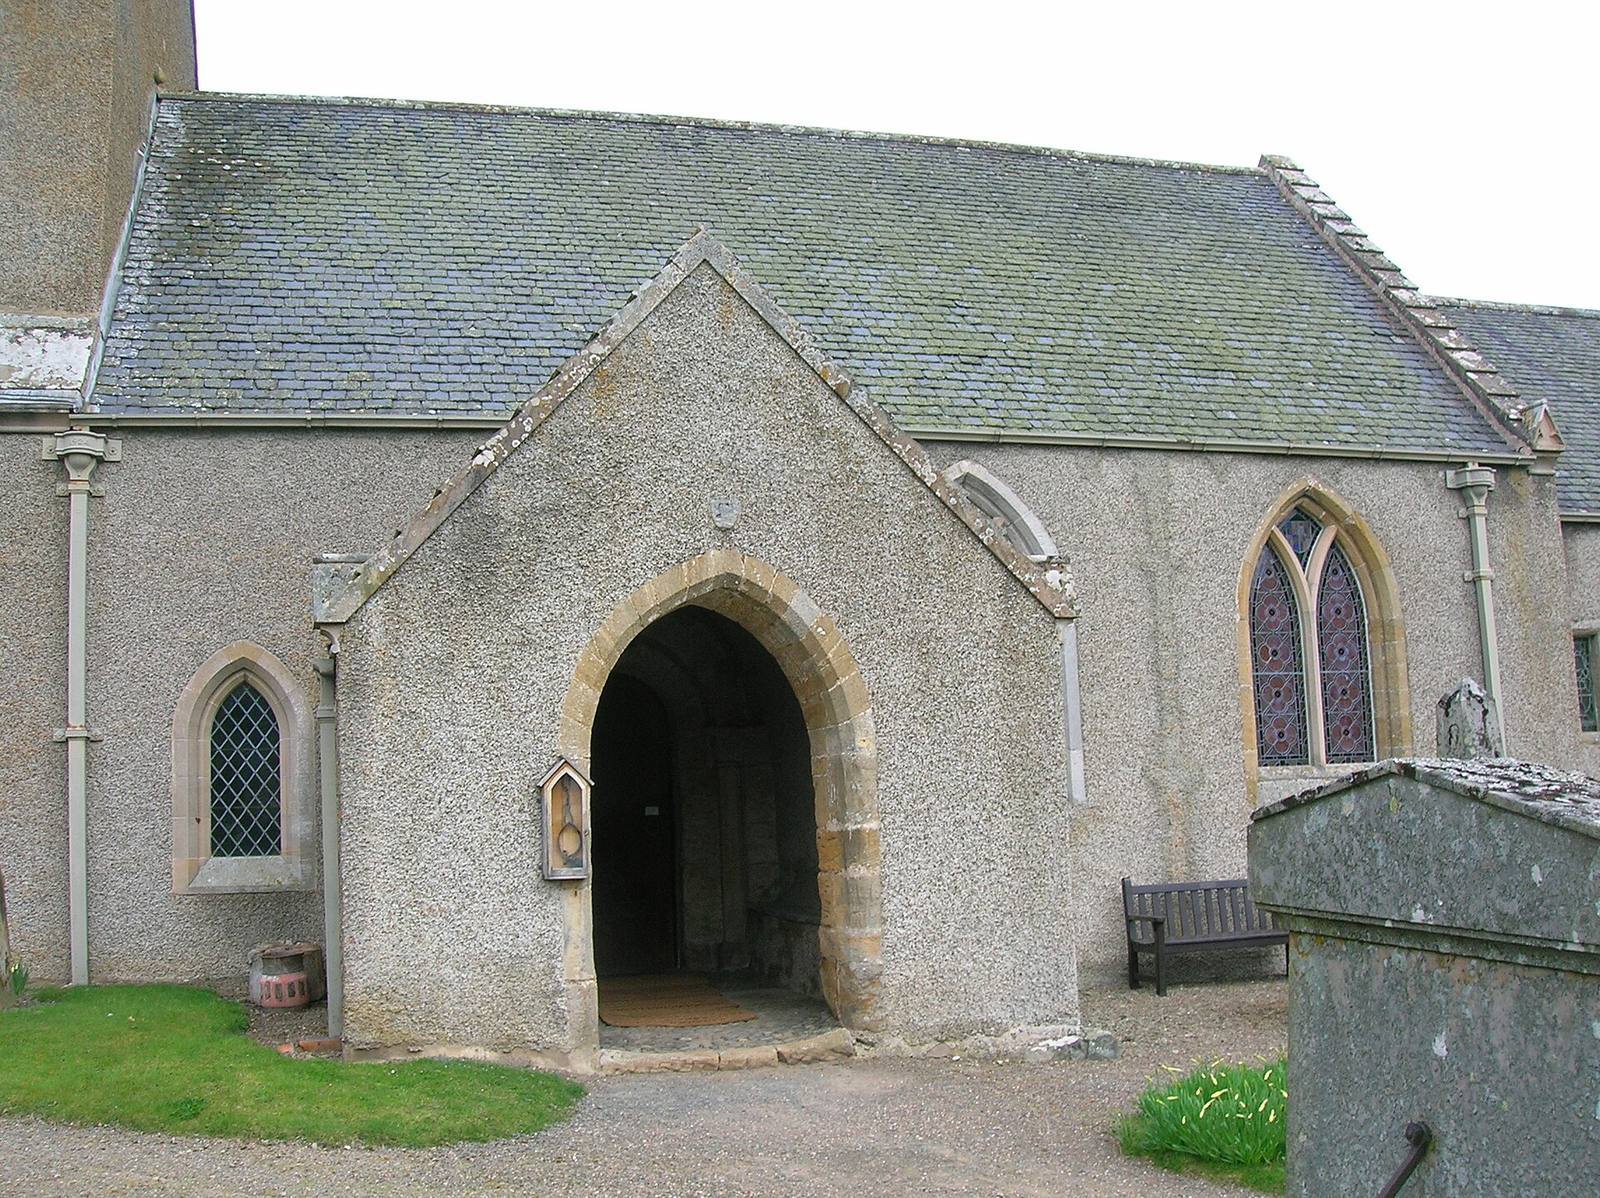
The kirk stands near the meeting of the River Tweed and the Easton Burn. Its medieval plan runs northeast to southwest, rather than the more usual east-to-west alignment, and comprises a single nave, the main body of the church, and one tower. The twelfth-century church survives in features including the nave, chancel, or clergy’s area around the altar, and windows. Its Norman entrance, in the Romanesque style used in Britain, opens into the nave. The door is made from one cedar board from the nearby Dawyck estate.
Porch and entrance fittings
The porch was added between the late fifteenth and sixteenth centuries. Grooves in its left doorjamb have been attributed to pupils sharpening slate pencils. They may also have been made by sharpening arrowheads before weekly archery practice after church, a practice that became compulsory following Scotland’s defeat by English forces at Flodden in 1513. Old jougs, restraints once used for public punishment, hang at the outer entrance and were used against parishioners until sometime in the eighteenth century.
Chapel and memorials
North aisle chapel
The north aisle chapel was rebuilt in 1928 in a style influenced by the Arts and Crafts Movement, which promoted traditional workmanship in design. The work was based on the mistaken belief that the chapel occupied the site of St Kentigern’s Chapel. A standing stone forms part of its wall, and the structure probably began as a fifteenth-century chapel for prayers or masses for the dead, or as a funerary aisle.
Tomb slabs
Three tomb slabs were moved from the church floor to the chapel walls in 1928. One commemorates Robert Vesey, spelled “Vessy” in the inscription, a former parish minister who died on 10 May 1473. Another bears a full-length figure of a man in partial armour with a sword and dates to the second half of the sixteenth century. A third slab is incomplete; the chapel also contains slabs associated with a local miller and a knight.
Altar stone
An altar stone in the chapel may be linked to the local story of Merlin’s conversion. The same legend names a large rock near Drumelzier as the “Altar Stone.”
Tower and interior features
Tower
The tower may have originated in the twelfth century, though it has been rebuilt several times. It once gave access to the Laird’s Loft, seating associated with a local landowner, and now contains a meeting room and vestry. Its blocked windows probably date to the sixteenth century.
Cross and painted masonry
During restoration, workers found a badly damaged Celtic cross within the masonry. A reconstruction was placed in the nave. Red paint on the masonry recalls the bright colours used inside churches before the Reformation.
Stained glass and lamps
One stained-glass window shows Jesus blessing children, while another commemorates the traditional conversion of Merlin by St Kentigern. The Balfour family of Stobo Castle gave the kirk several hanging brass lamps. One was made by Nuremberg craftsman Hans Muller between 1693 and 1701; the others are copies or works by other Nuremberg craftsmen.