Boldevitz Manor House: A Historic Estate on Rügen
Site at a Glance
- Popularity
- Medium
- Country
- Germany
- Primary era
- Early Modern
- Eras represented
- Early Modern
- Civilizations
- Duchy of Pomerania, Holy Roman Empire, Swedish
- Site type
- Domestic
- Remains
- Manor House
On this page14 sections
History
Boldevitz Manor House is an estate residence in Boldevitz, within Parchtitz on Germany’s island of Rügen; its core was built around 1600 under Claus von Rotermund. It is a notable architectural monument in the island’s interior. Under Adolf Friedrich von Olthof, the estate also became a gathering place for relatives and friends and a setting for artistic patronage.
Rotermund ownership and early building
The von Rotermund family held the Boldevitz estate from the 13th century. Claus von Rotermund oversaw construction of the manor house’s core around 1600. District administrator Philipp von Rotermund later altered the building, either in 1635 or between 1655 and 1658. Stones from the former Knights Hospitaller commandery at Maschenholz, a local religious and administrative establishment, were allegedly used in the work. The commandery had been dissolved in 1550.
When Caspar Detlef von Rotermund died in 1712, ending the family’s male line, the estate passed to his son-in-law, Swedish General Count Carl Gustav Mellin. The von Putbus family acquired it in 1744.
Olthof and the artistic estate
Government councillor Adolf Friedrich von Olthof bought Boldevitz in 1762. He supported the arts and brought the young German landscape painter Jakob Philipp Hackert to the estate. Between 1762 and 1764, Hackert made six large landscape wallpaper panels there, including the first depictions of Rügen landscape motifs. Olthof’s financial difficulties led to bankruptcy proceedings in 1777, and the estate was sold in 1780. In his 1811 biography of Hackert, Johann Wolfgang von Goethe referred to the estate as “Bolwitz.”
New owners and 19th-century development
The estate later passed to the von Wackenitz, or von der Lancken, family. Expansion of the manor house with two side wings began under Christian Friedrich von der Lancken in 1783, and the new owners made further alterations in 1784. In 1816, Friedrich von der Lancken married Emilie von der Wakenitz-Klevenow, whose father was the estate’s lord. Friedrich later received baronial rank under the name von der Lancken-Wakenitz.
Oskar von der Lancken-Wakenitz and the farm
Baron Oskar von der Lancken-Wakenitz, born at Boldevitz in 1867, was among the estate’s best-known owners. By the late 1930s, his holdings included Boldevitz, the Müglitz estate with Zühlitz, and Neuendorf, together covering 707 hectares. Müglitz and Neuendorf were leased. Boldevitz operated as a seed-production farm and also bred foals and kept a medium-sized flock of sheep. Oskar died in Bergen in 1939.
His adopted son and heir, Silvius von Albedyll, took the full name Baron von der Lancken-Wackenitz-Albedyll in 1938 or 1939. He owned Boldevitz until the family’s expropriation during the 1945 land reform. After the capitulation, he withdrew to the manor house. Soviet occupation authorities arrested him there on 20 March 1946.
Land reform and postwar use
After the Second World War, the manor house housed refugees. The agricultural estate continued as a state-owned farm, while the house served as an administrative headquarters and cultural center. A kindergarten and 12 apartments were later installed in the building.
Restoration after reunification
After German reunification, the estate was privatized. The von Wersebe family began restoring the complex in 1993, removing additions to the manor house that dated from after the 18th century.
Remains
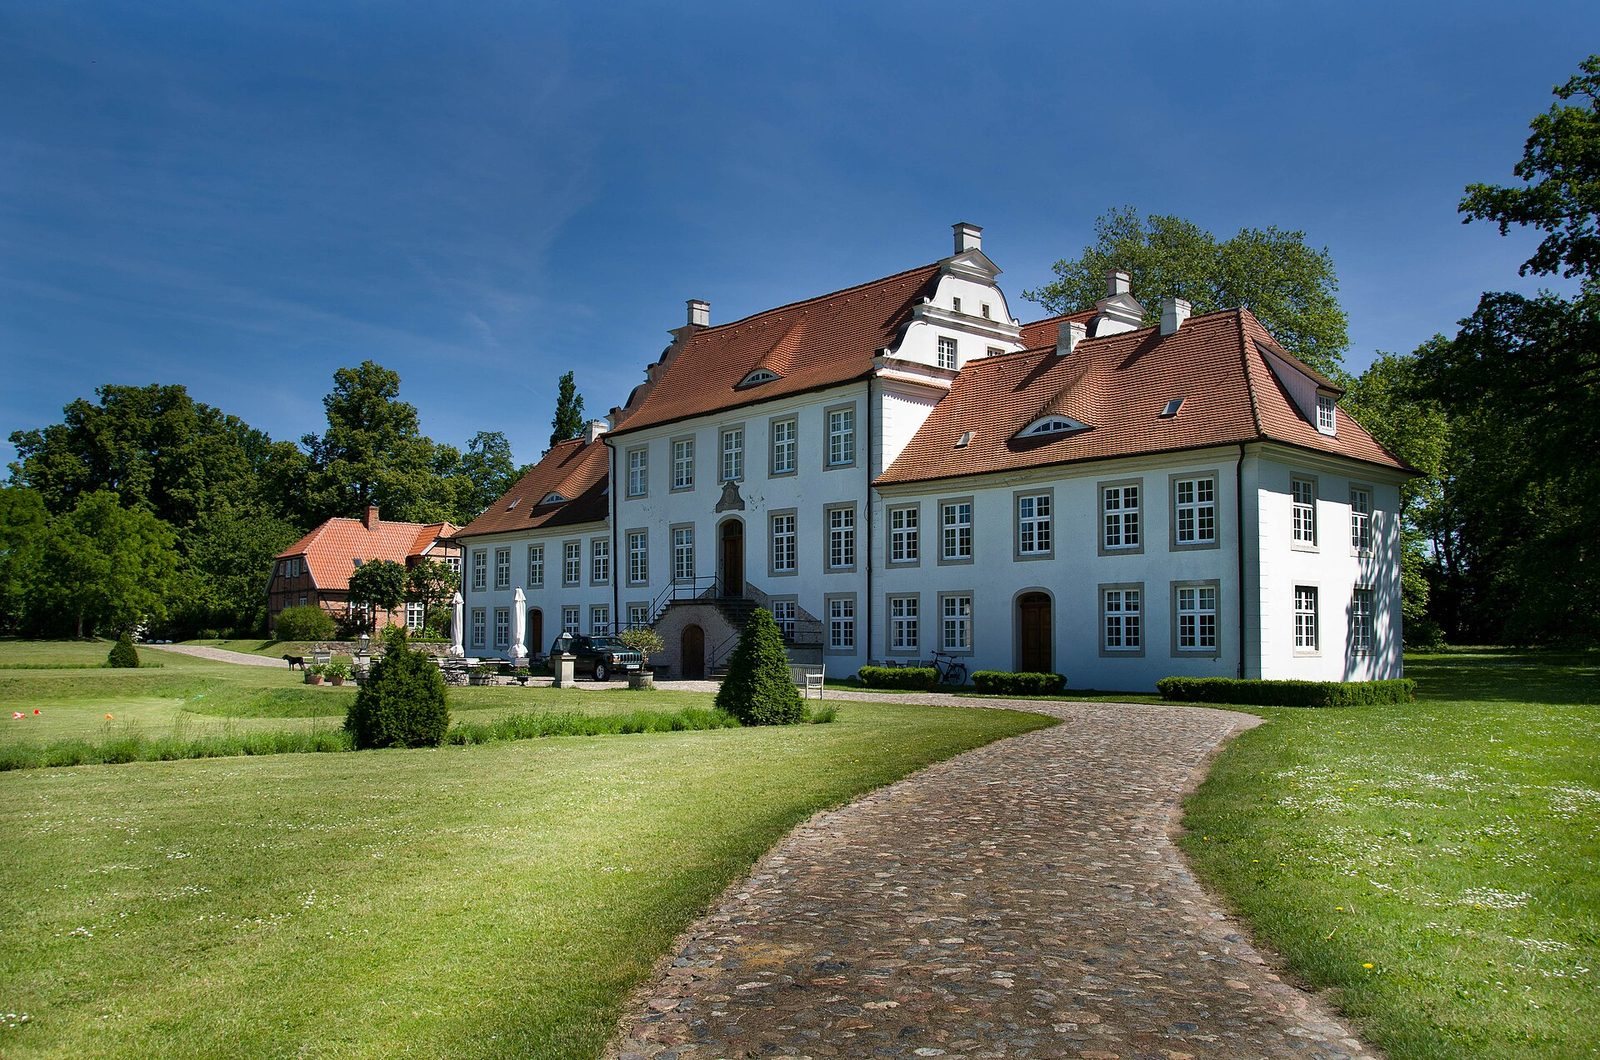
The manor house has a central plastered block with two side wings. Its grounds include an approximately 11-hectare park and a chapel, forming the principal surviving parts of the estate complex.
Manor house
Central block
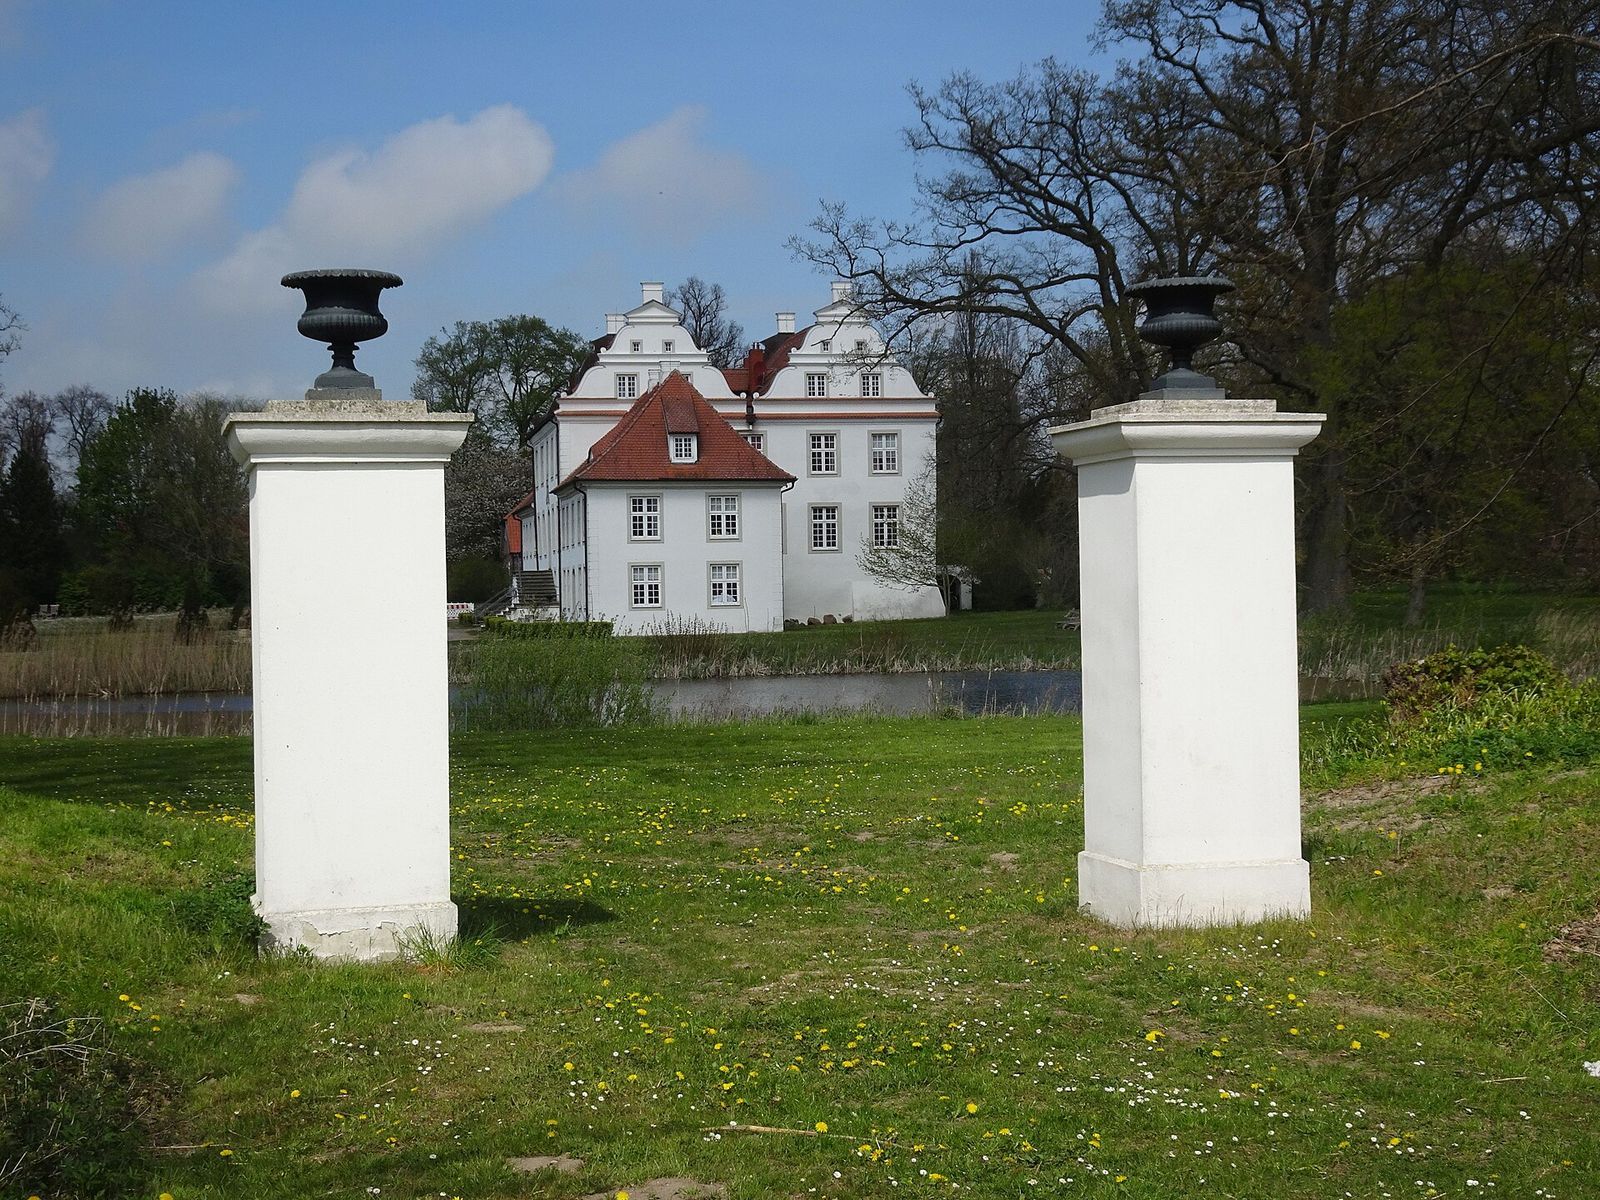
The central building has three storeys and an almost square plan. Its façade is arranged in five vertical bays. Two parallel gabled roofs rise above it, with curved, scroll-shaped gables divided by paired vertical cornices. These paired gables are a distinctive feature of the house.
Side wings
The two side wings are each two storeys tall and have façades arranged in five bays. Above the courtyard-facing main entrance, a combined family coat of arms commemorates the manor’s expansion.
Estate park
The park was transformed in the 19th century into an English landscape garden, designed to evoke informal natural scenery, and includes a swan pond. Its northern entrance was marked by a gate topped with lions. The southern entrance is through the Teller Gate, reconstructed in 2011.
Park chapel
The chapel has a Neoclassical design drawing on ancient Greek and Roman forms, a shallow gabled roof, and a recessed apse, or semicircular end section. It replaced an earlier chapel.
Landscape wallpaper panels
Hackert’s large landscape wallpaper panels are associated with the estate. During the East German period they were transferred to Granitz Hunting Lodge and were later restored in Dresden.