Biała Podlaska Castle: A Radziwiłł Palace and Fortified Complex
Site at a Glance
- Popularity
- High
- Country
- Poland
- Primary era
- Early Modern
- Eras represented
- Early Modern, Modern
- Civilizations
- Grand Duchy of Lithuania, Polish–Lithuanian Commonwealth
- Site type
- Military
- Remains
- Castle
On this page19 sections
History
From manor to Radziwiłł residence
Biała Podlaska Castle is a palace and fortified residence in Biała Podlaska, Poland. Its larger complex was begun in 1622 by Prince Aleksander Ludwik Radziwiłł, building on an earlier phase at the site in 1536. The Radziwiłłs were a powerful noble family in the Polish-Lithuanian Commonwealth. Aleksander Ludwik commissioned the Lublin mason Paweł Franciszek Negroni, and the palace was completed in the 1630s. Later owners included Anna Katarzyna Radziwiłł, née Sanguszko, Hieronim Florian Radziwiłł, and Michał Kazimierz Radziwiłł Rybeńko.
Baroque expansion and rebuilding
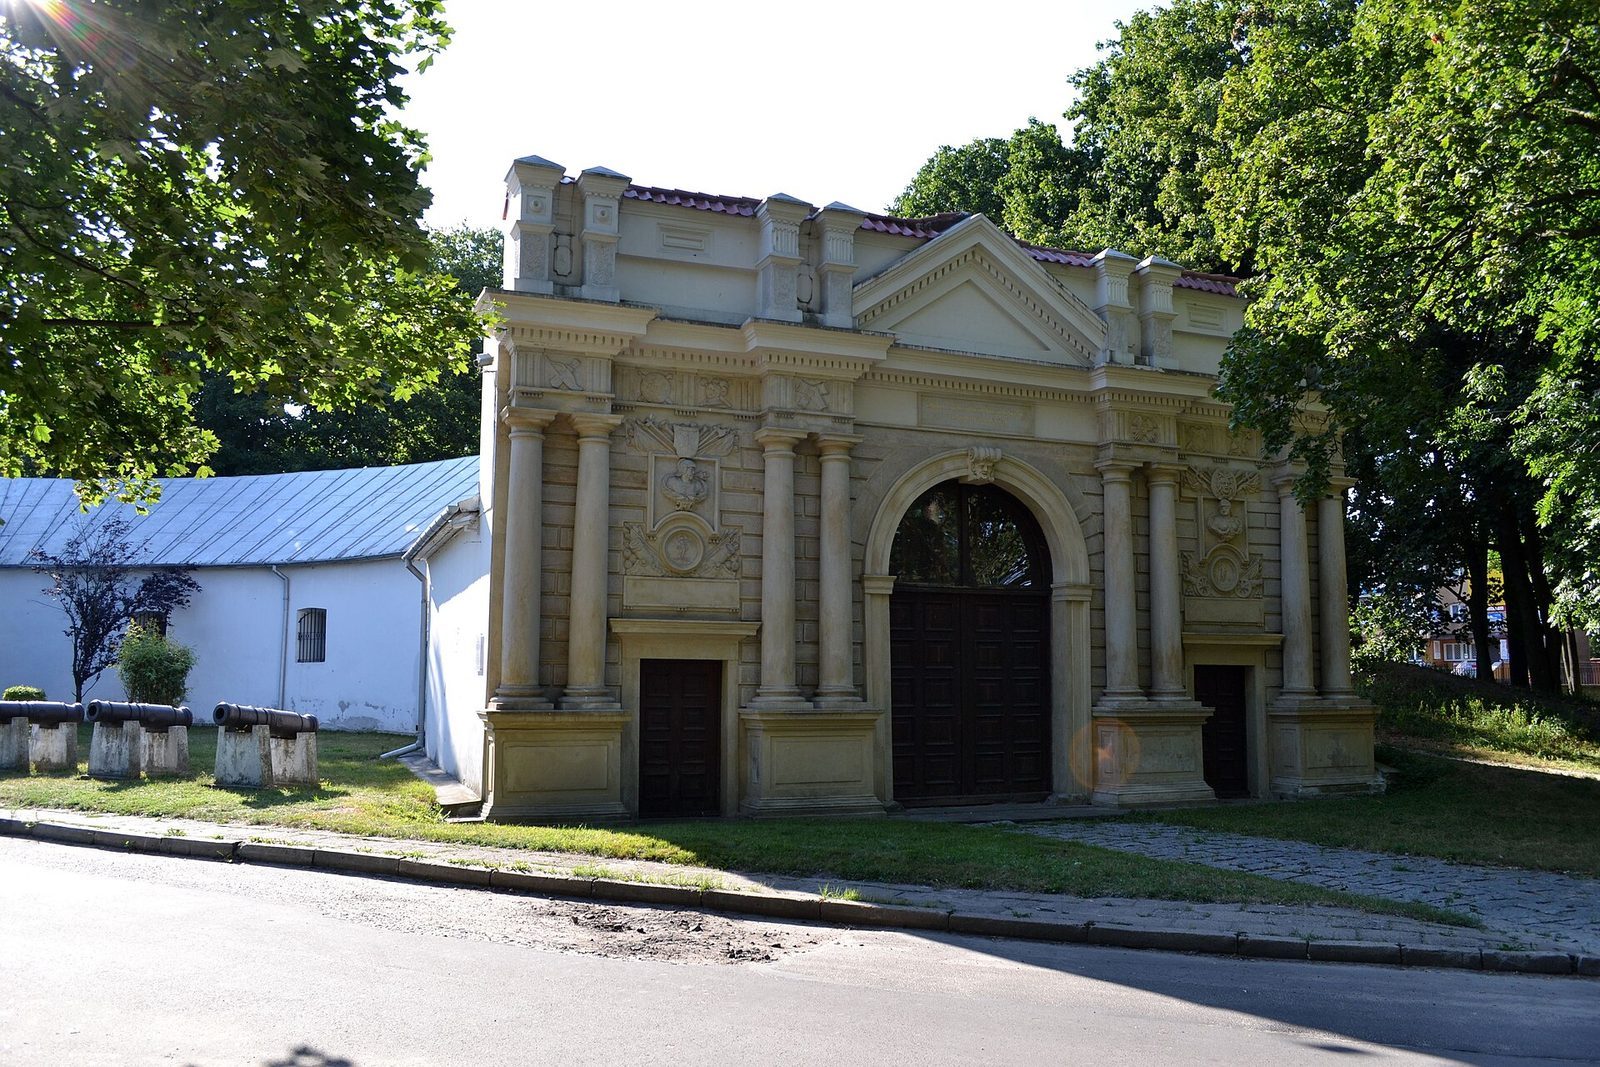
The entrance complex was built in the late seventeenth century to commemorate a victory by Polish forces at Khotyn, now in Ukraine. Around 1700, Baroque outbuildings and garden pavilions were added, and bastions, projecting defensive works, enclosed the complex. Anna Katarzyna administered Biała until 1746. During her tenure, the gate was embellished above its parapet, while the palace interiors and grounds received further decoration.
Hieronim Florian took over the administration of Biała in May 1747. He planned to reshape the castle into a residence suited to a magnate, a member of the wealthiest and most influential rank of the nobility, but the scheme was only partly completed. Work carried out in 1749 followed designs by the Saxon architect Johann Heinrich Klemm. Michał Kazimierz undertook another major rebuilding in 1760–62.
Destruction and archaeological investigation
The castle’s destruction began in 1764, when troops of Jan Mikołaj Chodkiewicz invaded. A starosta, an official responsible for administering a district or royal estate, Chodkiewicz led the forces that began the damage. The partly ruined palace was demolished in 1883. During the nineteenth century, the former parade courtyard became a municipal park, while the surviving earthworks remained as a rare example of the Old Dutch school of fortification.
Archaeological investigations took place in 1982–85 under Jerzy Cichomski, in 2000–02 and 2013–15 under Mieczysław Bień, and through geophysical research in 1983–84 by EL-GE-REW Pol-France.
Remains
Castle plan and palace
Fortifications and grounds
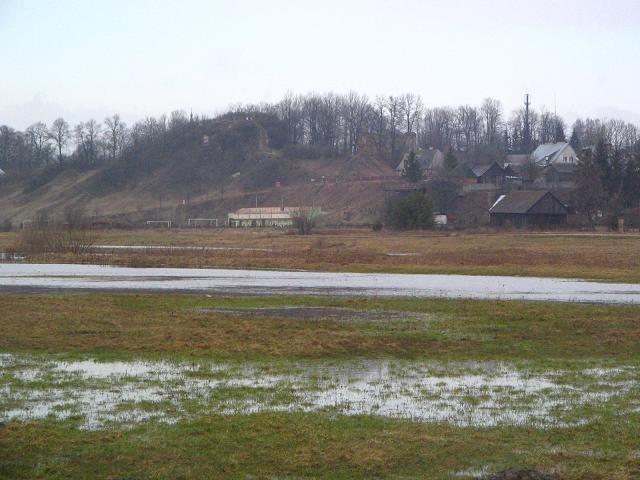
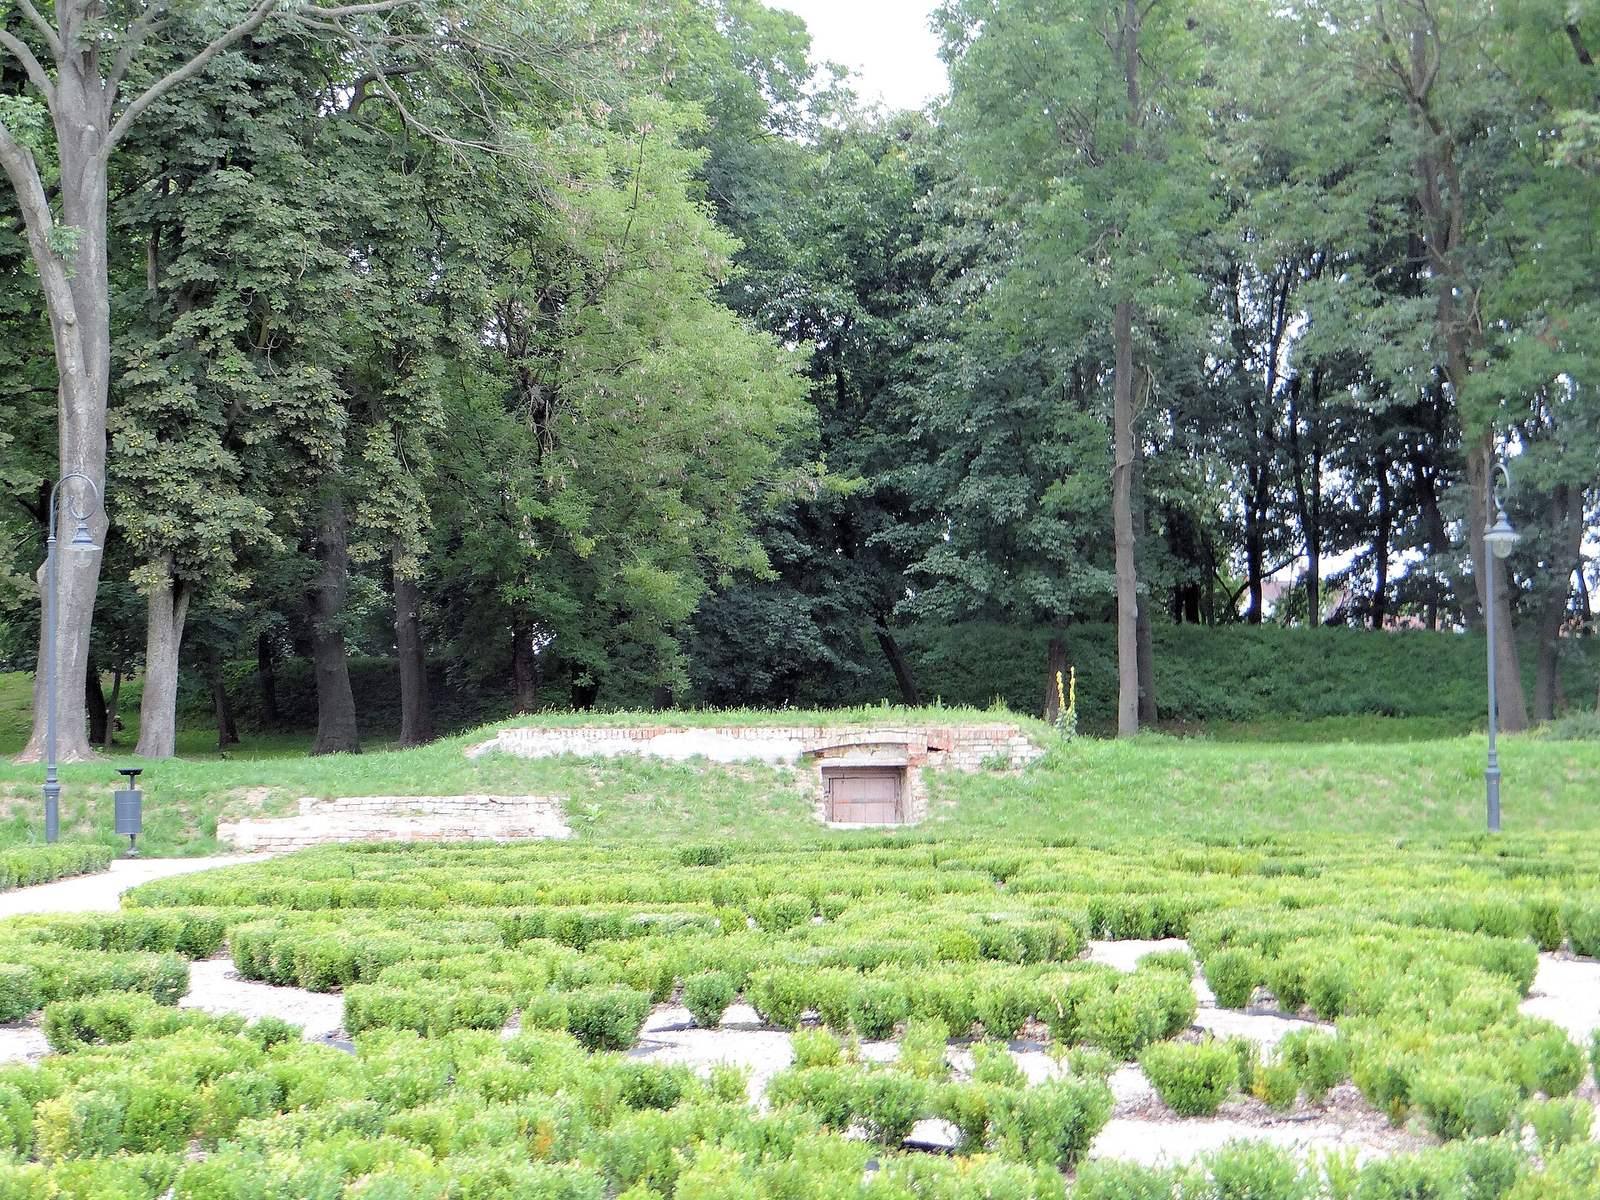
The complex follows a five-pointed star plan, with five bastions enclosed by a moat and an earth rampart. Its setting beside Warszawska and Zamkowa streets places urban buildings along its western side, while the Krzna River valley lies to the south, near the city center. The surviving earthworks are a rare example of the Old Dutch school, a fortification system based on projecting bastions and earth barriers.
Palace
The palace was approximately square in plan, measured 41 by 31 metres, and rose three storeys. Four five-sided turrets marked its corners, and a roofed, open-sided gallery called a loggia stood at the front. A later rebuilding raised the loggia by one storey and replaced the earlier attic with a gabled roof sloping down toward the side walls.
Entrance complex
Gate
The gate has a columned front arranged like a triumphal arch, enclosing a rectangular interior. Its decoration includes busts, ornamental displays of weapons and armour, and reliefs.
Entrance tower
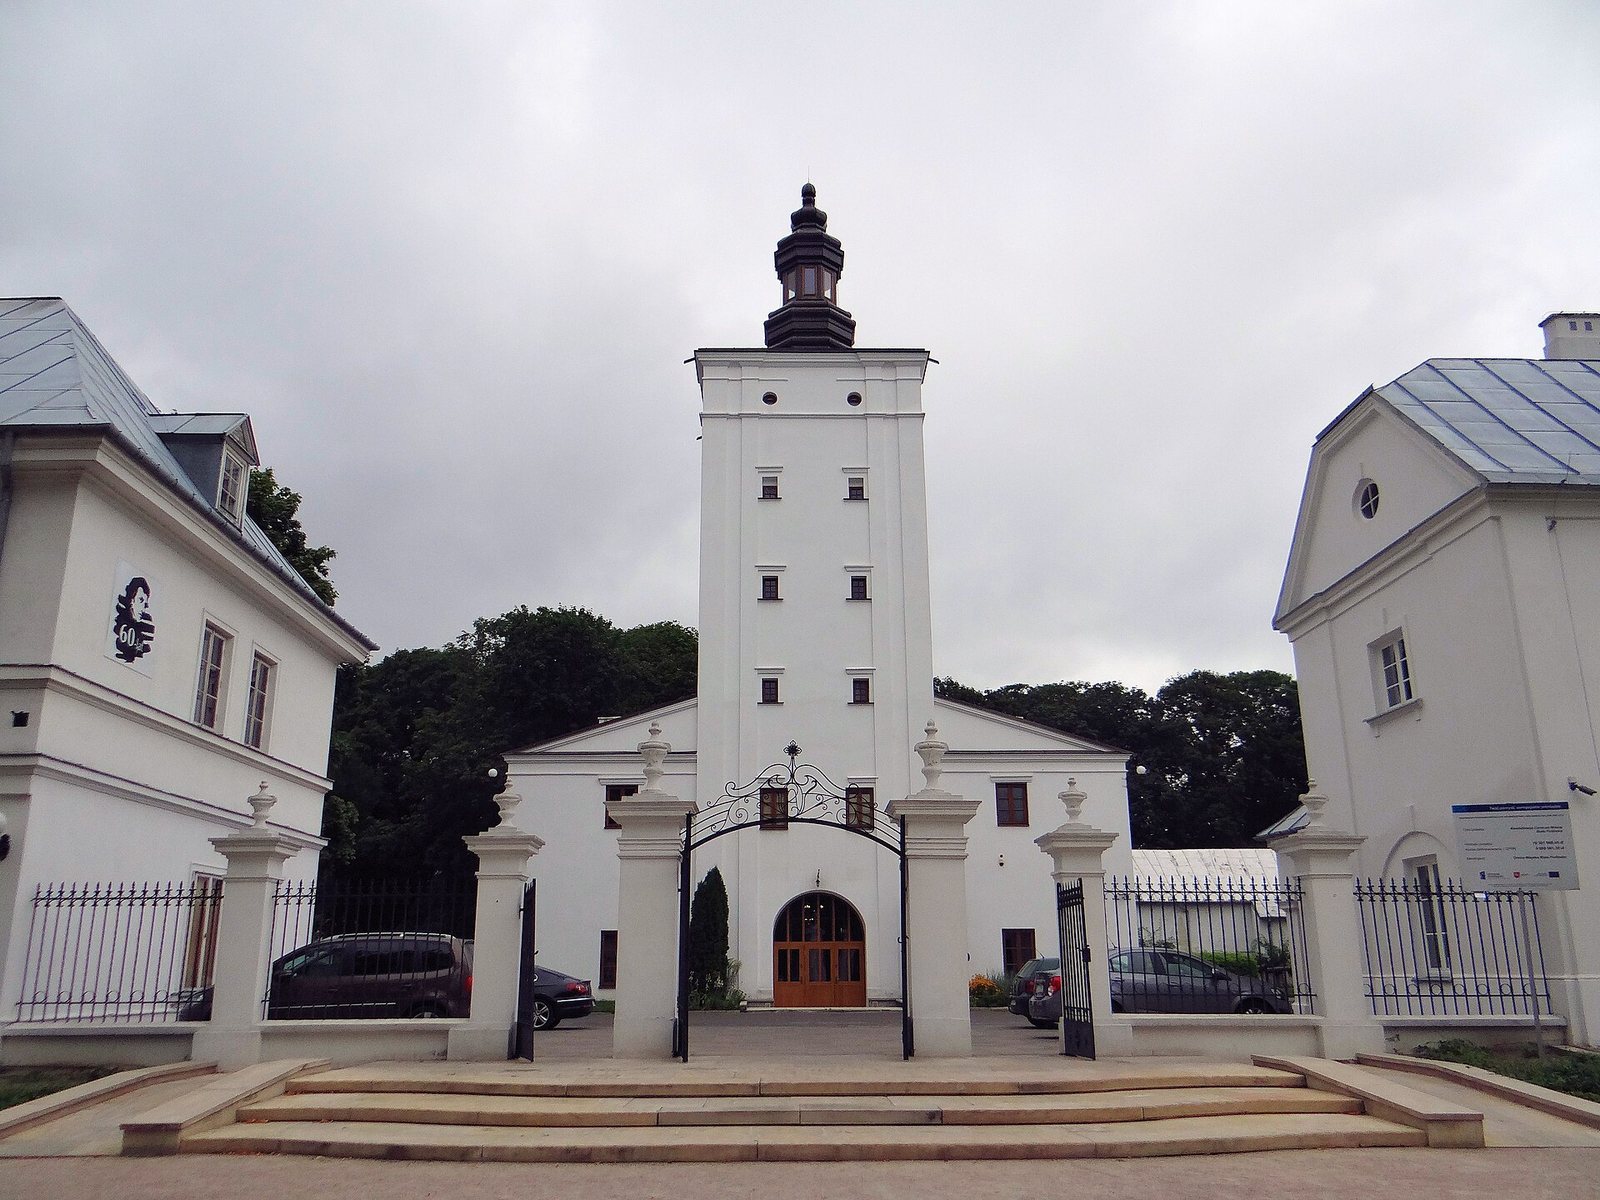
The six-storey entrance tower, also known as the watchtower, dates to the first half of the seventeenth century. A quarter-circular passage connects it to the gate. Its prominent Baroque helmet-shaped roof makes it a strong vertical feature of the city skyline. The tower houses the South Podlasie Museum.
Courtyard buildings and park structures
Outbuildings
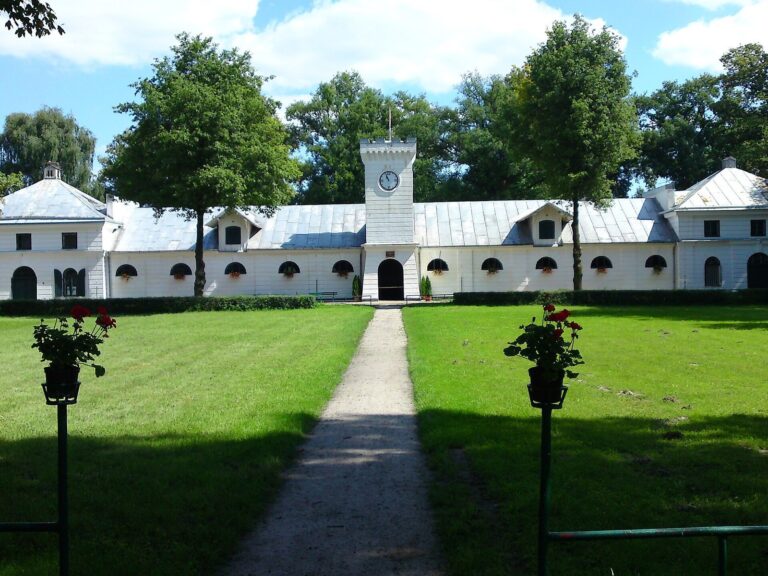
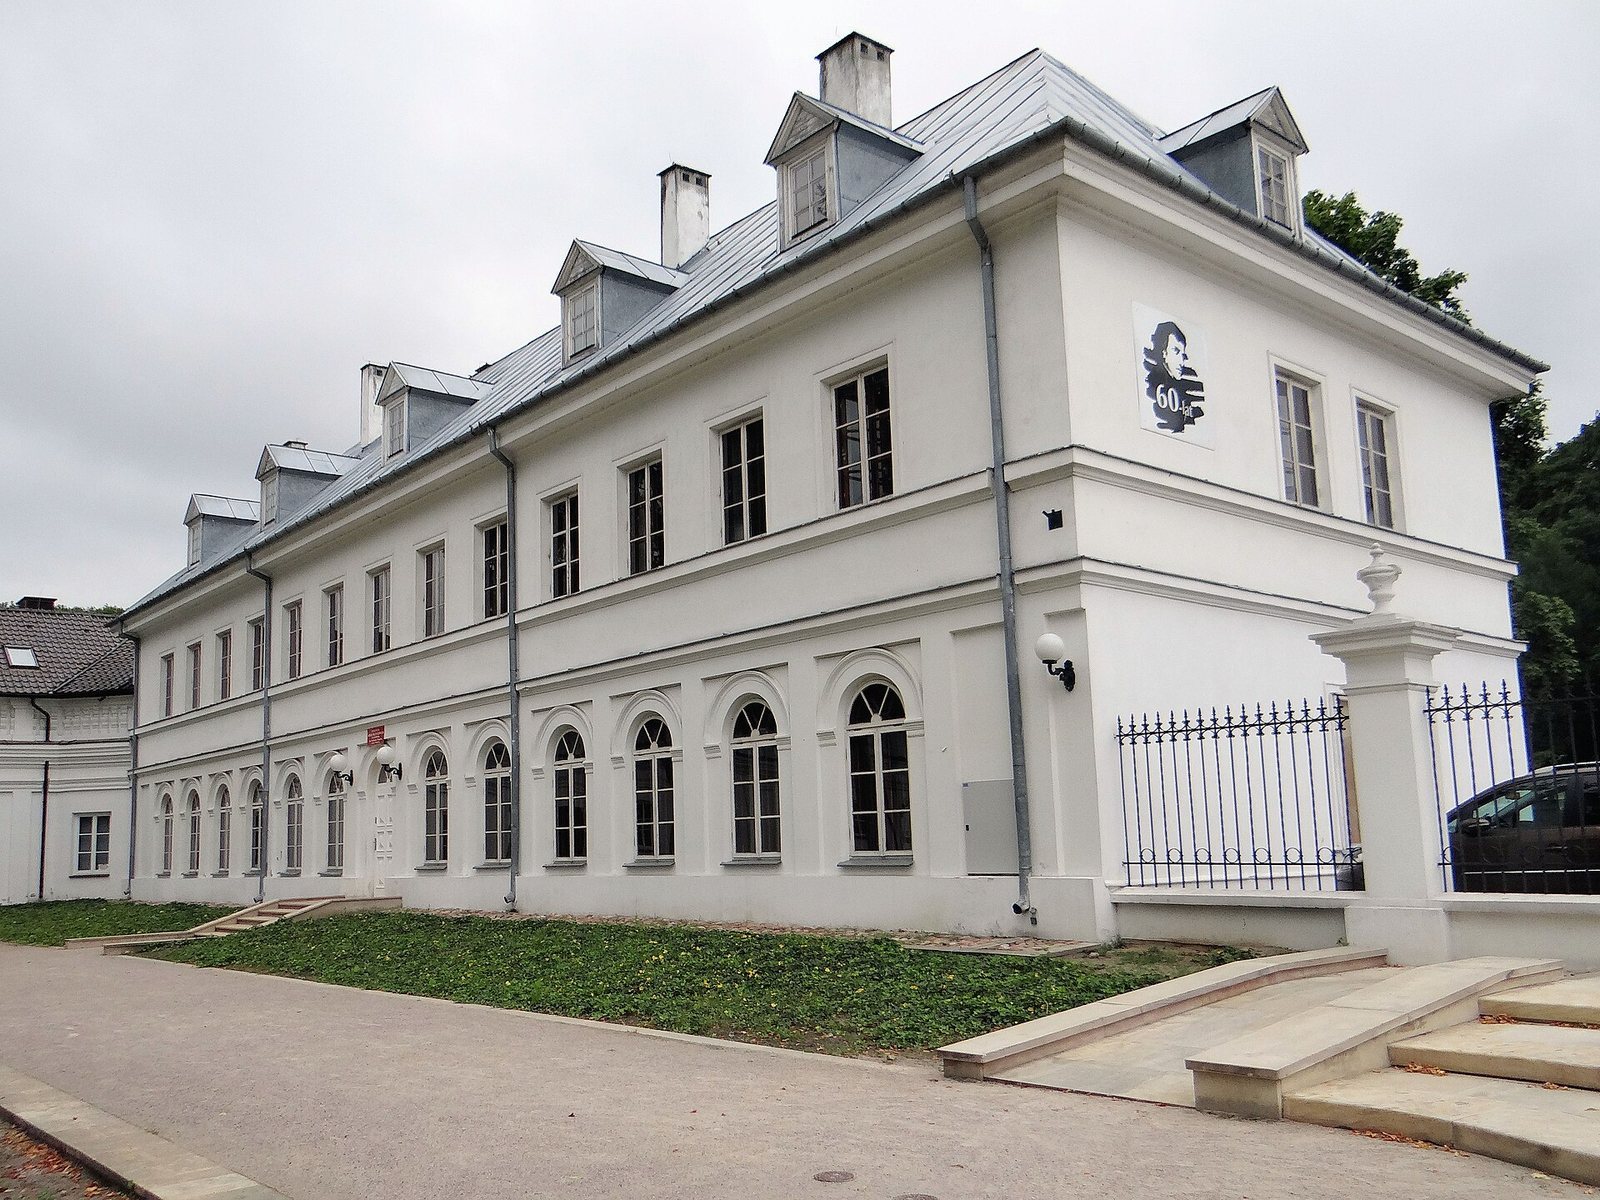
Three outbuildings, built before 1709, flank the former parade courtyard. The northeast building houses the Municipal Public Library, while the northwest one contains the Fryderyk Chopin Music School and the Barwna Library. The western building accommodates educational, cultural, and public-service uses, including museum offices and temporary exhibitions.
East turret
A detached, two-storey turret stands within the park. Built during the first half of the seventeenth century, it has a square plan and a dome topped by a lantern, alongside a tent-shaped roof. Restoration revealed sgraffito, decoration made by scratching through a surface layer to expose a contrasting one, with four Radziwiłł eagles set in medallions. An opening on the west side once linked the turret to the palace by a gallery, which was removed in the nineteenth century. The turret now contains a permanent archaeological exhibition.
Chapel
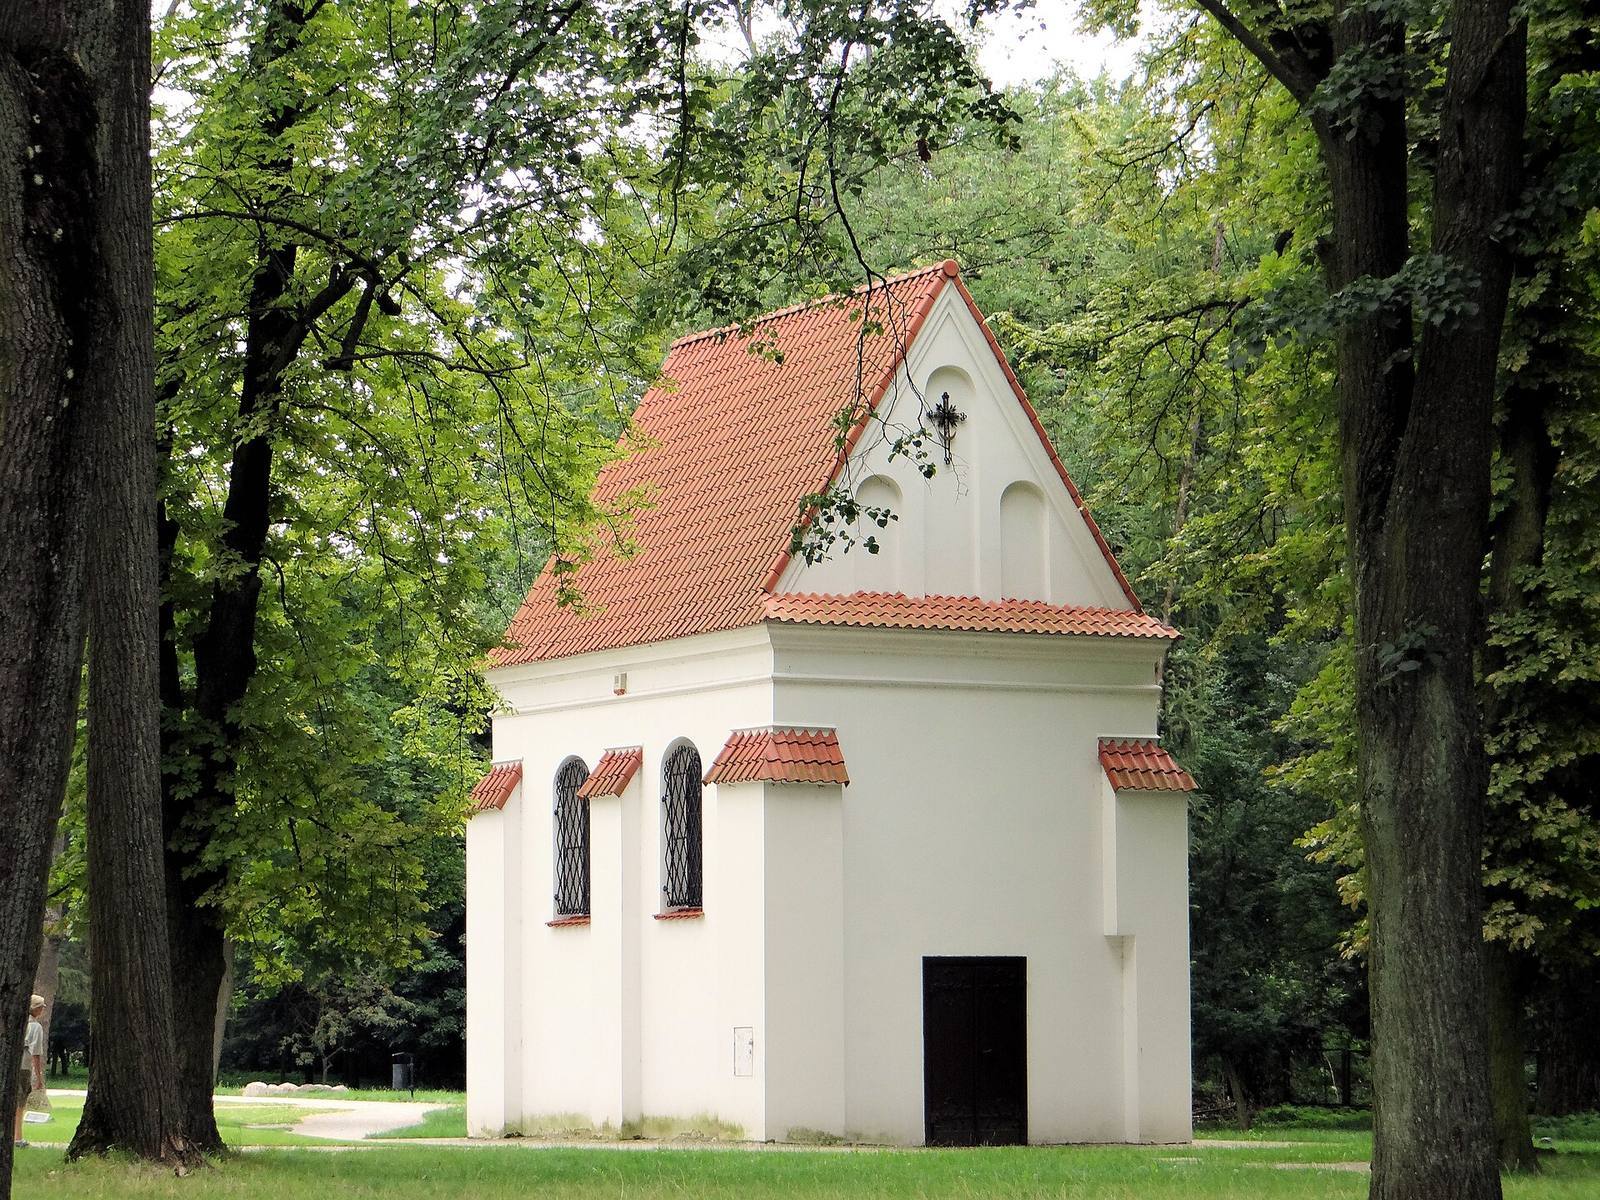
The east-facing castle chapel is dedicated to Saint Josaphat Kuntsevych, a Ruthenian Greek Catholic archbishop and martyr, and dates to about 1620. Its interior has a barrel vault, a continuous arched ceiling, and the building is topped by a gable roof. Painted decoration in several colours survives from the second quarter of the seventeenth century. Relics of Saint Josaphat were kept in the chapel.
Restoration and later features
A comprehensive renovation completed in July 2020 reconstructed the fortifications and added a barracks gate and wooden bridge. The work also marked the outline of the castle walls in the ground and altered the park’s planting. The 990-seat amphitheater was modernized and roofed during the same year.
Monuments
Bogusław Kaczyński monument
Near the music school stands a monument to Bogusław Kaczyński, a Polish music journalist, opera critic, and television presenter. Sculpted by Stanisław Milewski, it was unveiled on 2 May 2020.
Statue on the terrazzo plinth
A statue on a ten-metre concrete plinth finished in terrazzo is commonly identified as Saint John Cantius, a Polish Catholic priest and theologian. A monument catalogue instead names the figure as Charles Borromeo, an Italian Catholic cardinal and archbishop. The statue copies one formerly placed in front of the old hospital and was restored in November 2023.