Gut Gelting: A Historic Manor Estate in Germany


Site at a Glance
- Rating
- 3.8
- Popularity
- Very Low
- Country
- Germany
- Primary era
- Early Modern
- External website
- Open
- Eras represented
- Medieval, Early Modern, Modern
- Civilizations
- Danish, German
- Site type
- Domestic
- Remains
- Manor House
On this page14 sections
History
Gut Gelting is a historic manor estate in Gelting, Germany, with origins as a possession of the Danish crown and a present complex shaped chiefly by eighteenth-century architecture in a Dutch manner. It was known by 1231 at the latest and appears as “Gyælting” in the Liber Census Daniae, a medieval register of royal possessions and revenues compiled under Valdemar II, king of Denmark from 1202 to 1241.
From Danish royal possession to Ahlefeldt estate
In 1494, the knight Hans von Ahlefeldt received Gelting, its associated villages, and other properties in an exchange with the Danish crown. By that time, the estate was already organized around the present east wing and its round tower. Under the Ahlefeldts, a west wing was added during the seventeenth century.
The estate soon became insolvent and was scheduled for auction at Eckernförde in 1712. Magnus von Wedderkop, a relative of the former owners, prevented the sale, but inheritance disputes later returned Gelting to the Danish crown. An attempt to sell the estate in separate parcels failed.
The Inggersen transformation
After the stables and barns had been renewed or renovated and a new gatehouse had been built in 1754, the Danish crown sold Gelting in 1758 to Seneca Inggersen. He was a merchant who had gained his wealth through the Dutch East India Company, a major early-modern trading corporation whose overseas commerce created fortunes for merchants. The crown offered the estate at an alleged special price of 85,000 Reichstalers, hoping to draw Inggersen, his capital, and his expertise to Denmark.
In 1759, Frederick V, king of Denmark, raised Inggersen to the hereditary Danish nobility and granted him the title Baron of Geltingen. In 1777, the Holy Roman Emperor also granted him imperial noble status. Inggersen seldom lived at Gelting, leaving the estate to his unmarried siblings Lucia and Paul Ingwersen. From 1762, his eldest daughter Gertruyda Johanna and her husband, Simon Friedrich Adolph Freiherr von Spörcken, also lived there.
Inggersen enlarged the estate and remodeled the manor house in a Dutch manner. He also established a private theatre, the “Comödienhaus,” for pastoral plays and related performances. The theatre was soon abandoned and demolished.
Later owners and religious additions
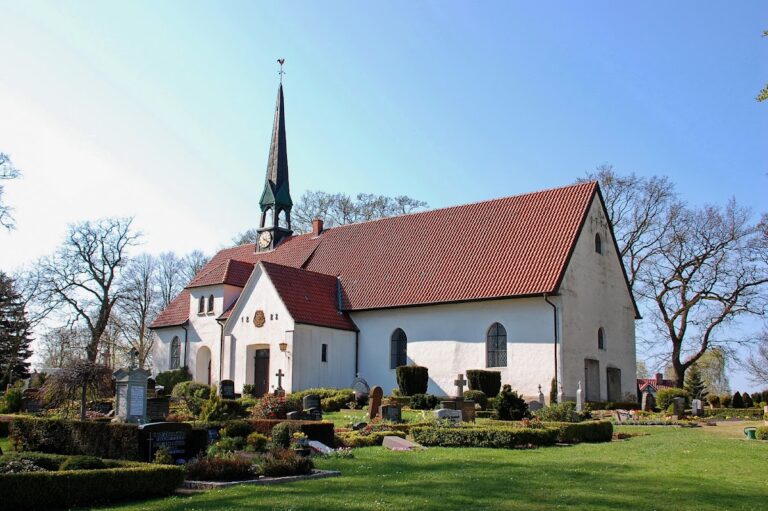
After Inggersen died in 1786, his son Christian Friedrich Rudolph von Geltingen inherited Gut Gelting and completed the design of the garden. He also remodeled the nearby Gelting church, which contained the hereditary burial place of the estate owners.
Christian Friedrich Rudolph died in 1820, after which the estate passed to his nephew Levin Ludwig Christian Leopold von Hobe, the son of Adriana Sebranda and the administrative official Andreas August von Hobe. Levin had converted to Catholicism in 1812. In 1821, he received the title of Danish baron and thereafter used the name Levin Ludwig Leopold von Hobe, Baron von Gelting.
His son Siegfried von Hobe-Gelting received confirmation in Prussia of a hereditary baronial title in primogeniture through a heraldic-office rescript dated 30 October 1875. The estate later passed to his son Bertram von Hobe, a papal privy chamberlain and knight of the Sovereign Order of Malta. Around 1900, Bertram remodeled the east wing for residential use and restored the central building. He also acquired the nearby noble estates of Düttebüll and Ohrfeld for his sons Siegfried and Bertram.
Twentieth-century preservation
During the nineteenth century and under later generations, the formal garden was gradually changed into a landscape garden. Baron Siegfried commissioned a Catholic chapel for the estate from the Berlin architect Jürgen Bachmann; the chapel was completed in 1925.
Later owners named Bertram and Siegfried undertook further renovations. The front facade was renewed in the 1950s, and the interiors were refreshed in 1972. Gut Gelting was entered in the monument register in 1970 and remains privately owned by the von Hobe-Gelting family.
Remains
Manor complex and defenses
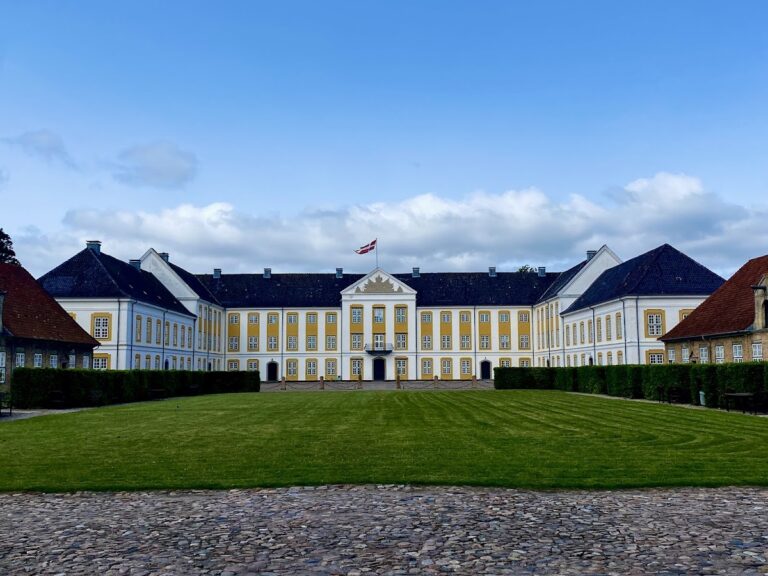
Gut Gelting is a three-wing complex arranged around a courtyard of honor. A medieval moat-and-rampart system surrounds the estate and includes four bastions, projecting defensive platforms. The east wing and its round tower belonged to the estate by 1494, while the west wing was added in the seventeenth century. The gatehouse dates from 1754.
The present manor-house complex expresses eighteenth-century architecture in a Dutch manner with additional Gustavian features, the late-eighteenth-century Swedish adaptation of neoclassical forms. Its two-storey central building, covered by a hipped roof, was erected around 1770. The courtyard was enlarged and enclosed by two projecting wings linked to the main building.
Interior decoration
Festival hall
The central building contains a festival hall decorated with architectural stucco, a moldable plaster used for ornamental relief work, by Francesco Antonio and Michel Angelo Taddei. Their reliefs include a watering can, pumpkin, hoe, and spade as references to productive gardening. Asparagus, flowers, and pruning shears represent ornamental gardening.
Chinese Cabinet
A Chinese Cabinet was fitted out around 1760 with wallpaper manufactured in Europe. Its light-blue ground carries plant and animal motifs. The wallpaper was restored in 1888 and again during the 1990s after moisture damage and infestation by silverfish.
Gardens
Formal French garden
Behind the house, the estate originally had a small French garden laid out on a small bastion. Between 1775 and 1780, Johann Caspar Bechstedt expanded it into a formal garden organized by symmetry, geometric beds, straight avenues, fountains, groves, and parterres. Part of the grounds was arranged around an axis formed by a canal, while another section contained numerous winding paths.
Garden buildings and later transformation
The designed grounds included a summer house, a cascade, kitchen and productive gardens, and a melon house. A small pond was later added in the eastern section, together with individually planted specimen trees. The grounds were progressively converted into a landscape garden, whose irregular paths and less geometrically ordered planting replaced parts of the earlier formal arrangement.
Chapel
The Catholic chapel added in 1925 occupies the east wing. Its altar is located within the historic tower, linking the later religious use of the estate to one of its surviving medieval elements.
Nearby sites