Dore Abbey: A Former Cistercian Monastery in Herefordshire
Site at a Glance
- Rating
- 4.8
- Popularity
- Low
- Country
- United Kingdom
- Primary era
- Medieval
- External website
- Open
- Eras represented
- Medieval, Early Modern
- Civilizations
- English
- Site type
- Religious
- Remains
- Monastery
On this page15 sections
History
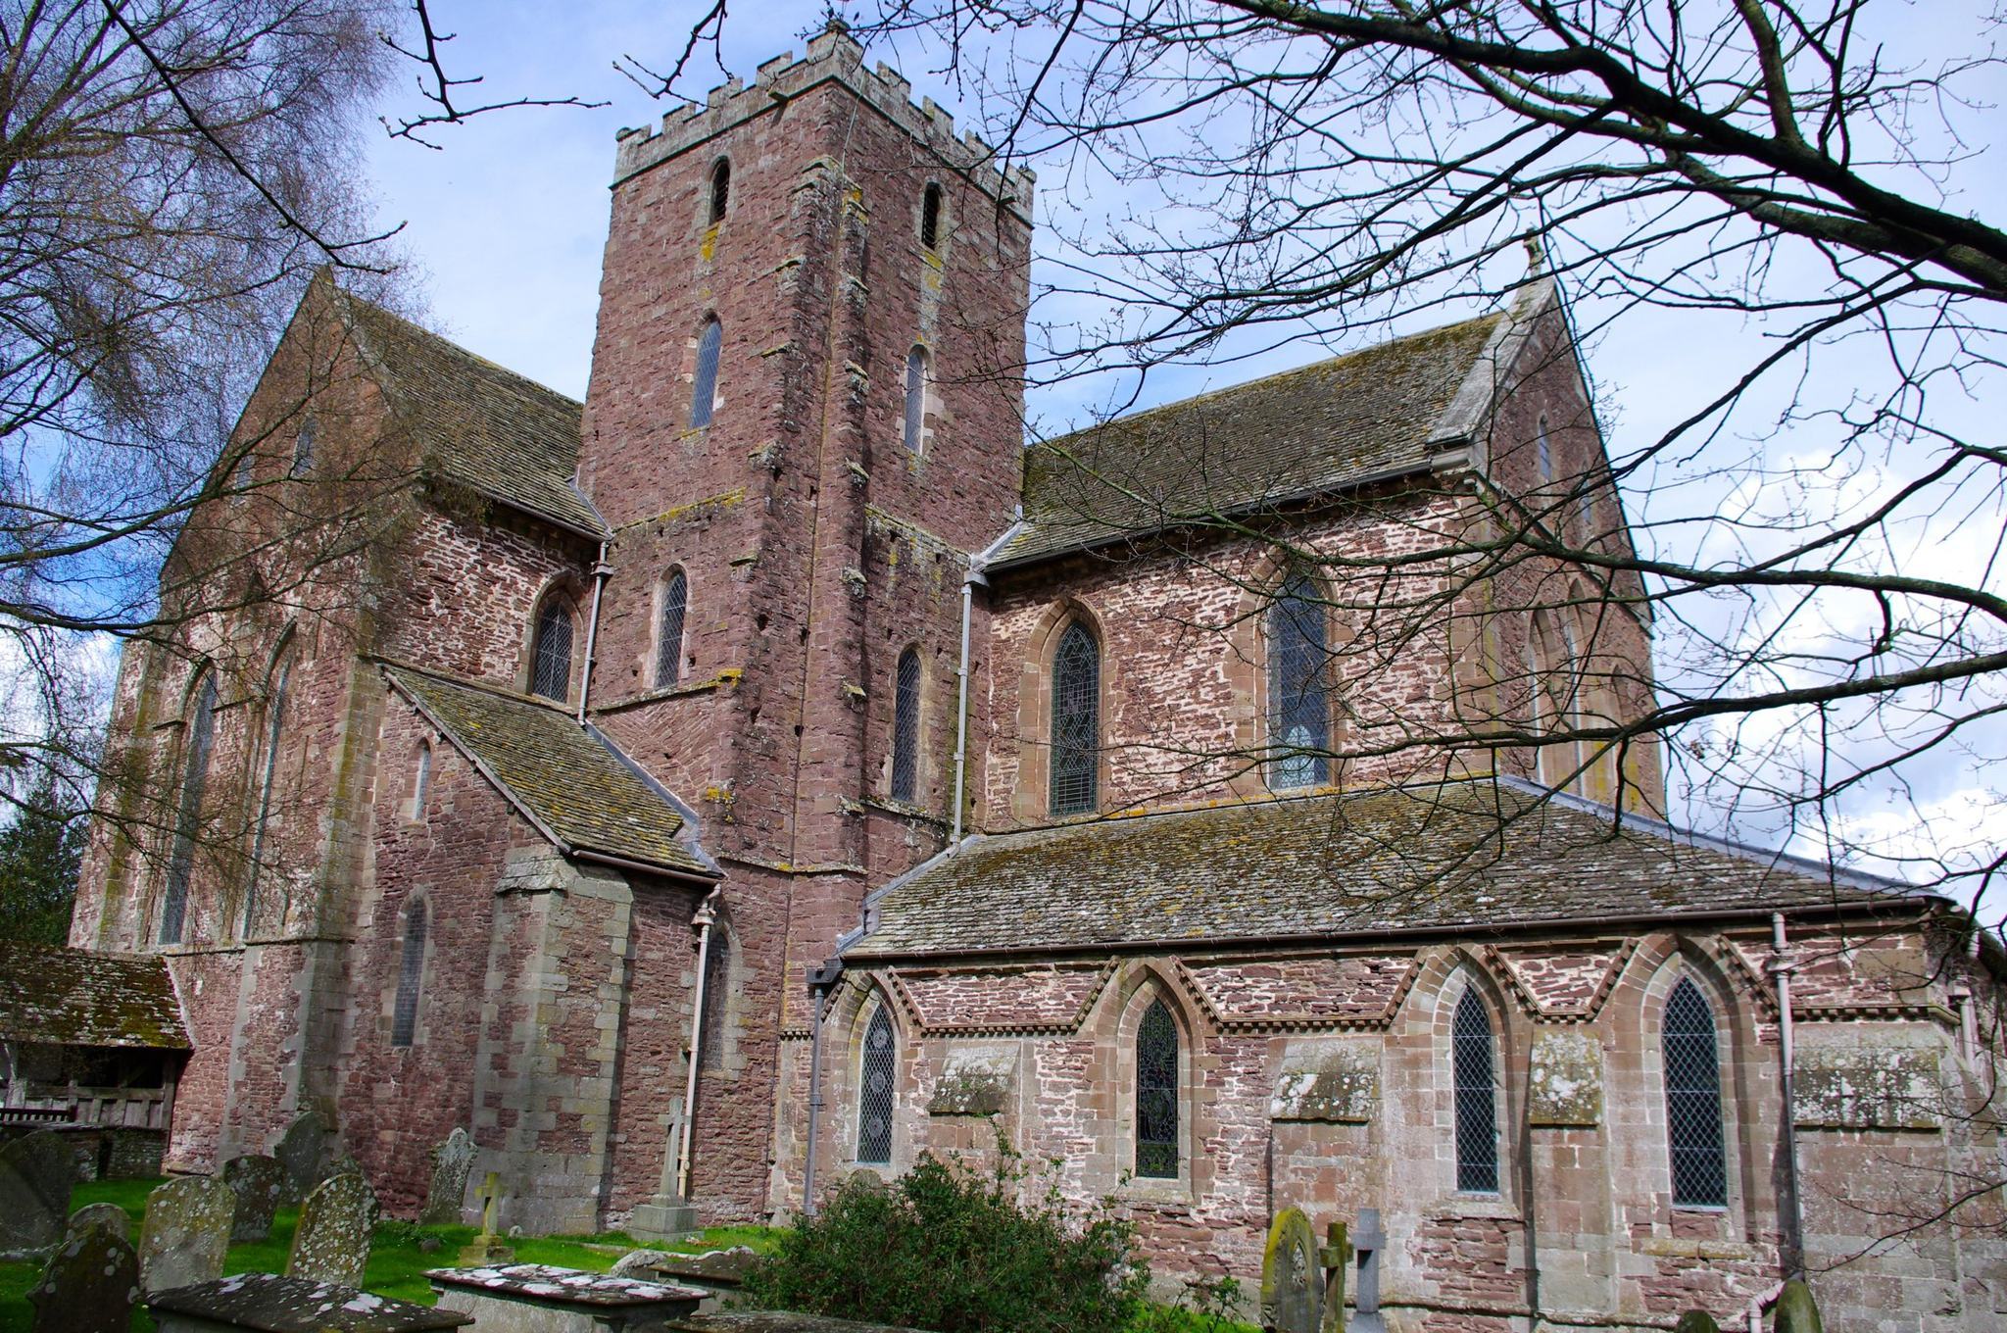
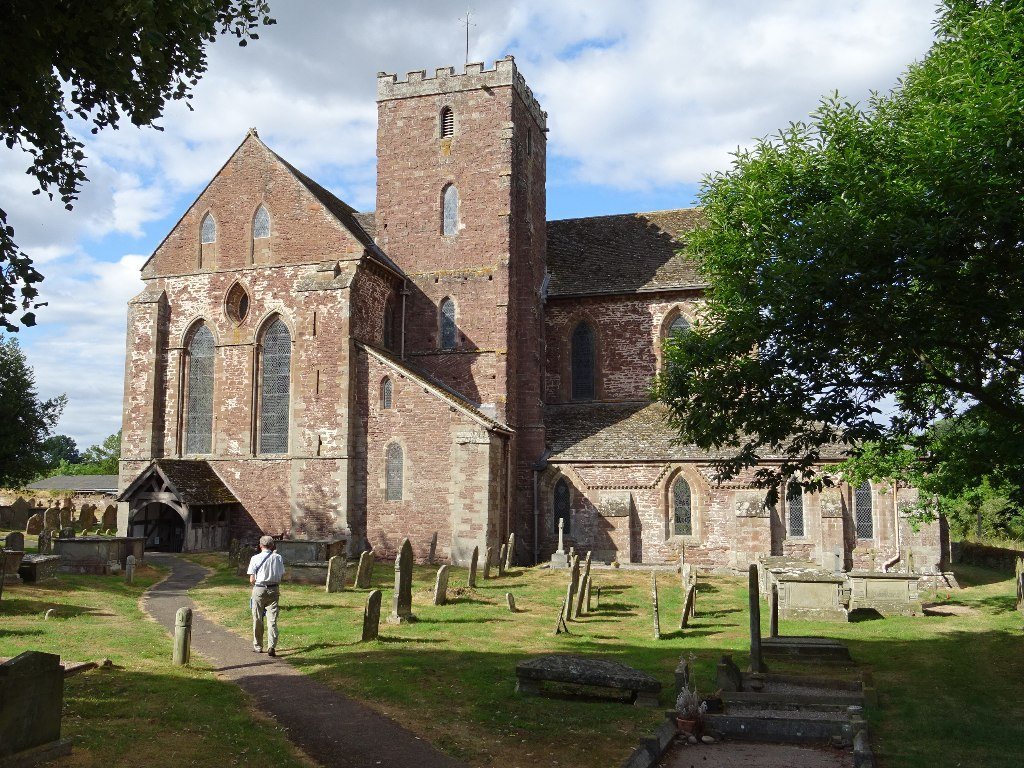
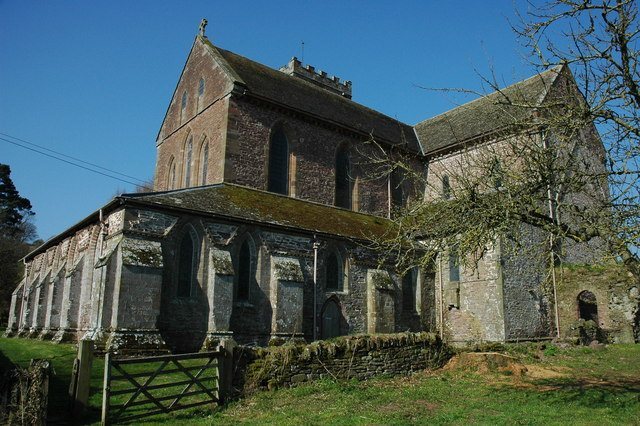
Dore Abbey is a former Cistercian monastery in Abbey Dore, Herefordshire, United Kingdom, founded in 1147 by a reforming monastic order that emphasized communal discipline, worship, agricultural work, and relatively austere architecture. Built in the medieval Cistercian tradition, it became the only English daughter house founded from Morimond Abbey in France. The abbey stood in the Golden Valley near the River Dore and close to the ancient Roman road between Abergavenny and Kenchester.
Foundation and medieval construction
Robert FitzHarold, Lord of Ewyas Harold, founded Dore Abbey on 26 April 1147. Tradition says that he met the abbot of Morimond during the Second Crusade, a twelfth-century western European expedition, and offered land for a new monastery. Thirteen monks arrived that year and first established a temporary wooden community. Permanent construction in local sandstone began around 1175 and continued under the first three abbots, Adam, Adam II, and Stephen of Worcester. Adam governed from about 1186 to about 1216, Adam II from about 1216 to 1236, and Stephen from 1236 to 1257.
The valley may have inspired the abbey’s name through the River Dore. A later interpretation connects “Dore” with the Welsh word dŵr, meaning water. The monastery expanded during the early thirteenth century, when King John granted it fertile farmland in 1216. Its prosperity rested mainly on sheep farming and the wool trade. Dore wool was highly valued and reached the highest prices in England during the thirteenth and fourteenth centuries.
Landholding and religious life
Dore controlled a broad network of agricultural estates known as granges, monastic farms with their associated buildings. Its seventeen granges included nine in the Golden Valley, four in northern Gwent, and three around Gwenddwr in Brycheiniog. The abbey also held property in Herefordshire and elsewhere, together with revenues from five appropriated parishes. This expansion involved coercive or improper acquisition in some cases and the forced displacement of inhabitants. Gerald of Wales, a cleric and chronicler of Welsh and English affairs, accused Abbot Adam of using questionable methods to enlarge the abbey’s temporal possessions.
A daughter house at Trawsgoed in Wales was established in the twelfth century but did not survive as an independent abbey and became a grange. Dore later founded Grace Dieu in 1226 and Vale Royal, first established at Darnhall and subsequently moved, during the thirteenth century. Despite its landholdings and commercial success, Dore remained a relatively modest monastery.
The abbey possessed a relic of the True Cross, the cross traditionally believed to have been used in the Crucifixion of Jesus. William de Gradisson presented it in 1321, and it attracted pilgrims. Dore also contained the tomb of Matilda, or Maud, de Bohun, born Maud de Fiennes. Her father, Edward of Salisbury, was associated with a healing legend. Richard Stradell became abbot around 1305. He was a scholar and theologian who performed diplomatic duties for the Crown and the Cistercian General Chapter, the order’s central governing body.
Dissolution and parish use
Dore Abbey was dissolved in 1536 during the English Reformation, a period when the English Crown broke with papal authority and closed many religious houses. Its annual income was below £100, an indication of the community’s poverty at the time. The abbey’s lands were ceded to John Scudamore of Holme Lacy in 1540, and much of the former monastic complex later deteriorated.
During the 1630s, John Scudamore, later 1st Viscount Scudamore, restored and adapted the former abbey church for parish worship. The church was reconsecrated on 22 March 1634 by Theophilus Feild, Bishop of St Davids. The former monastic buildings known as Lancashire Hall were converted into a parish rectory. Flooding in the valley caused that building to deteriorate, and it was demolished and replaced in 1665. The church underwent further repairs between 1700 and 1710. Agricultural and domestic buildings constructed around it during the nineteenth century helped form much of the village.
Investigation and protection
Between 1901 and 1909, the local architect Roland Paul carried out restoration and archaeological investigation. He partly excavated and plotted the monastic foundations, showing that the original complex broadly followed a traditional Cistercian plan. The surviving abbey buildings are designated a Grade I listed building, and the remains of the monastic site have been protected as a scheduled monument since 1976. An association of the Friends of Dore Abbey was formed in 1993. The former abbey church remains an Anglican parish church dedicated to the Holy Trinity and Saint Mary, and its continuing liturgical use is the only such use among former English Cistercian abbeys.
Remains
Enclosure and water system
Dore Abbey stands just above the floodplain of the River Dore. A surviving earthwork bank follows approximately the line of the former monastic enclosure, while ditches and drains preserve parts of the community’s water-management system. Water entered from the north-west and was distributed to the refectory, infirmary, kitchens, and latrines before continuing to a mill and three rectangular fishponds excavated by the monks.
Medieval plan and church
Abbey church
The monastery broadly followed the established Cistercian arrangement, although the steep and restricted site produced an unusual orientation. The abbey church faced north-west rather than east, and the cloister lay along its north-east side instead of the customary south side. The original church was modelled on Morimond Abbey and had a cruciform plan consisting of a presbytery, the part of the church containing the high altar, two chapels, two transepts, a central crossing, and a nave.
During rebuilding in the thirteenth-century Early English Gothic style, the presbytery was lengthened, additional chapels were added, and a processional ambulatory, a passage around the sanctuary and adjoining chapels, was constructed. The medieval nave has disappeared, and its former area is now part of the churchyard. Its footprint survives as raised ground approximately one to two metres above the natural terrain.
Chapter house and domestic buildings
Thirteenth-century domestic construction included a chapter house, the monastery’s meeting room for reading its rule and conducting administrative business. Its unusual octagonal plan differed from the more usual rectangular form. This feature and others have been interpreted as indicating influence from the architectural school associated with Wells Cathedral and Glastonbury Abbey.
Parish church fabric and fittings
Medieval fabric
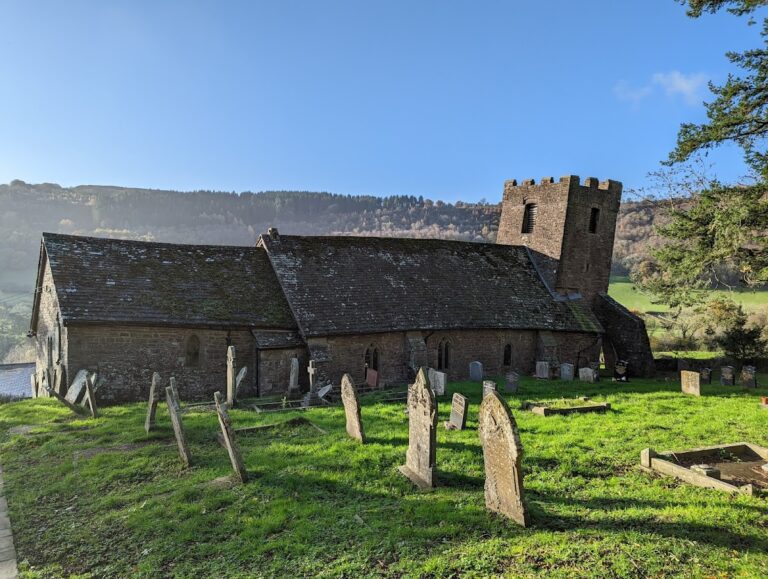
The surviving medieval choir forms the present parish church. Much twelfth- and thirteenth-century fabric remains incorporated into the later building, including the north and south transepts, interior columns, carved stone roof bosses, some vault bosses, floor tiles, wooden fittings, and fragments of stained glass. The building combines Romanesque and English Gothic elements, while its medieval fabric is largely constructed from local sandstone.
Seventeenth-century adaptation
The seventeenth-century conversion blocked off the original nave and added a new tower. A carved oak rood screen, a partition traditionally separating the nave from the choir and carrying an image of the Crucifixion, bears the arms of the Scudamore family, William Laud, and King Charles I. Later stained glass and wall paintings remain inside the church, including instructional images and texts. Further paintings added between 1700 and 1710 include a large coat of arms belonging to Queen Anne.
Altar and effigies
The medieval altar was recovered from a nearby farm, where it had been used for salting meat and making cheese, and was returned to the church. Two thirteenth-century carved effigies are thought to represent a later Lord Robert of Ewyas and his half-brother Roger de Clifford, who died in 1286. The church also retains carved stone roof bosses.
Churchyard and monastic foundations
Former monastic foundations and other traces lie partly beneath the parish churchyard, including the raised ground that preserves the line of the vanished nave. The churchyard also contains the First World War grave of Driver William John Watkins of the Royal Field Artillery.