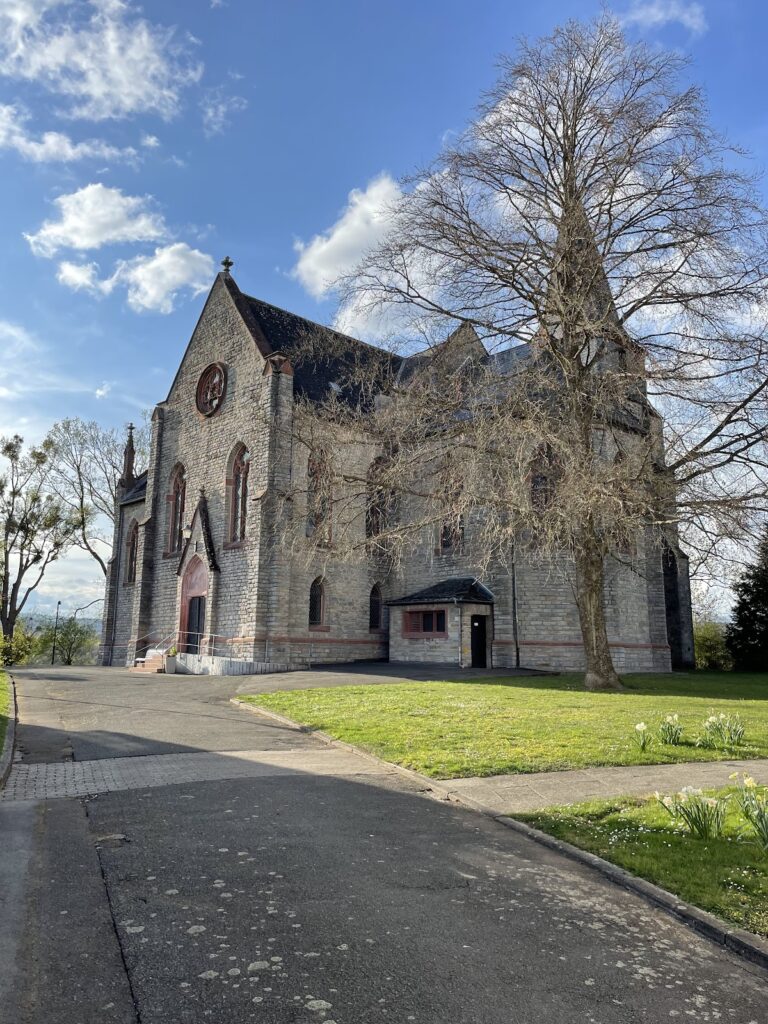
City Church Herborn: A Historic Parish and Preaching Church in Germany


Site at a Glance
- Rating
- 4.5
- Popularity
- Very Low
- Country
- Germany
- Primary era
- Medieval
- External website
- Open
- Eras represented
- Medieval, Early Modern, Modern
- Civilizations
- German, Holy Roman Empire
- Site type
- Religious
- Remains
- Church
On this page10 sections
History
City Church Herborn is a historic parish church in Germany, begun around 1200 in the Romanesque period and first mentioned in 1219. Originally dedicated to Saint Peter and later to Our Lady, it became the principal church of Herborn, a residence town of the Nassau dynasty.
Medieval parish church
In 1231, the church was transferred to the Teutonic Order, a religious and military order founded during the Crusades that also held estates and exercised ecclesiastical authority in central Europe. The order retained the church until 1578. During this period, the medieval building developed through the construction of its Gothic choir, completed in 1318.
The choir was initially covered by a flat ceiling. At the end of the fifteenth century, the stonemason Michael Eseler vaulted it, altering one of the church’s principal medieval spaces. Wall paintings from the Gothic construction period also survive within the building.
Reformed transformation
Nassau adopted the Reformed tradition of the Protestant Reformation, a movement that emphasized preaching and the interpretation of Scripture. The medieval church had been arranged for Roman Catholic Mass, so between 1598 and 1601 it was radically reorganized as a preaching church under Count Johann VI of Nassau-Dillenburg, a branch of the Nassau dynasty that ruled territories in central Germany. Konrad Rossbach carried out the work.
The rebuilding changed both the structure and the way worshippers occupied the interior. The side aisles were raised to the height of the nave, and galleries were installed along three sides. A gallery was also added in the choir, increasing the number of people who could hear the sermon. The pulpit was placed at the triumphal arch, the major arch separating the nave from the choir.
Later changes and preservation
In 1751, the former Gothic sacristy was converted into a crypt chapel for Princess Isabelle Charlotte of Nassau-Dillenburg, who died in 1757. The Romanesque west tower collapsed in 1787. Reconstruction was delayed by the Napoleonic Wars and was completed in 1822 under Friedrich Ludwig Schrumpf. Between 1811 and 1822, the upper parts of the choir towers were removed, leaving them beneath the broad roof.
Restoration in 1909, directed by the architect Ludwig Hofmann, introduced Neo-Gothic windows on the south side. Wall paintings, including some from the construction of the Gothic choir, were uncovered again during the same work. The church is protected as a cultural monument under the Hessian Monument Protection Act.
Organ history
An organ was completed by the Herborn builder Ph. Horn on 4 December 1637, although its size and form are unknown. Friedrich Weigle of Echterdingen built a new instrument in 1889 with 23 stops on two manuals and a pedal. He received the earlier organ in exchange.
Weigle rebuilt the instrument in 1913, installing pneumatic key action, three additional stops, a swell box for the pipes of the second manual, and an electric blower. The 16-foot Bourdun was moved from the Hauptwerk to the Schwellwerk and was also made playable from the pedal through a transmission. In 1952, the disposition was altered in a Neo-Baroque manner, with several stops replaced to suit contemporary taste.
The present organ was built in 1966 by E. F. Walcker & Cie. as opus 4520. It was cleaned in 1990, when the Hautbois 8-foot, Trompete 8-foot, and Mixtur IV–VI stops were renewed. The Quinte of the Hauptwerk was newly assembled from pipes of the former Mixtur. A separate chest organ is also kept in the church.
Remains
Romanesque and Gothic fabric
The church stands on a hillside in the western part of Herborn’s old town, approximately level with Herborn Castle. Its surviving medieval fabric combines Romanesque and Gothic elements. Remains of the Romanesque west tower survive, as do the lower sections of both choir towers. Their upper portions were removed in the early nineteenth century, and the remaining towers now end beneath the broad roof.
The Gothic choir, built in 1318, has a five-eighths termination, a polygonal ending formed from five sides of an imagined octagon. Its late-fifteenth-century stone vault was added by Michael Eseler after the choir had originally been covered by a flat ceiling. Parts of the choir’s medieval wall paintings remain visible after their rediscovery during the 1909 restoration.
Reformed interior
The interior created in 1598–1601 has an almost square ground plan. The side aisles were raised to the same height as the nave, while a new flat ceiling was carried by beams and two pairs of columns. These columns stand on the foundations of the former arcades that had separated the nave from the aisles.
Double-storied galleries extend along three sides of the nave, and a simpler gallery occupies the choir. Together with the pulpit at the triumphal arch, this arrangement reflects the needs of Reformed worship, where clear sightlines and good audibility for sermons were central concerns.
Crypt chapel and funerary monuments
The former Gothic sacristy became a crypt chapel in 1751 for Princess Isabelle Charlotte of Nassau-Dillenburg. The furnishings also include numerous grave slabs, tomb monuments, and epitaphs. Many commemorate pastors, students, and professors of Herborn’s High School, a higher educational institution whose members were closely associated with the church. A Neo-Gothic epitaph honoring Caspar Olevian, a sixteenth-century Protestant theologian associated with the Reformed tradition, dates from 1887.
1966 Walcker organ
The present organ occupies the western part of the first gallery, which runs around three sides of the church. It has 50 stops on three manuals and a pedal. The manuals are hand-operated keyboards, while the pedal is played with the feet. The instrument uses slider chests, mechanical key action, and electro-pneumatic stop action.
Its console stands separately, about one metre from the case, facing the organ. This arrangement allows a choir to gather immediately around the console and permits the choir to be directed from that position. The organ’s symmetrical, slightly concave prospect echoes the colors of the gallery parapet. Walter Supper designed the prospect, and he worked with the church organist Karl Tittel on the disposition.
The Hauptwerk occupies the center of the upper section in five partly two-storied fields. The Brustwerk is positioned behind three fields screened by vertical wooden slats. Two tall fields of the Pedalwerk flank the two central divisions, while the Schwellwerk is concealed behind the Hauptwerk and Brustwerk. A swell box encloses pipes behind movable shutters so their volume can be controlled.
In nine of the eleven prospect fields, the pipe mouths descend from the outside toward the center. In the remaining two, they run in the opposite direction. This creates an open space above the central lowest pipe, filled by a Zimbelstern, an effect stop producing a bell-like sound. The instrument has the couplers I/II, III/I, III/II, I/P, II/P, and III/P, along with a crescendo roller, a swell pedal for the third manual, Tutti, three free combinations, one free pedal combination, a cancel control, and separate reed controls for each division.
The Walcker organ builders Maier and Heintz carried out its intonation. Both later established workshops of their own.