Great Synagogue of Iași: A Historic Jewish House of Worship
Site at a Glance
- Popularity
- Medium
- Country
- Romania
- Primary era
- Early Modern
- Eras represented
- Early Modern, Modern
- Civilizations
- Kingdom of Romania, Ottoman, Principality of Moldavia
- Site type
- Religious
- Remains
- Synagogue
On this page11 sections
History
The Great Synagogue is a Jewish house of worship in Iași, Romania, built between 1657 and 1671 and inaugurated in 1671. Its eclectic design has a strong Baroque influence. The synagogue was constructed on the former site of Aron Vodă Monastery, and an entrance plaque says it replaced a synagogue dating to 1580.
Foundation and legal limits
Iași’s Jewish congregation had formed around 1650. Rabbi Nathan ben Moses Hannover, its religious leader during the 1660s, probably initiated the synagogue project. In 1666, Prince Alexandru IV Iliaș of Moldavia, a historical principality in the region of present-day Romania and Moldova, issued a charter affirming local Jews’ right to establish a school and synagogue.
Restrictions on Jewish places of worship shaped the building. Dimitrie Cantemir, a Moldavian prince and writer, described a rule permitting synagogues to be built only of wood, not stone. The Great Synagogue may therefore have begun as a timber structure before being rebuilt in stone and brick. Another restriction limited its height to that of the Metropolitan Cathedral. Since Jewish law called for a synagogue to be the tallest building in its neighborhood, the building was set partly below ground.
Use, damage, and repair
Tradition places the synagogue here during the reigns of Moldavian ruler Mihai Racoviță, when a Jewish cemetery supposedly surrounded it. An inscription on the south wall records renovation in 1761. A fire in 1822 badly damaged the interior, and the paintings and woodwork had to be restored. The building underwent further work in 1863 and 1914.
In 1939, Iași had 112 Jewish houses of prayer, organized by guilds. During the Communist period, from 1948 to 1989, most of the city’s synagogues were demolished to make way for apartment buildings. The Great Synagogue continued in religious use and is one of the few active Jewish places of worship in Iași. For many years when the community had no rabbi, a member familiar with the prayers led services.
Twentieth-century repairs and continued use
The earthquake of 4 March 1977 damaged the synagogue. Repairs followed at the initiative of Chief Rabbi Moses Rosen, president of the Federation of Jewish Communities of Romania, with the involvement of Simion Caufman, president of the Iași Jewish community. Marble plaques above the entrance commemorate the repair.
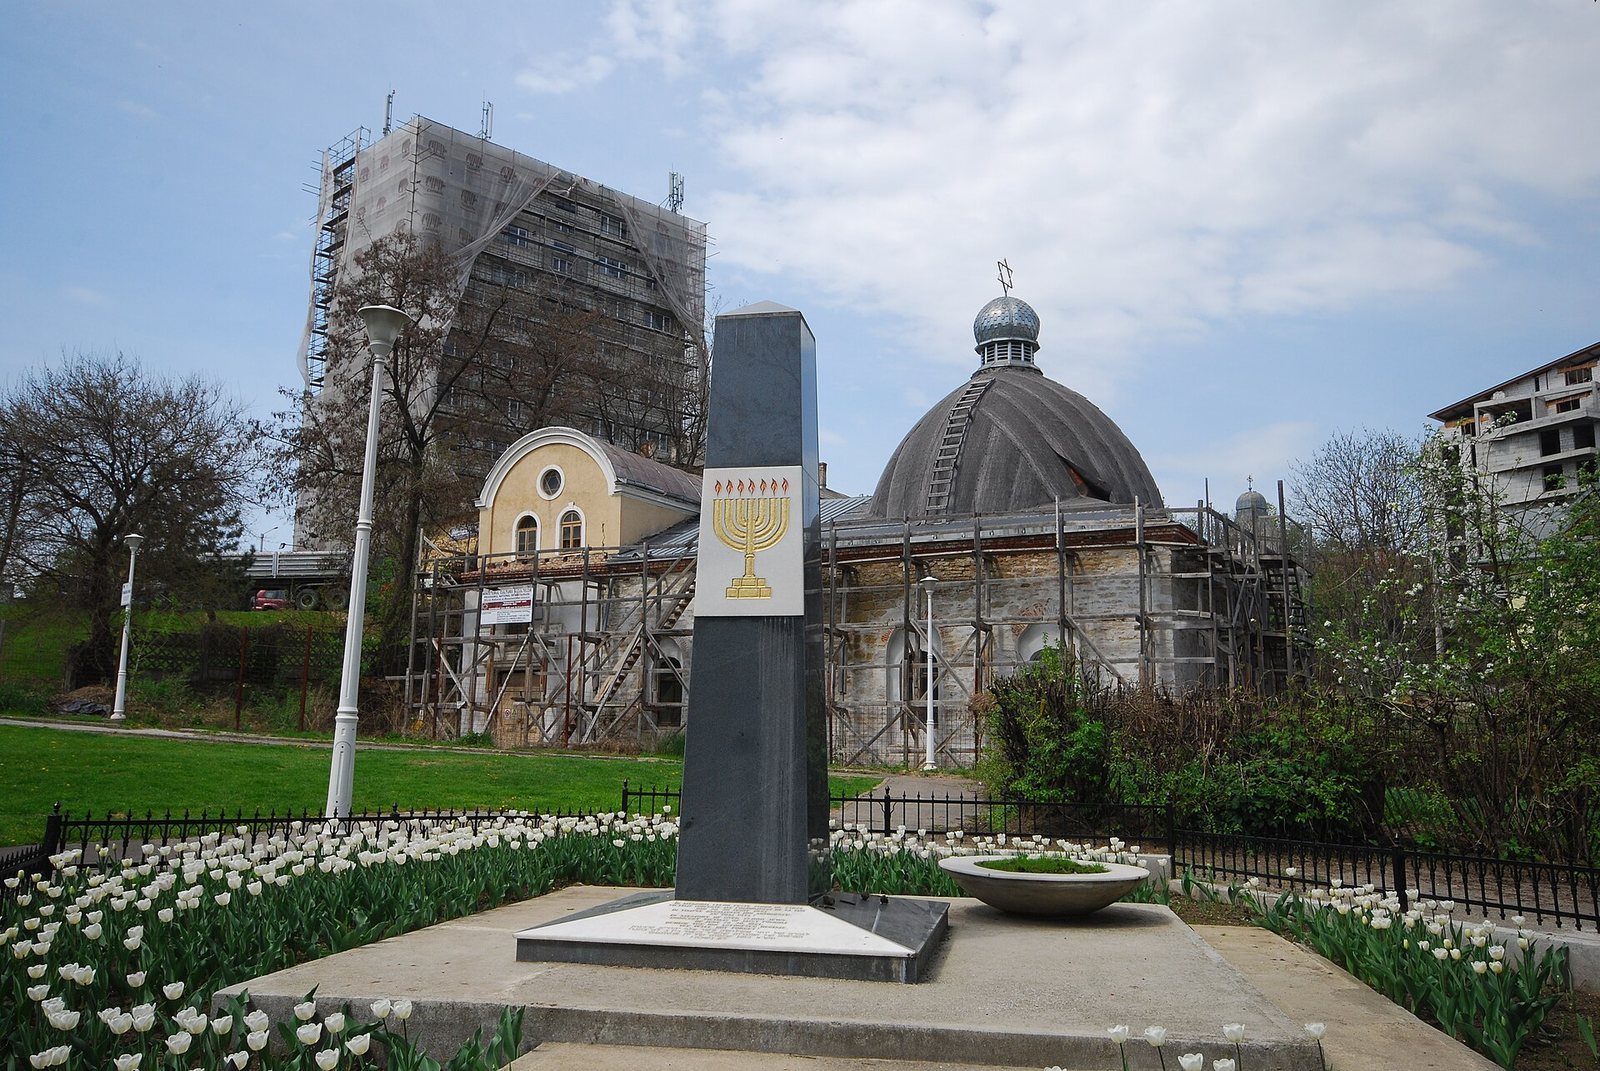
A major restoration campaign ran from 2006 to 2018. Assessments in 2004 and 2013 described serious structural deterioration. The later assessment attributed instability to earlier earthquake effects, water entering the ground, structural design and construction problems, and delayed intervention. The synagogue and the memorial obelisk in front of it are listed on Iași’s historic-monument register.
Remains
Plan and exterior
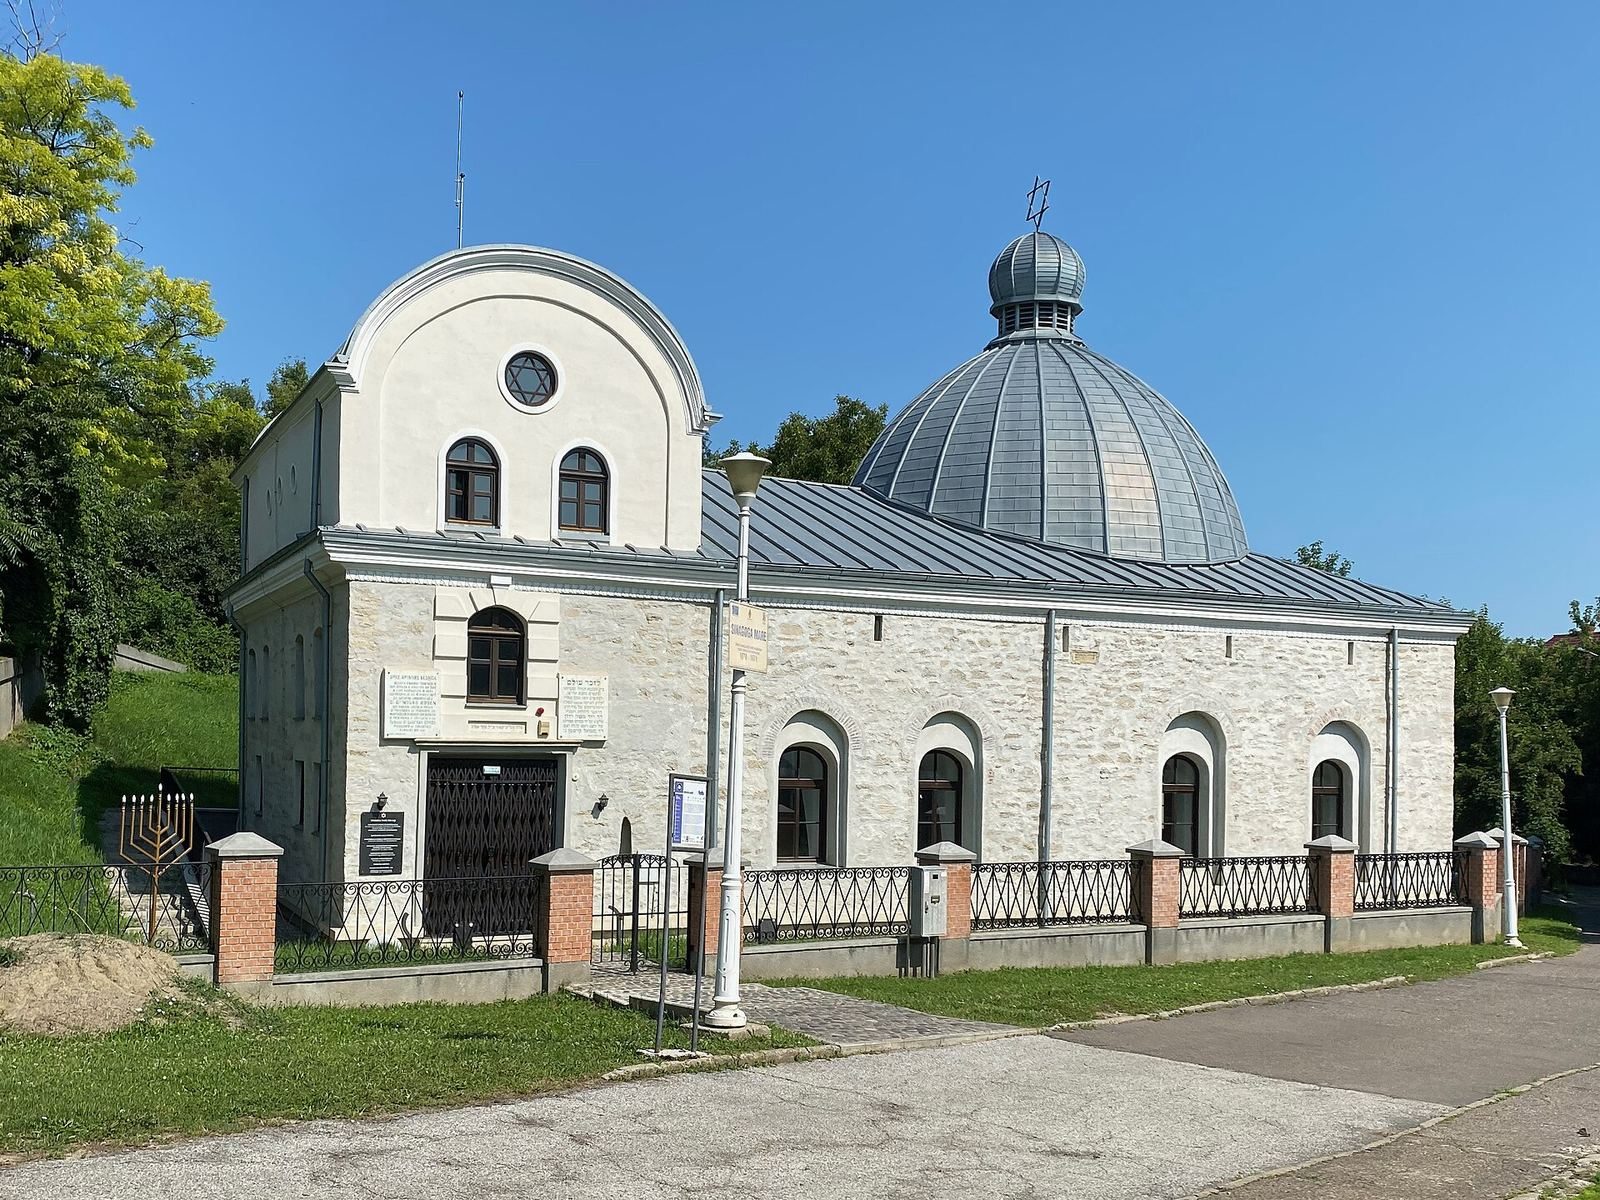
The synagogue stands in the former Jewish quarter of Târgu Cucului, north of central Iași, beside a small garden. Eight other synagogues stood on the same street before the Second World War. The building combines two wings: a two-storey western entrance section, set across the main axis and topped by a half-cylinder-shaped roof, and a tall, single-storey prayer hall. Built of stone and brick, its walls are about a metre thick; the building is 22 metres high, with a zinc roof. The entrance level lies partly below ground. Its exterior has an eclectic decorative style with a strong Baroque influence, an ornate European style, and features associated with the Sephardi and Ashkenazi ritual traditions, two major forms of Jewish practice. Its overall form has changed little since the late eighteenth century.
Windows on the upper level have rounded arches, while those at ground level have lower, flatter arches. At the eastern end of the prayer hall, a hemispherical dome about 10 metres across was added in the early twentieth century. A small structure and a Star of David crown its top.
Interior and furnishings
Prayer hall
The entrance hall is about a metre below street level, and steps descend from it into the main prayer hall. The hall’s curved ceiling is divided by a central arch. Beneath it stands the bimah, the platform from which readings are conducted, framed by large chandeliers. The western portion has a curved ceiling, while the eastern part lies beneath the dome. Two pairs of windows light each of the north and south sides. The walls are painted white, apart from the eastern wall, which is almost entirely taken up by the Holy Ark, the cabinet that holds Torah scrolls.
Women’s gallery
A gallery above the entrance hall overlooks the prayer hall. Since the 1980s, it has housed a small exhibition about Jewish life in Iași.
Holy Ark and Torah-scroll cupboard
The Holy Ark has small columns and carved wooden ornament painted black, red, and green. Gold-covered wooden eagles crown it, and its gold-covered doors carry stylized floral patterns. An iron grille separates the Ark from the rest of the hall. A red velvet curtain edged with gold silk screens the Torah-scroll cupboard. Its central design shows the Tablets of the Law beneath a crown and between two lions.
Memorial obelisk
The obelisk in front of the synagogue was inaugurated in 1976 to remember those killed in the Iași pogrom of 28–29 June 1941, anti-Jewish violence in the city. A marble plaque bears a Romanian inscription commemorating the victims.