Pachtů z Rájova Palace: A Prague Mint, Military Headquarters, and Court
Site at a Glance
- Popularity
- Medium
- Country
- Czechia
- Primary era
- Early Modern
- Eras represented
- Medieval, Early Modern, Modern
- Civilizations
- Austrian Empire, Habsburg, Habsburg Austria, Holy Roman Empire, Kingdom of Bohemia
- Site type
- Civic
- Remains
- Palace
On this page9 sections
History
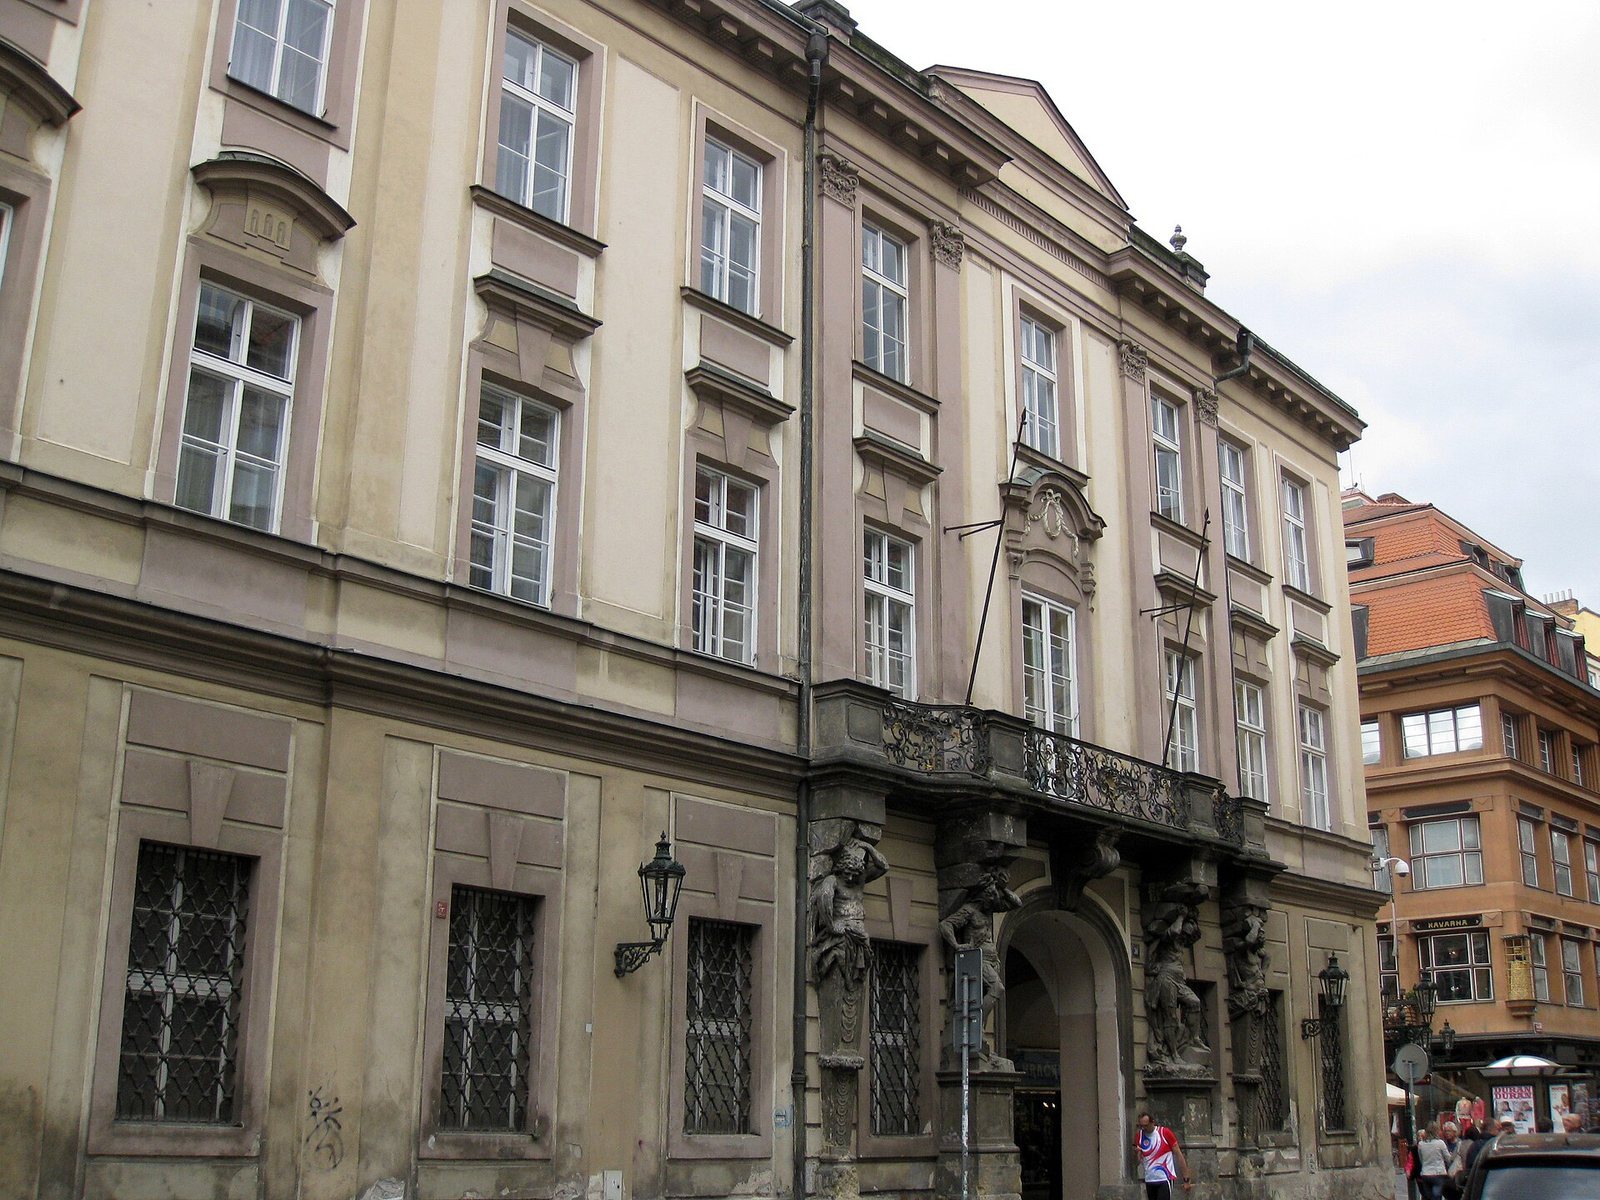
Pachtů z Rájova Palace, also known as Pachtovský Palace, stands at the corner of Celetná Street and Ovocný trh in Prague, Czechia. Its construction as a palace began in 1737 in Rococo style, a decorative style that developed from the Baroque, and later continued in late-Baroque style, the later phase of Baroque architecture. The property had earlier served royal and mint functions, and later housed military and judicial authorities.
Medieval house and royal residence
The site was first occupied by a house belonging to the Velflovic family, Old Town patricians, near the Royal Court, a medieval royal residence in Prague. King Wenceslaus IV acquired the house in 1409 for court use. It was reputed to have images of nude bathers on its façade.
In 1420, the Old Town municipality confiscated the property and turned it into a mint. The mint closed in 1434. By 1454, the house had temporarily passed to Queen Johana, wife of King George of Poděbrady, and was known as the Queen’s Court. Johana remained there after her husband’s death in 1471 and was on good terms with King Vladislaus. Around 1473, she moved to Mělník, a residence for Bohemian royal widows. Her son Hynek of Poděbrady may have been born at the house, although the royal palace is another possibility.
Mint and palace development
The mint resumed operations on the property in 1539 and continued until 1784, giving the site the historical name New Mint. Josef Ignác Langer bought the property and began building a Rococo palace, probably following an architect’s design. After 1755, chief mintmaster Count František Josef Pachta continued the work and arranged for the palace to be adapted in late-Baroque style.
Military and judicial uses
In 1784, the Provincial Military Command, a regional military authority, took over the palace. Residential rooms remained in use, and the Seeberger family lived there in the mid-19th century and arranged alterations. The building then also became known as Seeberger Palace.
During unrest against absolutist government in 1848, the palace served as military-command headquarters and housed the regional commander, General Alfréd Windisch-Grätz. Prague insurgents clashed outside with troops under his command. Windisch-Grätz’s wife, Marie Eleanora, née Schwarzenberg, died while watching from a window; the circumstances of her death are unknown.
The Ministry of Justice and the Provincial Court, a regional judicial institution, took over the palace in 1849. Alterations between 1857 and 1861 expanded the court premises and converted a former mezzanine into a second floor. An arcade opened in the Celetná Street frontage in 1938. The palace now houses the District Courts for Prague 1 and Prague 7.
Remains
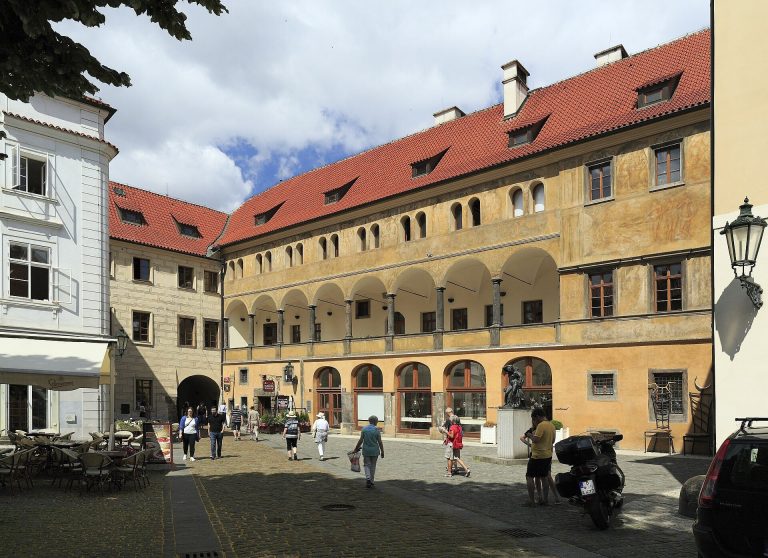
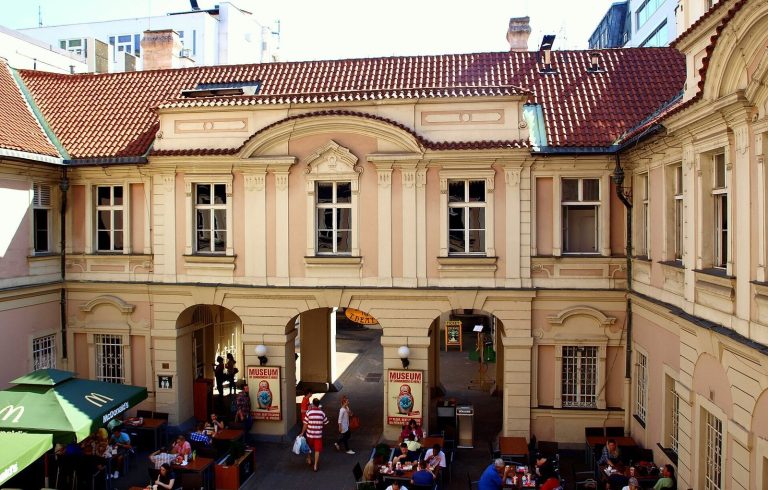
The palace is a masonry complex combining a historic building with a 19th-century addition. Its plan reflects development in several stages, and the surviving buildings enclose a courtyard.
Historic building
Courtyard and lower levels
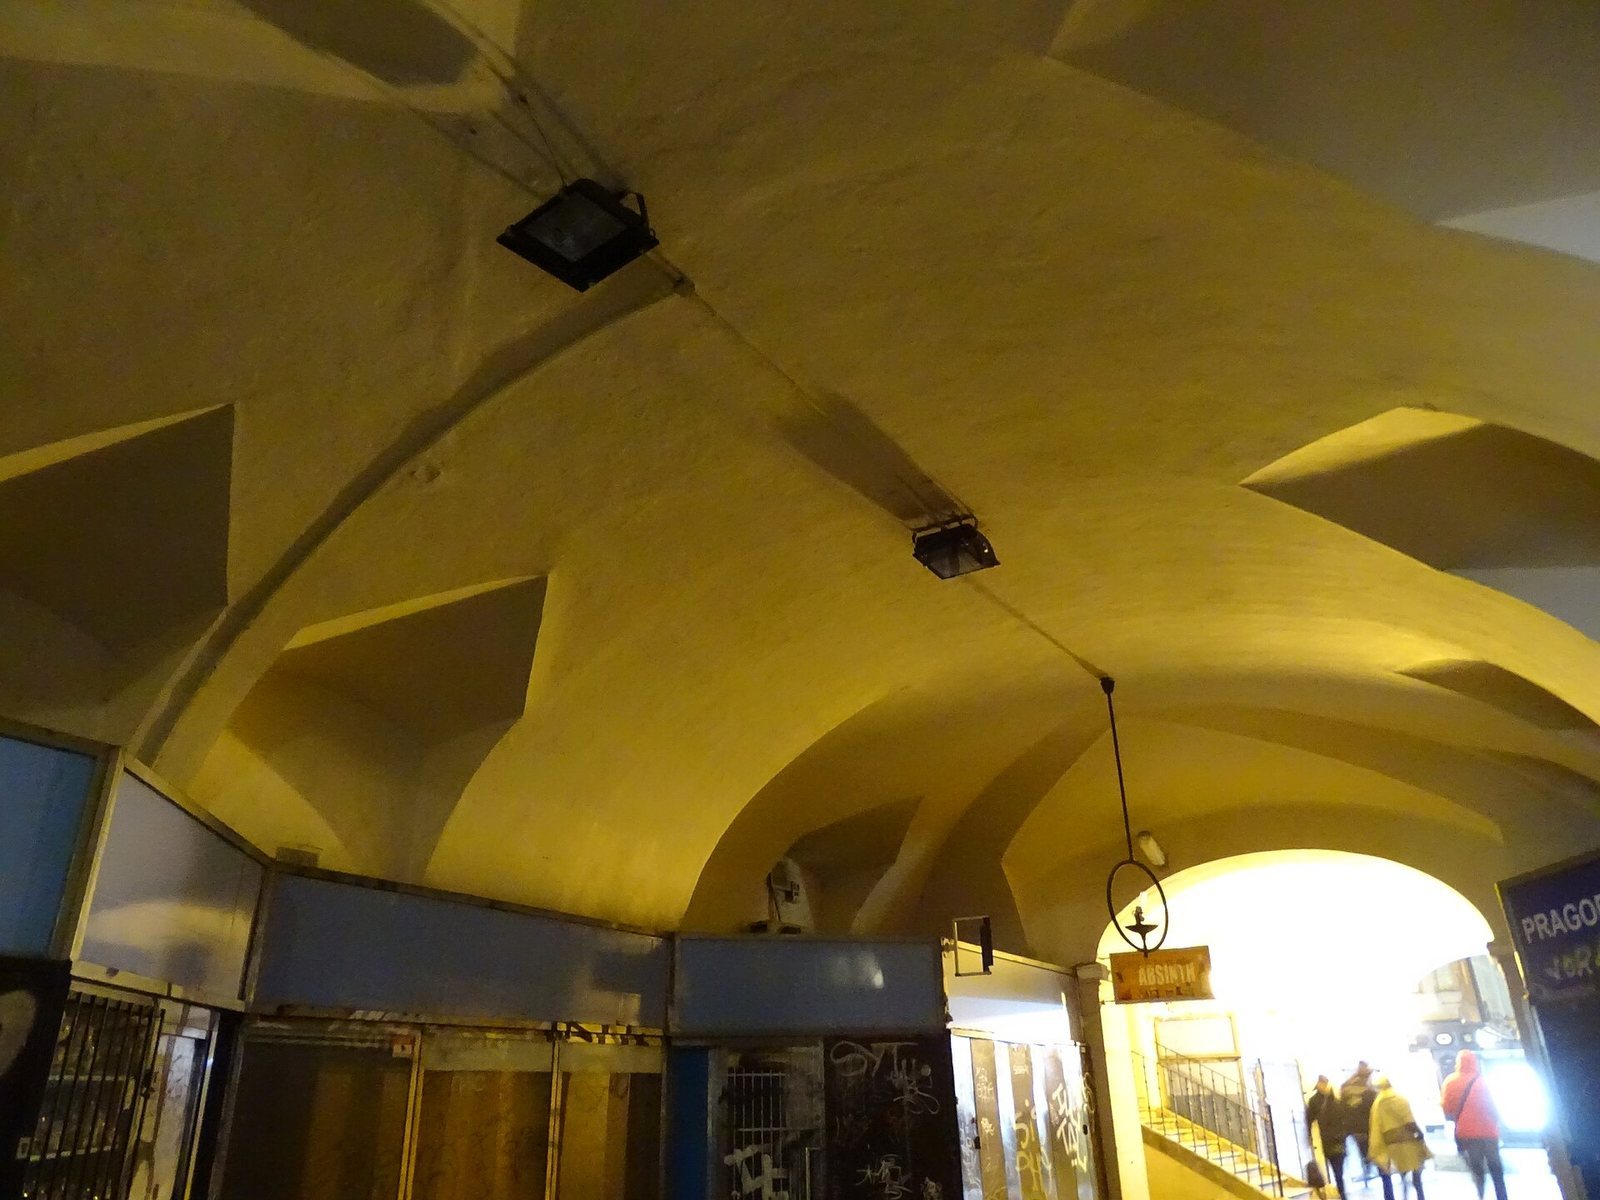
The historic building originally had five wings. Its surviving wings surround the courtyard. Late-Gothic cellars lie within the foundations, while the ground-floor vaults date from the late-Baroque period.
Street façades and portal
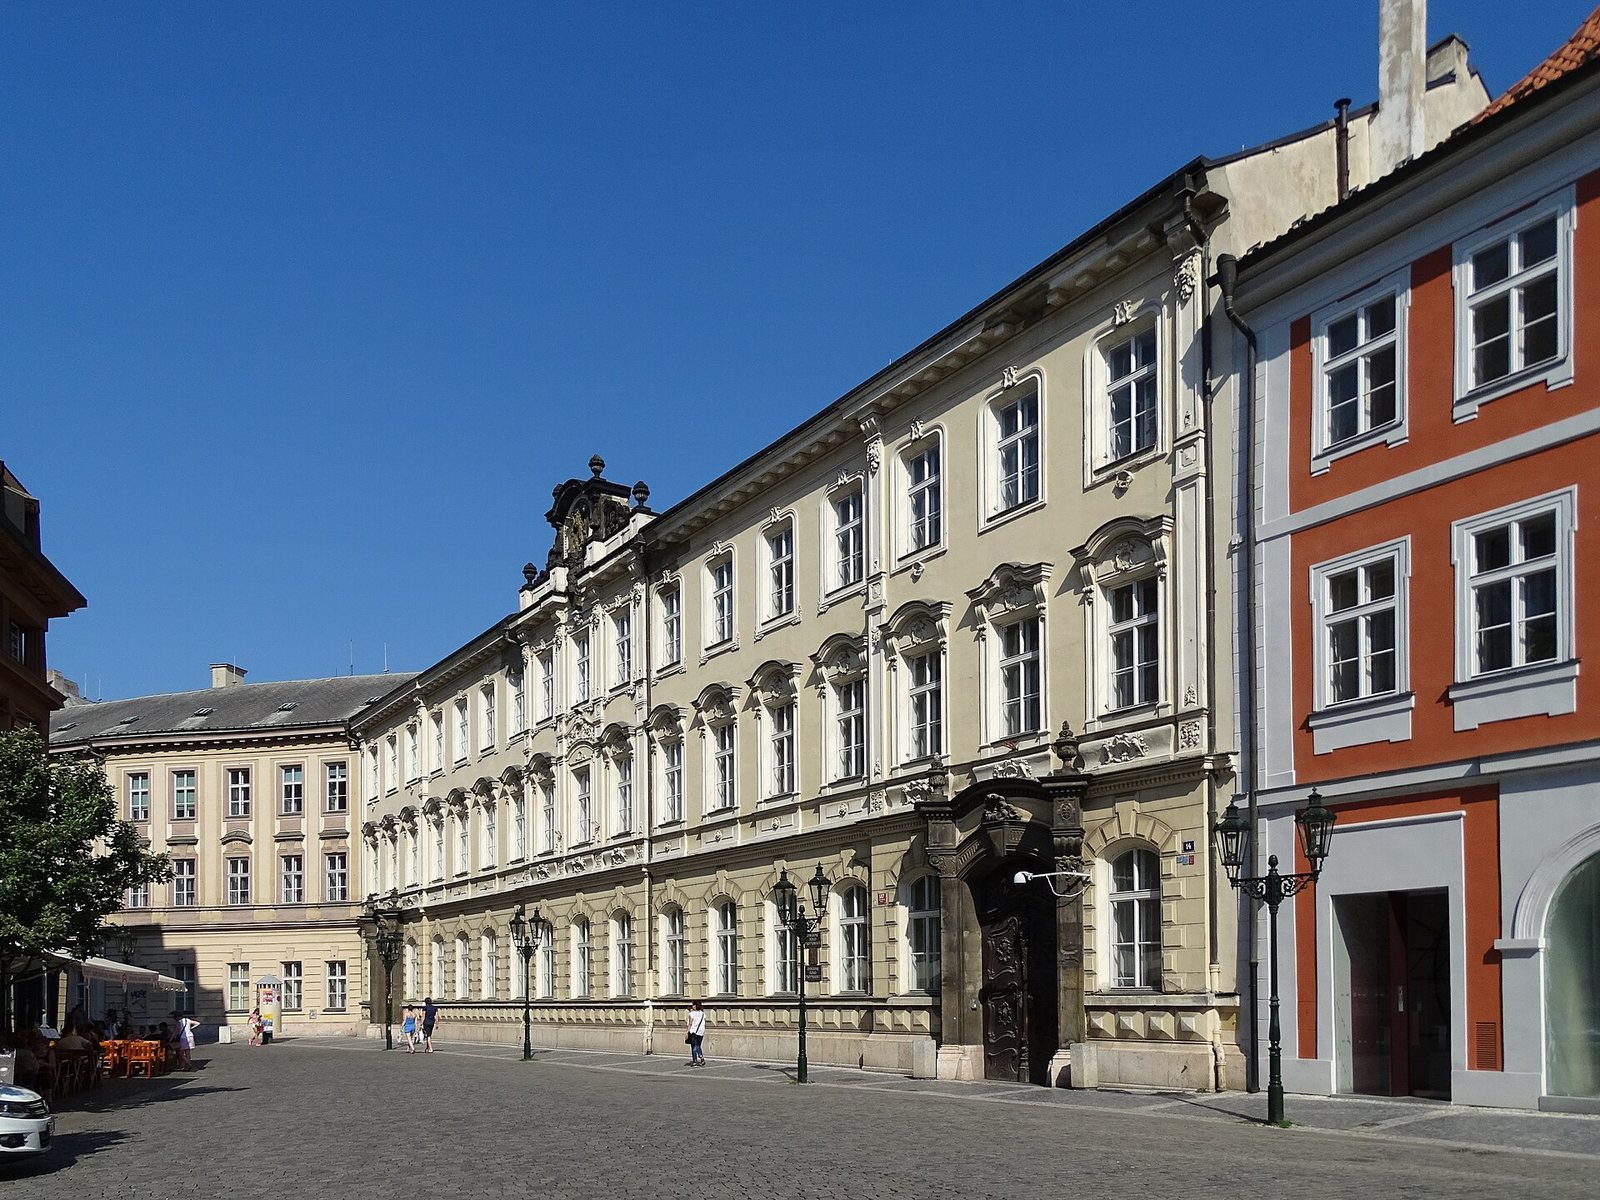
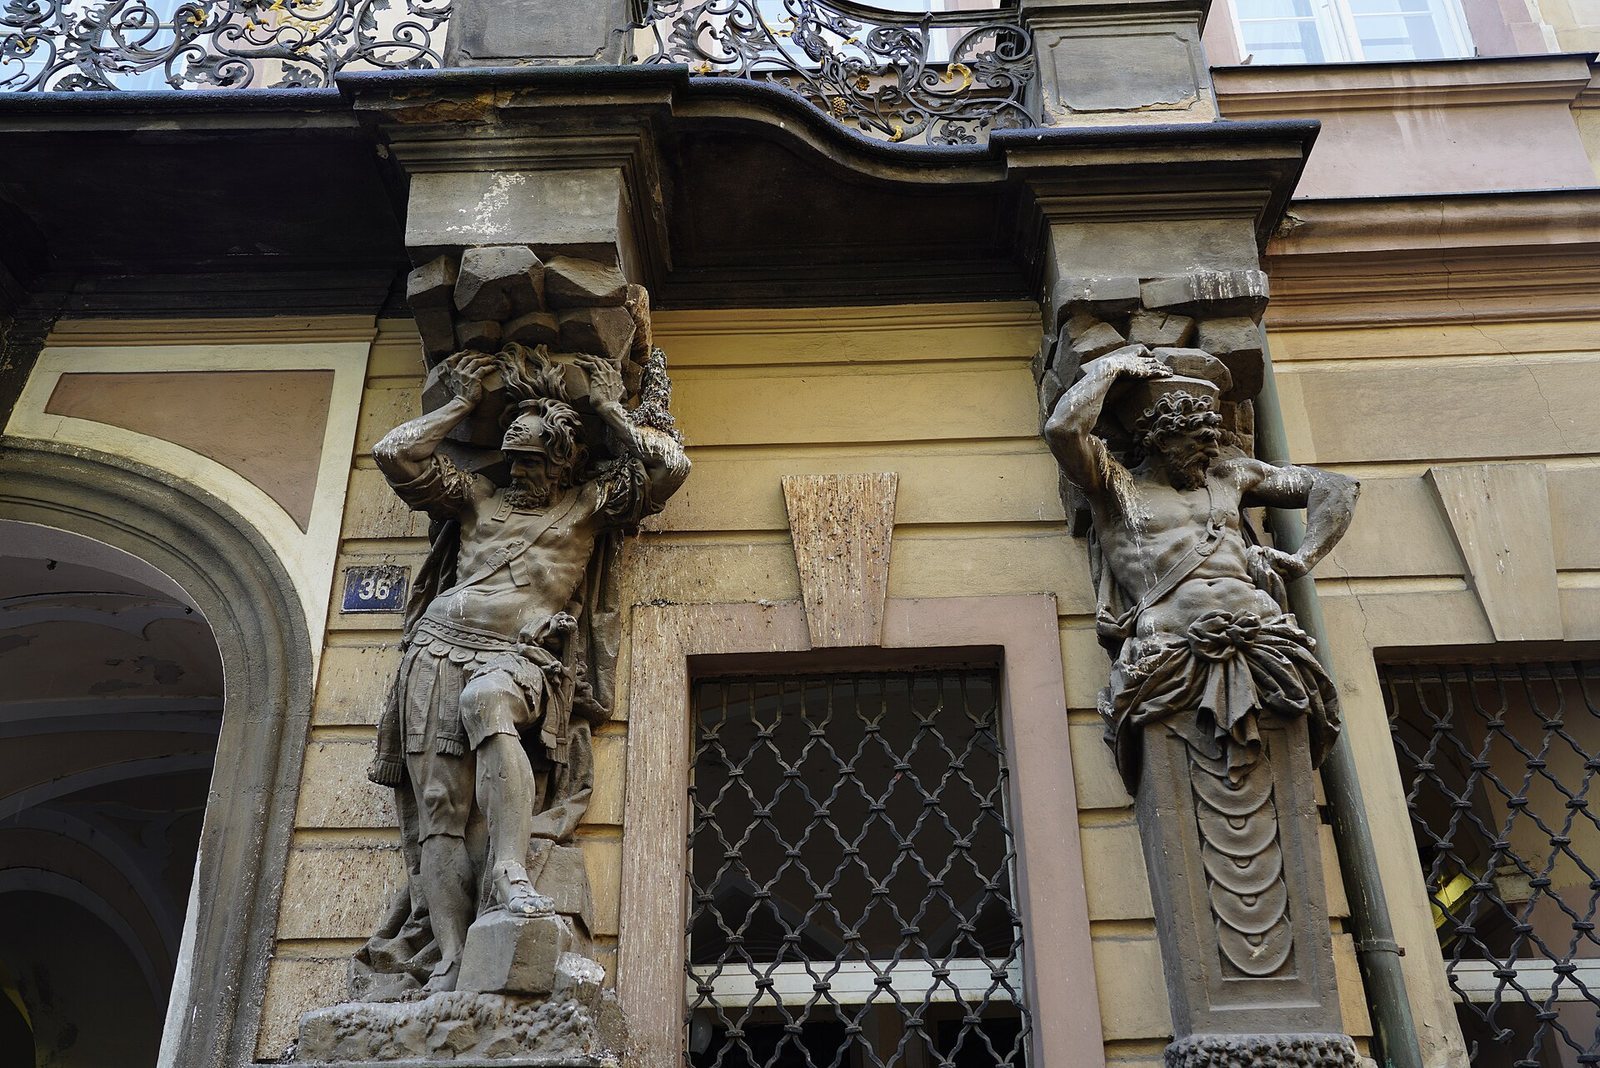
The Celetná Street façade has nine bays, or vertical divisions, and a monumental three-part portal. Sculptures of miners and soldiers support a balcony with a metal Rococo railing. Ignác F. Platzer made the sculptures in 1759; Petr Prachner substantially recut them in 1784. The historic façade on Ovocný trh bends slightly and is arranged in sections of six and five bays.
Nineteenth-century addition
The 19th-century addition faces Ovocný trh. Its façade has 17 bays and three projecting sections, each three bays wide. A triangular pediment, the upper feature above a façade, rises over the central section. The façade also contains two portals.