St Matthias’s Church and Bernardine Monastery in Leshniv: A Baroque Religious Complex
Site at a Glance
- Popularity
- Very Low
- Country
- Ukraine
- Primary era
- Early Modern
- Eras represented
- Early Modern, Modern
- Civilizations
- Austria-Hungary, Habsburg, Polish–Lithuanian Commonwealth
- Site type
- Religious
- Remains
- Monastery
On this page10 sections
History
St Matthias’s Church and Bernardine Monastery is a ruined Baroque defensive religious complex in Leshniv, Ukraine, founded in 1627 by Maciej Leszniowski, Belz castellan, a regional official with administrative and military responsibilities. Leszniowski established a Bernardine community, an Observant branch of the Franciscan order, and relied on its members as chaplains in his military units. The church was dedicated to St Matthias in 1637. Matthias, one of the Twelve Apostles, was chosen to replace Judas and is distinct from St Matthew.
Foundation and reconstruction
Leszniowski founded the town and began plans for a masonry church in 1627. Construction started in 1629, while the monks began a wooden monastery beside it. In the foundation charter issued in 1637, Leszniowski promised support for building and decorating the church. If he died before the work was complete, his heirs were to provide 4,000 zlotys, with another 500 zlotys allocated for church books. They were also expected to supply the monastery each year with food, hay, livestock and other goods. The Bernardines received fishing rights on the Slonvi River, free use of a grain mill and permission to graze animals on nearby meadows.
To make religious services quieter, the old trade road linking Brody and Berestechko was rerouted away from the monastery. In 1648, during the Khmelnytsky uprising, a major Cossack-led revolt in the Polish-Lithuanian Commonwealth, Ukrainian insurgents looted and burned the monastery. Three monks were killed, and the rest fled. Reconstruction began soon afterward with support from patrons, but repeated Turkish-Tatar raids delayed progress. The church was completed in 1680, then destroyed in a major fire the following year. A replacement church and the monastery were consecrated in 1697, when a rhetoric school also began operating there.
Parish service and repairs
In 1772, the monastery community consisted of ten chaplains, three clerics and two monks. Another fire damaged the church in 1801. During the nineteenth century, it served as the parish church for six villages with a combined population of about 1,300 faithful. A fire on 12 April 1881 burned the roofs of both church and monastery and caused them to collapse. In 1884, the sanctuary’s roof and windows were destroyed, and its foundations suffered serious damage.
Extensive repairs followed between 1901 and 1909. Workers secured the foundations with anchors, plastered the exterior and covered the church roof with sheet metal in 1901. The presbytery was painted in 1903, and the main altar was shifted three metres toward the apse. Sheet metal was added to the monastery roof in 1904; the church front was repaired and its windows replaced in 1907. The church’s painted decoration was restored in 1909.
War damage and decline
The church was badly affected by the First World War and the Polish-Ukrainian wars. An artillery shell damaged its roof in 1914–15. During the Ukrainian army’s retreat in 1918–19, troops detonated ammunition stored beneath the monastery walls, badly damaging the monastery buildings and church bell tower. Under the Catholic priest Mansvet Maikut, repairs and restoration took place from 1921 to 1926, and the monastery and church came under the Franciscan order. The church vaults were repaired in 1936–38.
During the Second World War, Leshniv lay on the front line and its population was evacuated. Along with Soviet anti-religious policies, these conditions contributed to the monastery’s decline. The church stopped being used in 1942, although services continued outside its walls until 1945. The monastery buildings were demolished in 1976.
Remains
Monastery grounds
The complex stood beside the northeastern wall of Leshniv’s town fortifications. Its allotted grounds measured about 210 by 118 metres, nearly 2.5 hectares, and were intended to contain the monastery, a cemetery for poor people, service buildings and gardens. The church was planned as a masonry structure; an interim wooden church was intended for use until its completion, and the first monastery buildings were timber.
Church remains
Structure and condition
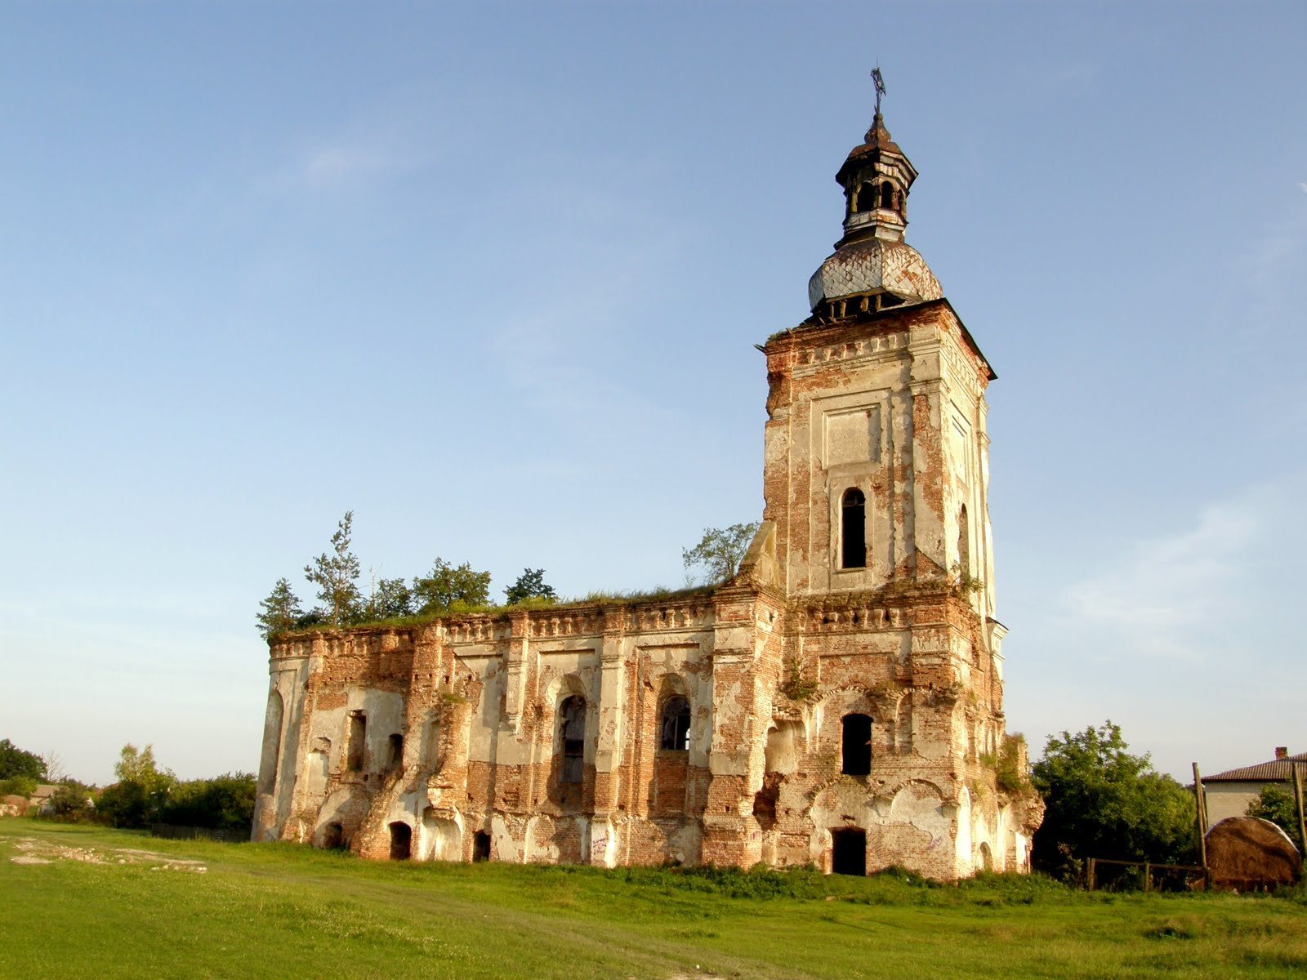
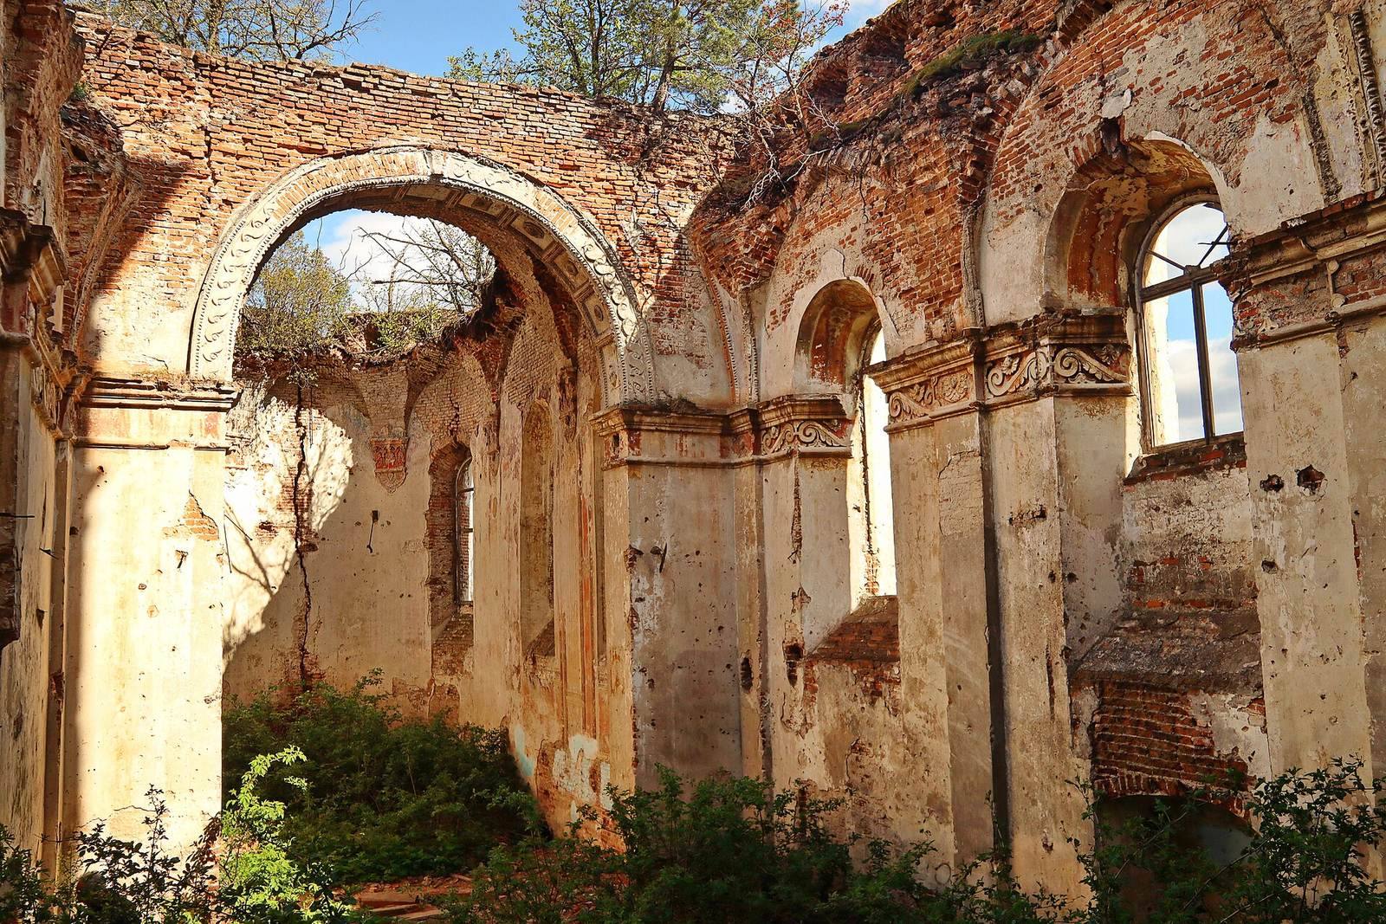
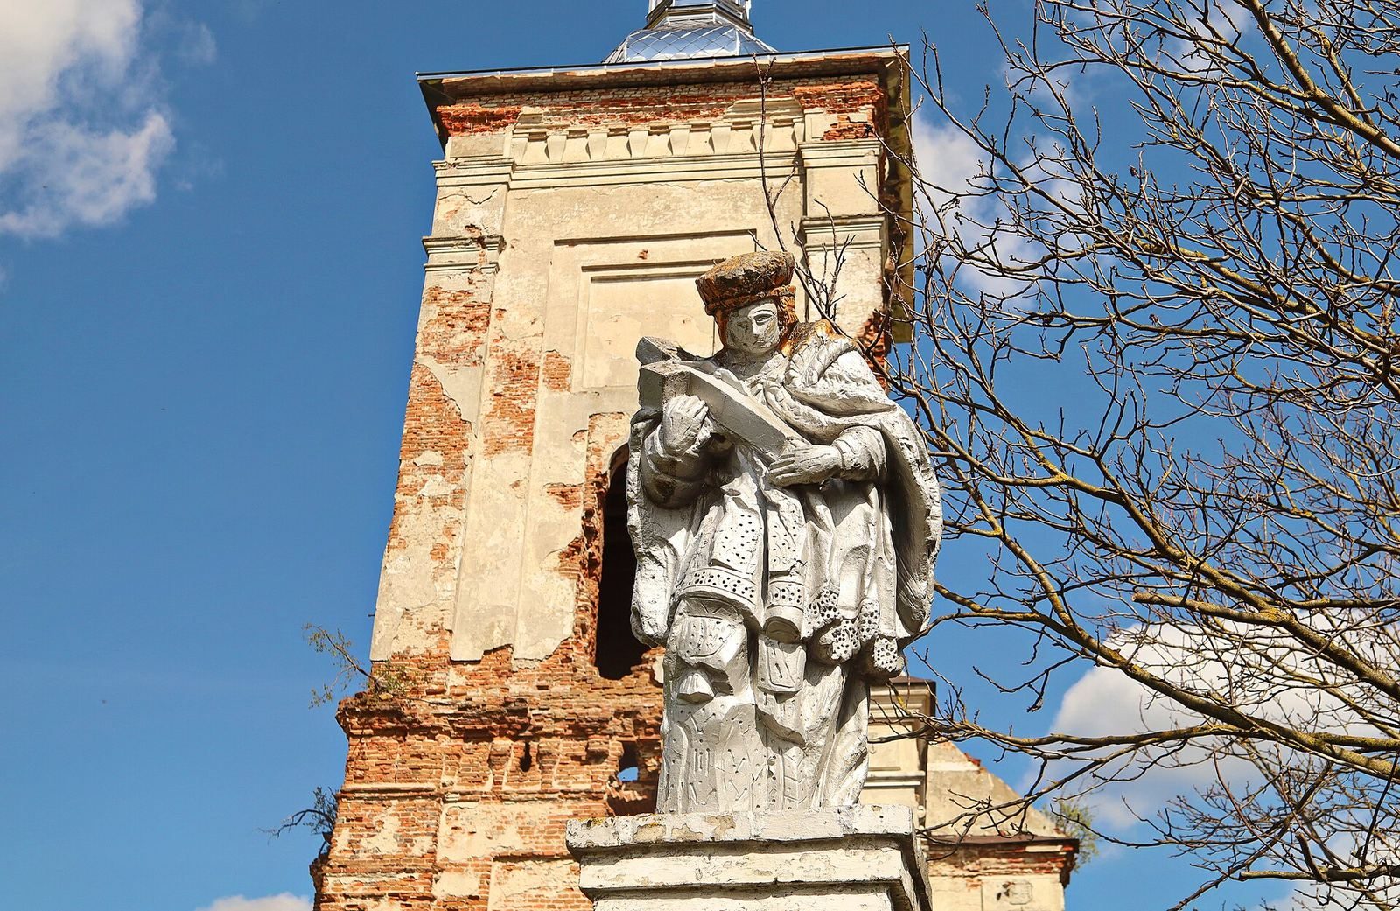
The church is the surviving building of the former complex. It is in a dangerous, ruined state, with deep cracks in its walls. Small trees growing in the upper part of the structure are contributing to its deterioration. The church complex included a bell tower, and a smaller tower was added to the church during interwar restoration.
Interior and crypts
Fragments of stucco and painted decoration remain inside the church. Monk burials lay in crypts beneath the building. In autumn 2016, illicit excavators opened the crypts and scattered bones among the ruins.
Roof turret
The church has a small roof turret topped by a cross. Adverse weather brought down the upper part of its dome in June 2019. The dome was restored in 2022 using old photographs as a guide.