Bahia Palace: A Historic Residence and Museum in Marrakesh
Site at a Glance
- Rating
- 4.3
- Popularity
- Very High
- Country
- Morocco
- Primary era
- Modern
- Eras represented
- Early Modern, Modern
- Civilizations
- Alaouite, French, Saadi
- Site type
- Domestic
- Remains
- Palace
On this page20 sections
History
Bahia Palace is a palace complex in Marrakesh, Morocco, begun in the 1860s by Si Musa, a grand vizier, or the sultan’s leading minister, in the Alaouite royal government. The Alaouite dynasty has ruled Morocco since the seventeenth century. Built as a residence for an influential household, the palace later served Moroccan rulers and French officials before becoming a museum.
Building and expansion
Si Musa began the project in the 1860s. His son Ba Ahmed enlarged it from 1894 until his death in 1900. After Sultan Moulay Hassan died, Ba Ahmed helped secure the succession of Hassan’s son, Sultan Abdelaziz. Ba Ahmed then became grand vizier and the young ruler’s regent, governing in his place while he was underage.
Ba Ahmed expanded the palace in stages as land became available, incorporating about 60 houses. The growth overtook much of the neighborhood to the north and substantially altered its streets. The palace was first built on one level, possibly because Ba Ahmed’s stout physique made stairs difficult for him. It became a residence for his family and household, including servants and enslaved people. Ba Ahmed lived there with four official wives, 24 concubines, and their children. The name Bahia means “the Brilliant,” and tradition links it to a woman favored by Ba Ahmed.
Royal, colonial, and museum use
After Ba Ahmed’s death in 1900, the palace became royal property. Sultan Abdelaziz ordered it looted for valuables. In the early twentieth century, the Moroccan political figure Madani el-Glaoui took control and received foreign guests there, adding an upper floor to parts of the complex. El-Moqri occupied the palace until 1912.
That year, France established its colonial Protectorate in Morocco. General Lyautey, the French resident-general and senior representative of the protectorate administration, used the palace as a residence; French military officers also stayed there. Electricity, heating, fireplaces, and air conditioning were installed during this period.
After Moroccan independence, King Mohammed V used the palace as a royal residence. Under King Hassan II, it passed to the Ministry of Culture and became a museum. The royal family continues to use private parts of the complex at times, and the king occasionally receives foreign dignitaries there. Bahia Palace lies within Marrakesh’s historic medina, or old city, which is a UNESCO World Heritage property. It is also recognized as part of Morocco’s cultural heritage.
Remains
The palace has an irregular plan shaped by successive additions, with about 150 rooms arranged around courtyards and gardens. Its principal complex covers nearly two hectares. The wider estate once extended over about eight hectares; after part of its great garden was separated and developed, the reduced palace grounds covered about 22,000 square metres.
Courtyards and circulation
Entrances and approach
A horseshoe-arched doorway from the main street leads into the grounds. From there, a long garden path passes a smaller courtyard and a second gateway on its way toward the palace. The first entrance stood in the New Olive Grove quarter. It was later moved to a gate near the Salam quarter, beside the Jewish quarter.
Small Riad
The Small Riad, a garden courtyard, is square, with walkways dividing its two central axes. Decorated galleries and chambers surround the garden, in an arrangement resembling the courtyard of a traditional Islamic school. One chamber served as Ba Ahmed’s council room, where he met officials and conducted government business. An apartment was later added above the courtyard.
Small Courtyard
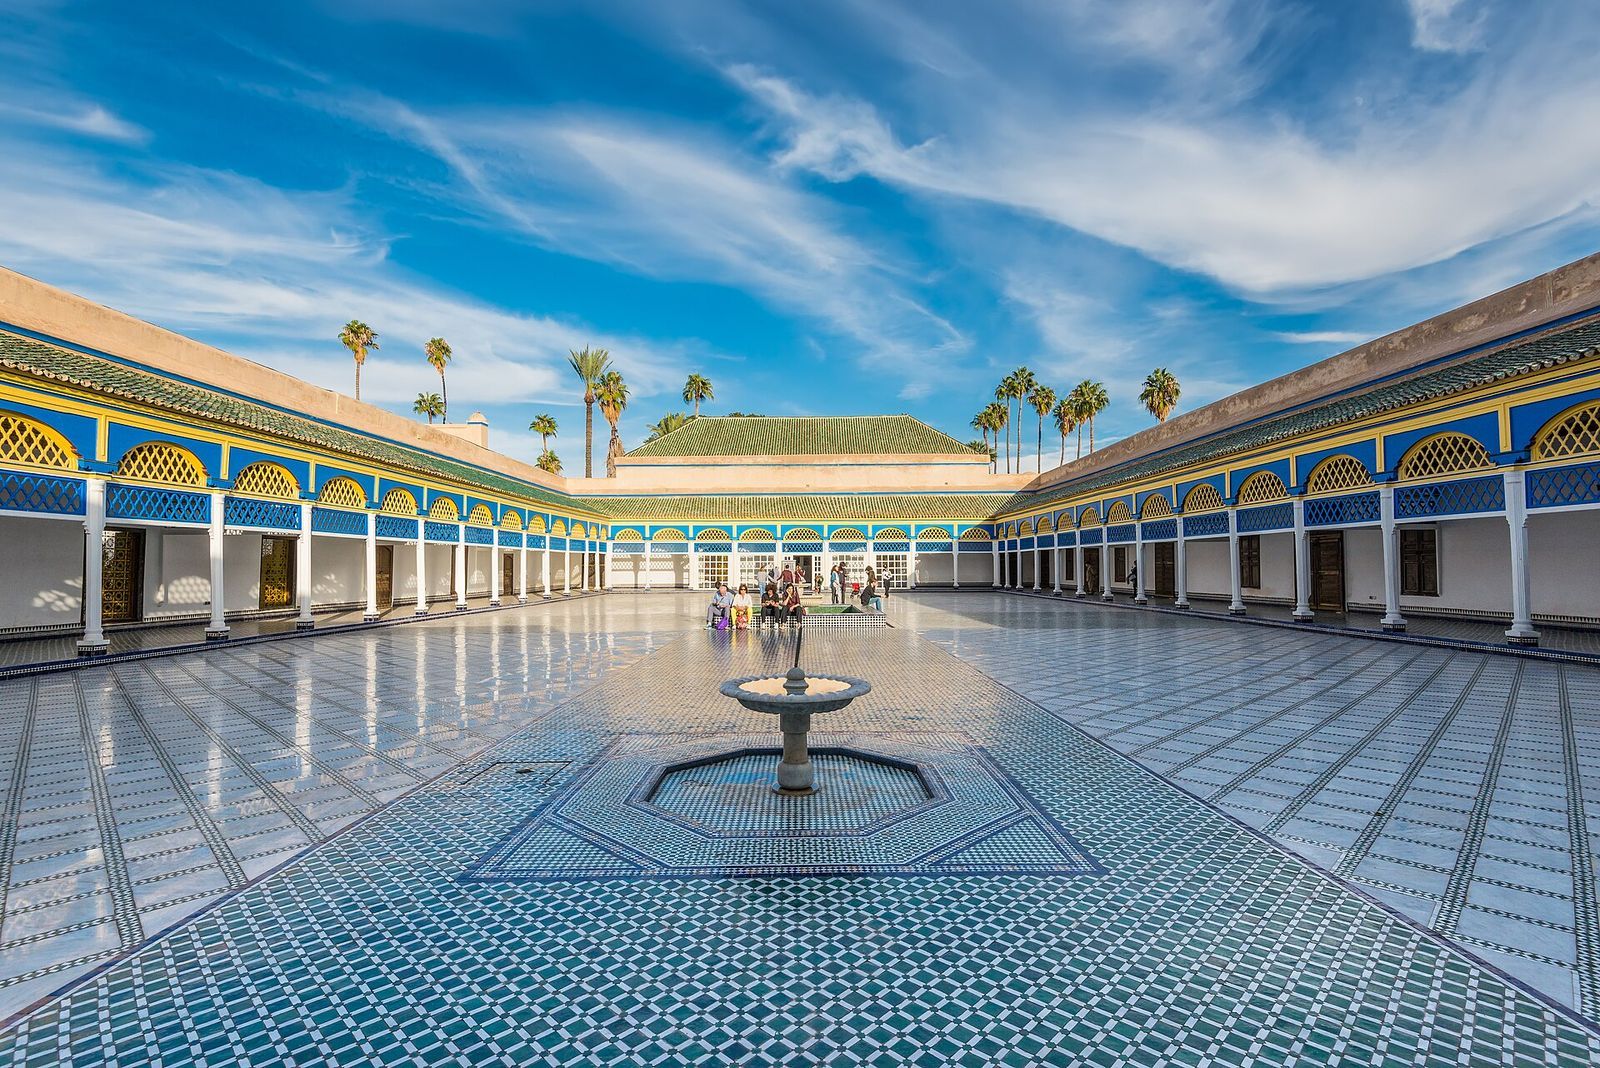
East of the Small Riad, the Small Courtyard lies between it and the Grand Courtyard. A marble fountain stands amid flooring that combines marble and zellij, a geometric tile mosaic. Galleries and arches open onto the courtyard from four large chambers.
Grand Courtyard
The Grand Courtyard, also known as the Court of Honor, measures 50 by 30 metres and is paved with Carrara marble, quarried in Italy. A wooden gallery supported by 52 columns surrounds it. Three fountains stand in the courtyard, one set in a small basin. The gallery opens onto about 80 rooms thought to have served as private domestic quarters.
Grand Riad
North of the Grand Courtyard is the Grand Riad, the oldest part of the palace. Its garden retains trees dating from the nineteenth century and is flanked on its eastern and western sides by decorated halls. Inscriptions date the halls to 1866-67, while carved plaster verse in the northern hall also records its construction. The entrance has a carved and painted wooden ceiling decorated with muqarnas, a tiered, honeycomb-like ornament.
Halls and private rooms
Eastern hall
A hall at the eastern end of the Grand Courtyard measures 20 by 8 metres. Its high ceiling carries richly painted decoration, and an inscription dates the building to 1896-97.
Northern hall
A separate large hall in the north bears an inscription dating it to 1899. Tilework covers its walls to about half their height, and its windows face an Andalusian garden, a style associated with Islamic Iberia. The decorated panels of its wooden ceiling follow an Italian style.
Apartment of Lalla Zaynab
West of the Grand Courtyard is a private apartment built in 1898 for Ba Ahmed’s first wife, Lalla Zaynab. It contains a courtyard beneath a wooden ceiling, two chambers, and two reception alcoves.
Gardens and associated buildings
Gardens and parks
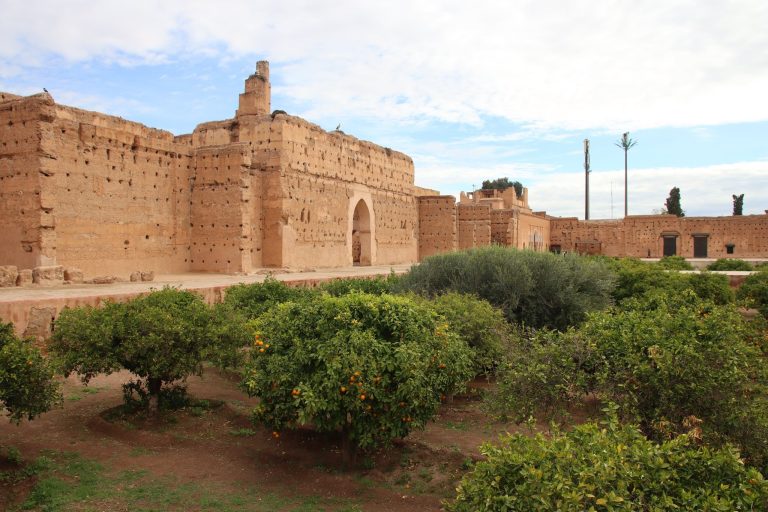
East of the main palace are remains of gardens and parks, including a large water basin and Arsat Ben Chegra, a former garden from the Saadian dynasty, an earlier Moroccan ruling house. It was named for a Saadian vizier. Ba Ahmed also created a private park connected to the palace by a bridge across the adjacent street. The wider grounds included vegetable gardens and orchards with olive, date, pomegranate, grapefruit, lemon, and orange trees. Other gardens contained orange trees, banana plants, cypresses, hibiscus, and jasmine, and received water through khettaras, underground irrigation channels.
Annexes
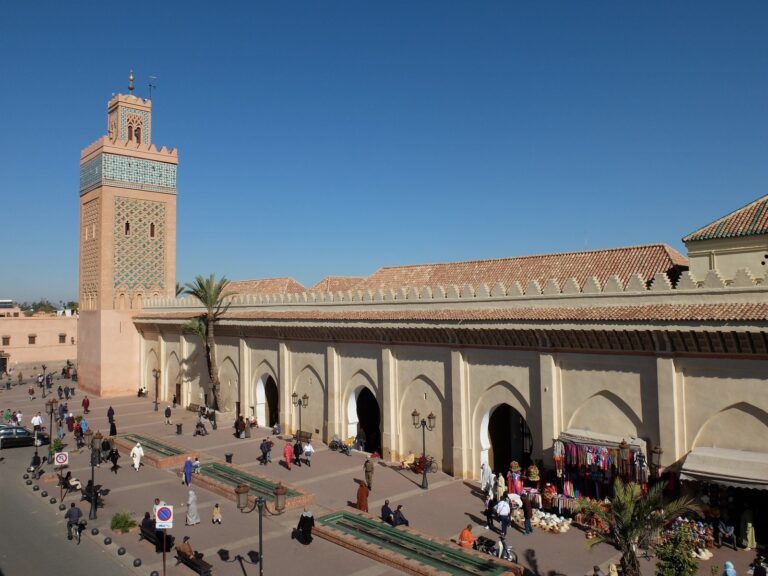
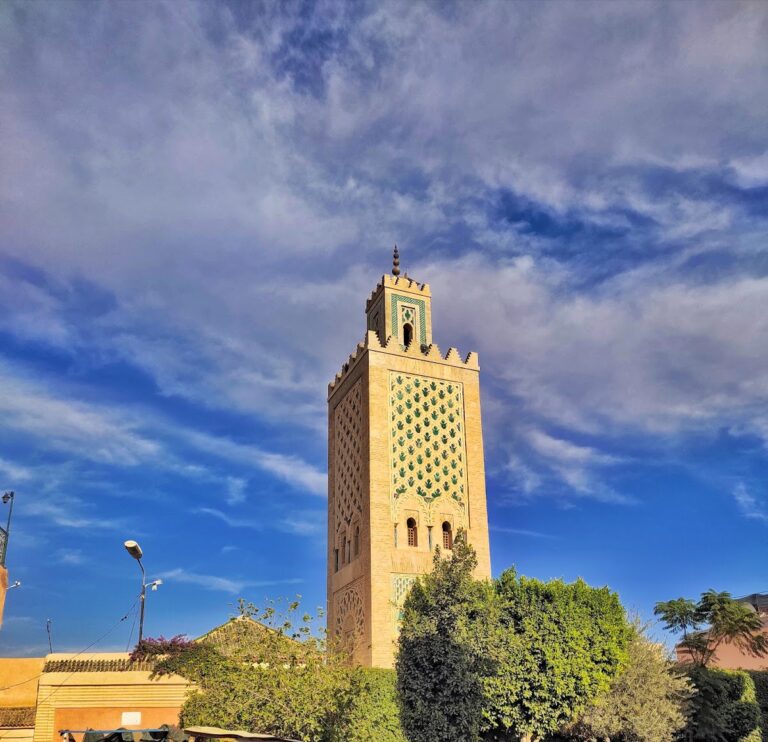
The palace grounds also held a mosque with a minaret, a Quranic school, a bathhouse, stables, and a mausoleum. Fountains, courtyards, and additional gardens formed part of the grounds.
Decoration and condition
Materials and ornament
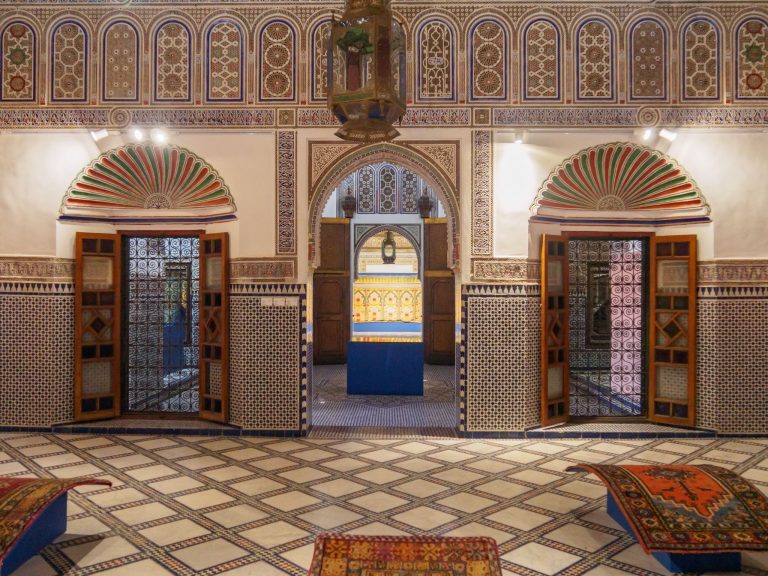
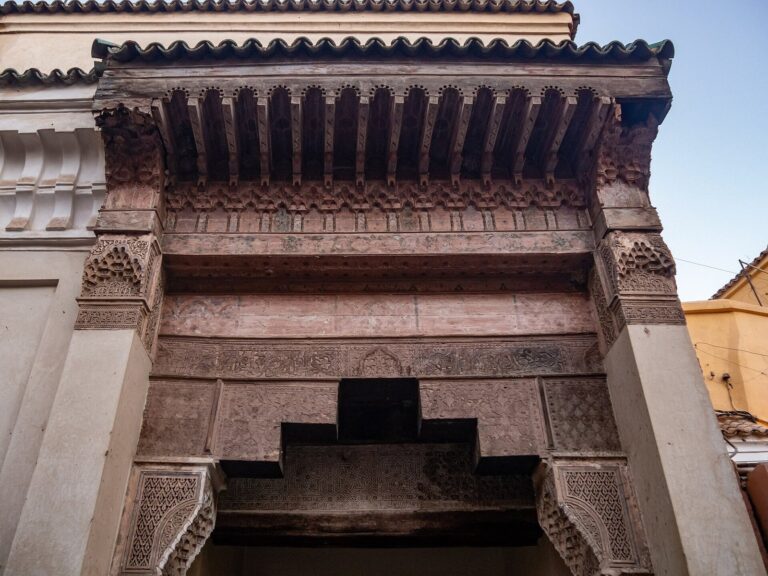
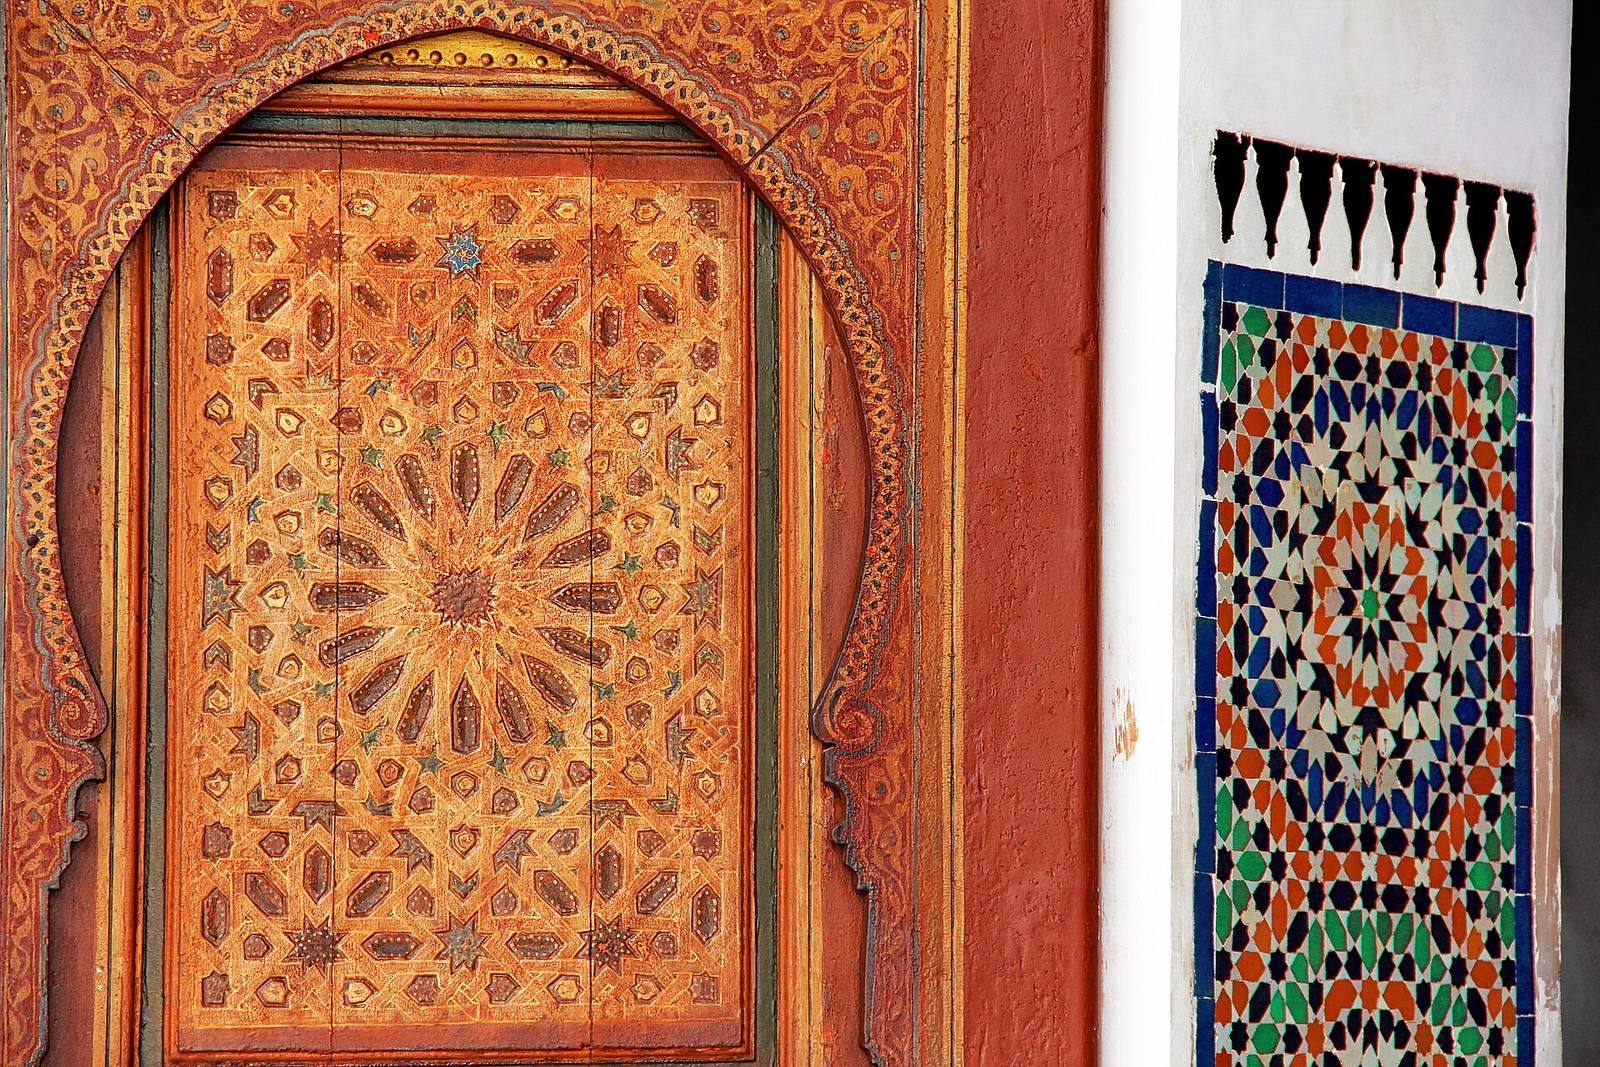
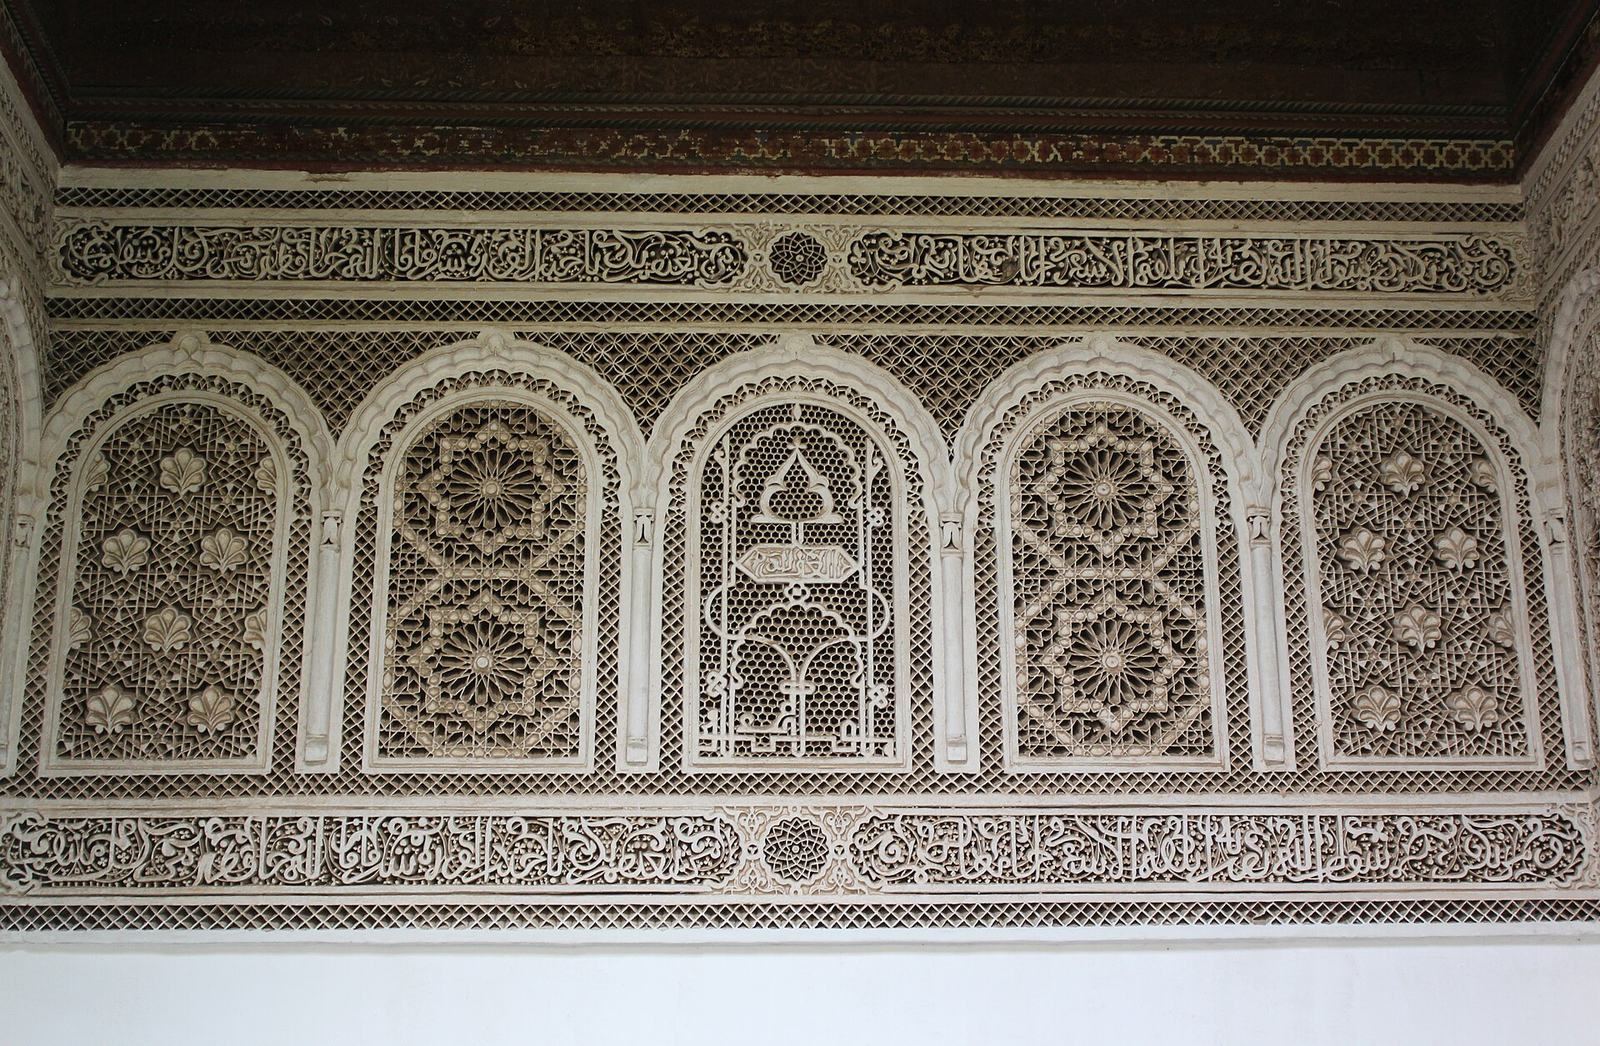
Carved stucco, a plaster-based decorative material, carries inscriptions, geometric designs, flowing plant-like ornament, and muqarnas. Floors combine marble and zellij, while carved and painted woodwork appears throughout the interiors. Cedar ceilings bear colorful floral designs, and major doorways have carved and painted wooden canopies. Doors and windows include floral and plant motifs, alongside wooden latticework. The palace also has the Maghreb’s earliest stained-glass windows. Materials include marble from Meknes, possibly reused from former Moroccan royal palaces, cedar from the Middle Atlas, and tiles from Tetouan. Beech and cedar were used for carved and painted work, and artisans came from across Morocco.
Earthquake damage
The September 2023 earthquake caused partial collapses in some buildings on the grounds or adjoining the palace. It also damaged roofs, fissured walls, and brought down a vaulted ceiling in the Grand Riad.