Palacio de Dar-Al-Horra: A Nasrid Palace in Granada


Site at a Glance
- Rating
- 4.4
- Popularity
- Medium
- Country
- Spain
- Primary era
- Medieval
- External website
- Open
- Eras represented
- Medieval
- Civilizations
- Nasrid
- Site type
- Domestic
- Remains
- Palace
On this page10 sections
History
Palacio de Dar-Al-Horra is a fifteenth-century Nasrid palace in Granada, Spain, built during the period when Granada was the capital of the last Muslim-ruled emirate on the Iberian Peninsula. Its construction is probably associated with Yusuf III, the Nasrid sultan who ruled from 1408 to 1417.
Nasrid Palace and Residence
The Nasrids were the ruling dynasty of the Emirate of Granada, the final Muslim state on the Iberian Peninsula before the Christian conquest of Granada in 1492. Near the end of the dynasty, the palace became the residence of Aisha al-Horra, also known as Aixa. She was the wife of Sultan Abu’l-Hasan Ali and the mother of Boabdil, the last Nasrid sultan. The name Dar al-Horra, meaning “House of the Free Woman,” refers to her association with the building.
The palace stands on the summit of the Albaicín hill, where the Alcazaba al-Qadima had formerly stood. This was the palace and citadel of the Zirid rulers during the eleventh-century Taifa period, when independently governed Muslim kingdoms emerged after the disintegration of the Umayyad Caliphate of Córdoba. The proposal that Dar-Al-Horra originally formed part of the Zirid palace remains unsubstantiated.
Christian Conquest and Later Use
After Granada fell to the Catholic Monarchs, Queen Isabel I of Castile and King Ferdinand II of Aragon, in 1492, the property was granted to Hernando de Zafra, their secretary. He used it as his residence. In 1493, several agreements between the monarchs and the remaining Muslim nobility were concluded at the palace before those nobles departed for Morocco.
In 1507, Queen Isabel converted the palace into a Franciscan convent for nuns as part of the Monastery of Santa Isabel la Real. Its subsequent use as a cloister helped preserve the building. Palacio de Dar-Al-Horra is designated as a historic and culturally significant heritage monument, with its recorded heritage designation beginning in 1922.
Remains
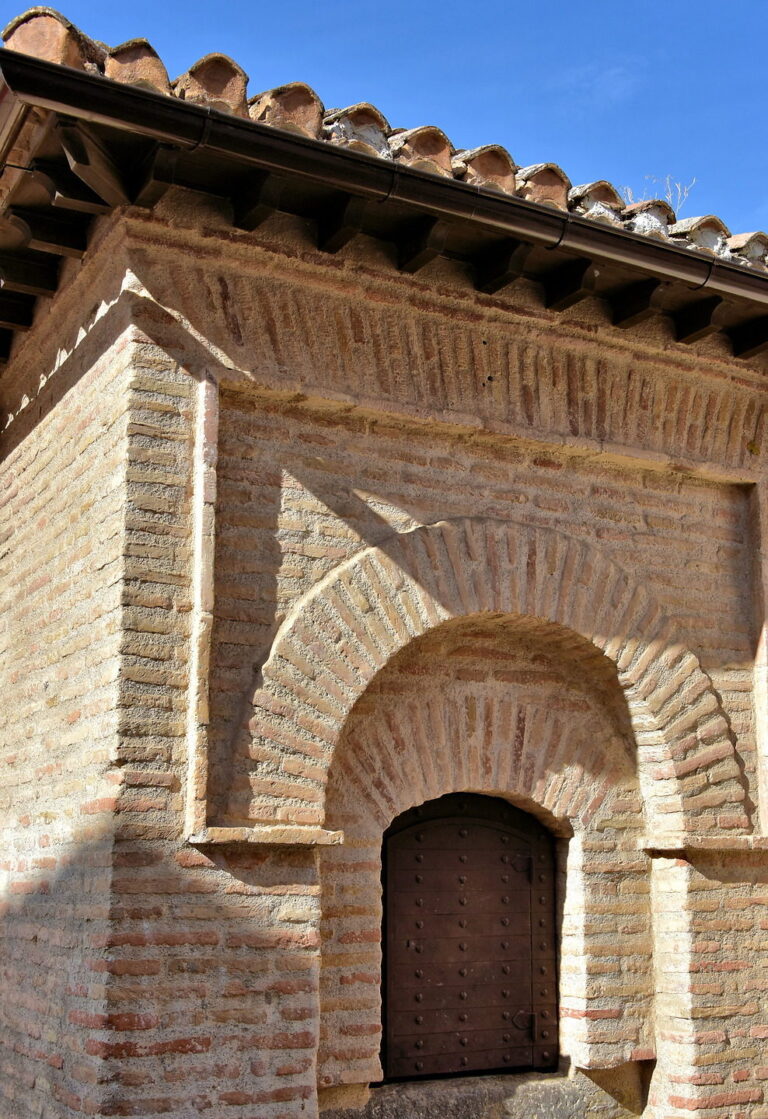
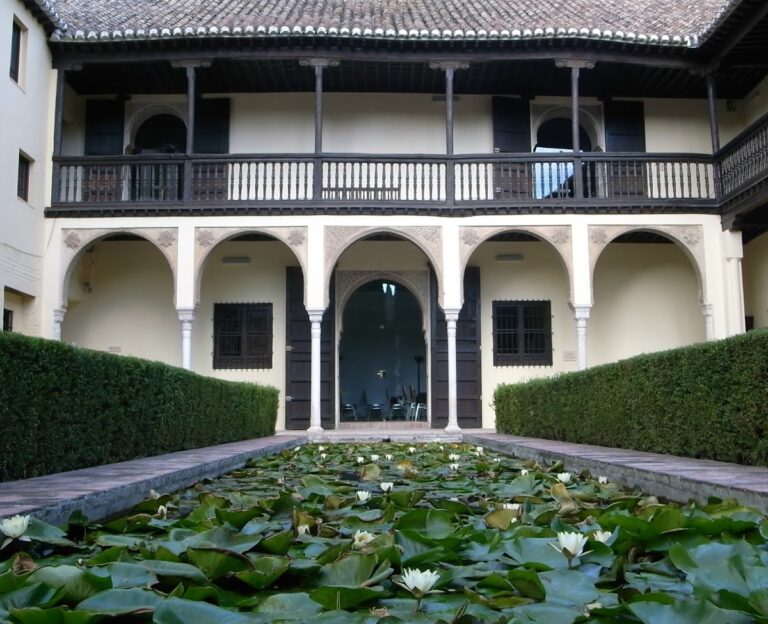
The two-story Nasrid building is arranged around a rectangular central courtyard with a small pool. Principal rooms lie behind porticos on the north and south sides, while a tower-like section at the northeast corner rises to a third floor. The surviving arrangement combines rooms, galleries, balconies, arches, and projecting lookout spaces around the courtyard.
Courtyard and Principal Rooms
Southern Chamber
A large chamber occupies the southern side of the courtyard. It has a wooden ceiling with painted and carved ornamentation. After the Christian conquest of Granada, the room served as a chapel until the nearby Church of Santa Isabel la Real was built.
Northern Rooms
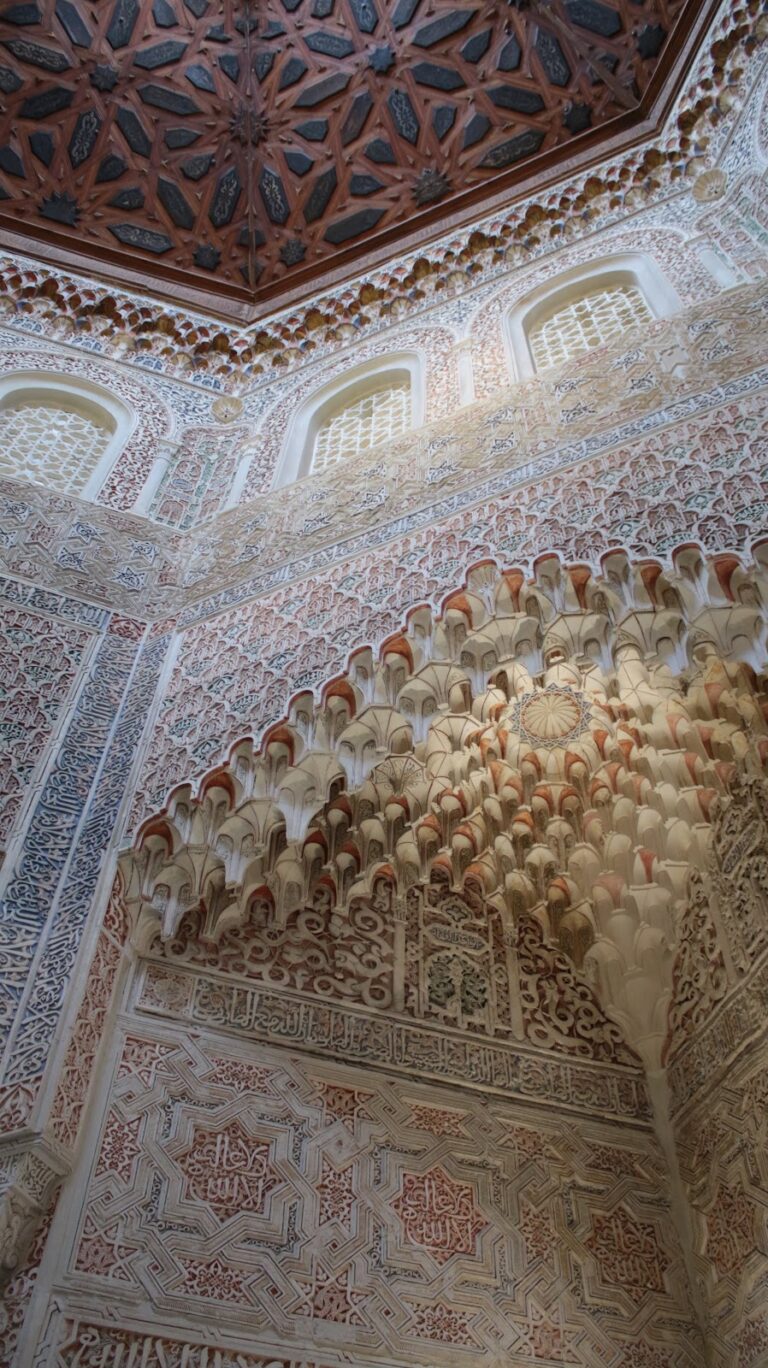
Several rooms occupy the northern side on two floors, behind a two-story portico. Their entrances, arches, and a second-floor balcony remain part of the building’s architectural arrangement. Some of the rooms retain limited but well-preserved Nasrid decoration in carved stucco, including ornamental niches and other stucco work.
Porticos and Lookout Rooms
South Portico
The southern side of the courtyard has a one-story portico. It fronts the large chamber and forms part of the courtyard’s principal architectural composition.
Miradores
On the building’s central axis, one room on each floor projects outward from the main structure. Each functions as a mirador, or architectural lookout room. The upper-floor mirador retains stucco decoration and provides views toward the eleventh-century Zirid walls and the neighbourhoods north of the site.
Nearby sites